
Sold!
$2,700,000
4
Beds
3/2
Baths
4,750
Living Area
-
Property Description
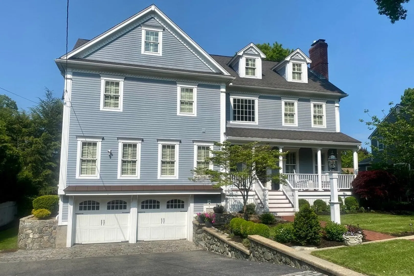
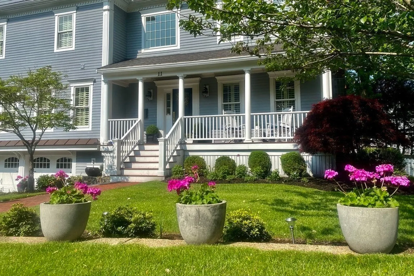
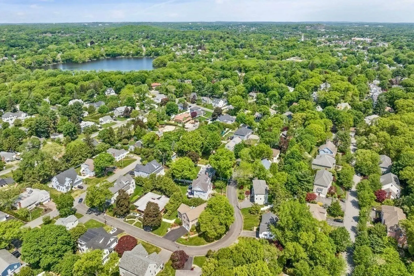
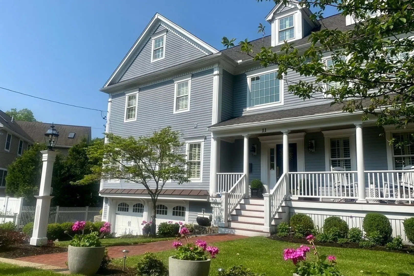
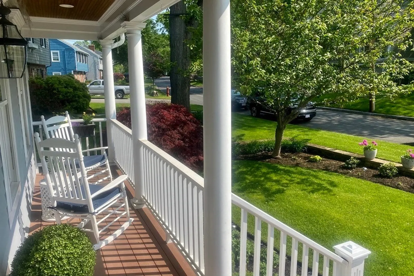
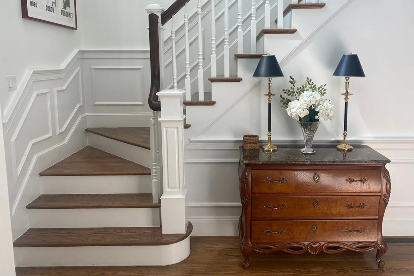
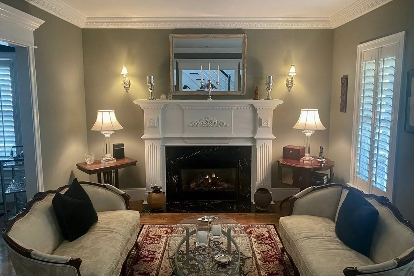
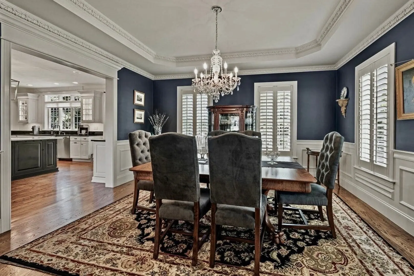
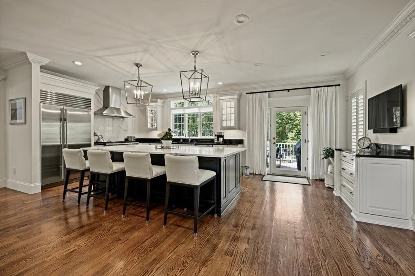
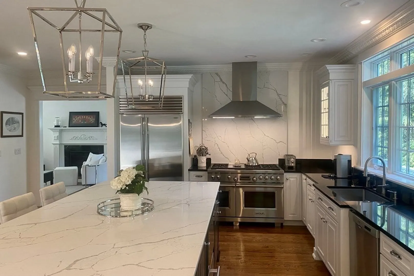
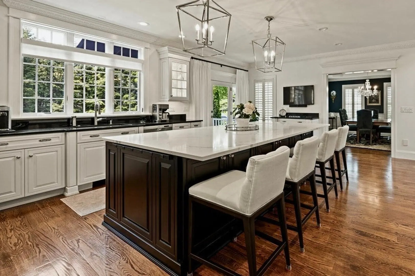
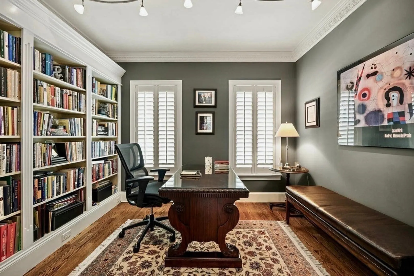
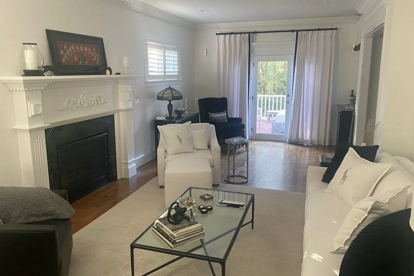
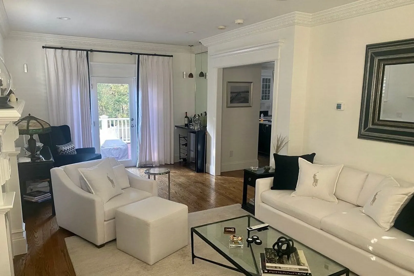
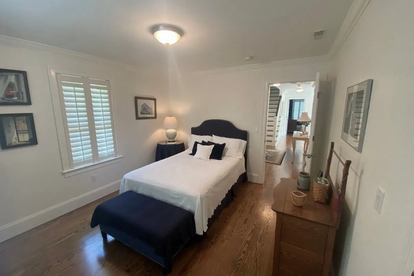
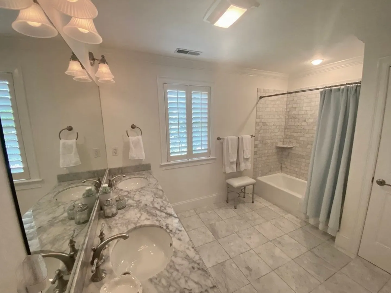
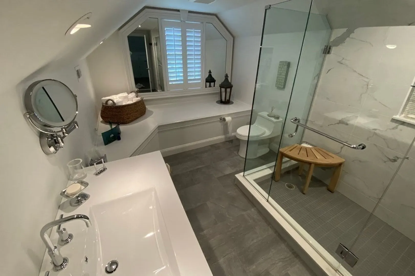
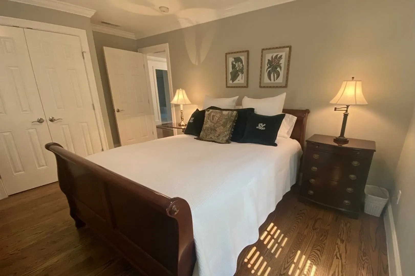
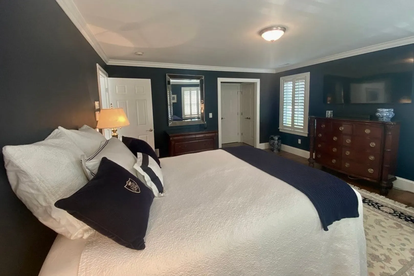
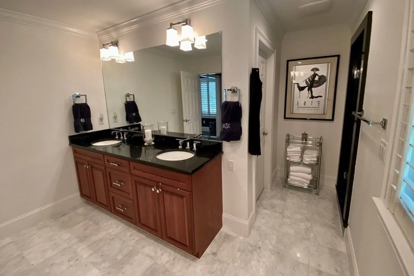
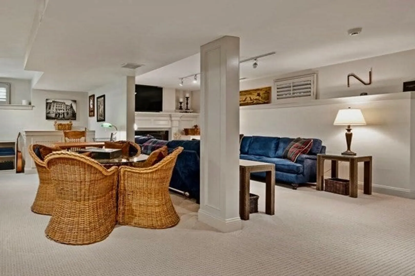
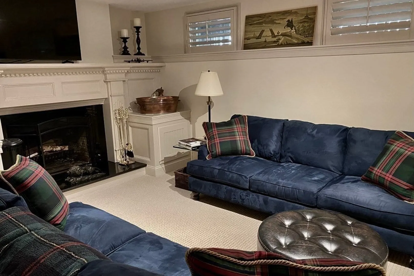
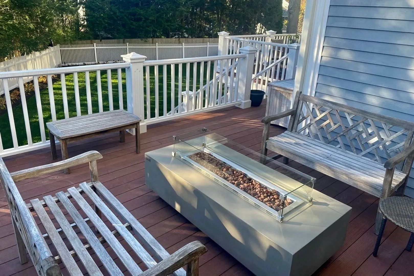
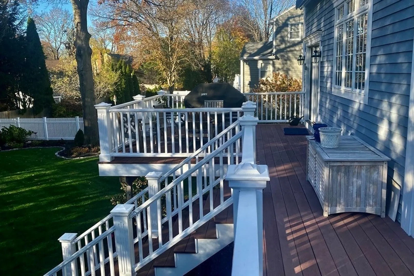
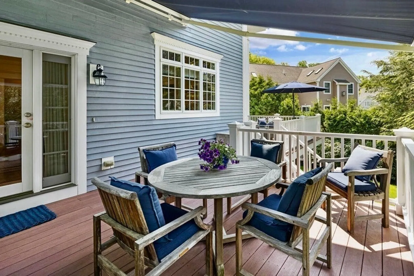
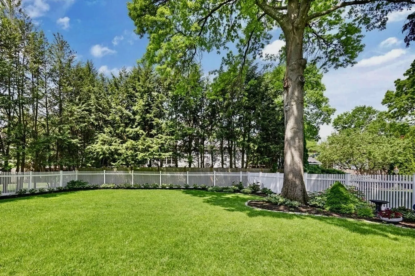
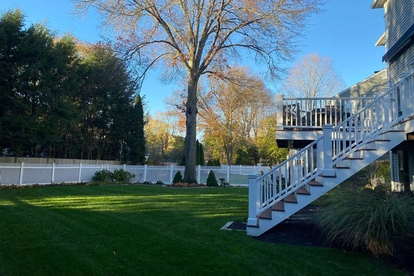
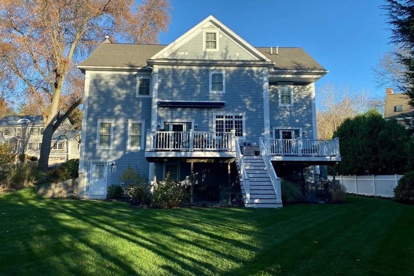
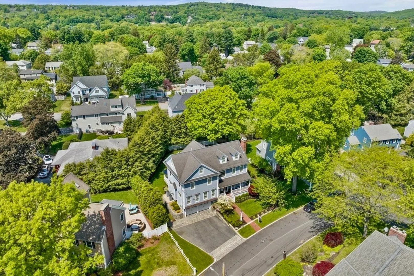
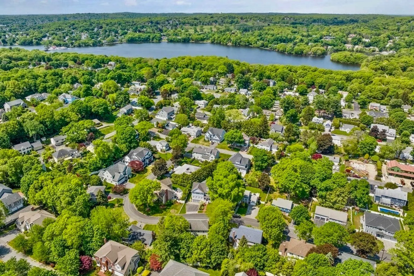
Location is key for this stunning Colonial home situated on a quiet street. Exquisite craftsmanship, opulent finishes, & meticulous upgrades define this must-see property. The open concept kitchen, recently renovated, showcases Sub Zero & Wolf appliances, complemented by a remarkable large center island. The first floor boasts 9-foot ceilings, an office adjacent to the kitchen, expansive living & family rooms, as well as an elegant dining room, perfect for both family living & entertaining. Second level is dedicated to 4 bedrooms, including remarkable primary bedroom w/ a luxurious en-suite bathroom. Third floor features expansive bonus area, ideal for a home gym, office, & potentially a 5th bedroom w/ a cedar closet & updated full bathroom. Lower level encompasses a cozy media room, perfect hosting game nights. Professionally landscaped exterior features a front porch & full-length back deck that leads to a large fenced yard, enhancing the charm of this exceptional home!
-
Highlights
- Cooling: Central Air
- Parking Spots: 5
- Property Type: Single Family Residence
- Total Rooms: 13
- Status: Closed
- Heating: Central, Forced Air, Natural Gas, Hydronic Floor Heat(Radiant), ENERGY STAR Qualified Equipment, Fireplace
- Property Class: Residential
- Style: Colonial, Colonial Revival
- Year Built: 2007
-
Additional Details
- Appliances: Range, Dishwasher, Disposal, Microwave, Refrigerator, Washer, Dryer, Vacuum System, Range Hood, Plumbed For Ice Maker, Utility Connections for Gas Range, Utility Connections for Electric Oven, Utility Connections for Gas Dryer
- Construction: Frame
- Exterior Features: Porch, Deck, Rain Gutters, Professional Landscaping, Sprinkler System, Screens, Fenced Yard, ET Irrigation Controller
- Flooring: Tile, Carpet, Marble, Hardwood, Flooring - Stone/Ceramic Tile, Flooring - Wall to Wall Carpet, Flooring - Hardwood
- Interior Features: Bathroom - Full, Bathroom - Tiled With Shower Stall, Countertops - Stone/Granite/Solid, Countertops - Upgraded, Recessed Lighting, Crown Molding, Closet - Cedar, Closet, Attic Access, Cable Hookup, Bathroom - Half, Lighting - Sconce, Open Floor Plan, Wainscoting, High Speed Internet Hookup, Lighting - Overhead, Bathroom, Bonus Room, Media Room, Foyer, Home Office, Central Vacuum, Internet Available - Unknown
- Roof: Shingle
- Year Built Source: Public Records
- Basement: Full, Finished, Walk-Out Access, Interior Entry
- Exclusions: Foyer & Dining Room Chandeliers. Fire Pit On Back Deck. Wine Refrigerator In Lr. Freezer In Basement
- Fireplaces: 3
- Foundation: Concrete Perimeter
- Road Frontage Type: Public
- Year Built Details: Actual, Renovated Since
- Zoning: Rdb
-
Amenities
- Community Features: Public Transportation, Shopping, Tennis Court(s), Park, Walk/Jog Trails, Medical Facility, Bike Path, Conservation Area, Highway Access, House of Worship, Public School, T-Station, Sidewalks
- Parking Features: Attached, Garage Door Opener, Insulated, Paved Drive, Off Street, Stone/Gravel, Paved
- Covered Parking Spaces: 2
- Security Features: Security System
-
Utilities
- Electric: Circuit Breakers, 200+ Amp Service
- Water Source: Public
- Sewer: Public Sewer
-
Fees / Taxes
- Assessed Value: $1,835,100
- Compensation Based On: Net Sale Price
- Tax Year: 2023
- Buyer Agent Compensation: 2%%
- Facilitator Compensation: 2%%
- Taxes: $21,654
Similar Listings
Sold
39 Photos
Sold
42 Photos
Sold
42 Photos
Sold
42 Photos
Content © 2026 MLS Property Information Network, Inc. The information in this listing was gathered from third party resources including the seller and public records.
Listing information provided courtesy of Berkshire Hathaway HomeServices Commonwealth Real Estate.
MLS Property Information Network, Inc. and its subscribers disclaim any and all representations or warranties as to the accuracy of this information.
