
148 Fireside Ln #148
$685,000
2
Beds
2/1
Baths
2,601
Sqft
- Request Info
- Call
- Save
-
More
- Mortgage Calculator

Property Tools
$685,000
2
Beds
2/1
Baths
2,601
Living Area
-
Property Description
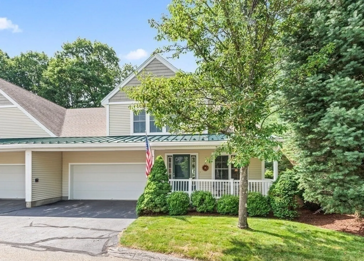
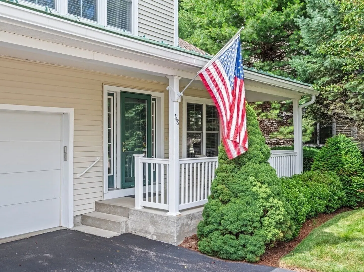
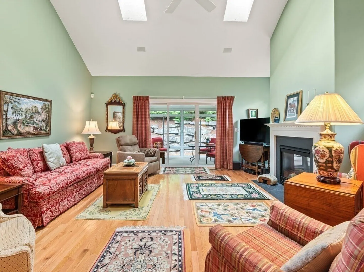
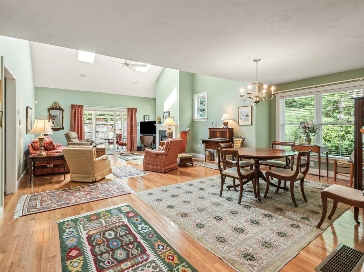
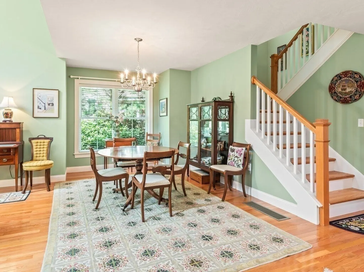
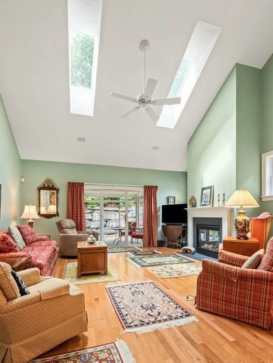
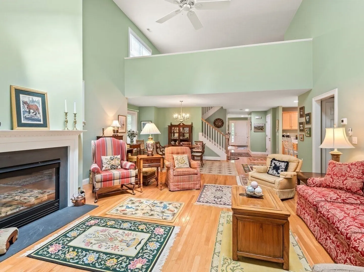
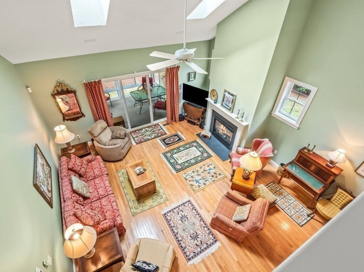
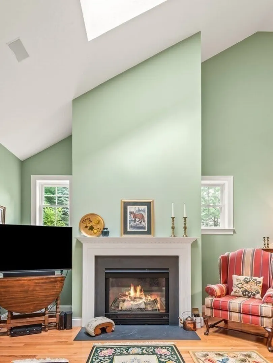
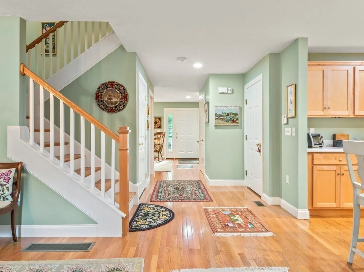
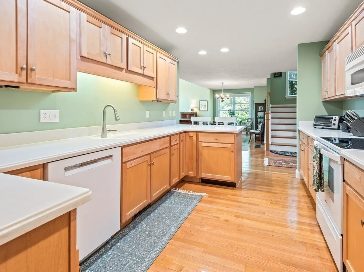
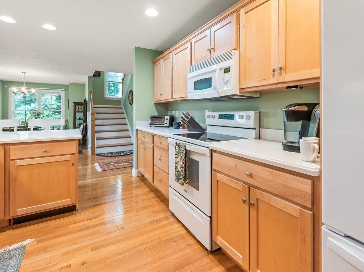
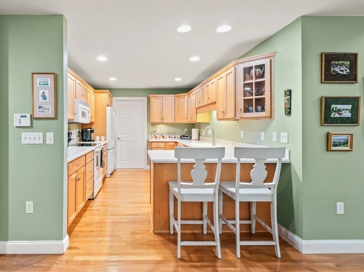
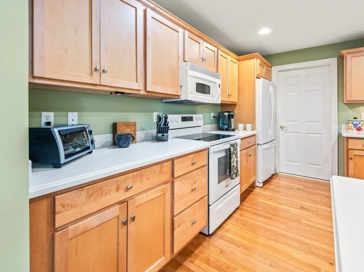
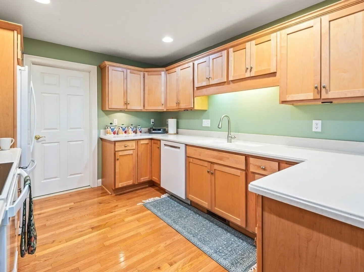
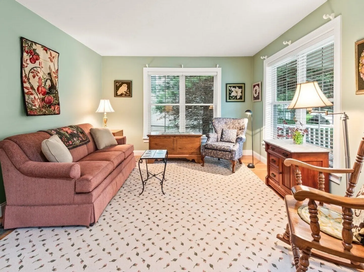
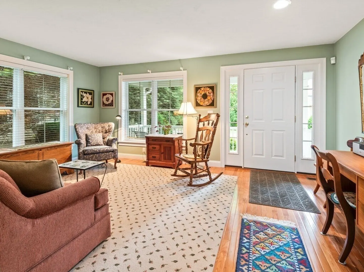
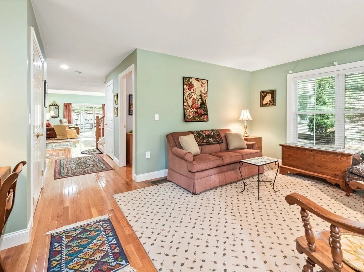
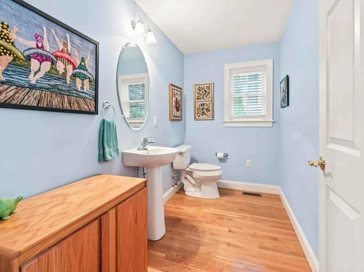
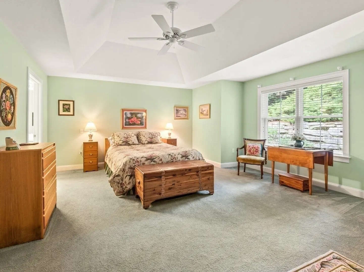
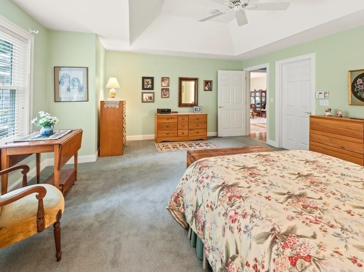
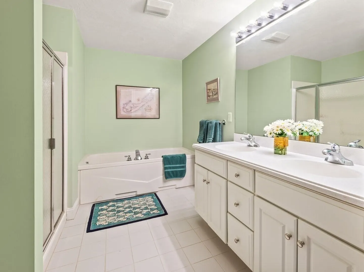
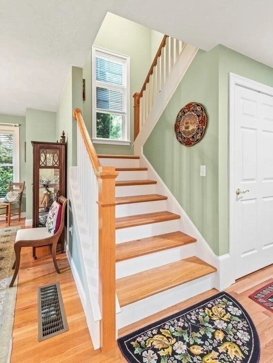
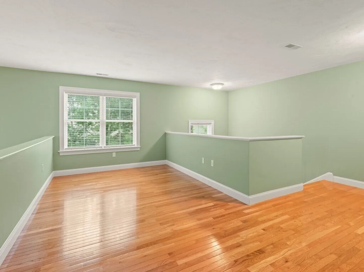
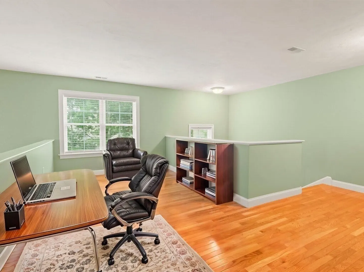
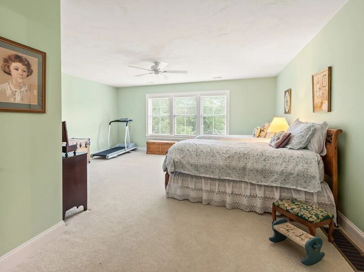
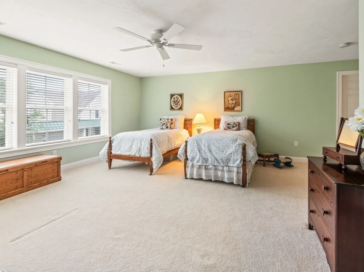
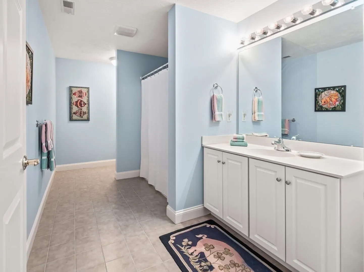
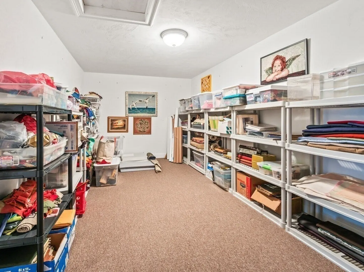
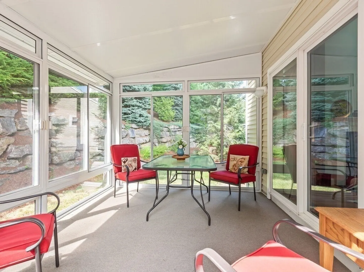
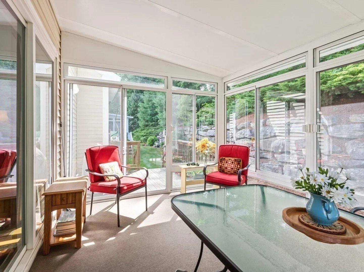
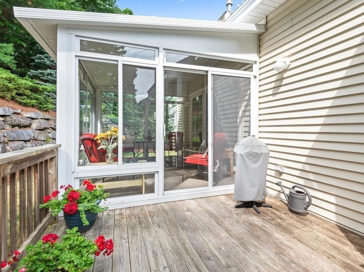
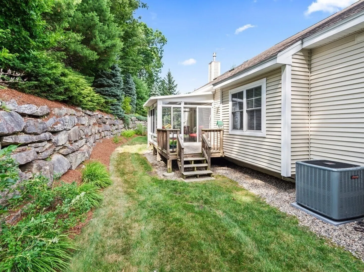
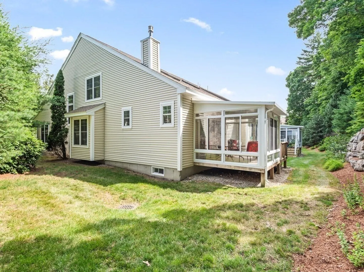
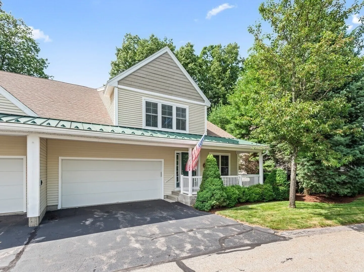
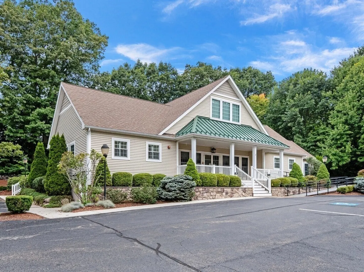
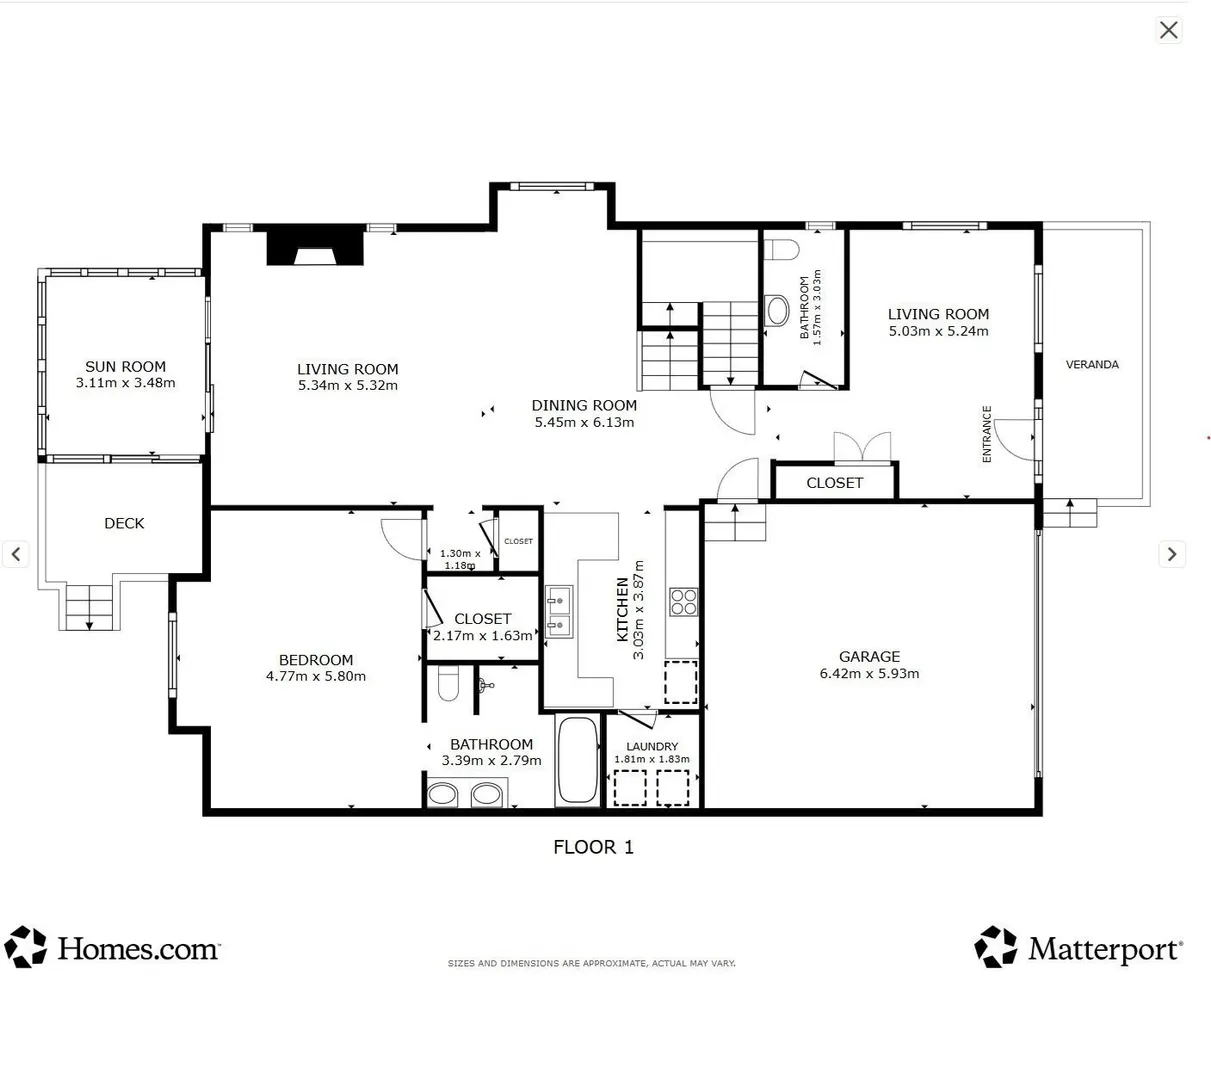
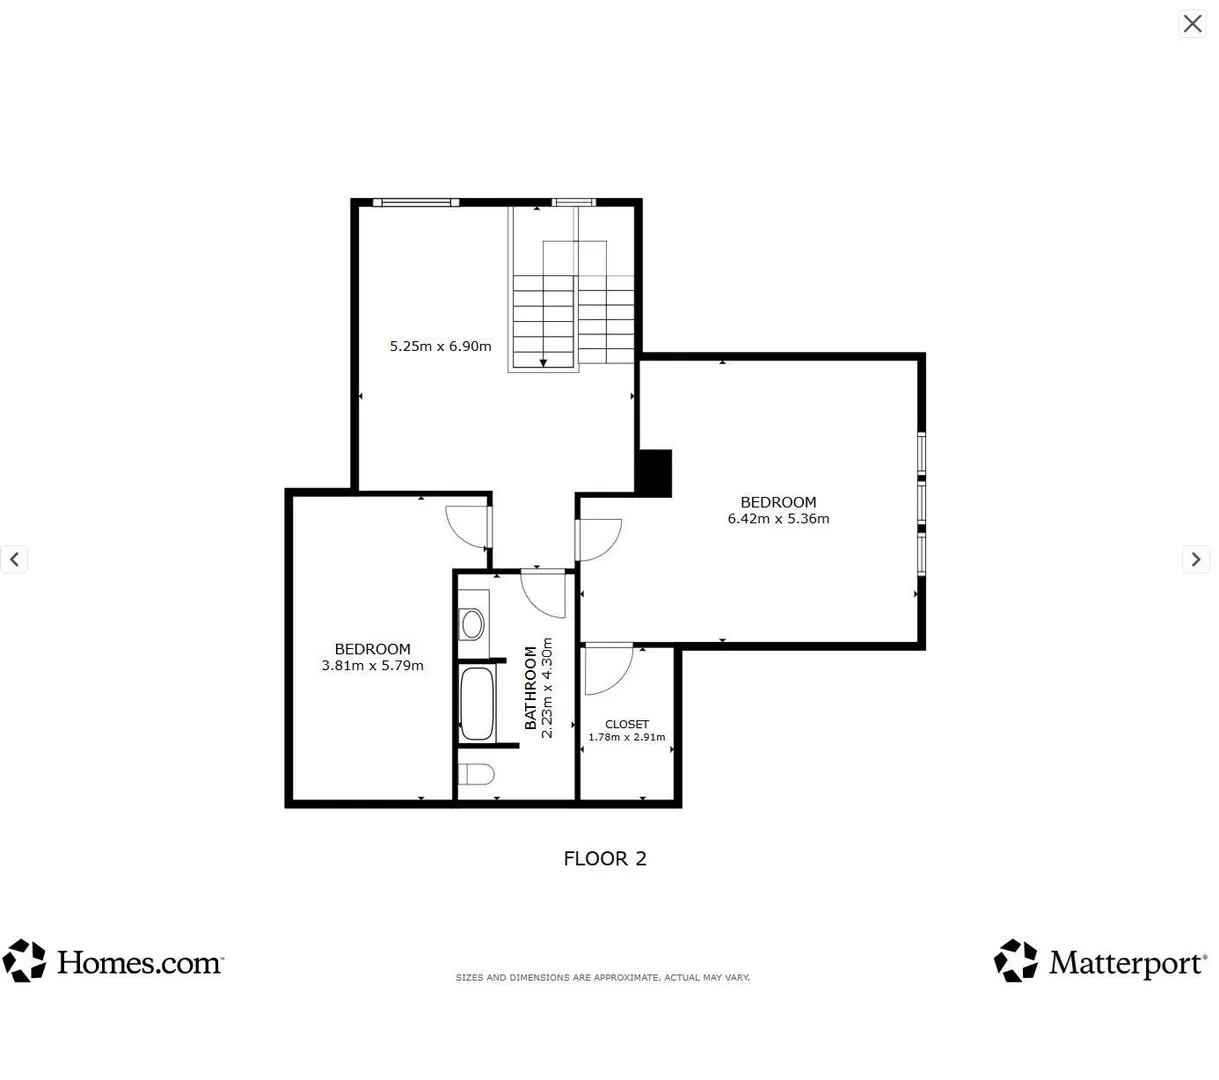
The Seasons at Salisbury, Holden MA | An artist’s haven now on the market. A beautiful end-unit is for sale and the upgrades are impressive! 2 Bedroom, 2.5 bath, ~2600 square foot end-unit, hardwood flooring throughout living areas, spacious first level primary bedroom with walk-in closet and large bath, 2 car garage, three season sun porch, sitting room or office in the front of the home. Inviting living / dining room combo in the back w/ half vaulted ceiling, skylights and a gas fueled fire place. U-shaped kitchen with new appliances, 2024. Upstairs there is a roomy open loft leading to a second large bedroom also w/ walk-in closet, large bath & convenient storage room. All new furnace and AC air compressor 2025! New kitchen appliances 2024. With all new heating/cooling system this leaves any fun cosmetic changes up to the new owner. Clean, dry unfinished basement serves as potential for expanding the living space. The Season’s is a sought after 91 unit, 55+ community with an overall philosophy as a desirable community to enjoy living, balancing individuality while maintaining basic architectural integrity and keeping common areas well maintained and attractive. It has time-proven success. Are you its next owner?
-
Highlights
- Building Name: The Seasons On Salisbury
- Heating: Forced Air, Natural Gas
- Parking Spots: 4
- Property Type: Condominium
- Total Rooms: 6
- Year Built: 2006
- Cooling: Central Air
- HOA Fee: $575
- Property Class: Residential
- Stories: 2
- Unit Number: 148
- Status: Active
-
Additional Details
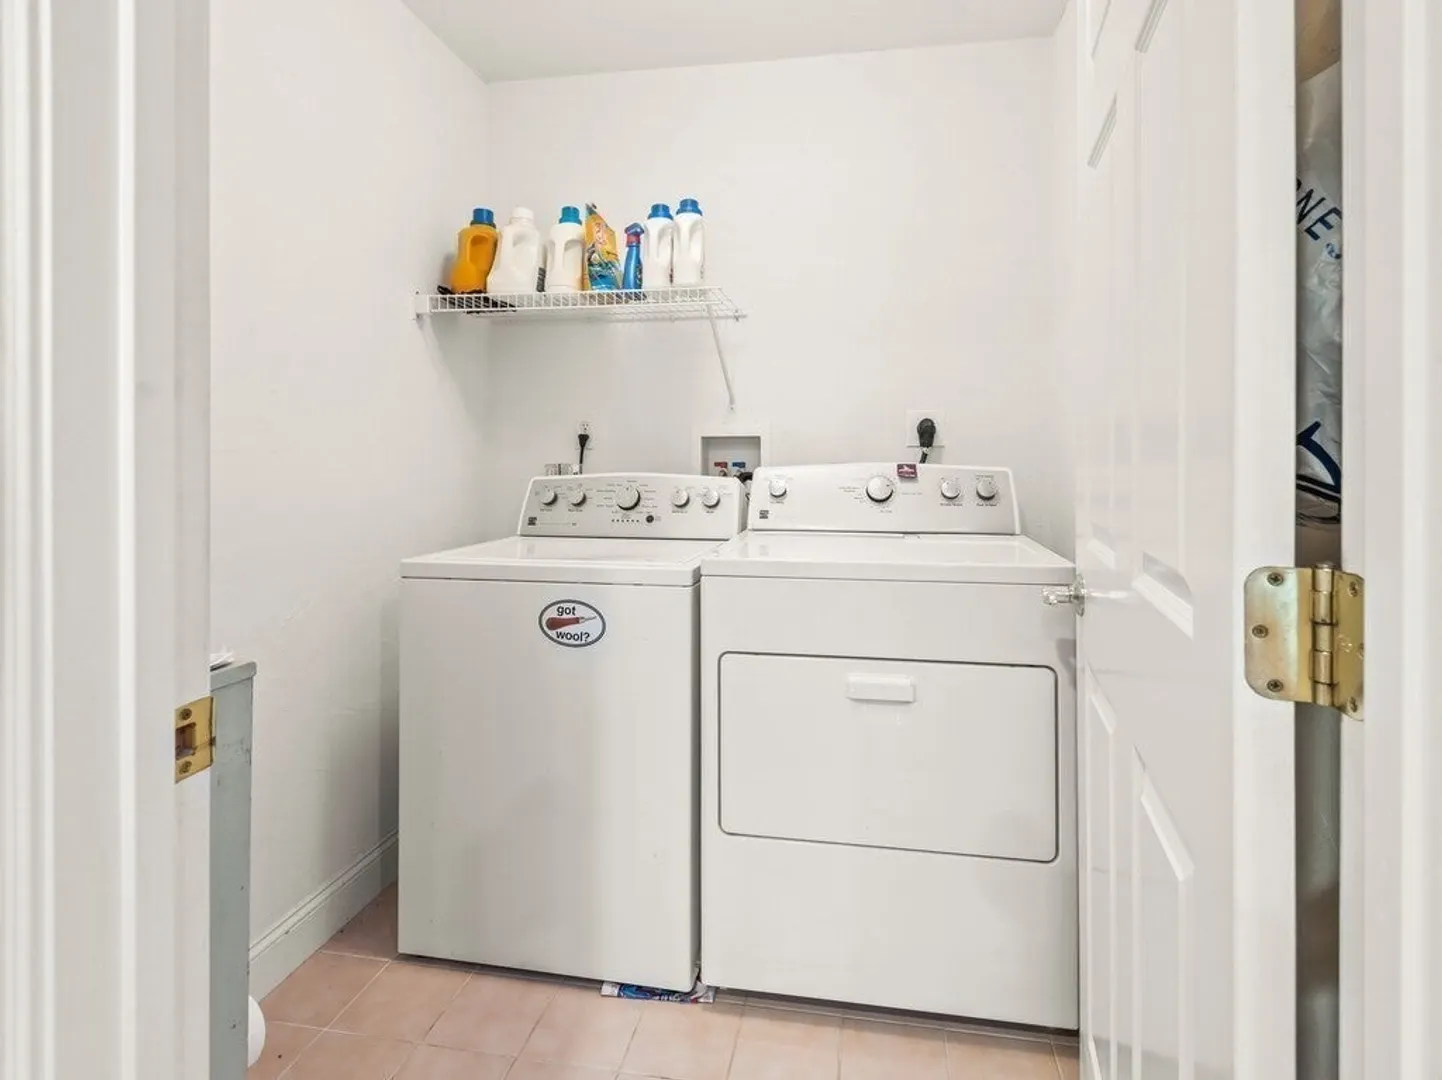
- Appliances: Range, Dishwasher, Microwave, Refrigerator, Washer, Dryer
- Construction: Frame
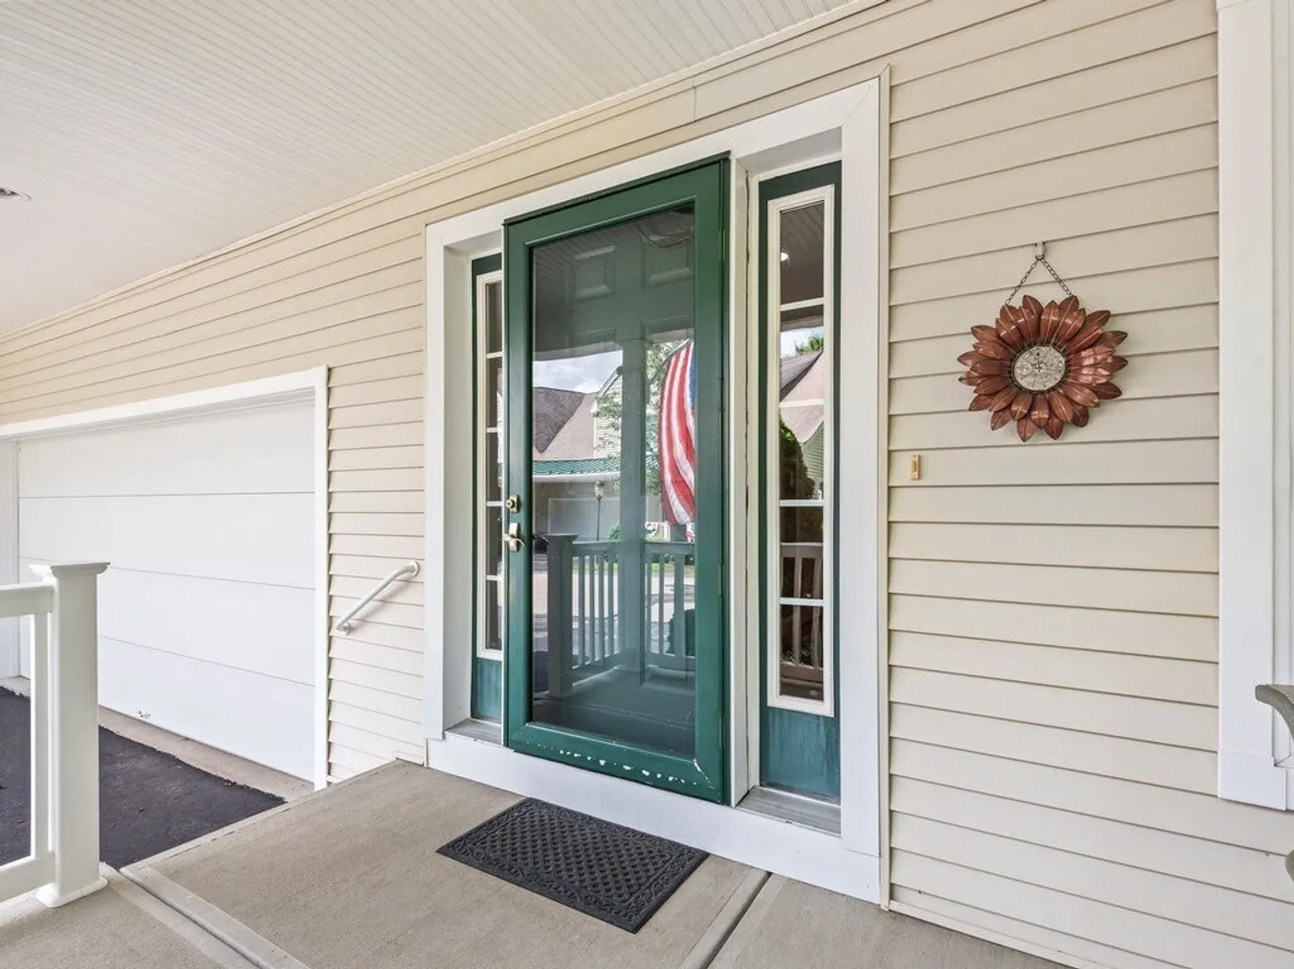
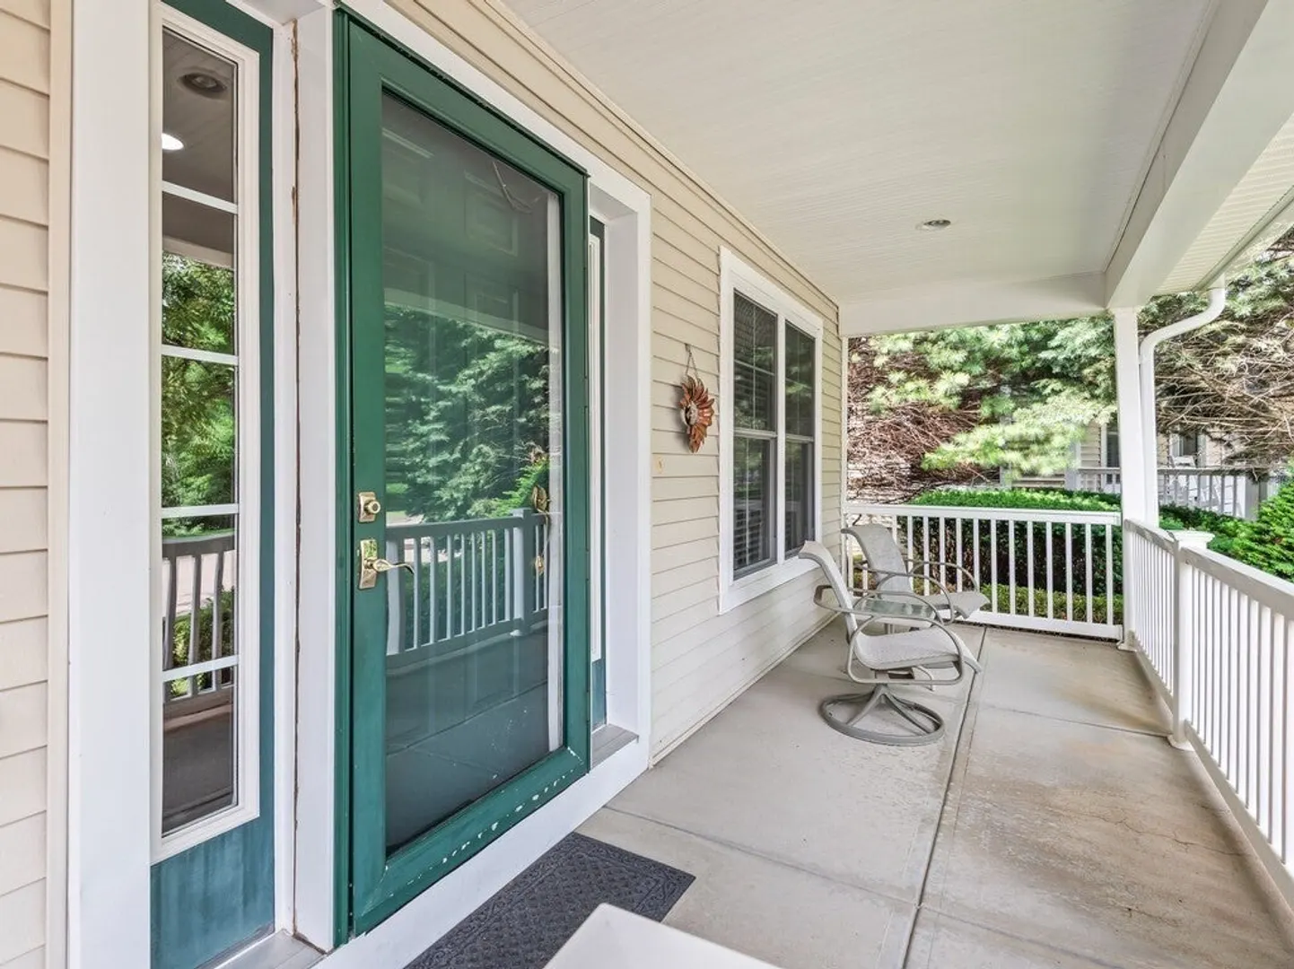
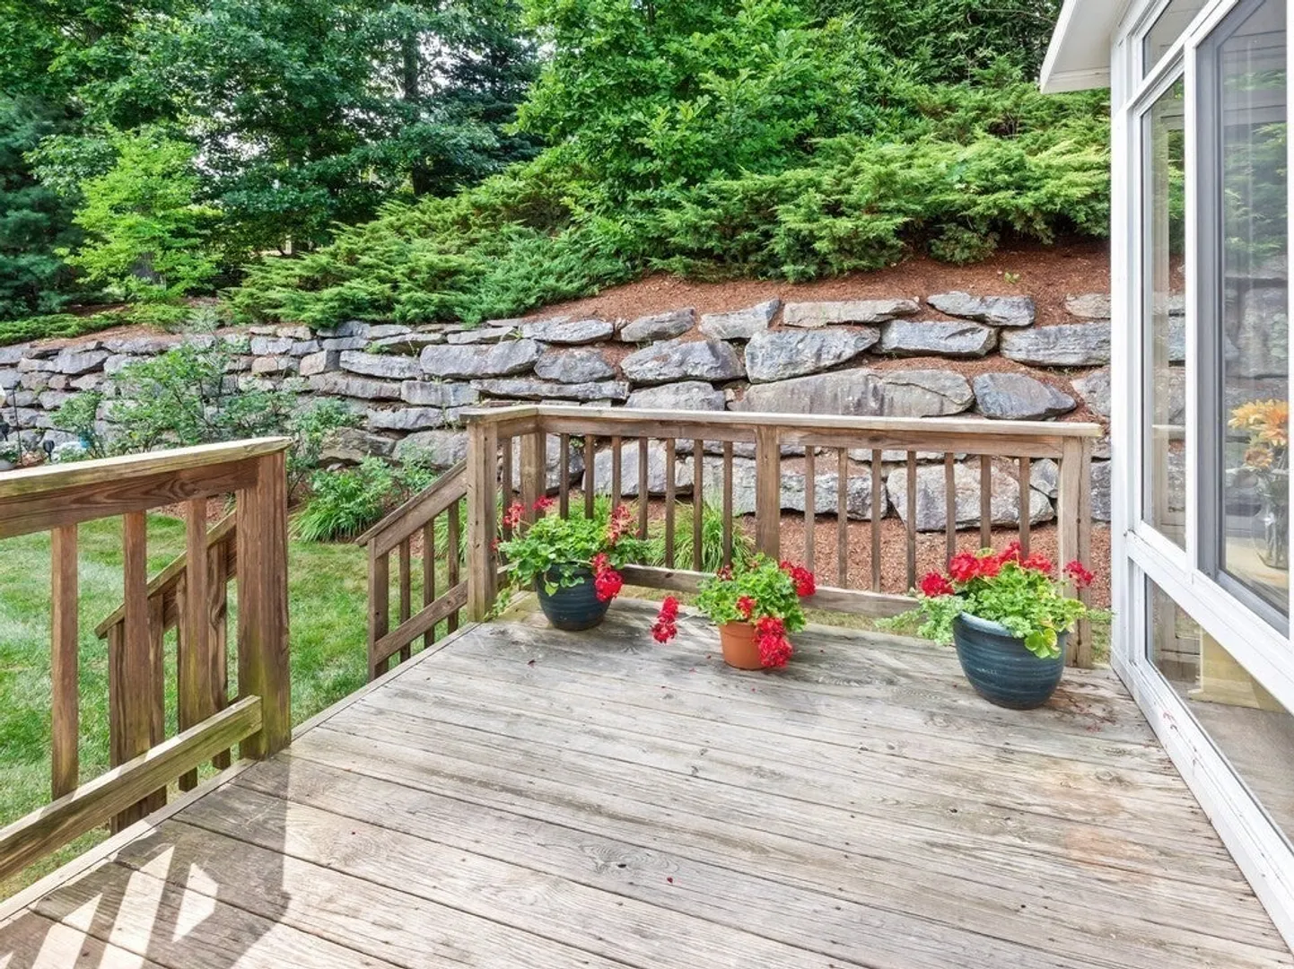
- Exterior Features: Porch, Porch - Enclosed, Deck - Wood, Rain Gutters, Professional Landscaping, Stone Wall, Other
- Flooring: Tile, Carpet, Hardwood, Flooring - Hardwood
- Pets Allowed: Yes w/ Restrictions
- SqFt Source: Public Record
- Year Built Details: Actual
- Zoning: R40
- Basement: Y
- Exclusions: Personal Items Including All Rugs.
- Fireplaces: 1
- Interior Features: Loft, Sitting Room, Central Vacuum, High Speed Internet
- Roof: Shingle
- Total Number of Units: 91
- Year Built Source: Public Records
-
Amenities
- Community Features: Shopping, Pool, Tennis Court(s), Walk/Jog Trails, Golf, Medical Facility, Bike Path, Conservation Area, Highway Access, House of Worship, Public School, Adult Community
- Parking Features: Attached, Garage Door Opener, Off Street, Paved
- Covered Parking Spaces: 2
-
Utilities
- Electric: Circuit Breakers, 200+ Amp Service
- Water Source: Public
- Sewer: Public Sewer
-
Fees / Taxes
- Assessed Value: $577,400
- HOA Fee Includes: Water, Sewer, Insurance, Maintenance Structure, Road Maintenance, Maintenance Grounds, Snow Removal, Trash, Reserve Funds
- Taxes: $7,783
- HOA Fee Frequency: Monthly
- Tax Year: 2026
Similar Listings
Sold
34 Photos
Sold
37 Photos
Sold
28 Photos
Sold
42 Photos
Content © 2026 MLS Property Information Network, Inc. The information in this listing was gathered from third party resources including the seller and public records.
Listing information provided courtesy of RE/MAX Vision.
MLS Property Information Network, Inc. and its subscribers disclaim any and all representations or warranties as to the accuracy of this information.