
Sold!
$675,000
2
Beds
2/1
Baths
3,372
Living Area
-
Property Description
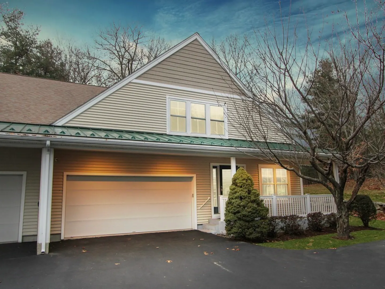
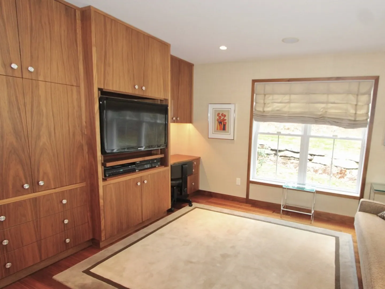
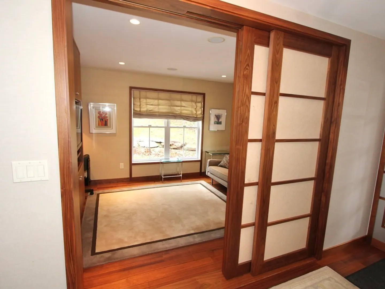
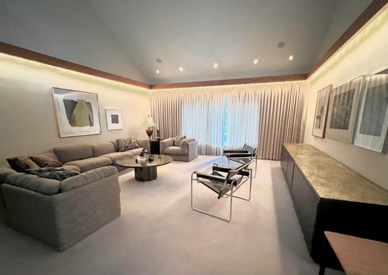
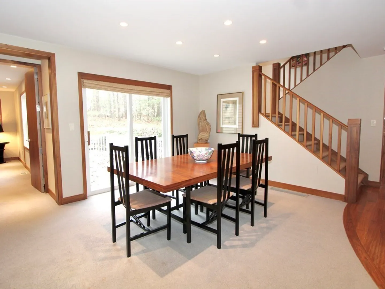
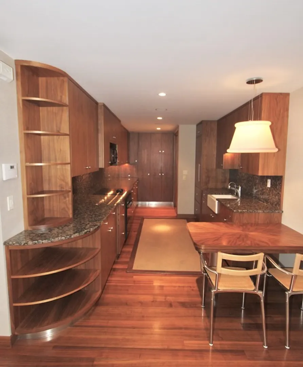
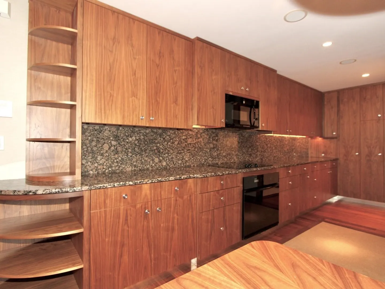
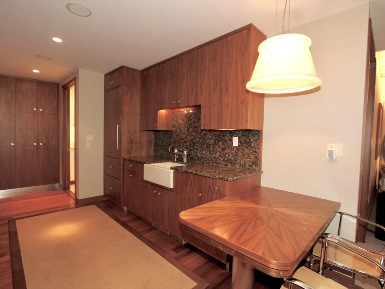
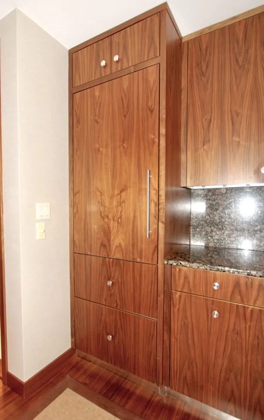
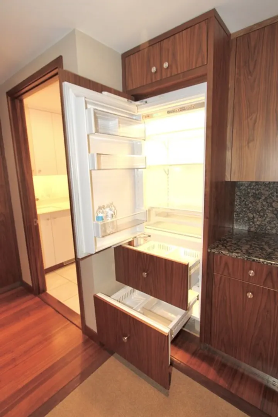
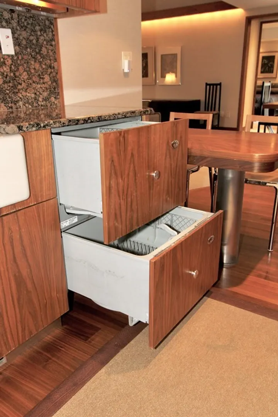
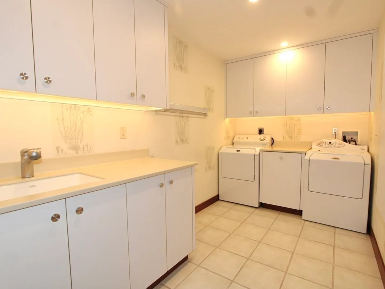
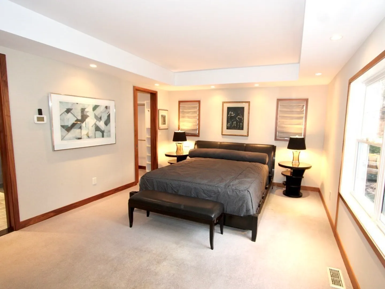
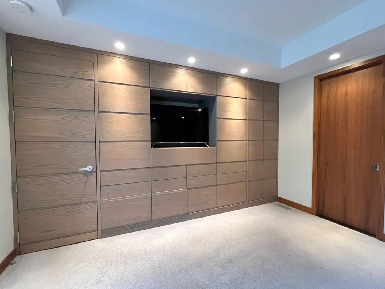
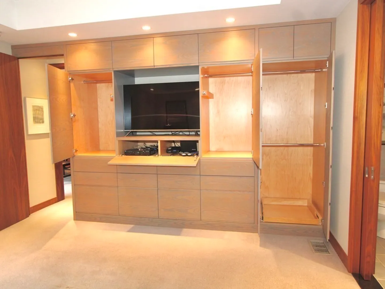
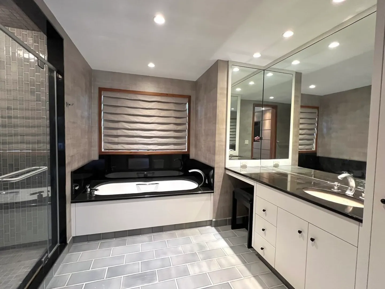
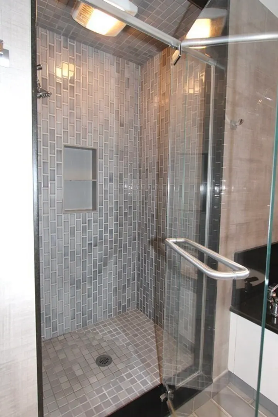
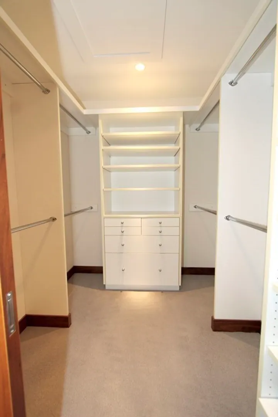
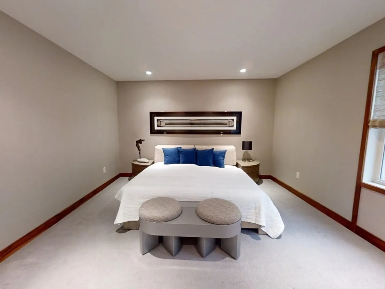
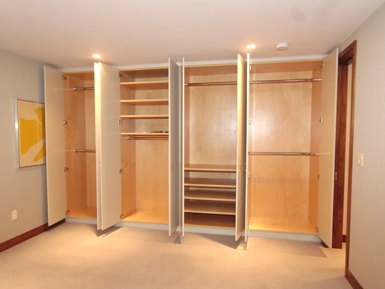
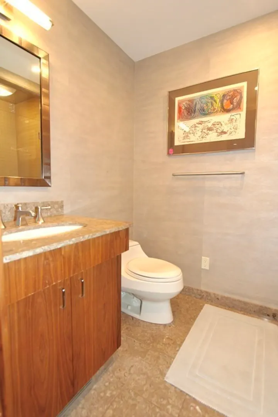
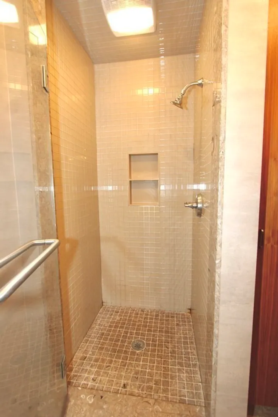
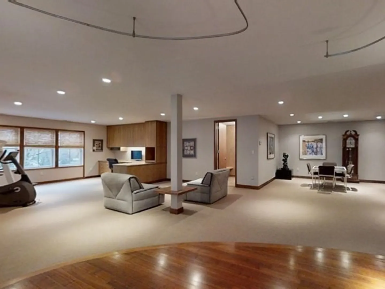
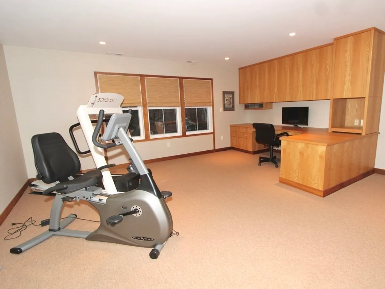
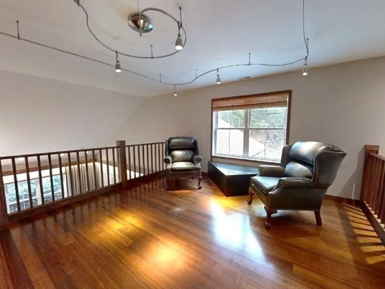
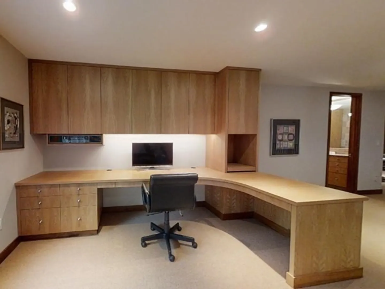
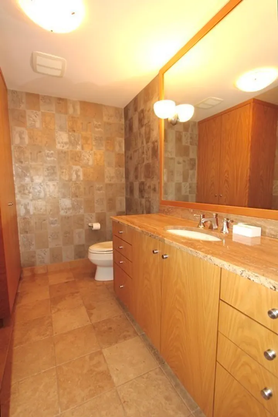
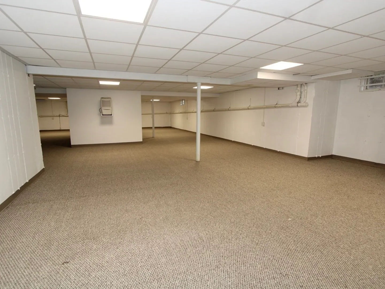
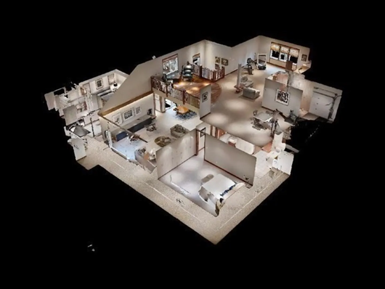
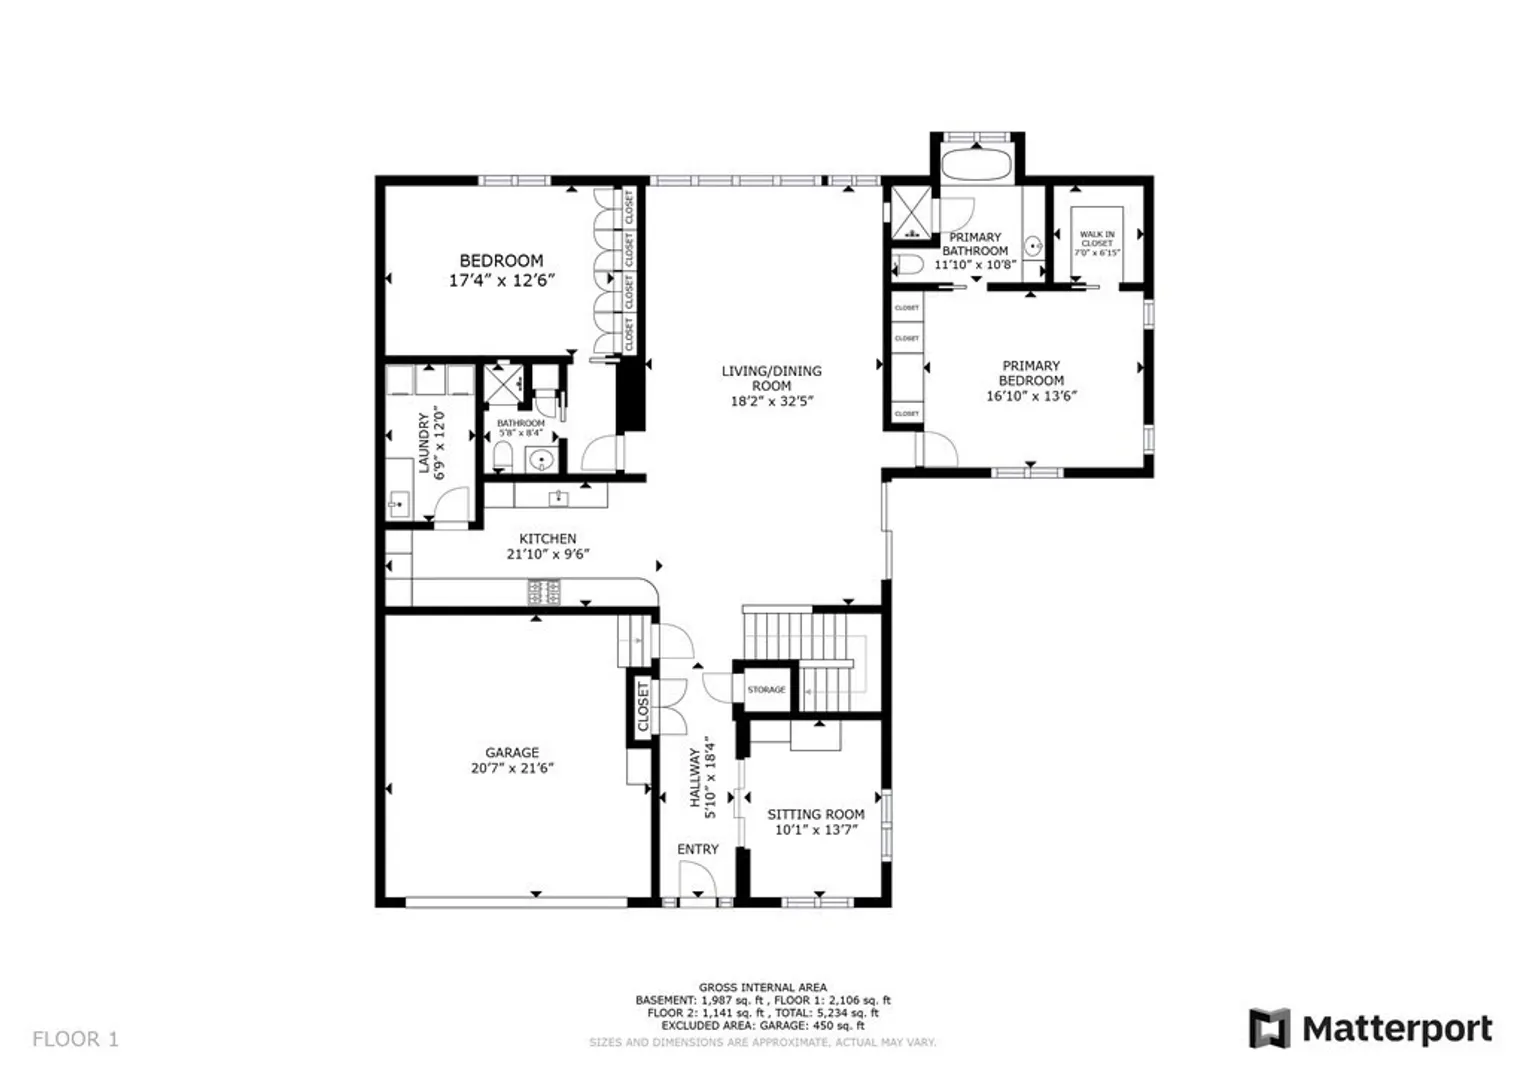
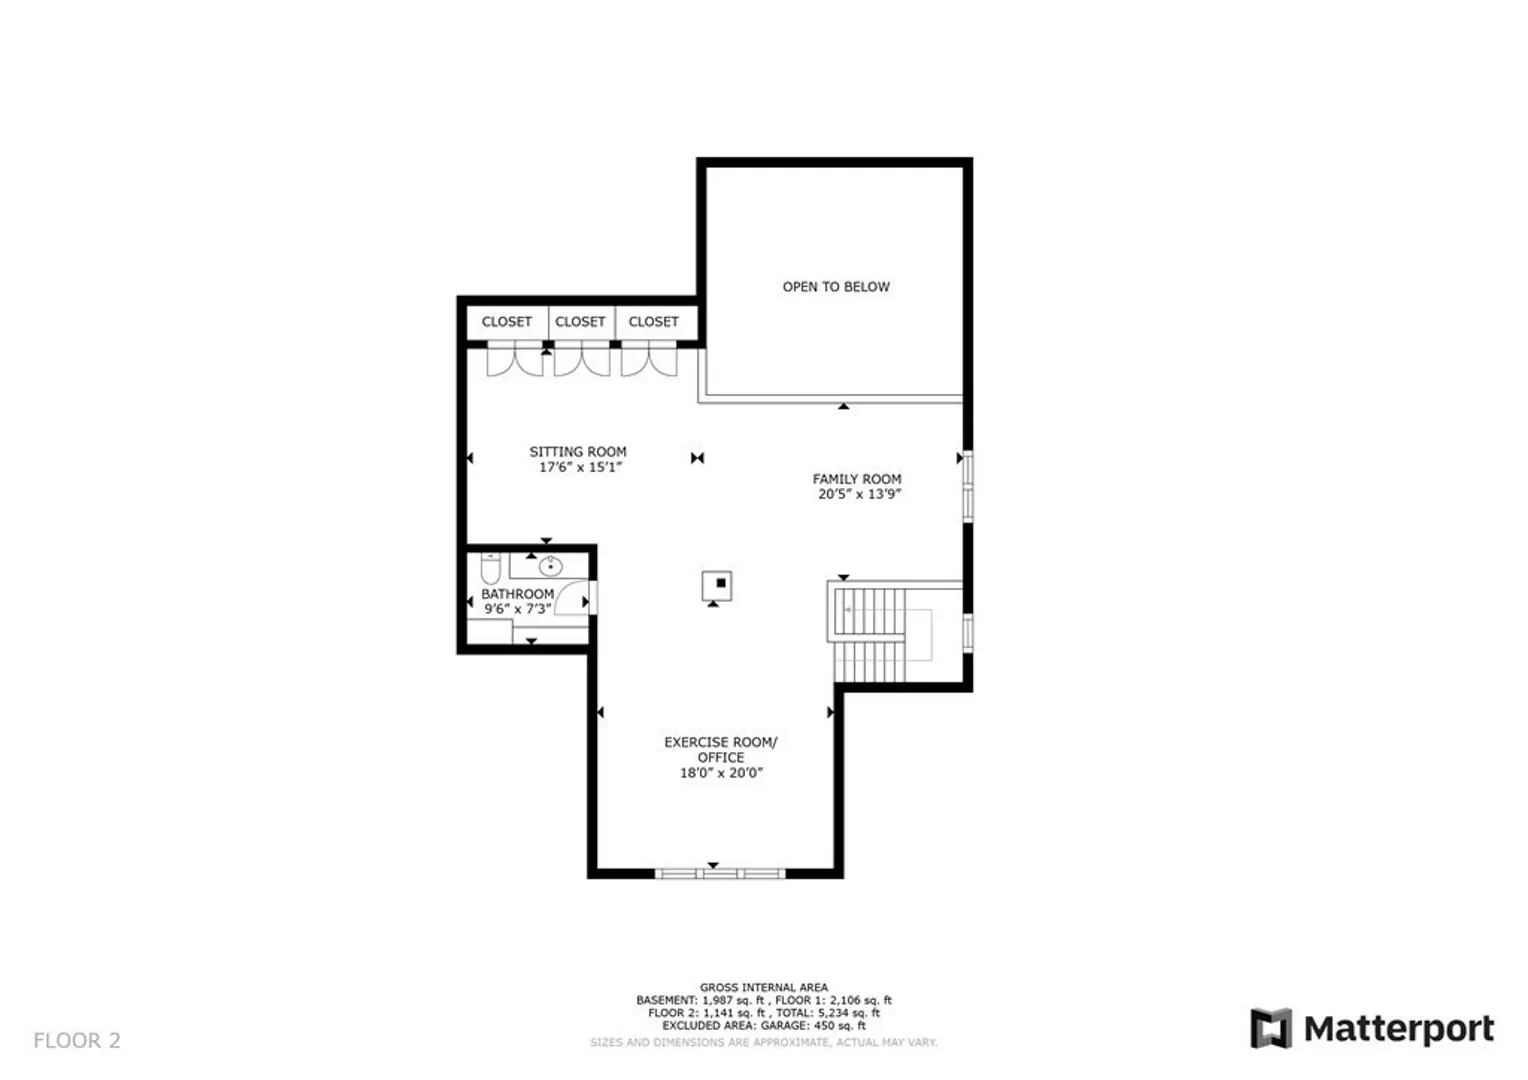
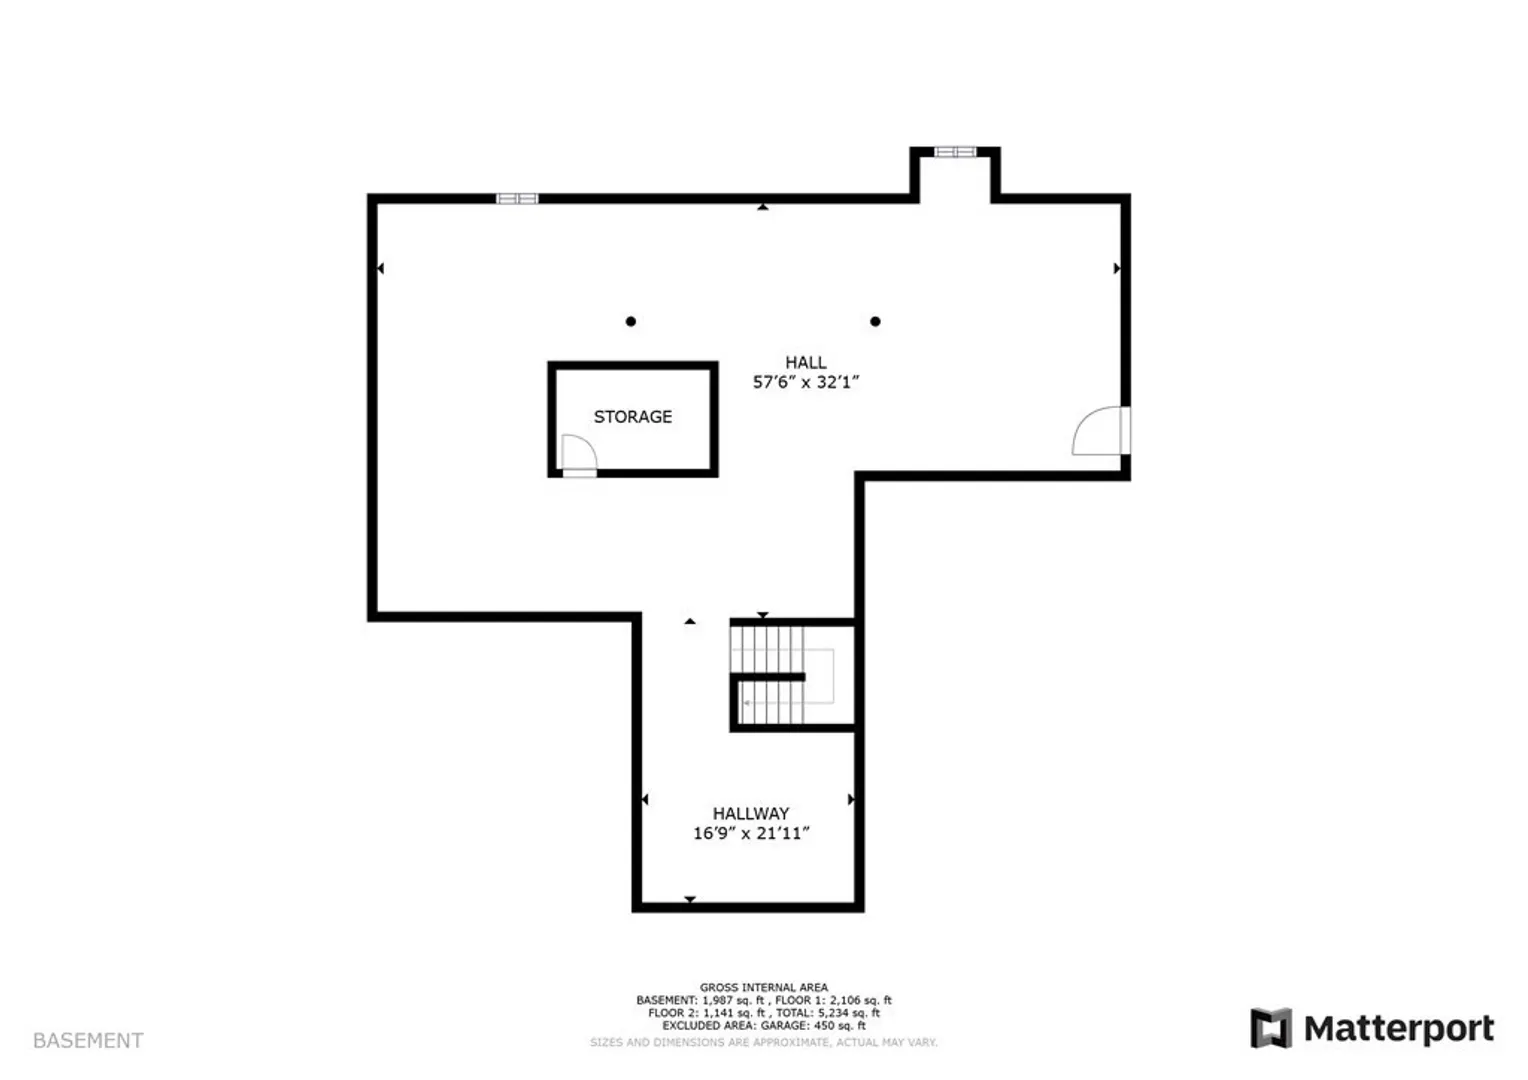
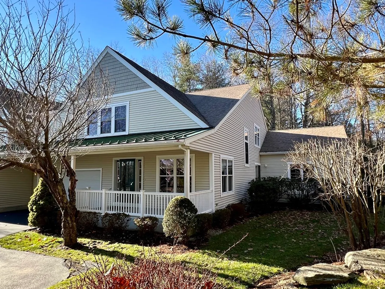
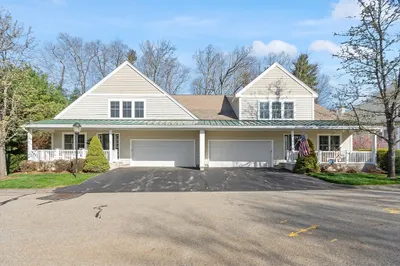
Custom unit at the sought-after Seasons Condominuims* One of the largest units in the complex with 3300+ sq ft ;Trim, interior doors, built-ins & cabinets were custom done by Woodmeister; 2054sq feet on the main level; den with wood floor, custom built-ins & stacking pocket door; Open living & dining room area is adorned with a cathedral ceiling & indirect lighting; The Custom kitchen is a culinary dream, equipped with walnut cabinets, granite counters,wood-paneled Sub-Zero fridge, & Fisher Paykel dishwasher; laundry room with utility sink; The 1st floor is crowned by a stunning primary bedroom, with a tray ceiling, walk-in closet, & full wall of custom-built cabinets; primary bath includes a custom-tiled shower & soaking tub set in granite; Second bedroom on the main level with custom built-ins; 2nd Full bath with tiled shower; 1st fl laundry room; 1300+ sq foot 2nd level with built-in desk & Half bath; 2 Car Gar; carpeted lower level; Lutron lighting system; There's no other like it
-
Highlights
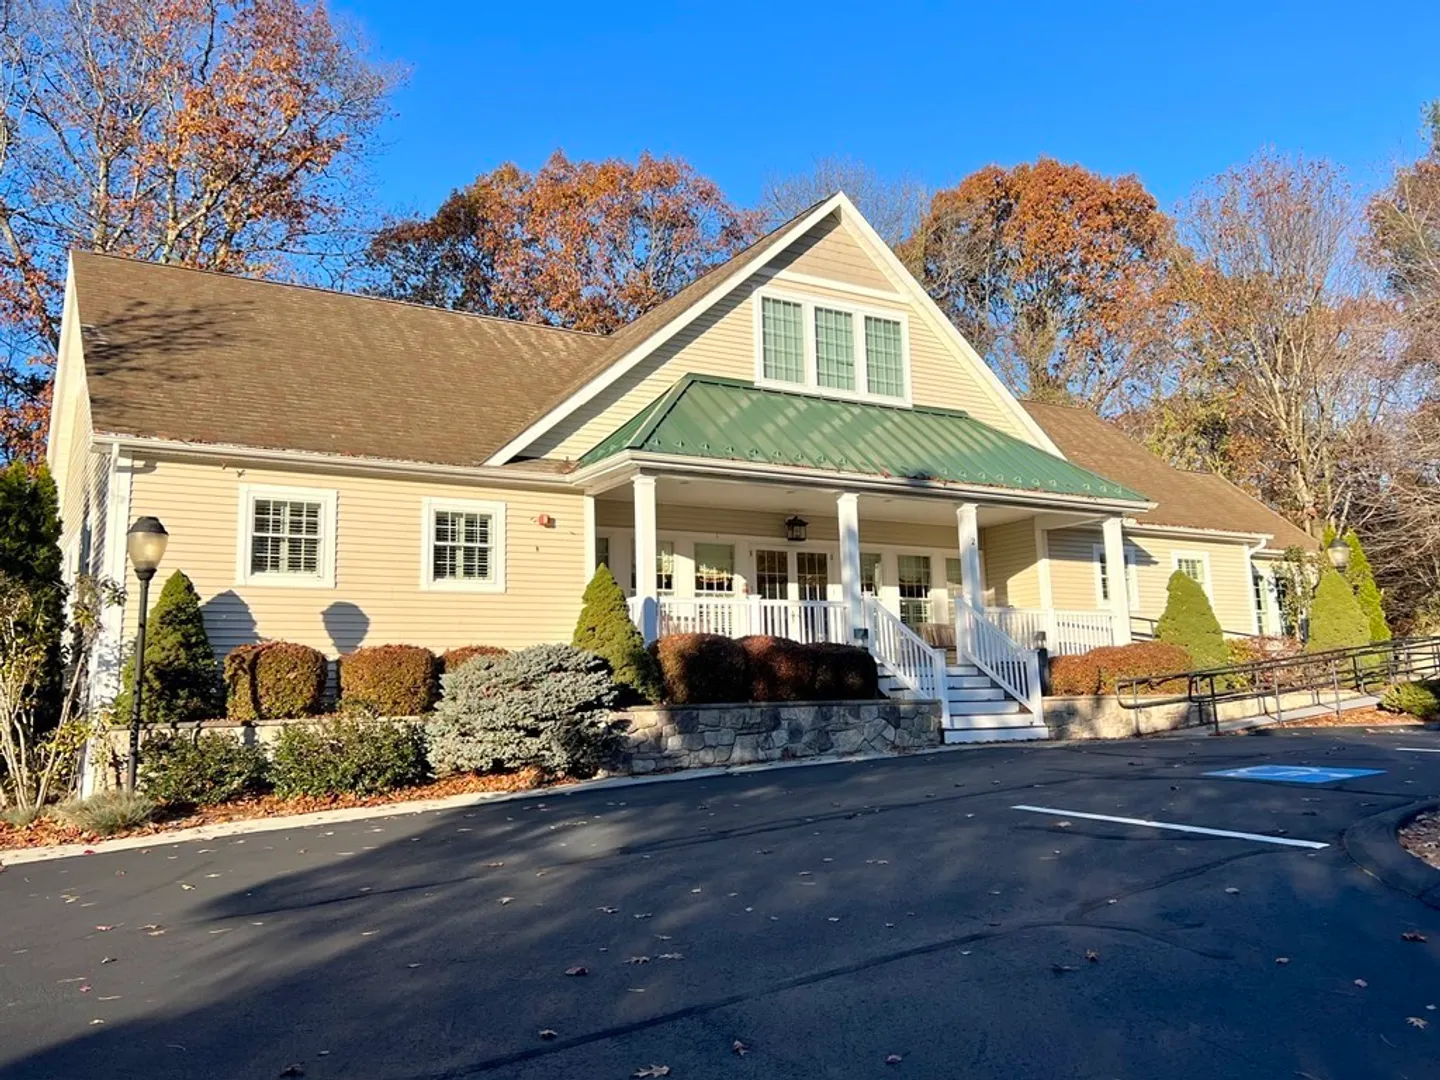
- Building Name: The Seasons At Salisbury
- Heating: Forced Air, Natural Gas
- Parking Spots: 2
- Property Type: Condominium
- Unit Number: 55
- Status: Closed
- Cooling: Central Air
- HOA Fee: $578
- Property Class: Residential
- Total Rooms: 5
- Year Built: 2002
-
Additional Details
- Appliances: Oven, Microwave, Range, Refrigerator, Washer, Dryer, Vacuum System
- Construction: Frame
- Flooring: Tile, Carpet, Hardwood, Flooring - Hardwood, Flooring - Wall to Wall Carpet
- Pets Allowed: Yes
- Total Number of Units: 91
- Year Built Source: Public Records
- Basement: Y
- Exterior Features: Deck, Rain Gutters, Professional Landscaping, Sprinkler System
- Interior Features: Closet/Cabinets - Custom Built, Countertops - Stone/Granite/Solid, Cabinets - Upgraded, Open Floorplan, Recessed Lighting, Bathroom - Half, Cedar Closet(s), Closet, High Speed Internet Hookup, Den, Exercise Room, Sitting Room, Central Vacuum, Wired for Sound, Internet Available - Broadband, Other
- Roof: Shingle
- Year Built Details: Actual
- Zoning: res
-
Amenities
- Community Features: Shopping, Pool, Tennis Court(s), Park, Walk/Jog Trails, Golf, Medical Facility, Bike Path, Conservation Area, Highway Access, House of Worship, Private School, Public School, T-Station, University, Adult Community
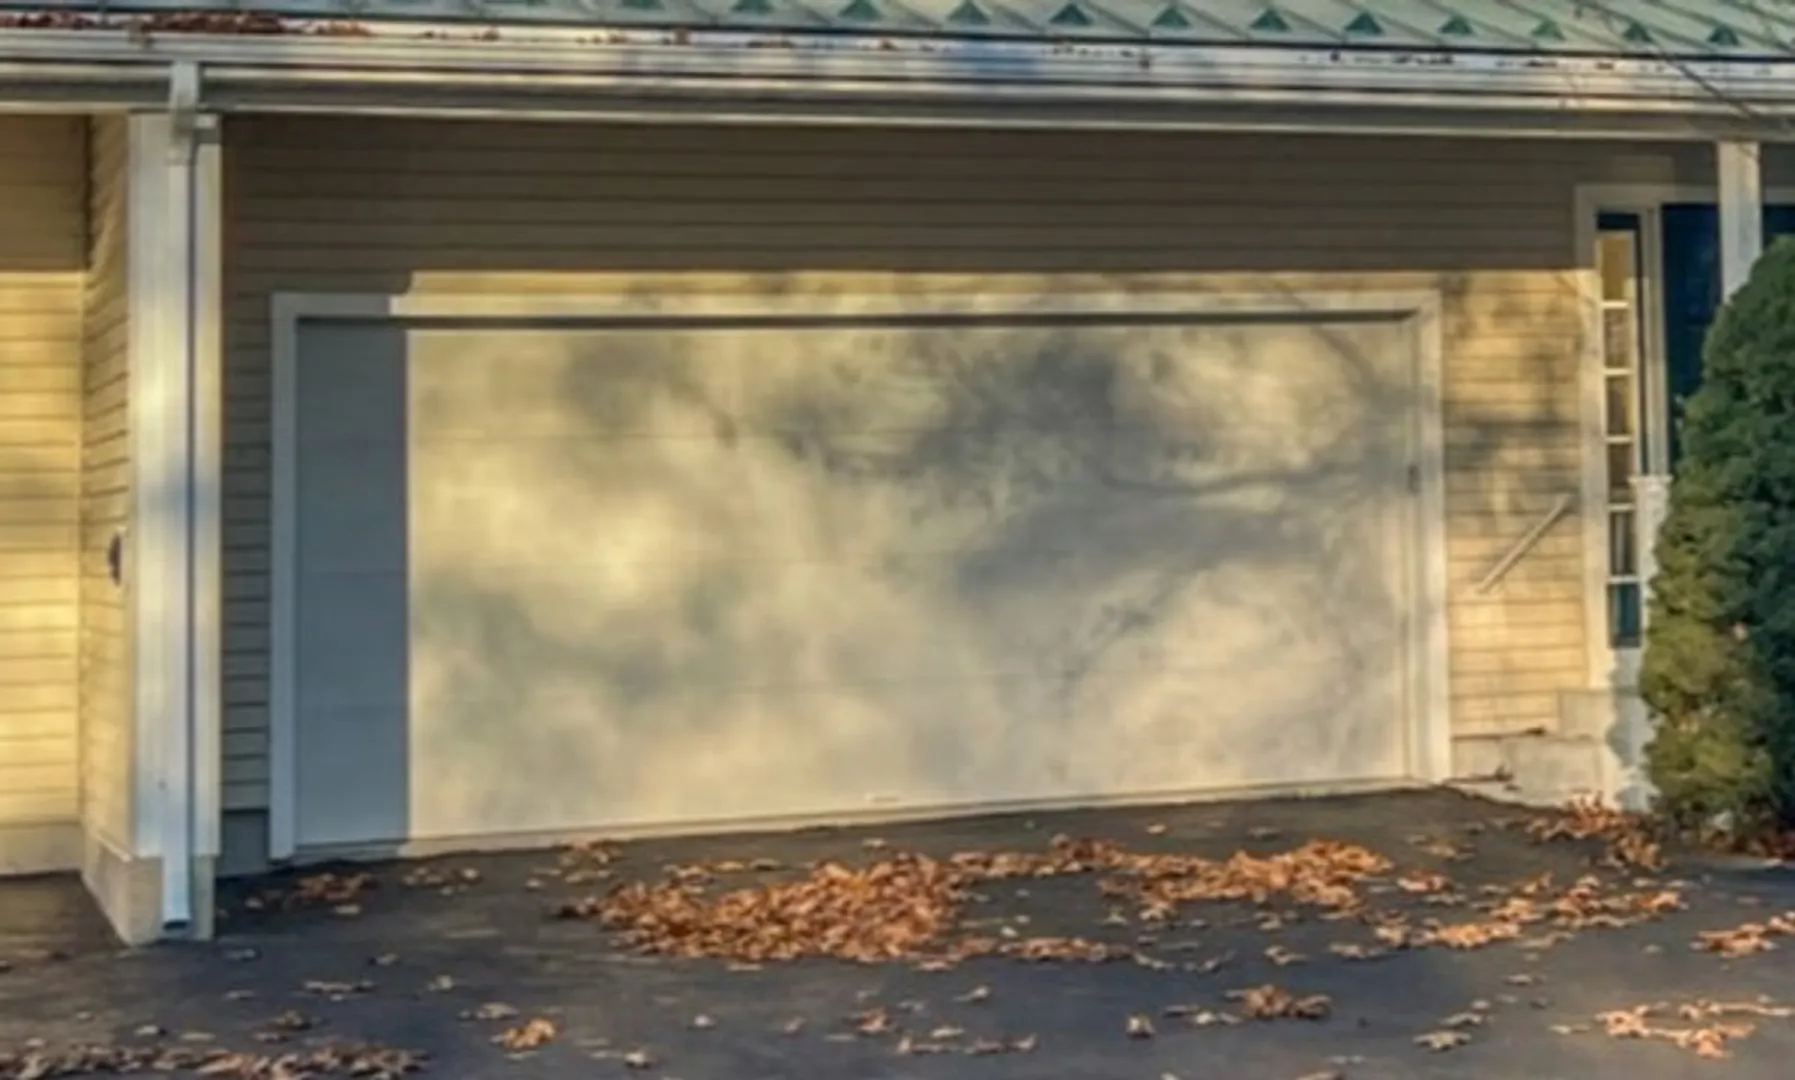
- Parking Features: Attached, Garage Door Opener, Off Street, Paved
- Covered Parking Spaces: 2
-
Utilities
- Electric: Circuit Breakers, 200+ Amp Service
- Water Source: Public
- Sewer: Public Sewer
-
Fees / Taxes
- Assessed Value: $605,300
- Compensation Based On: Net Sale Price
- HOA Fee Frequency: Monthly
- Tax Year: 2023
- Buyer Agent Compensation: 2%
- Facilitator Compensation: 2%
- HOA Fee Includes: Insurance, Maintenance Structure, Road Maintenance, Maintenance Grounds, Snow Removal, Reserve Funds
- Taxes: $9,073
Similar Listings
Sold
34 Photos
Sold
28 Photos
Sold
42 Photos
Sold
42 Photos
Content © 2026 MLS Property Information Network, Inc. The information in this listing was gathered from third party resources including the seller and public records.
Listing information provided courtesy of Sabrina Evangelista-Courville.
MLS Property Information Network, Inc. and its subscribers disclaim any and all representations or warranties as to the accuracy of this information.
