
148 Cedar St
$419,900
3
Beds
1/1
Bath
832
Sqft
- Request Info
- Call
- Save
-
More
- Mortgage Calculator

Property Tools
$419,900
3
Beds
1/1
Bath
832
Living Area
-
Property Description
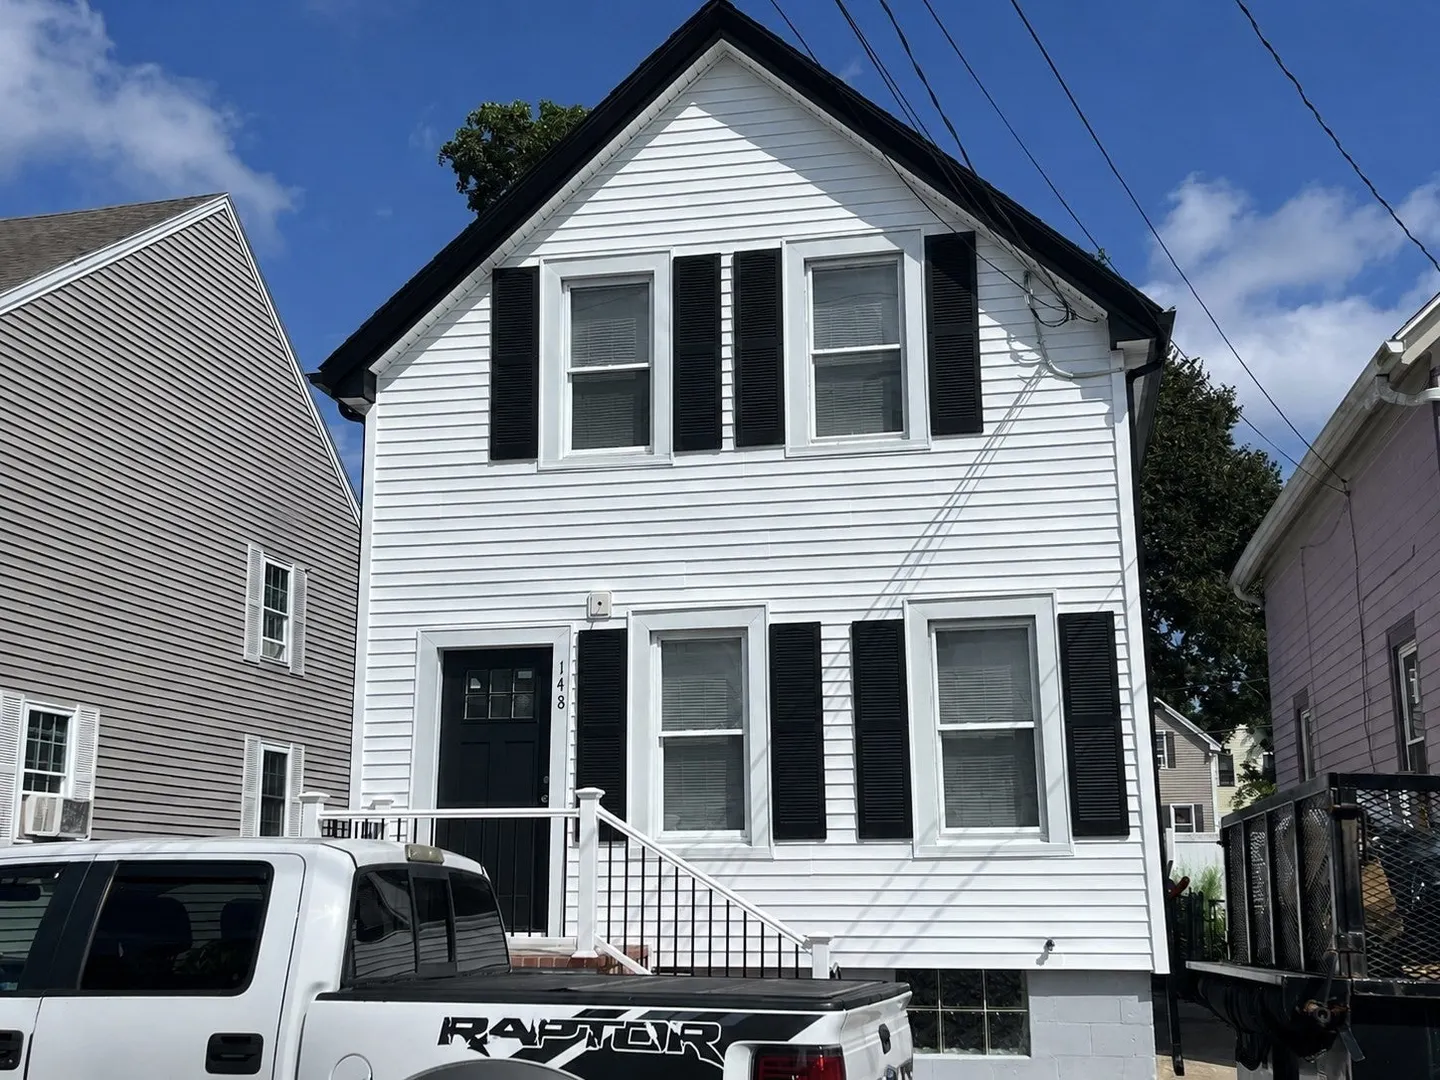
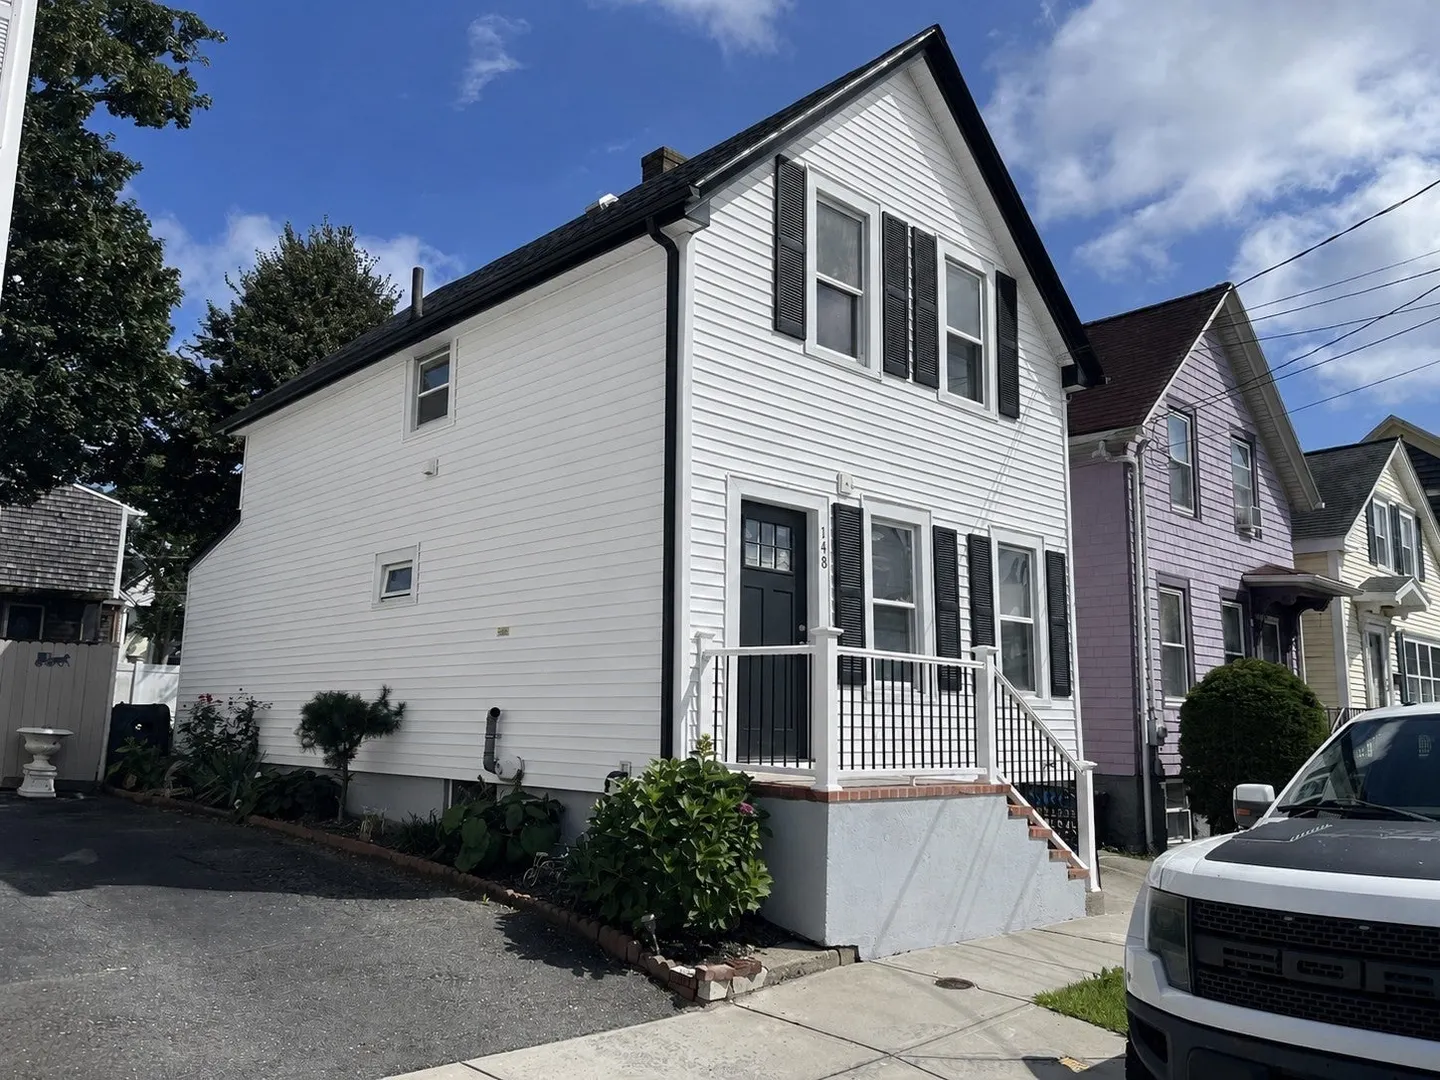
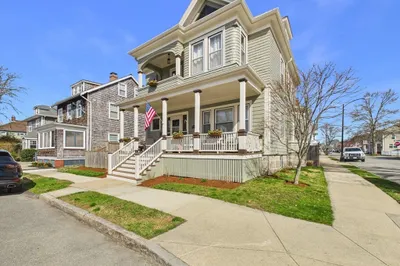
Move-in Ready! Just unpack and enjoy! Welcome to 148 Cedar Street, a beautifully remodeled New Bedford home where classic character meets a fresh, modern interior. This 3-bedroom home has been thoughtfully transformed from top to bottom, offering the clean, updated look today's buyers are searching for. Step inside to a bright, inviting interior with fresh finishes. The beautifully updated kitchen takes center stage, complemented by refreshed living spaces that feel crisp, modern and ready to enjoy. Upstairs, 3 bedrooms provide flexibility for sleeping space, a home office or guests. The home's updates continue throughout, creating a truly move-in-ready opportunity where the next owner can spend their weekends enjoying their new home instead of working on it. Whether you're purchasing your first home, downsizing or simply looking for a property where the work has already been done, 148 Cedar Street deserves a closer look. Schedule your showing and come see the transformation for yourself!
-
Highlights
- Heating: Natural Gas
- Property Type: Single Family Residence
- Total Rooms: 5
- Status: Active
- Property Class: Residential
- Style: Cottage
- Year Built: 1879
-
Additional Details
- Basement: Full, Unfinished
- Foundation: Other
- Road Frontage Type: Public
- SqFt Source: Public Record
- Year Built Source: Public Records
- Construction: Frame
- Lot Features: Other
- Roof: Shingle
- Year Built Details: Actual
- Zoning: Rb
-
Amenities
- Community Features: Sidewalks
-
Utilities
- Electric: Circuit Breakers
- Water Source: Public
- Sewer: Public Sewer
-
Fees / Taxes
- Assessed Value: $250,800
- Taxes: $2,837
- Tax Year: 2025
Similar Listings

Sold
27 Photos
Sold
40 Photos
Sold
29 Photos
Sold
40 Photos
Content © 2026 MLS Property Information Network, Inc. The information in this listing was gathered from third party resources including the seller and public records.
Listing information provided courtesy of Silva Realty Group, Inc..
MLS Property Information Network, Inc. and its subscribers disclaim any and all representations or warranties as to the accuracy of this information.