
Sold!
$250,000
2
Beds
1
Bath
745
Living Area
-
Property Description
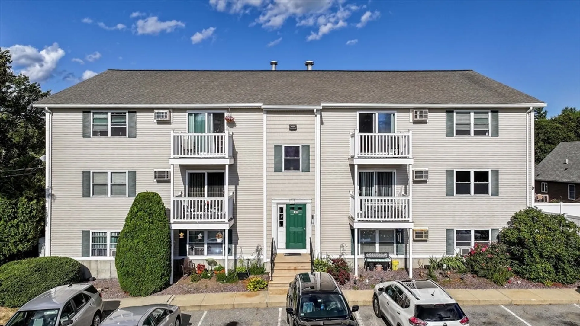
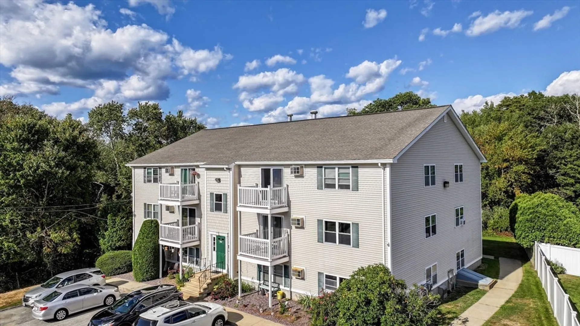
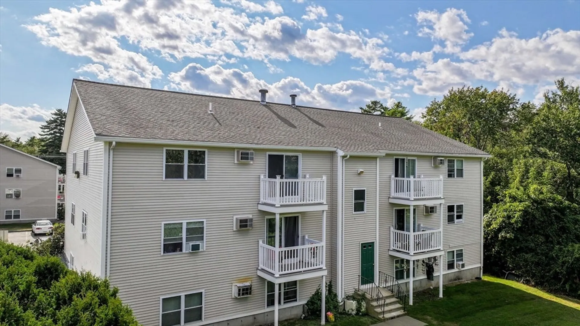
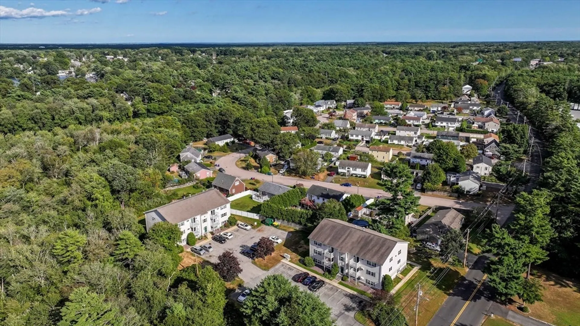
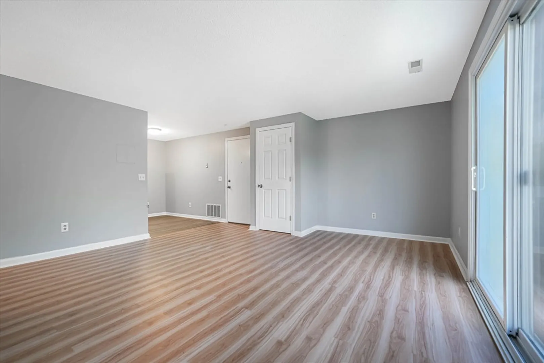
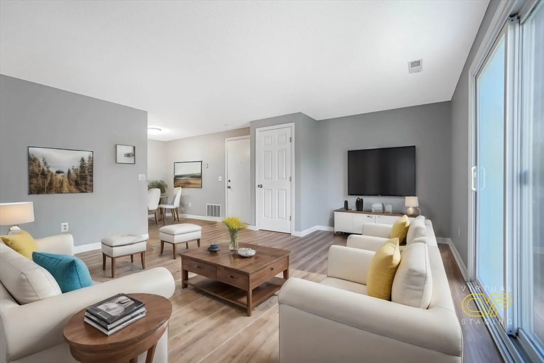
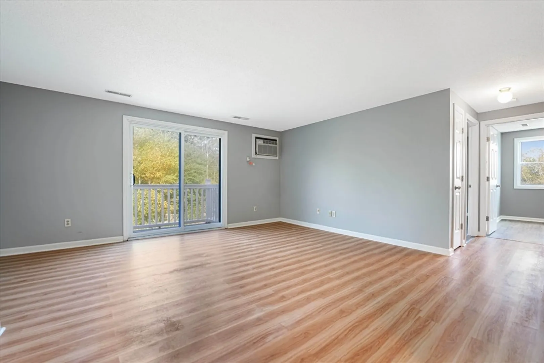
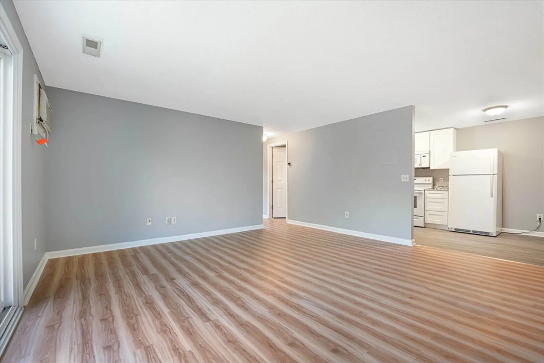
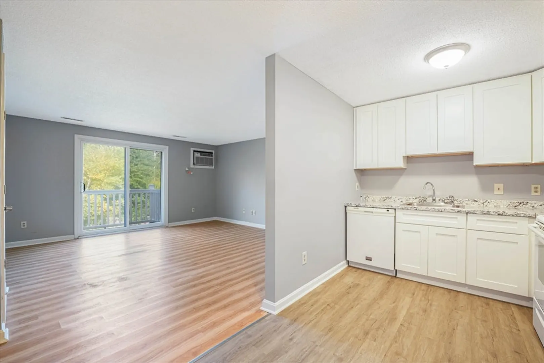
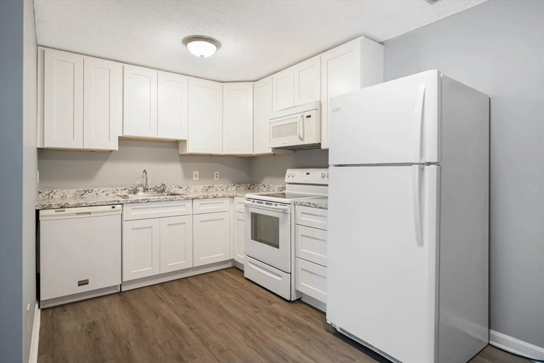
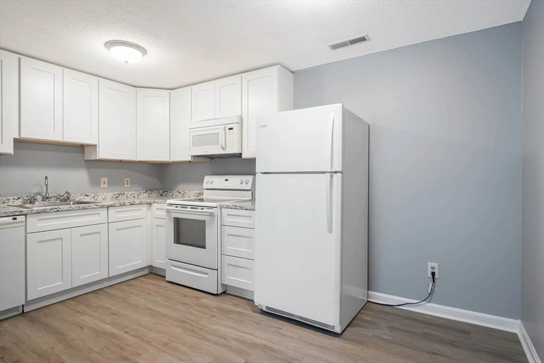
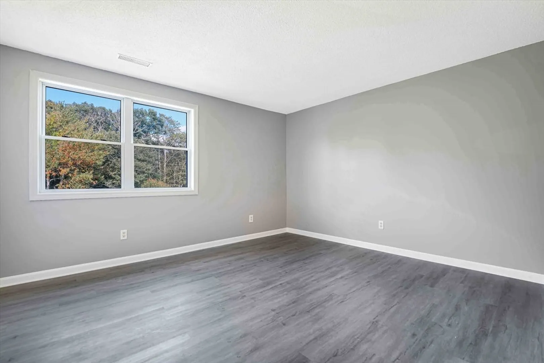
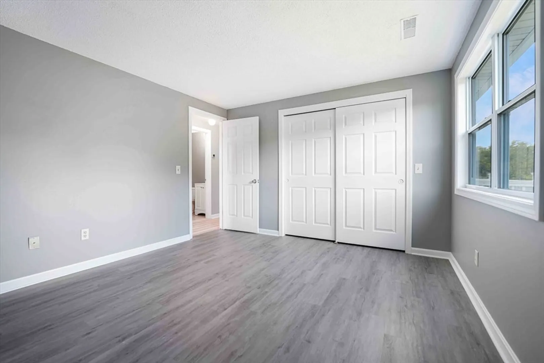
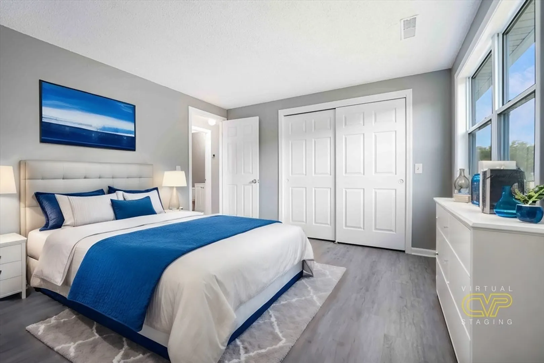
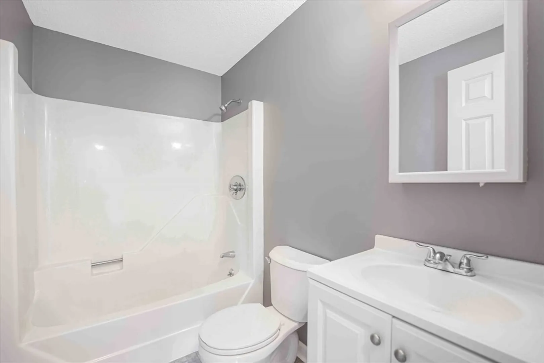
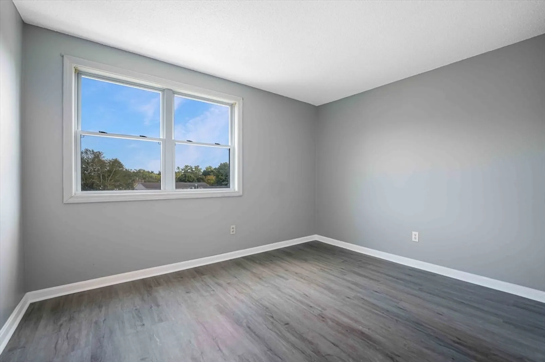
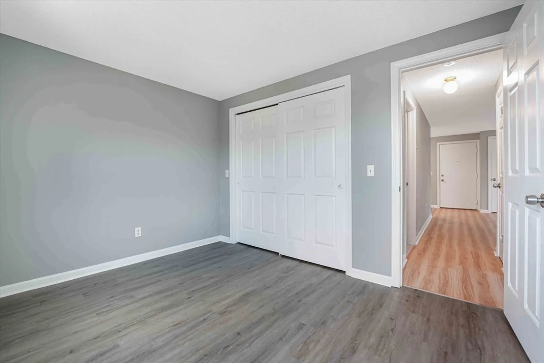
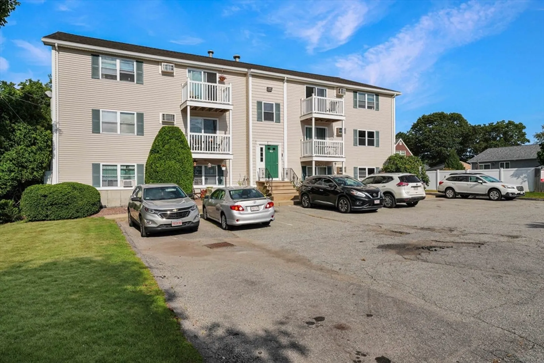
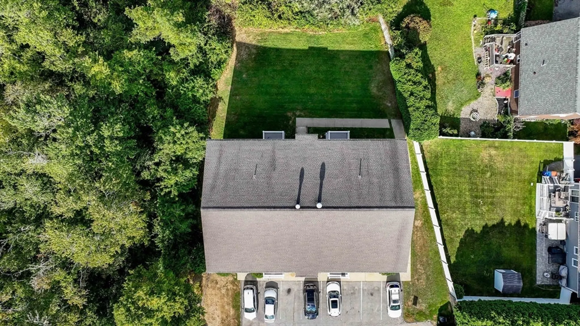
Welcome to Braley Woods Condominiums, where style and comfort blend seamlessly! This beautifully renovated and spacious 2-bedroom condo is move-in ready, with everything you need for modern living. Enjoy an all-new kitchen featuring brand-new cabinets and countertops, gleaming hardwood floors, and freshly painted interiors throughout.This top-floor unit boasts a private balcony, extending from a bright and airy living room, complete with a wall-mounted AC unit for added comfort. Both bedrooms offer generous space and ample closets, while the upgraded bathroom adds a touch of elegance.Conveniently located right off Route 140, Braley Woods is perfect for commuting professionals. With pet-friendly policies, assigned parking, and plenty of guest spaces, this is the ideal place to call home. Why rent when you can own your space and build equity?
-
Highlights
- Cooling: Window Unit(s)
- HOA Fee: $300
- Property Class: Residential
- Total Rooms: 4
- Year Built: 1988
- Heating: Forced Air
- Parking Spots: 1
- Property Type: Condominium
- Unit Number: 22
- Status: Closed
-
Additional Details
- Basement: N
- Flooring: Hardwood
- Roof: Shingle
- Year Built Details: Approximate
- Zoning: Mub
- Exterior Features: Balcony
- Pets Allowed: Yes w/ Restrictions
- Total Number of Units: 84
- Year Built Source: Appraiser
-
Amenities
- Community Features: Public Transportation, Shopping, Park, Walk/Jog Trails, Medical Facility, Highway Access, Private School, Public School, T-Station
- Parking Features: Off Street, Deeded
-
Utilities
- Electric: Circuit Breakers
- Water Source: Public
- Sewer: Public Sewer
-
Fees / Taxes
- Assessed Value: $182,700
- HOA Fee Frequency: Monthly
- Tax Year: 2024
- Compensation Based On: Net Sale Price
- HOA Fee Includes: Sewer, Insurance, Maintenance Structure, Road Maintenance, Maintenance Grounds, Snow Removal
- Taxes: $2,192
Similar Listings
Sold
32 Photos
Sold
18 Photos
Sold
14 Photos
Sold
21 Photos
Content © 2026 MLS Property Information Network, Inc. The information in this listing was gathered from third party resources including the seller and public records.
Listing information provided courtesy of eXp Realty.
MLS Property Information Network, Inc. and its subscribers disclaim any and all representations or warranties as to the accuracy of this information.
