
Sold!
$275,000
2
Beds
1
Bath
745
Living Area
-
Property Description
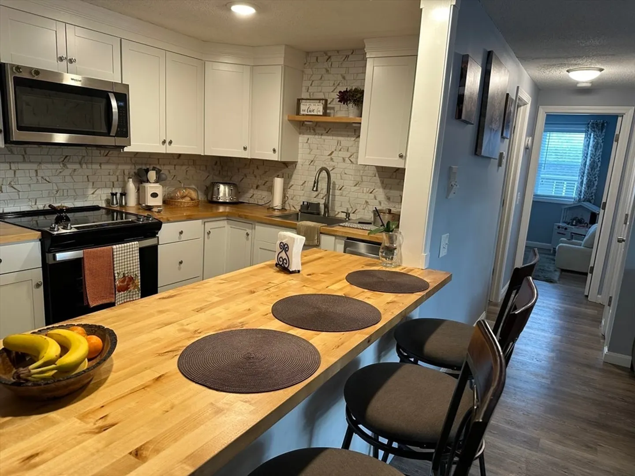
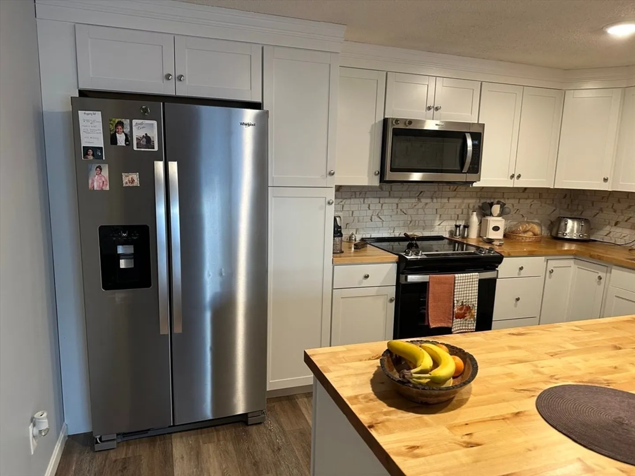
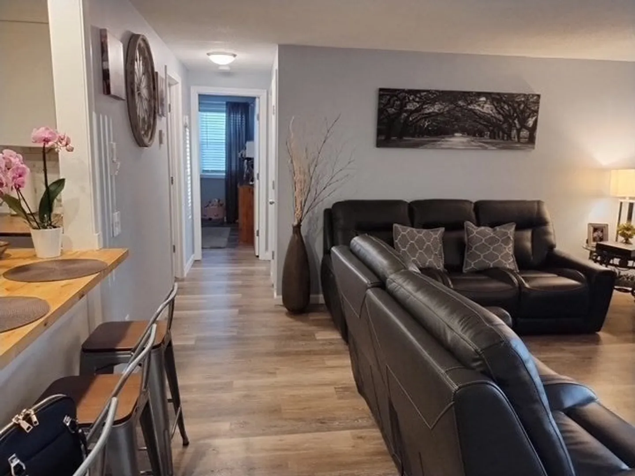
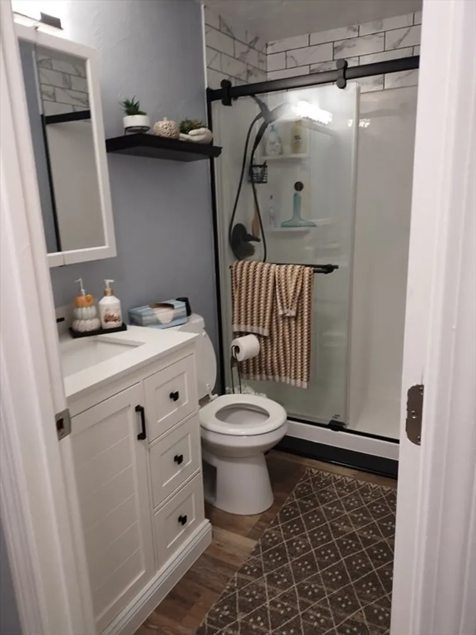
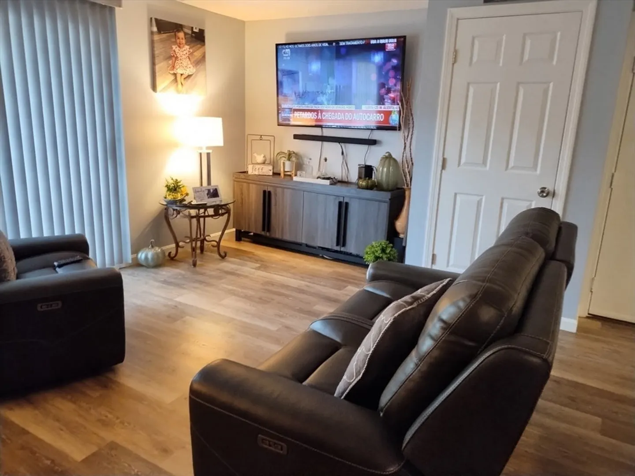
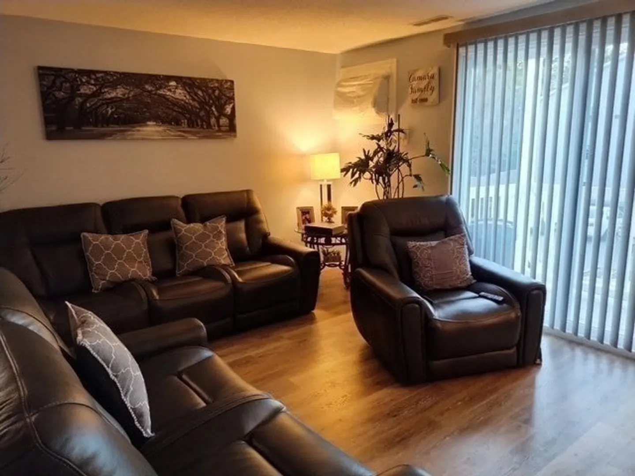
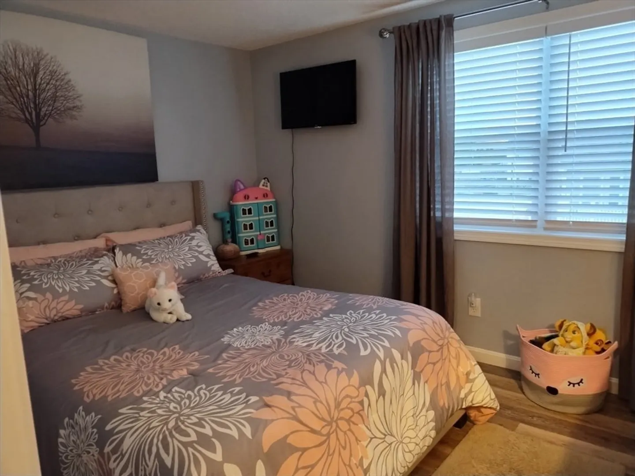
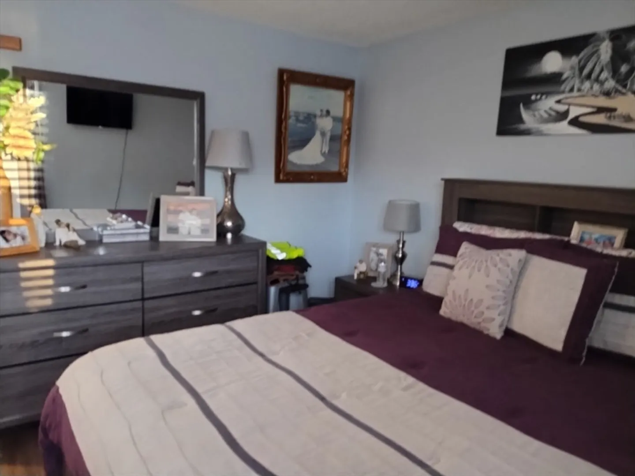
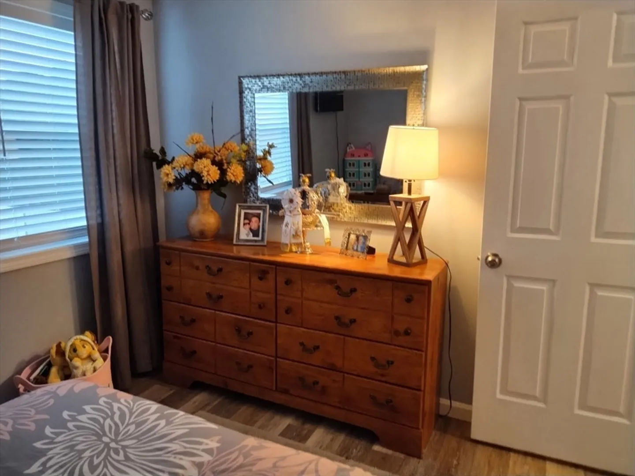
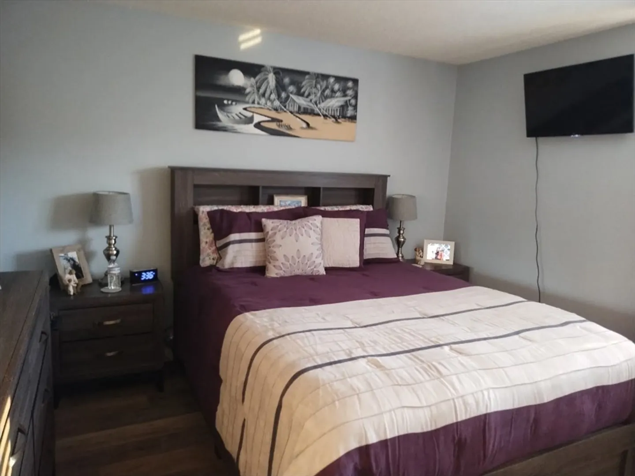
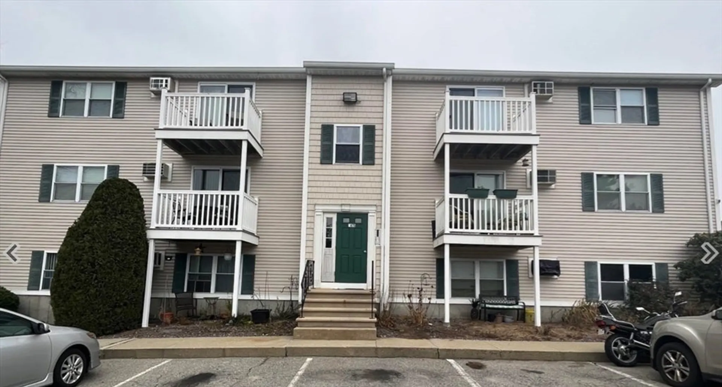
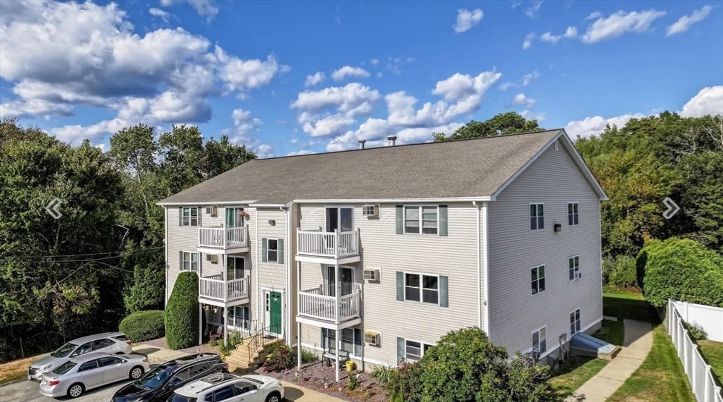
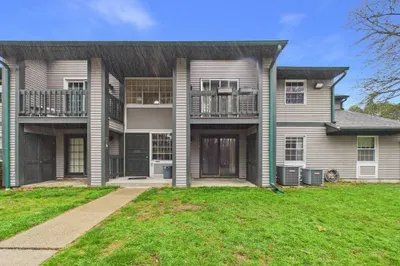
Located in a quiet area at 1475 Braley U:17 in the North End New Bedford, MA near the Freetown line, close to highway and commuter rail, this condominium offers an attractive property in great condition. The brand new kitchen is designed with both style and functionality in mind, featuring a backsplash that adds a touch of elegance, and shaker cabinets that provide ample storage. Stainless steel appliances, a breakfast nook creates a casual dining space or a perfect spot for entertaining. Brand new bathroom offers a walk-in shower, providing a modern space. This condominium has two bedrooms and one full bathroom within 745 square feet of living area, on floor number 2 of the building, offers a harmonious blend of comfort and convenience. It is freshly painted and move in ready!
-
Highlights
- Area: Far North
- Cooling: Wall Unit(s)
- HOA Fee: $350
- Property Class: Residential
- Stories: 1
- Unit Number: 17
- Status: Closed
- Building Name: Braley Woods Condominiums
- Heating: Forced Air
- Parking Spots: 1
- Property Type: Condominium
- Total Rooms: 4
- Year Built: 1988
-
Additional Details
- Appliances: Range, Dishwasher, Microwave
- Exterior Features: Balcony
- Pets Allowed: Yes w/ Restrictions
- Total Number of Units: 12
- Year Built Source: Public Records
- Basement: N
- Flooring: Engineered Hardwood
- SqFt Source: Public Record
- Year Built Details: Renovated Since
- Zoning: Mub
-
Amenities
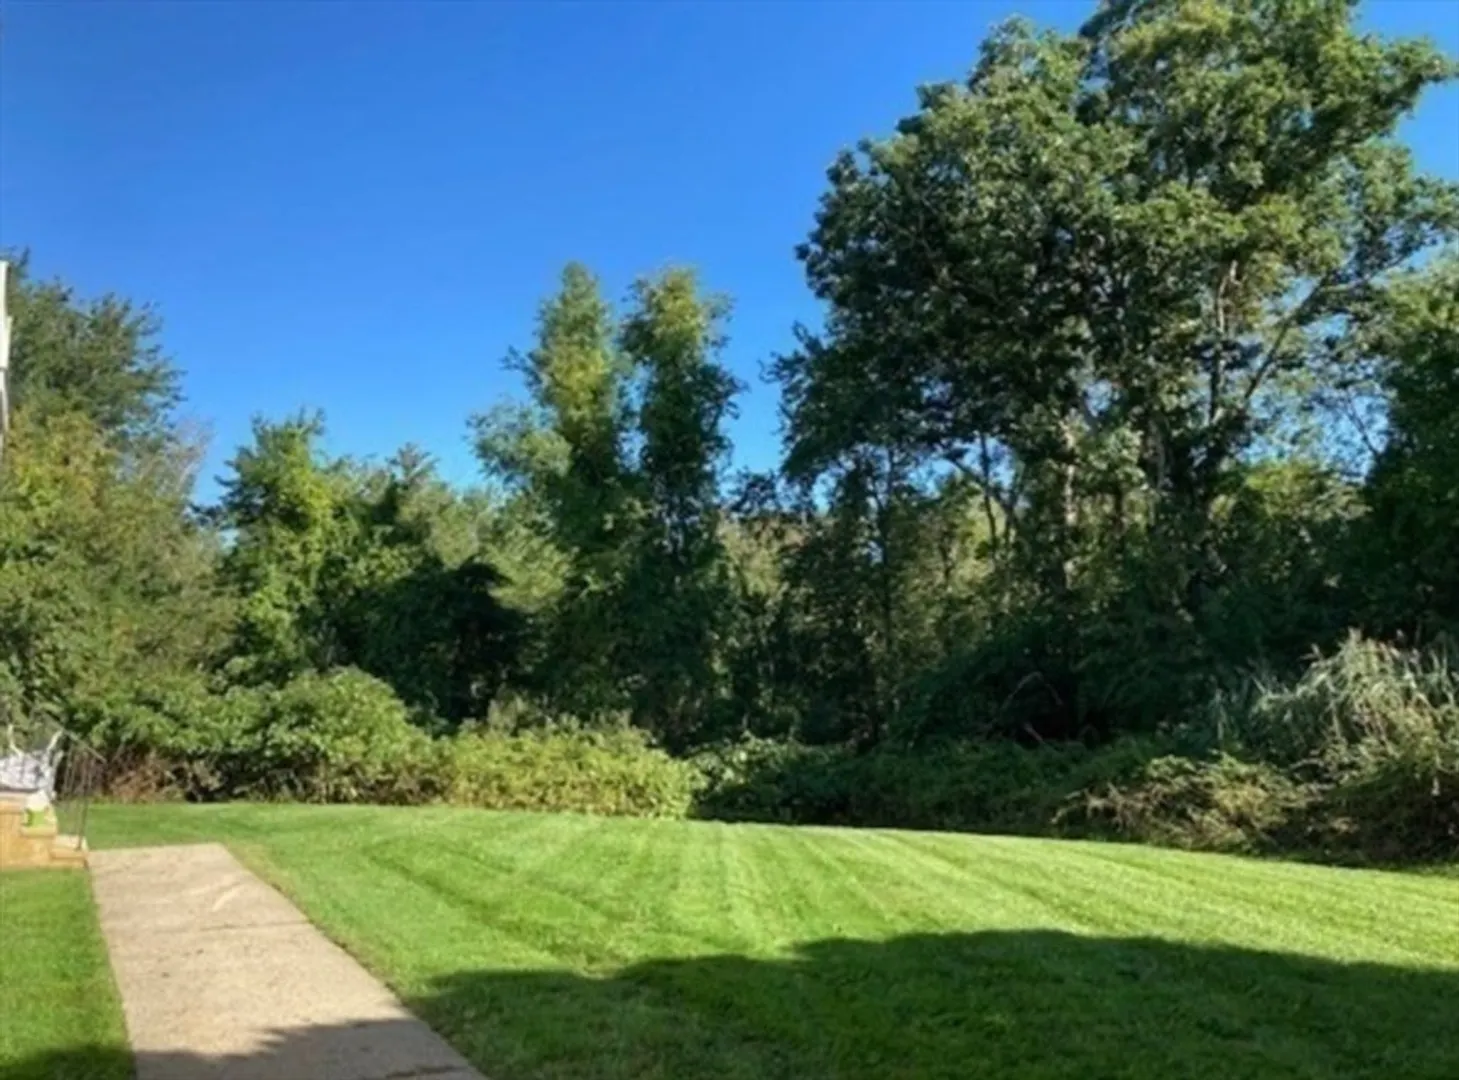
- Community Features: Park, Walk/Jog Trails, Highway Access
- Security Features: Intercom
- Parking Features: Assigned
-
Utilities
- Electric: 110 Volts
- Water Source: Public
- Sewer: Public Sewer
-
Fees / Taxes
- Assessed Value: $226,200
- HOA Fee Includes: Water, Sewer, Insurance, Maintenance Structure, Road Maintenance, Maintenance Grounds, Snow Removal, Trash, Reserve Funds
- Taxes: $2,476
- HOA Fee Frequency: Monthly
- Tax Year: 2026
Similar Listings
Sold
20 Photos
Sold
17 Photos
Sold
32 Photos
Sold
18 Photos
Content © 2026 MLS Property Information Network, Inc. The information in this listing was gathered from third party resources including the seller and public records.
Listing information provided courtesy of LPT Realty, LLC.
MLS Property Information Network, Inc. and its subscribers disclaim any and all representations or warranties as to the accuracy of this information.
