
Sold!
$635,000
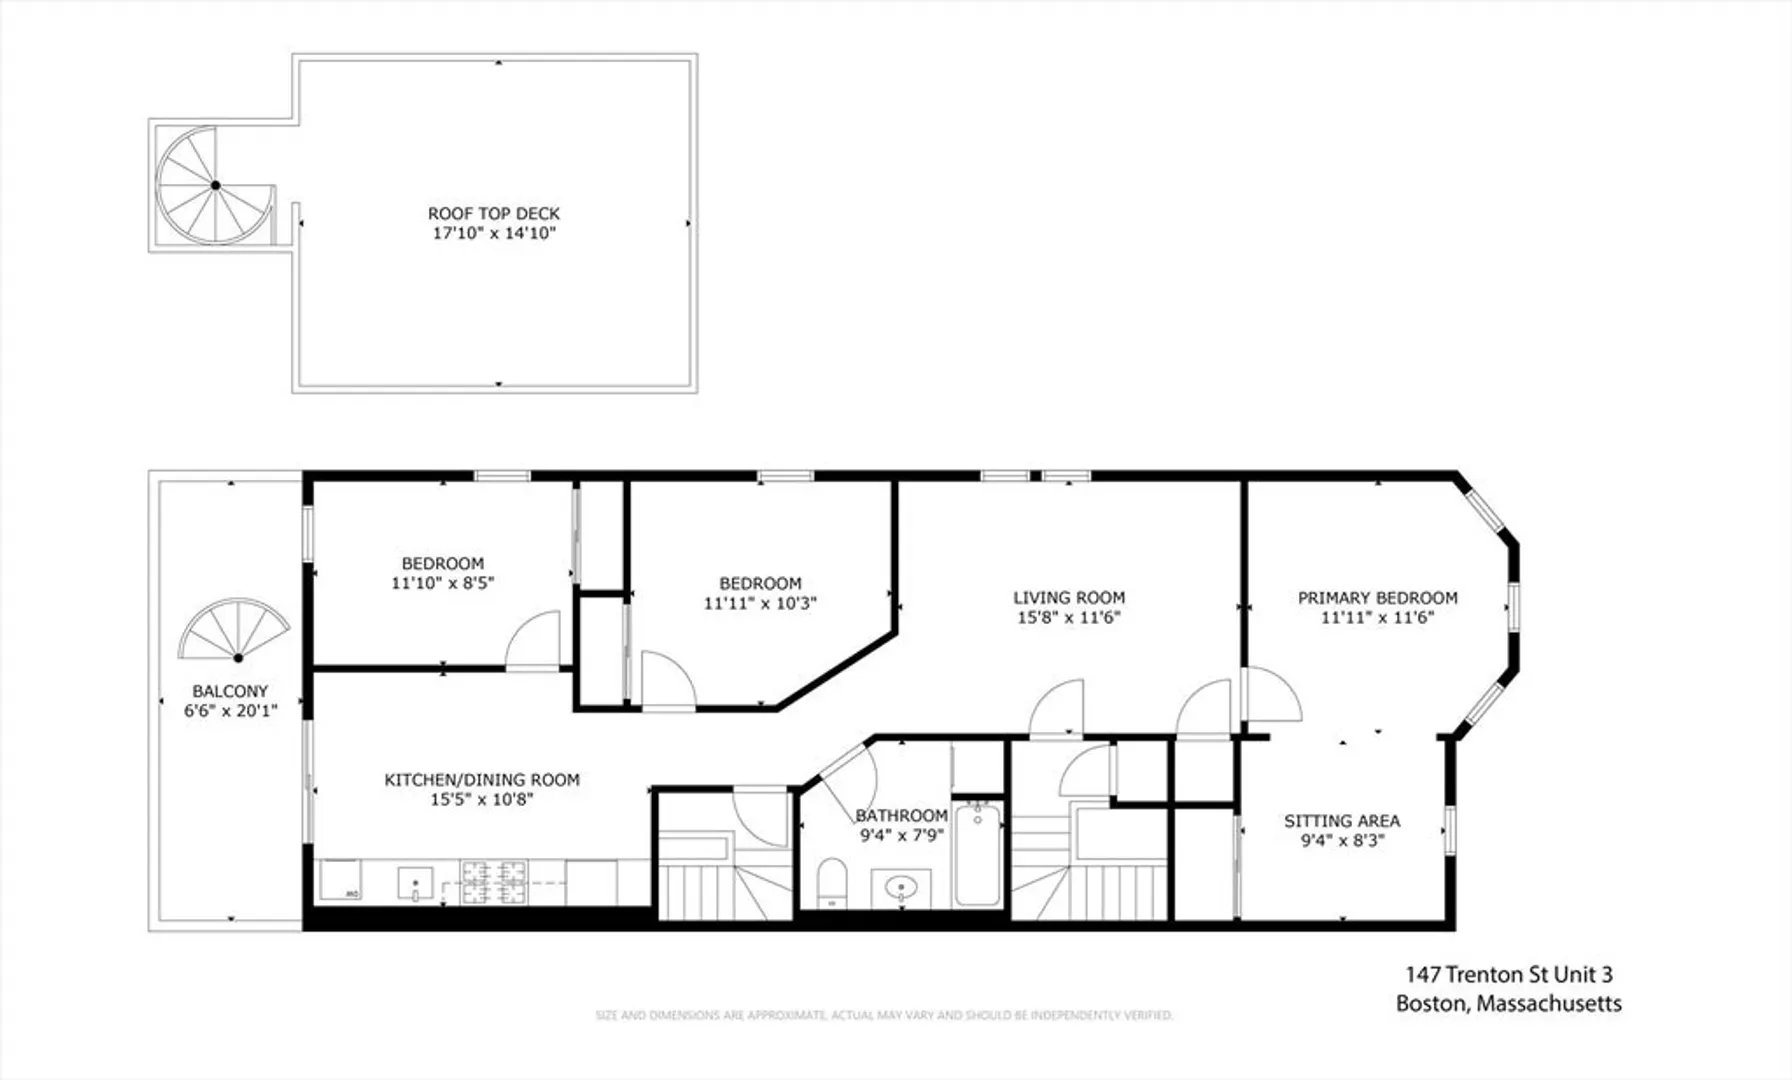
3
Beds
1
Bath
1,007
Living Area
-
Property Description
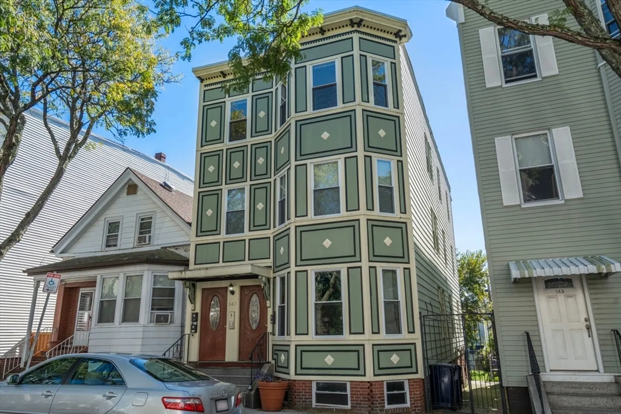
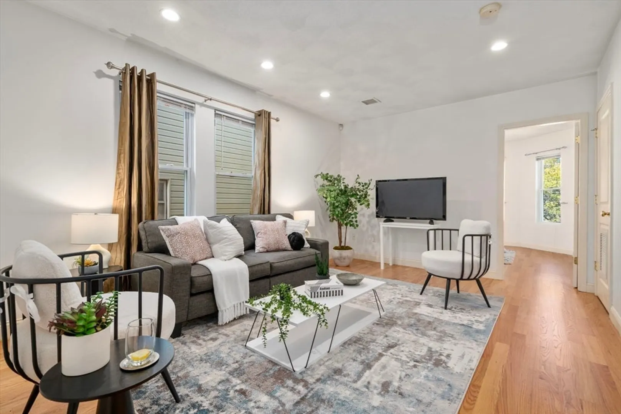
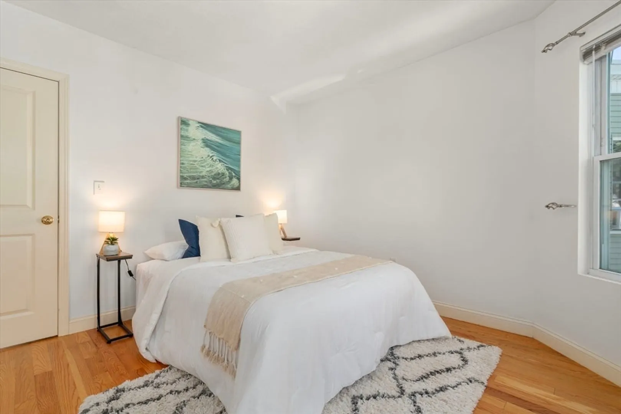
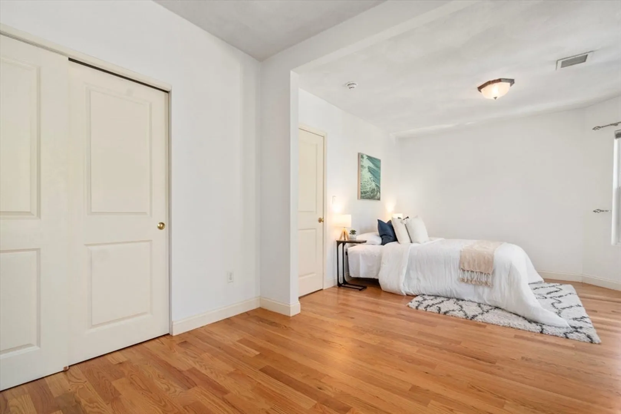
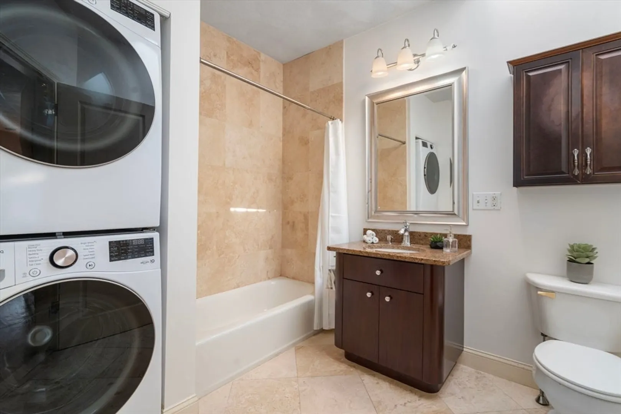
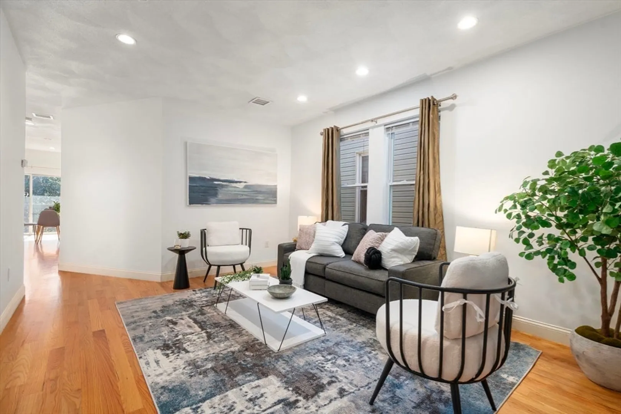
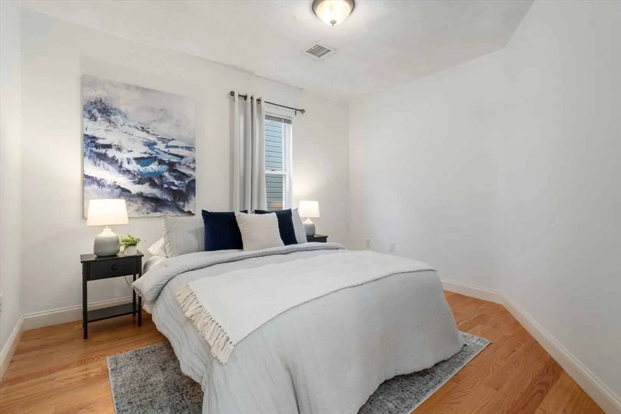
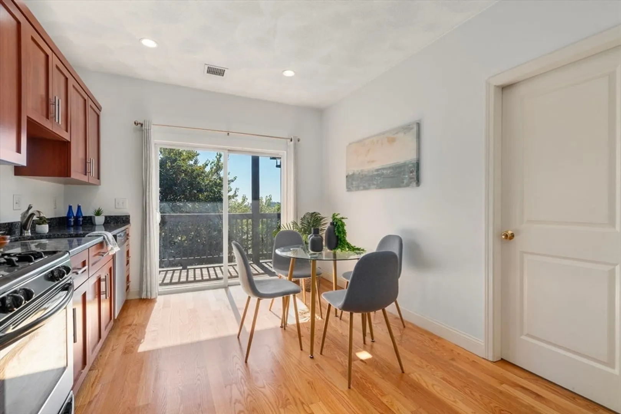
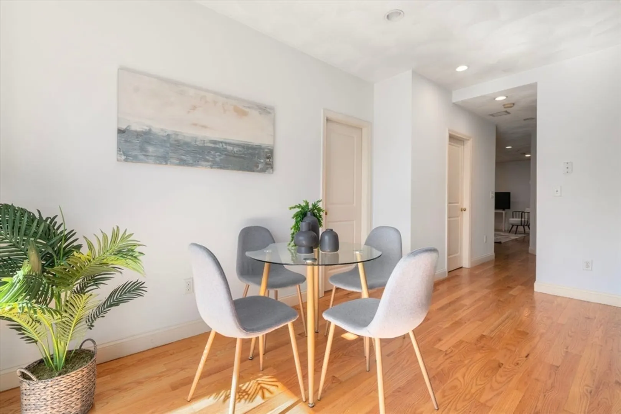
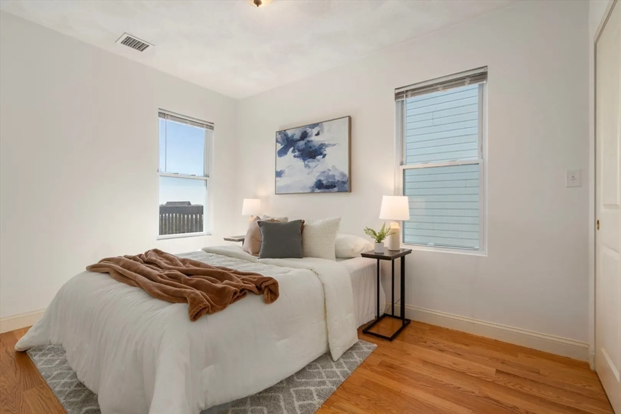
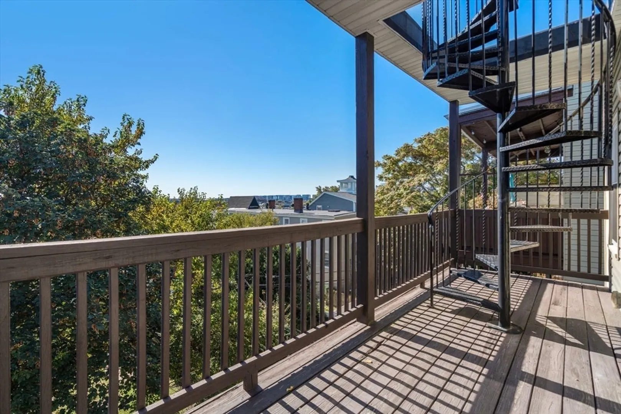
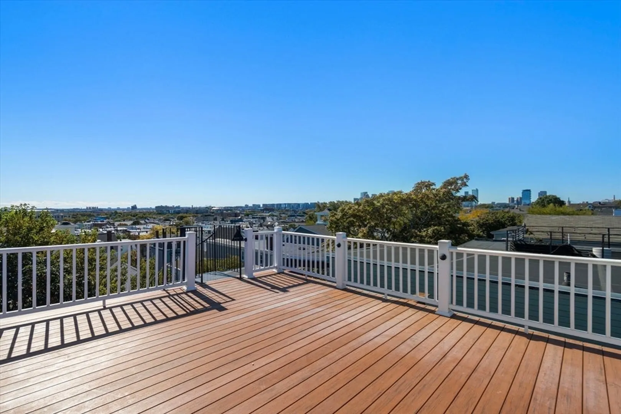
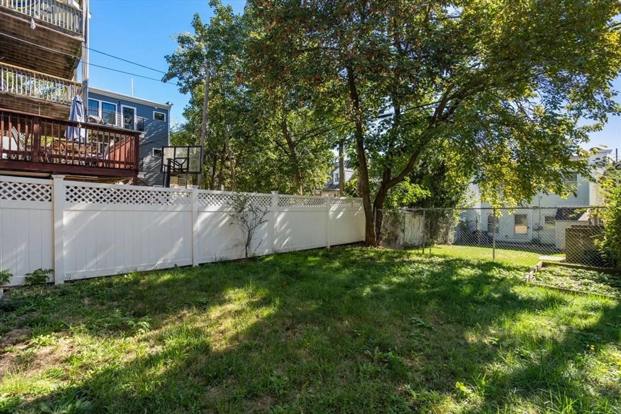
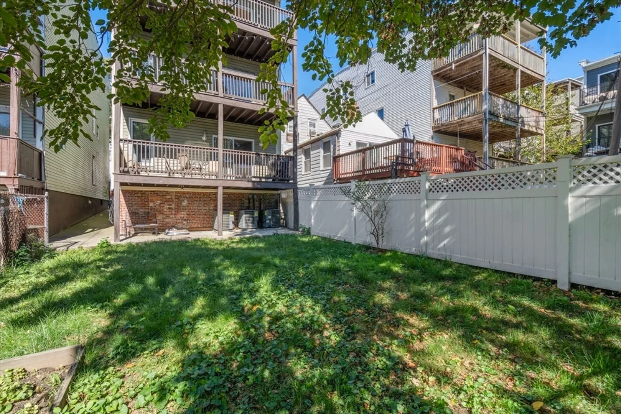
Take in a 360 degree view of the city from the private roof deck of this penthouse level condo nestled in East Boston's Eagle Hill. Adaptable and spacious, this home features a central living room, a rear covered porch, refinished hardwood floors, and 3 generous bedrooms. The modern kitchen offers stainless steel appliances, granite countertops, and a dine-in space. The bathroom provides convenience with a washer-dryer built in and a refreshing skylight above the sink. The primary bedroom has a clean-slate bonus space, which could be thoughtfully re-imagined into a walk in closet! Outside, the condo has a fenced backyard, ready for gatherings and pets. Eagle Hill provides direct access to the Blue Line, local parks , and acclaimed restaurants like Angela's and Rino's. This PH condo combines urban accessibility with neighborhood charm.
-
Highlights
- Area: East Boston
- Has View: Yes
- HOA Fee: $250
- Property Type: Condominium
- Total Rooms: 5
- Year Built: 1880
- Cooling: Central Air
- Heating: Forced Air
- Property Class: Residential
- Stories: 1
- Unit Number: 3
- Status: Closed
-
Additional Details
- Appliances: Oven, Dishwasher, Disposal, Trash Compactor, Refrigerator, Freezer, Washer
- Construction: Frame, Brick
- Flooring: Wood, Concrete
- Roof: Rubber
- Total Number of Units: 3
- Year Built Details: Actual
- Year Converted: 2009
- Basement: Y
- Exterior Features: Deck - Roof, Covered Patio/Deck, City View(s), Fenced Yard
- Pets Allowed: Yes
- SqFt Source: Master Deed
- View: City
- Year Built Source: Public Records
- Zoning: Cd
-
Amenities
- Community Features: Public Transportation, Shopping, Park, Walk/Jog Trails, Medical Facility, Laundromat, Bike Path, Conservation Area, Highway Access, House of Worship, Public School, T-Station
- Security Features: Intercom
- Parking Features: On Street
-
Utilities
- Electric: 200+ Amp Service
- Water Source: Public
- Sewer: Public Sewer
-
Fees / Taxes
- Assessed Value: $568,800
- HOA Fee Includes: Electricity, Water, Sewer, Insurance, Reserve Funds
- Taxes: $2,617
- HOA Fee Frequency: Monthly
- Tax Year: 2024
Similar Listings


Sold
32 Photos
Sold
15 Photos
Sold
42 Photos
Sold

8 Photos
Content © 2026 MLS Property Information Network, Inc. The information in this listing was gathered from third party resources including the seller and public records.
Listing information provided courtesy of Keller Williams Realty.
MLS Property Information Network, Inc. and its subscribers disclaim any and all representations or warranties as to the accuracy of this information.
