
Sold!
$1,406,250
4
Beds
2/1
Baths
3,269
Living Area
-
Property Description
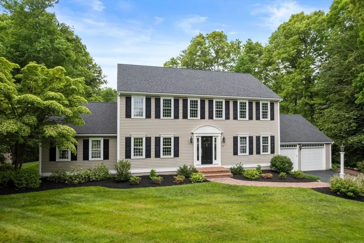
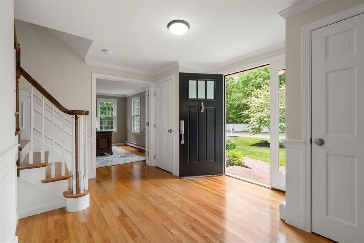
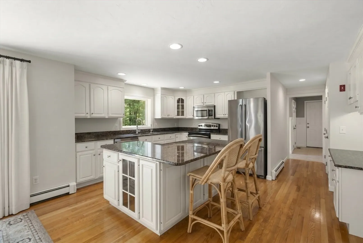
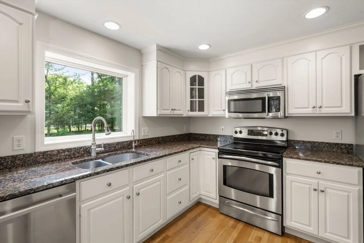
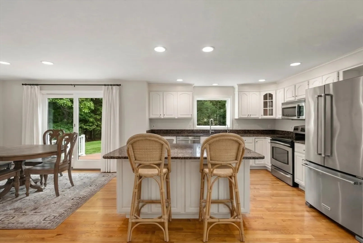
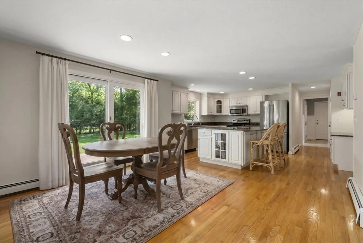
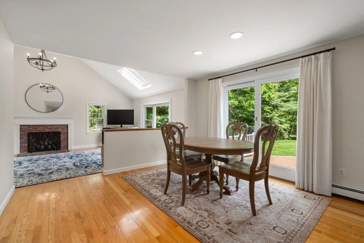
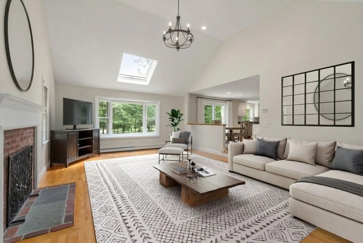
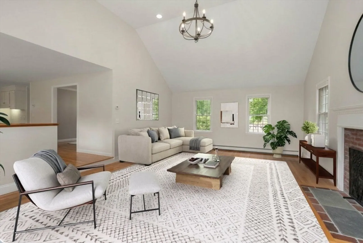
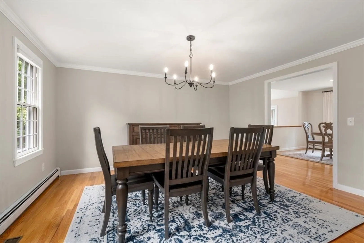
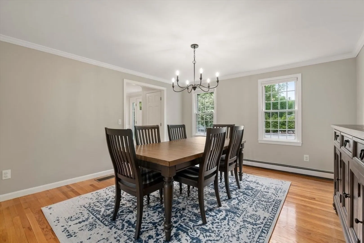
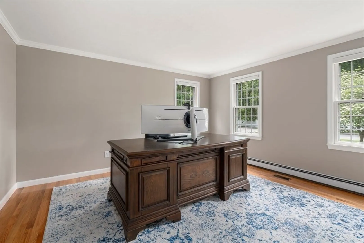
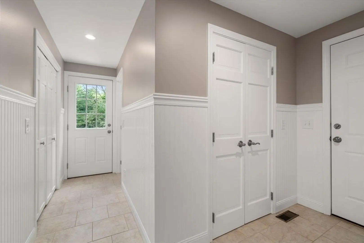
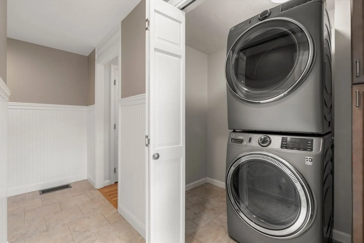
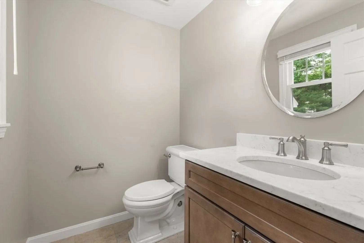
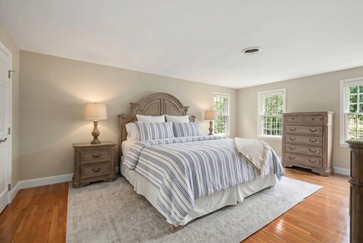
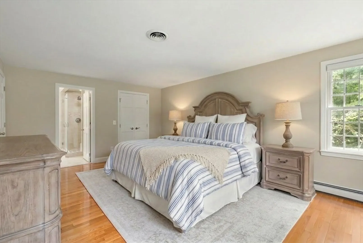
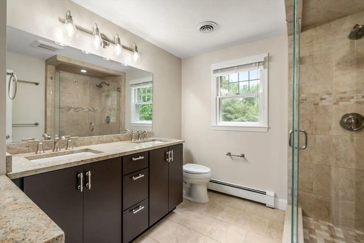
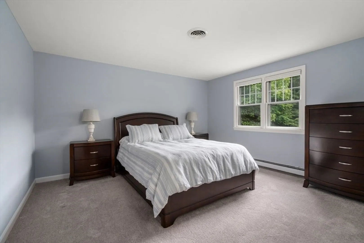
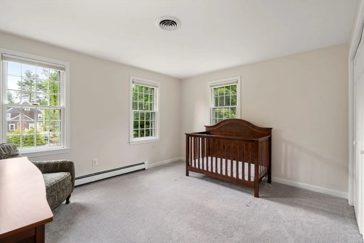
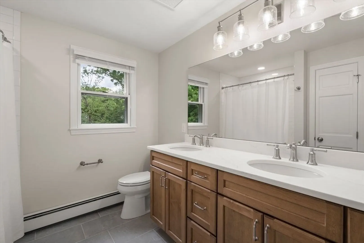
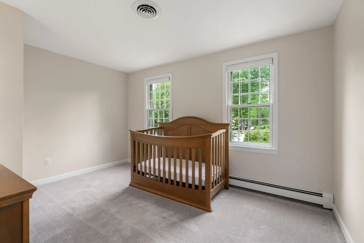
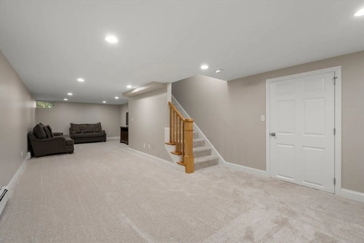
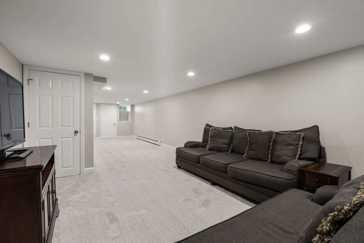
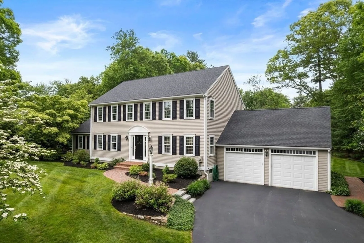
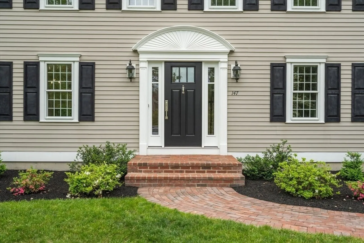
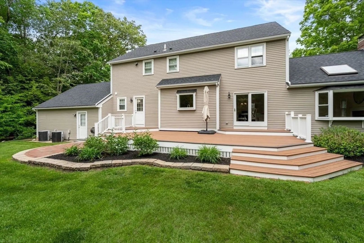
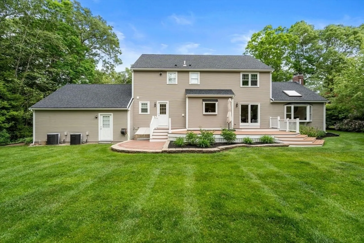
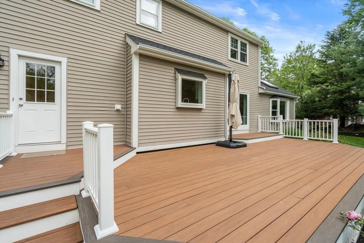
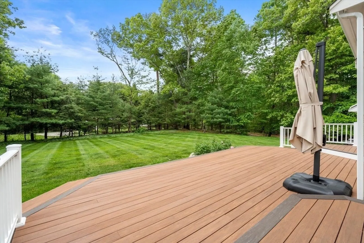
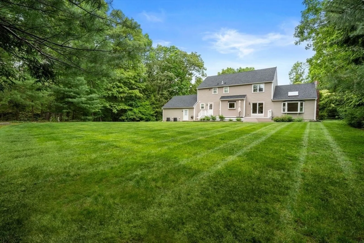
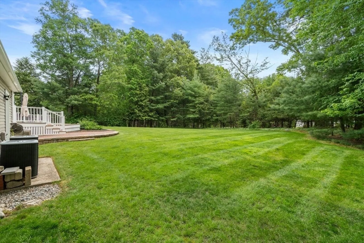
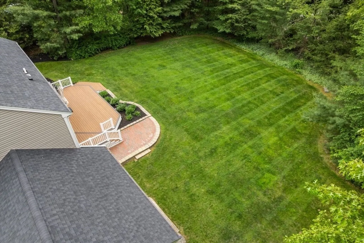
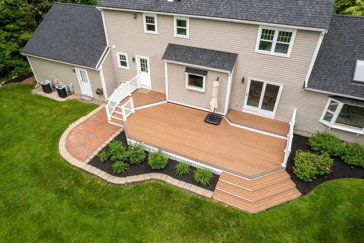
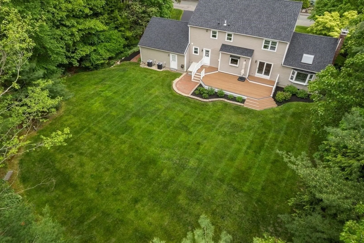
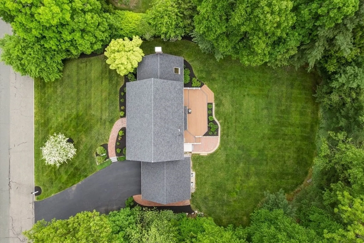
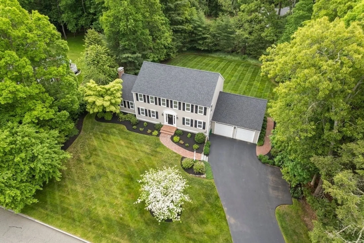
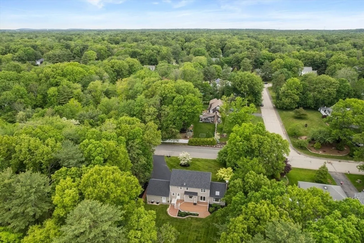
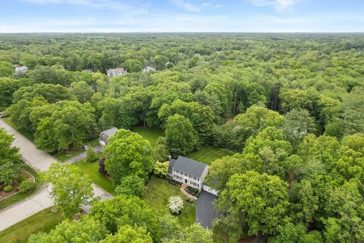
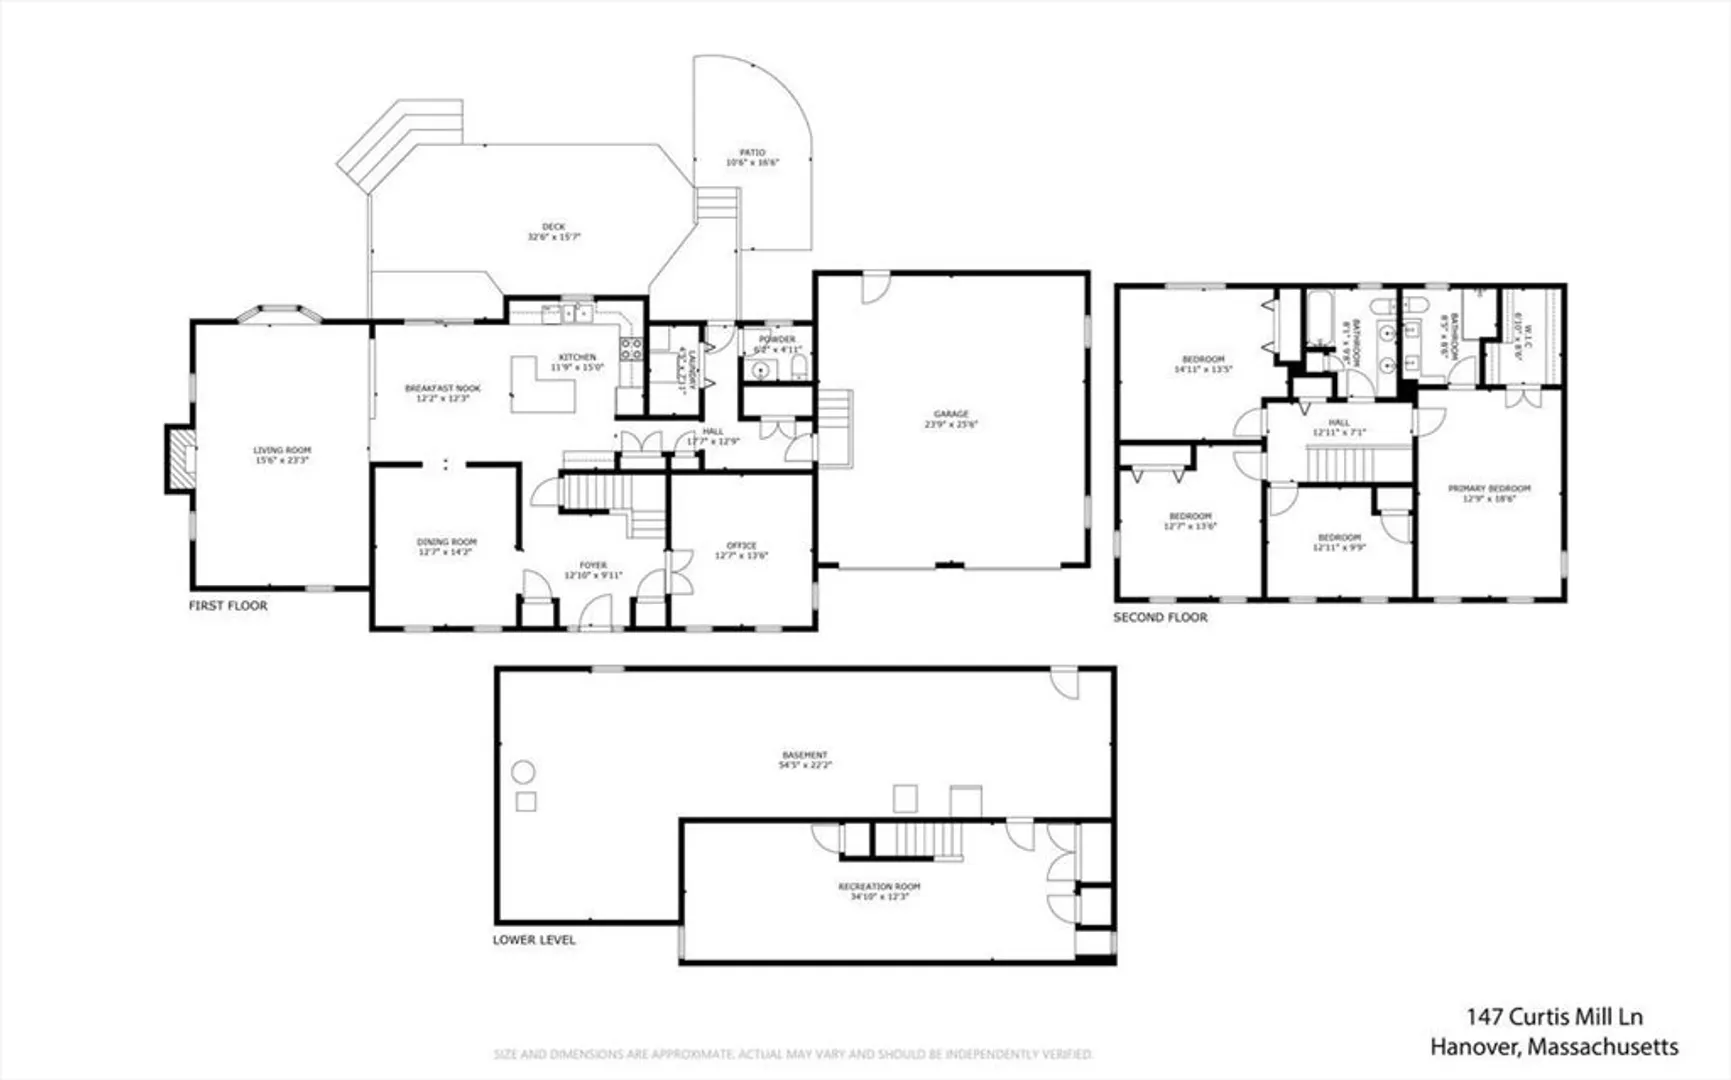
**OPEN HOUSE CANCELED-OFFER ACCEPTED**PRISTINE & meticulously maintained 4 BR Colonial in Hanover’s highly sought after Holly Farms neighborhood. Surrounded by miles of sidewalks & beautifully maintained homes, this MOVE IN ready property offers great curb appeal & a floor plan ideal for everyday living & entertaining. The sun filled kitchen w/island opens to a dramatic family room w/cathedral ceiling & fireplace. A private home office, formal dining rm, welcoming foyer, mudroom w/laundry, updated powder room & attached 2 car garage complete the main level. Upstairs are 4 spacious bedrooms, including a serene primary suite w/luxe new bath PLUS a renovated family bath. The finished LL offers flexible space for lounging, gym or playroom. Outside, a stunning deck overlooks a beautifully landscaped private backyard w/brick patio, walkways & expansive lawn. Updates include renovated baths, roof, deck, garage doors, water filtration, heating, interior paint & more! Unpack & MOVE RIGHT IN!
-
Highlights
- Cooling: Central Air
- Heating: Baseboard, Oil
- Property Class: Residential
- Style: Colonial
- Year Built: 1994
- Has View: Yes
- Parking Spots: 8
- Property Type: Single Family Residence
- Total Rooms: 10
- Status: Closed
-
Additional Details
- Appliances: Electric Water Heater, Range, Dishwasher, Microwave, Refrigerator, Washer, Dryer, Plumbed For Ice Maker
- Construction: Frame
- Fireplaces: 1
- Foundation: Concrete Perimeter
- Interior Features: Recessed Lighting, Closet/Cabinets - Custom Built, Open Floorplan, Storage, Closet, Wainscoting, Crown Molding, Decorative Molding, Bathroom - Half, Beadboard, Vestibule, Closet - Double, Home Office, Bonus Room, Foyer, Mud Room, Internet Available - Unknown
- Road Frontage Type: Public
- SqFt Source: Public Record
- Year Built Details: Actual, Renovated Since
- Zoning: Res
- Basement: Full, Finished, Interior Entry
- Exterior Features: Deck - Composite, Patio, Rain Gutters, Professional Landscaping, Decorative Lighting, Garden
- Flooring: Tile, Carpet, Hardwood, Flooring - Hardwood, Flooring - Wall to Wall Carpet, Flooring - Stone/Ceramic Tile
- Foundation Area: 999
- Lot Features: Cul-De-Sac, Wooded, Level
- Roof: Shingle
- View: Scenic View(s)
- Year Built Source: Public Records
-
Amenities
- Community Features: Public Transportation, Shopping, Tennis Court(s), Park, Walk/Jog Trails, Medical Facility, Bike Path, Conservation Area, Highway Access, House of Worship, Private School, Public School, T-Station
- Parking Features: Attached, Garage Door Opener, Storage, Oversized, Paved Drive, Off Street
- Covered Parking Spaces: 2
-
Utilities
- Electric: 200+ Amp Service
- Water Source: Public
- Sewer: Private Sewer
-
Fees / Taxes
- Assessed Value: $1,030,400
- Taxes: $12,849
- Tax Year: 2026
Similar Listings
Sold
23 Photos
Sold
41 Photos
Sold
30 Photos
Sold
42 Photos
Content © 2026 MLS Property Information Network, Inc. The information in this listing was gathered from third party resources including the seller and public records.
Listing information provided courtesy of 1221 Realty Associates.
MLS Property Information Network, Inc. and its subscribers disclaim any and all representations or warranties as to the accuracy of this information.
