
Sold!

$315,000
2
Beds
2
Baths
1,010
Living Area
-
Property Description
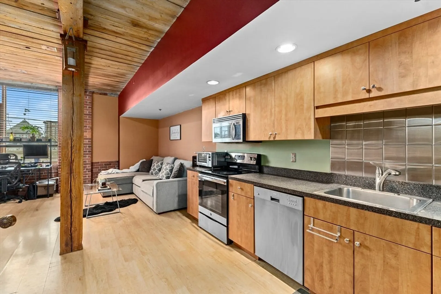
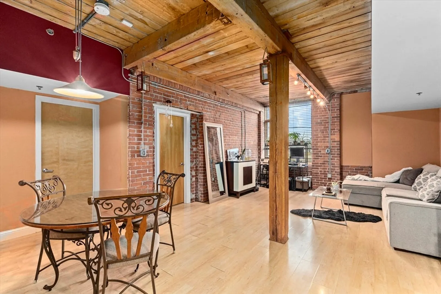
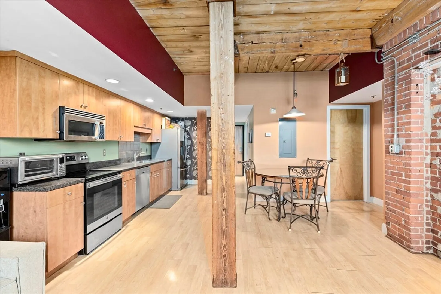
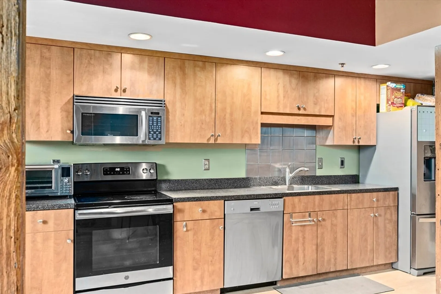
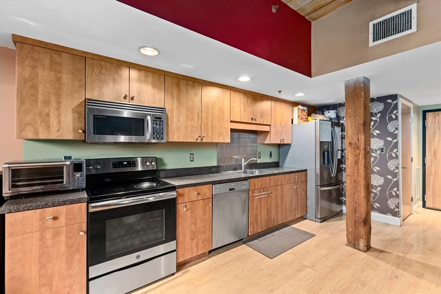
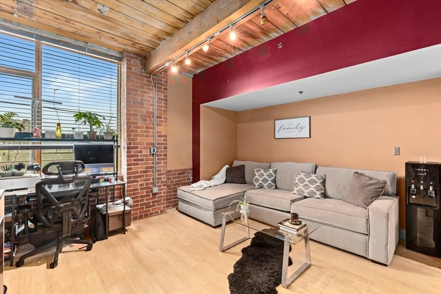
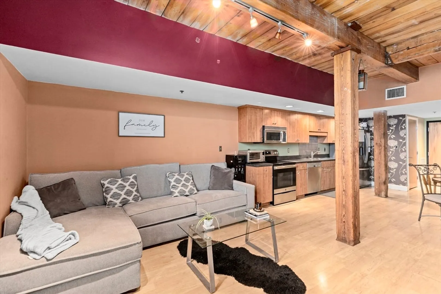
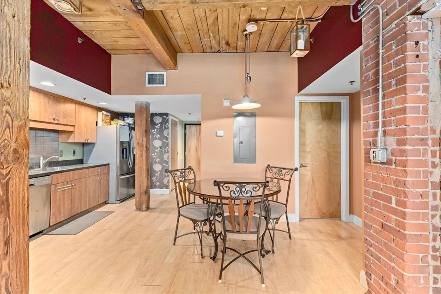
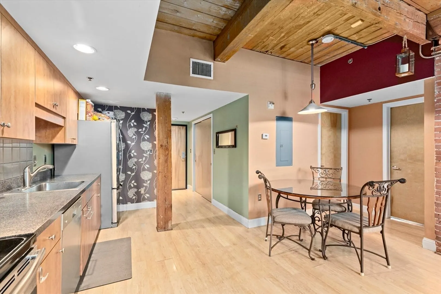
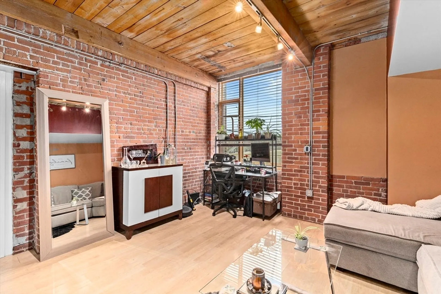
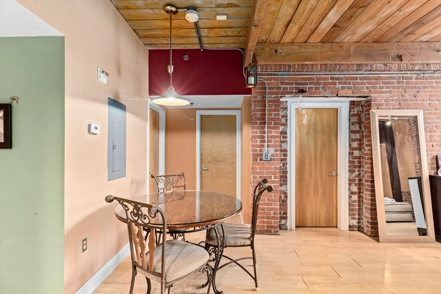
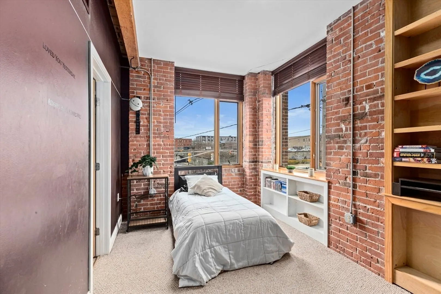
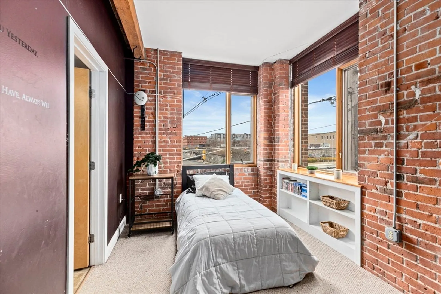
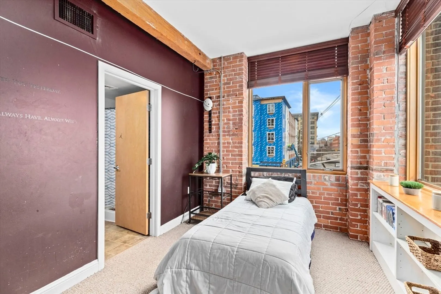
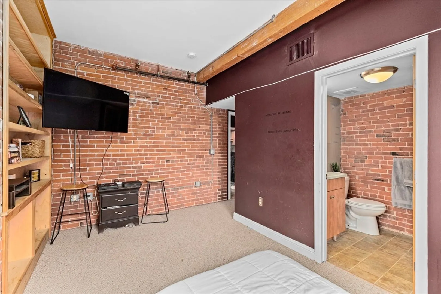
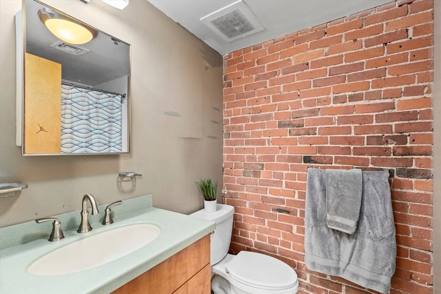
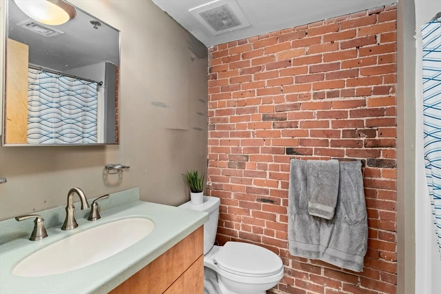
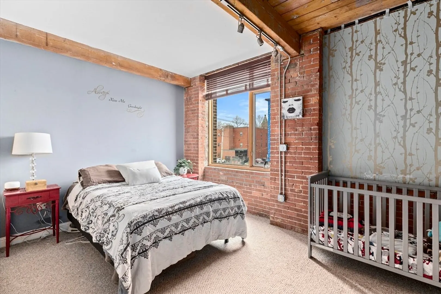
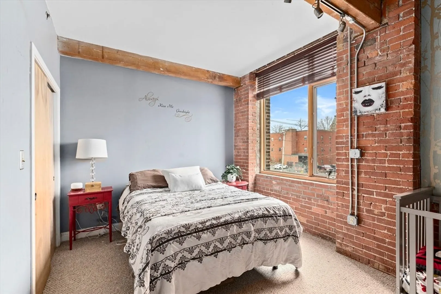
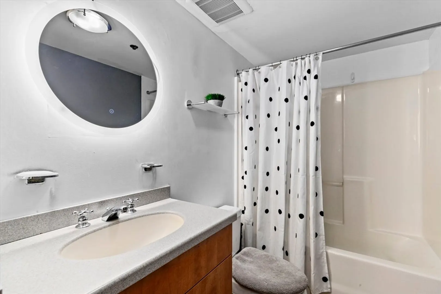
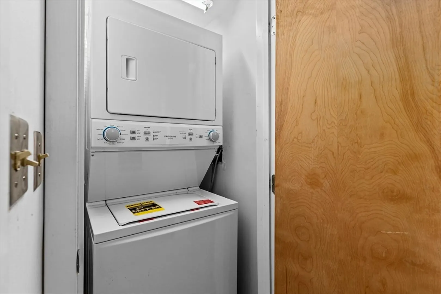
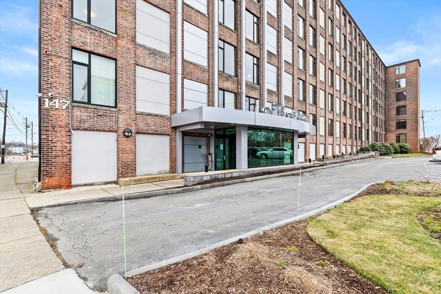
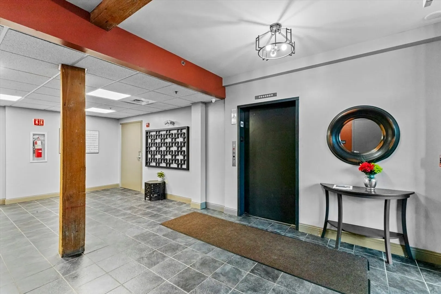
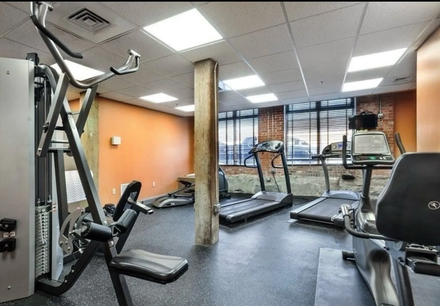
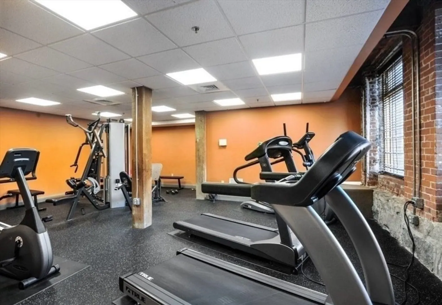
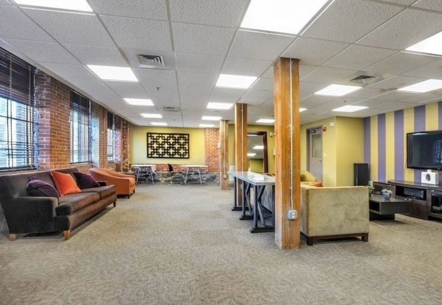
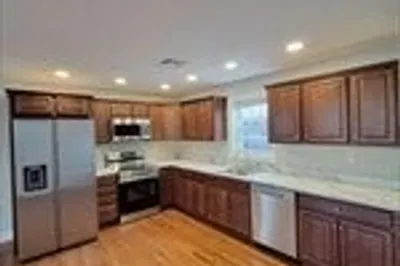
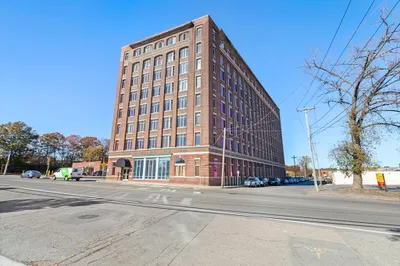
Introducing an exceptional living opportunity in the heart of Brockton! This stunning 2-bedroom, 2-bath loft condo offers a contemporary, open-concept living space featuring exposed brick walls and striking exposed beams that give the home a unique industrial-chic vibe. The spacious loft boasts soaring high ceilings and an abundance of natural light. The versatile layout is complemented by a stylish, well-appointed kitchen. Located in close proximity to the commuter rail, this condo is a commuter's dream, providing easy access for those who need to travel to the city for work or leisure. In addition to its unbeatable location, residents can take advantage of the on-site gym, lounge area and extra storage. Washer/ Dryer in unit and 2 deeded parking spots. If you're searching for a contemporary retreat that perfectly balances style, convenience, and amenities, then look no further.
-
Highlights
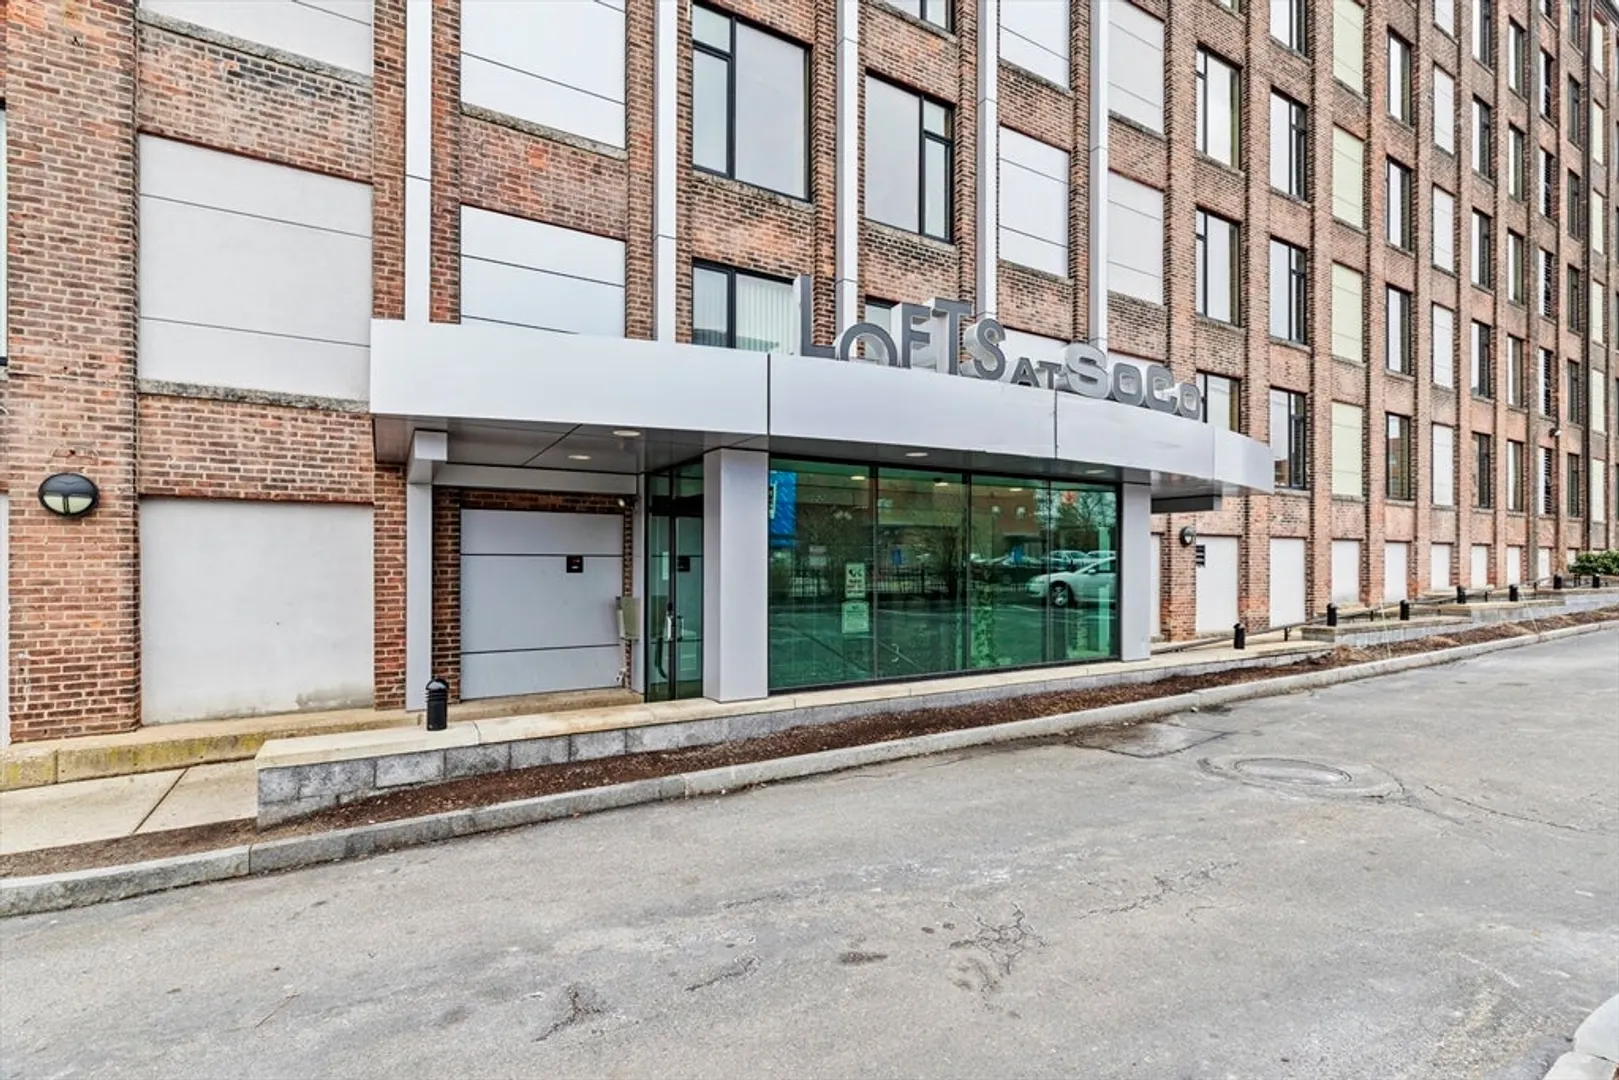
- Building Name: Lofts At Soco
- Heating: Forced Air, Natural Gas
- Parking Spots: 2
- Property Type: Condominium
- Total Rooms: 4
- Year Built: 2004
- Cooling: Central Air
- HOA Fee: $427
- Property Class: Residential
- Stories: 1
- Unit Number: 208
- Status: Closed
-
Additional Details
- Appliances: Dishwasher, Disposal, Refrigerator
- Interior Features: Internet Available - Unknown
- SqFt Source: Public Record
- Year Built Details: Actual
- Zoning: res
- Basement: N
- Pets Allowed: Yes w/ Restrictions
- Total Number of Units: 64
- Year Built Source: Public Records
-
Amenities
- Community Features: Public Transportation, Shopping, Park, Medical Facility, T-Station
- Parking Features: Off Street, Deeded, Paved
-
Utilities
- Sewer: Public Sewer
- Water Source: Public
-
Fees / Taxes
- Assessed Value: $240,300
- HOA Fee Includes: Water, Sewer, Insurance, Security, Maintenance Structure, Maintenance Grounds, Snow Removal
- Taxes: $3,119
- HOA Fee Frequency: Monthly
- Tax Year: 2023
Similar Listings
Sold
18 Photos
Sold
18 Photos
Sold
18 Photos
Sold
18 Photos
Content © 2026 MLS Property Information Network, Inc. The information in this listing was gathered from third party resources including the seller and public records.
Listing information provided courtesy of Keller Williams Realty Signature Properties.
MLS Property Information Network, Inc. and its subscribers disclaim any and all representations or warranties as to the accuracy of this information.
