
Sold!
$330,020
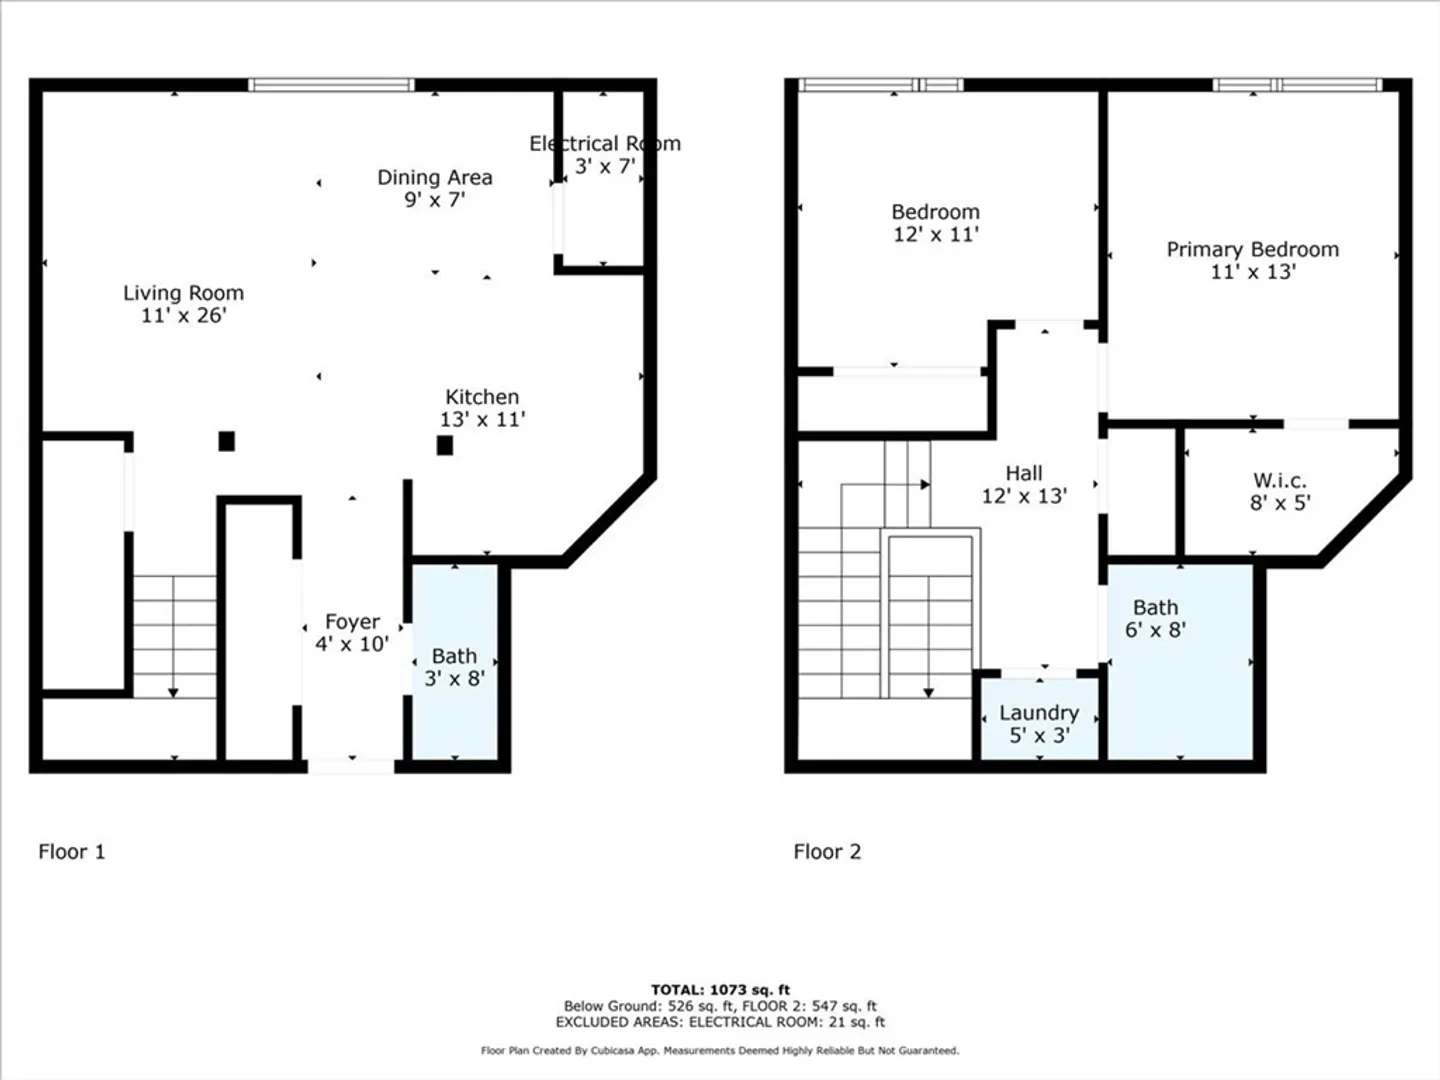
2
Beds
1/1
Bath
1,015
Living Area
-
Property Description
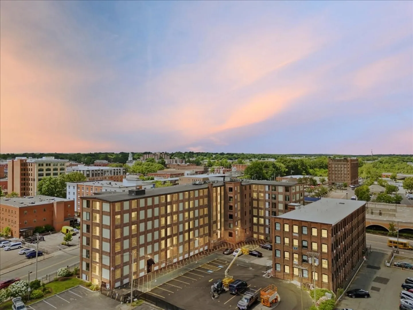
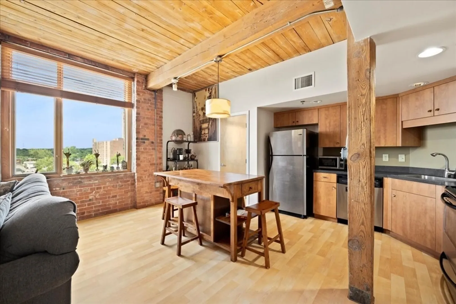
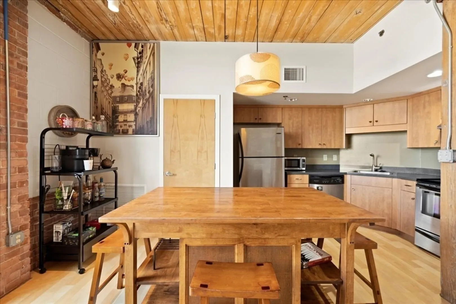
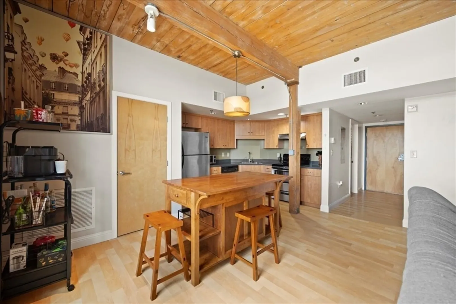
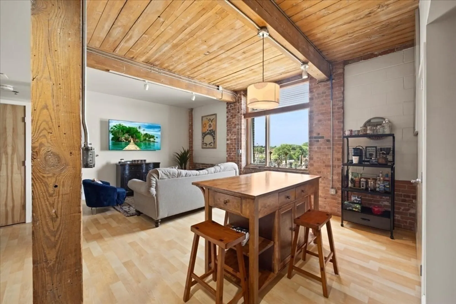
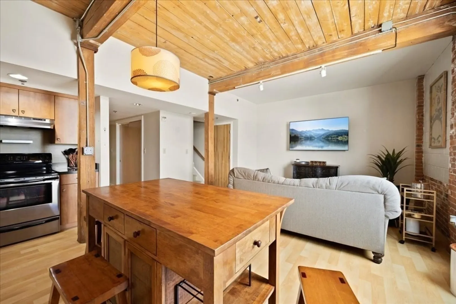
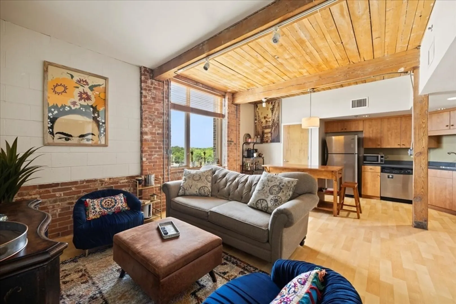
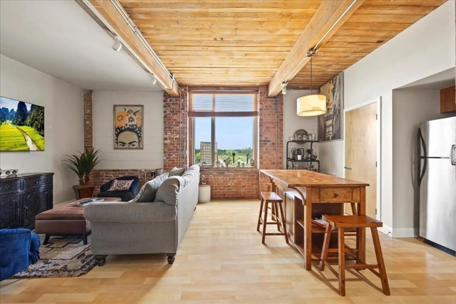
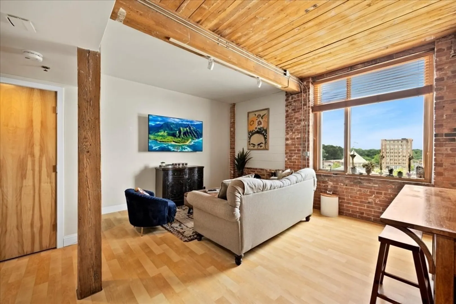
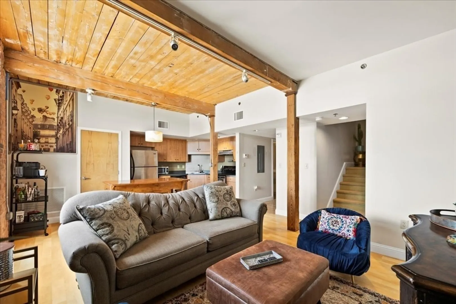
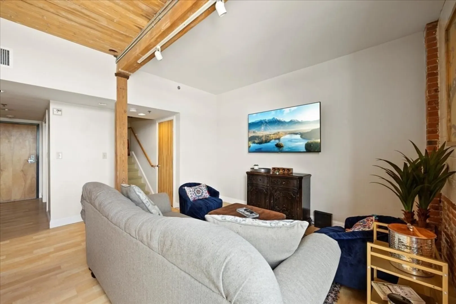
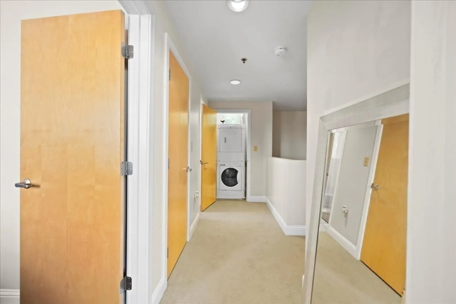
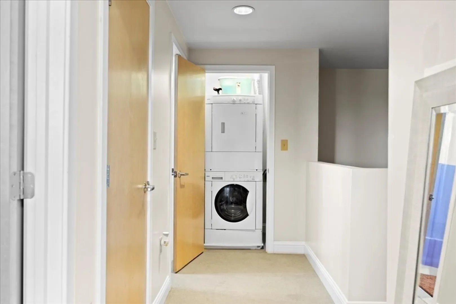
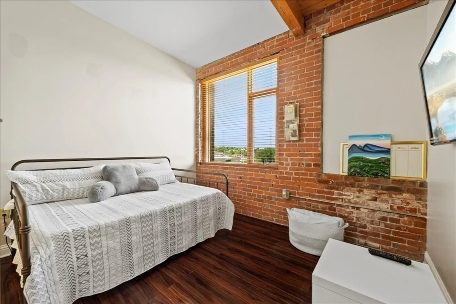
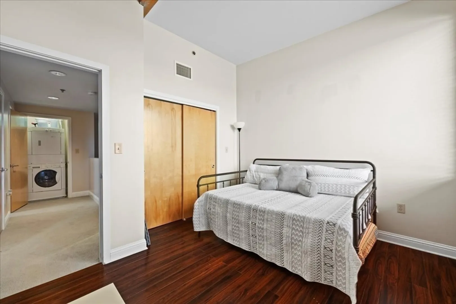
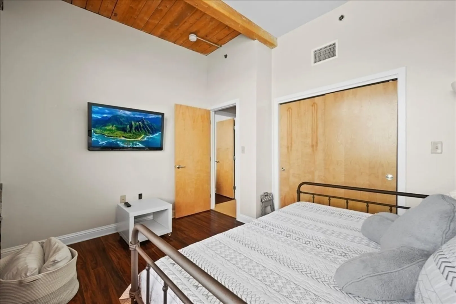
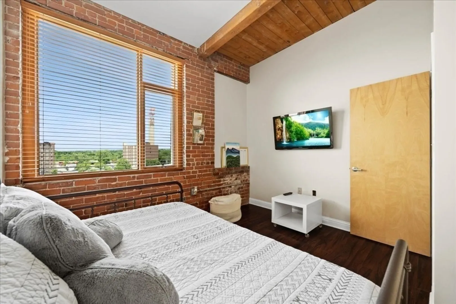
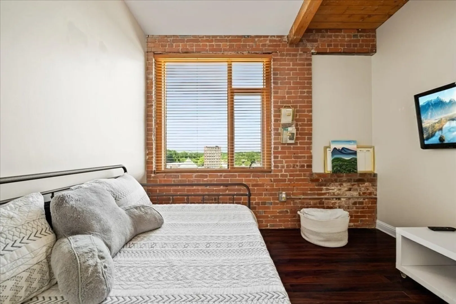
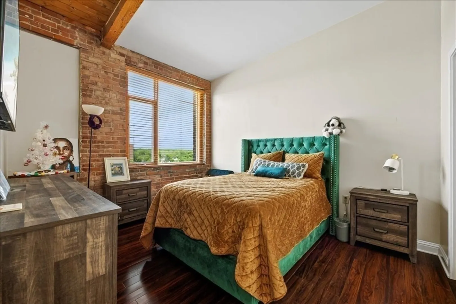
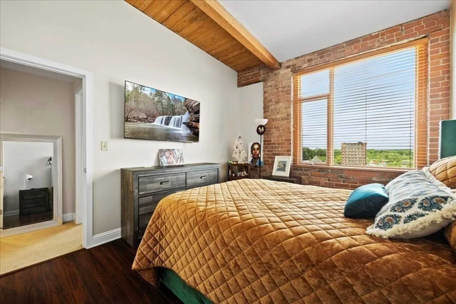
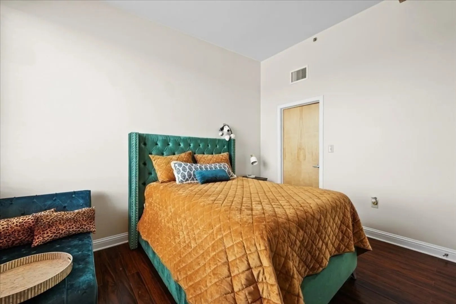
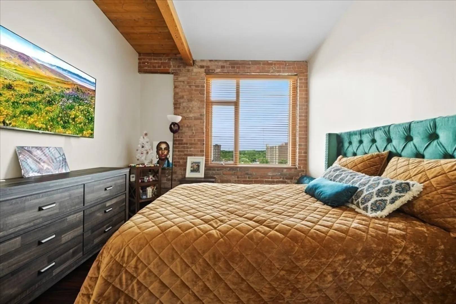
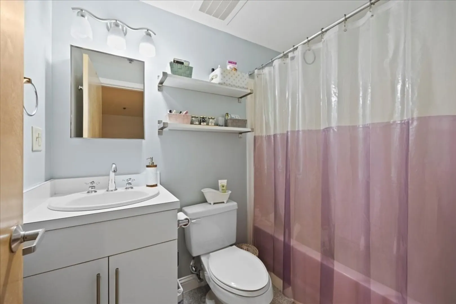
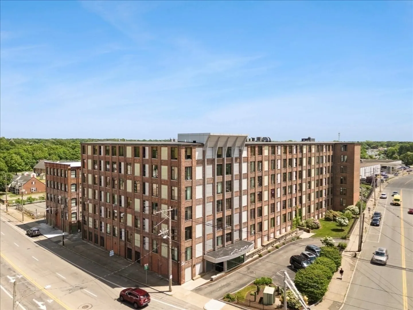
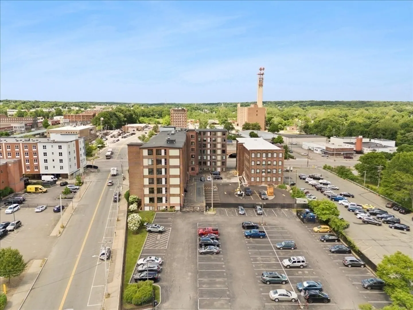
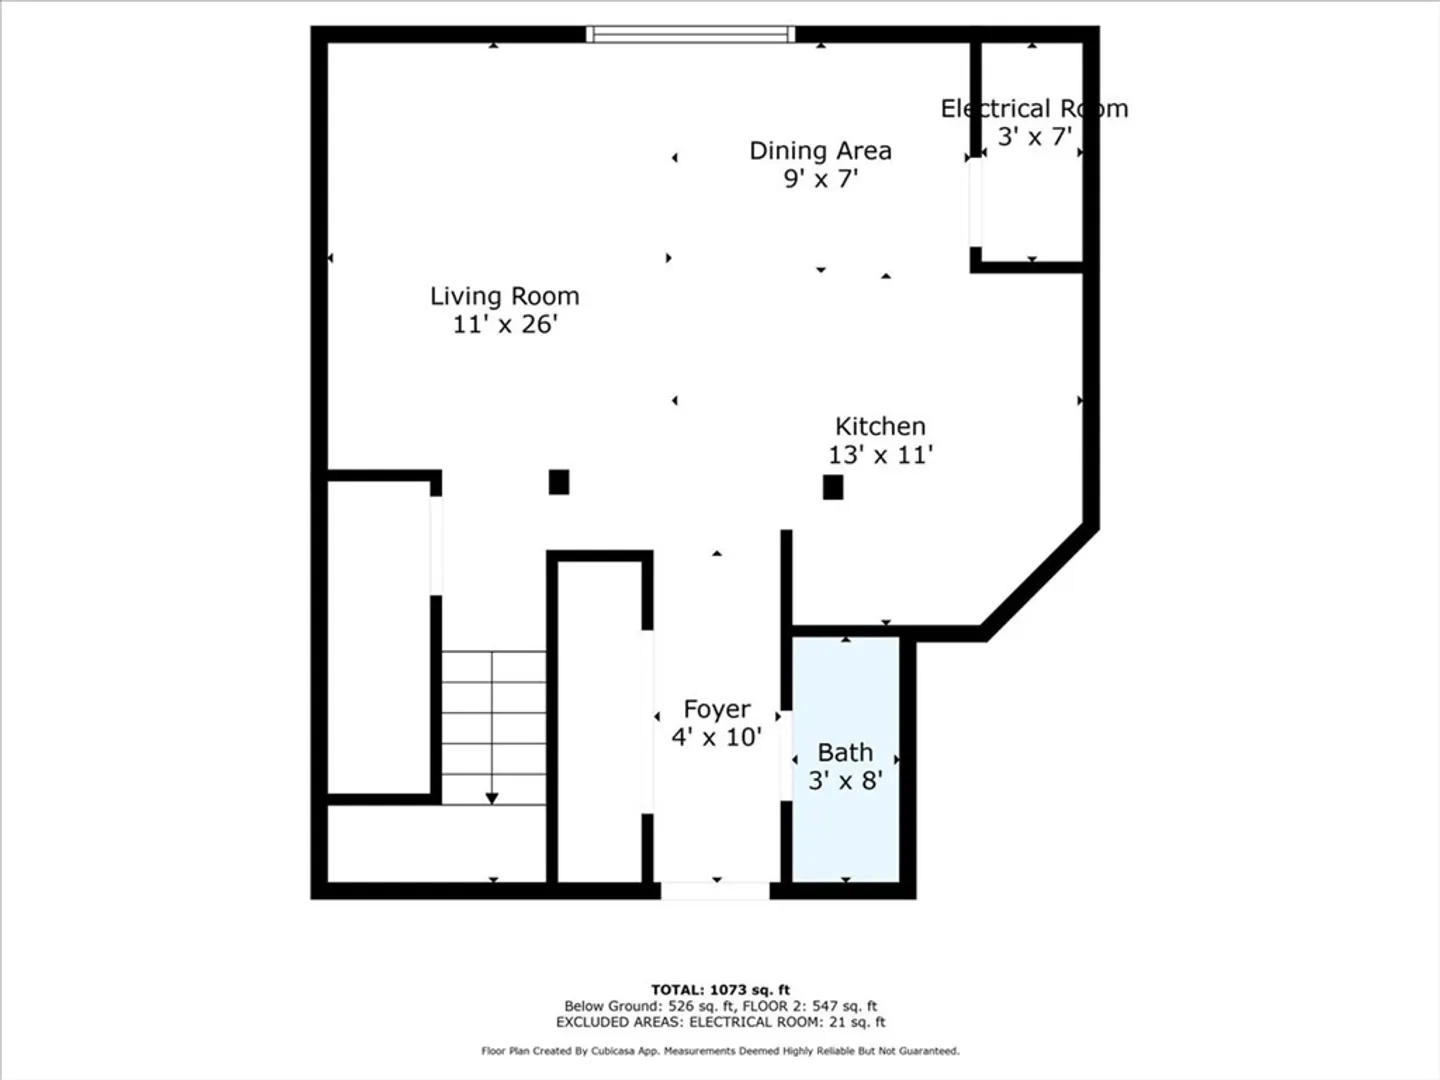
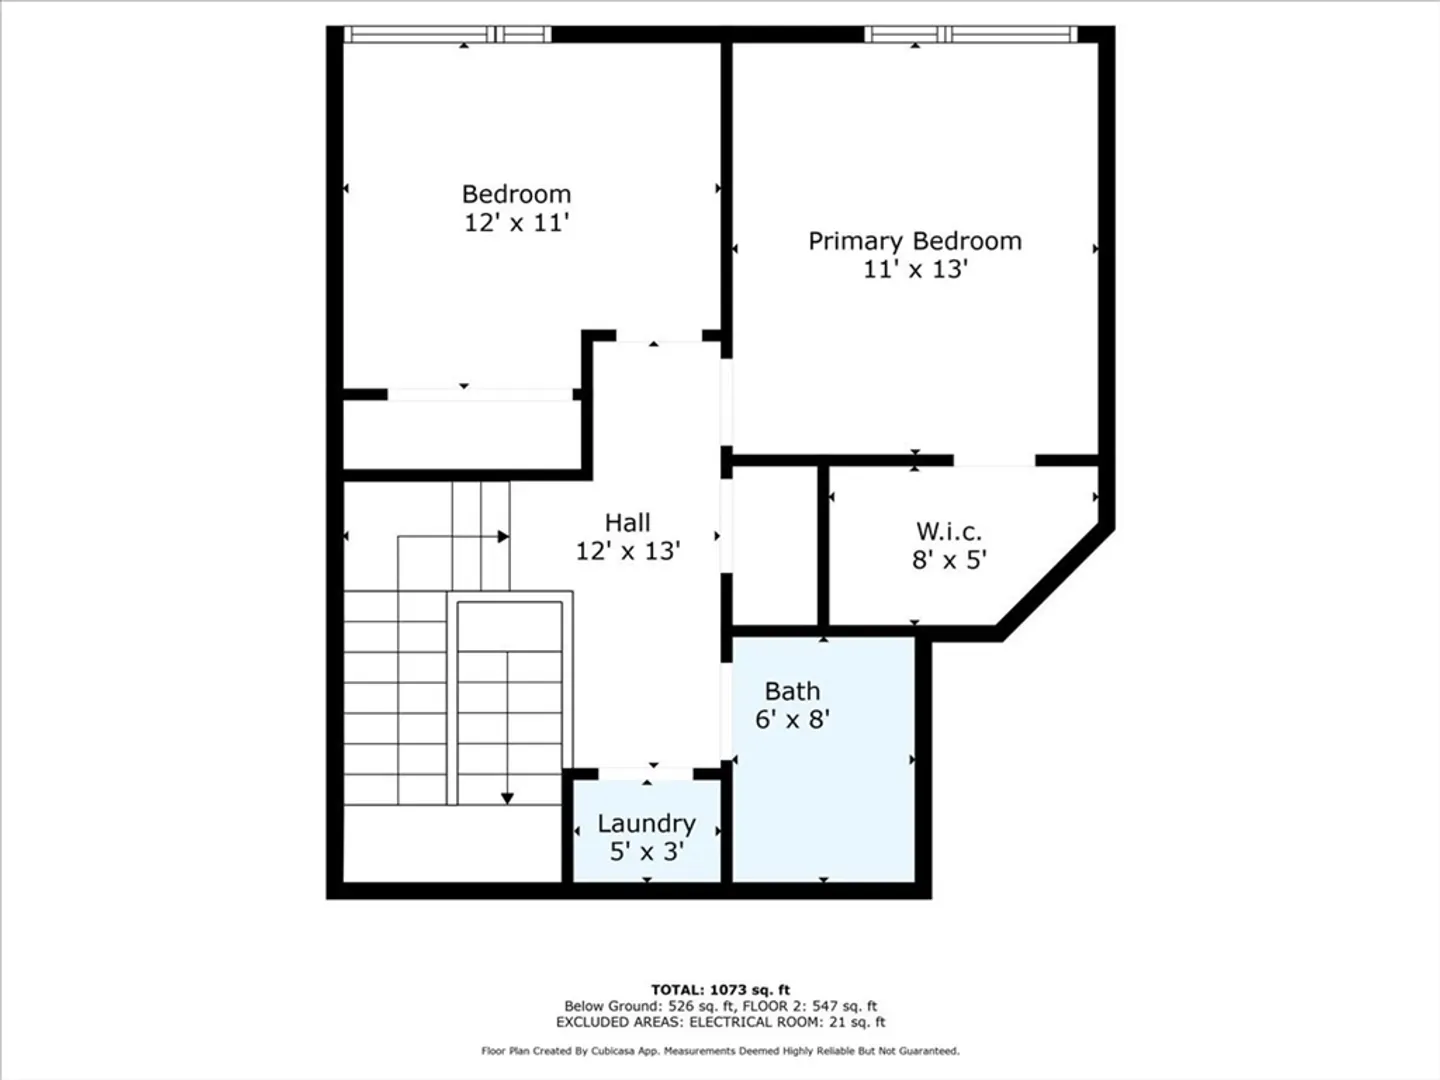
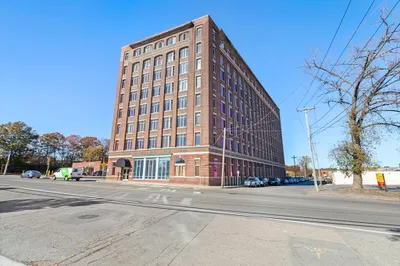
Welcome to the desired SoCo Lofts in Brockton! Beautiful modern loft unit with exposed brick, wood beams, oversized picture window, and high ceilings offer a large spacious feel! Enjoy the convenience of the in unit laundry. Other features include central air, stainless steel appliances, and walk in closet in primary bedroom. Included amenities to take advantage of are an in complex fitness room, function room, and additional security unit. Unit offers one designated parking spot. Close to shopping, public transportation, restaurants and many other conveniences.
-
Highlights
- Building Name: Lofts At Soco Condominiums
- Has View: Yes
- HOA Fee: $510
- Property Class: Residential
- Total Rooms: 4
- Year Built: 2004
- Cooling: Central Air
- Heating: Forced Air, Natural Gas
- Parking Spots: 1
- Property Type: Condominium
- Unit Number: 511
- Status: Closed
-
Additional Details
- Appliances: Range, Dishwasher, Disposal, Microwave, Refrigerator, Washer, Dryer
- Construction: Brick
- Flooring: Laminate
- Total Number of Units: 64
- Year Built Details: Actual
- Zoning: I2
- Basement: N
- Exterior Features: City View(s)
- Pets Allowed: Yes w/ Restrictions
- View: City
- Year Built Source: Public Records
-
Amenities
- Community Features: Public Transportation, Shopping, Walk/Jog Trails, Medical Facility, Public School, T-Station
- Security Features: Intercom, TV Monitor
- Parking Features: Off Street, Paved
-
Utilities
- Electric: Circuit Breakers
- Water Source: Public
- Sewer: Public Sewer
-
Fees / Taxes
- Assessed Value: $281,700
- Compensation Based On: Gross/Full Sale Price
- HOA Fee Frequency: Monthly
- Tax Year: 2024
- Buyer Agent Compensation: 2%
- Facilitator Compensation: 1%
- HOA Fee Includes: Water, Sewer, Insurance, Maintenance Structure, Maintenance Grounds, Snow Removal, Trash
- Taxes: $3,386
Similar Listings
Sold
18 Photos
Sold
18 Photos
Sold
18 Photos
Sold
18 Photos
Content © 2026 MLS Property Information Network, Inc. The information in this listing was gathered from third party resources including the seller and public records.
Listing information provided courtesy of Tesla Realty Group LLC.
MLS Property Information Network, Inc. and its subscribers disclaim any and all representations or warranties as to the accuracy of this information.
