
Sold!
$320,000
2
Beds
2
Baths
899
Living Area
-
Property Description
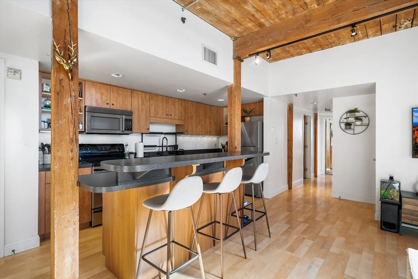
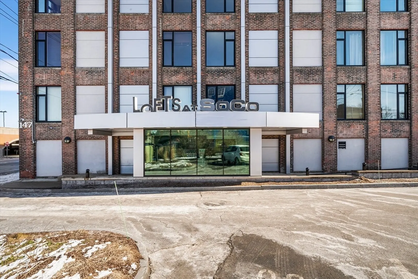
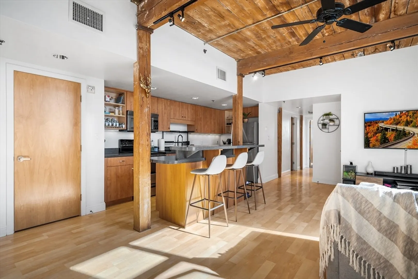
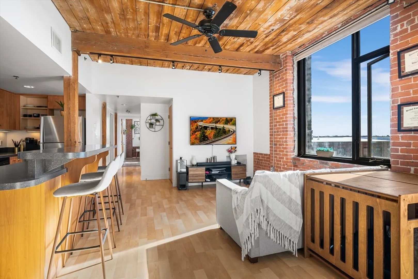
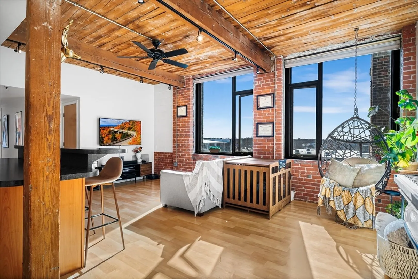
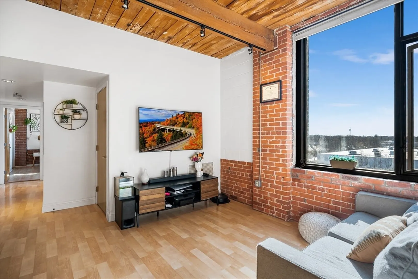
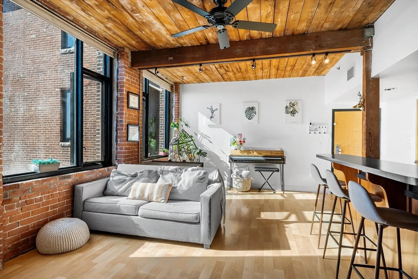
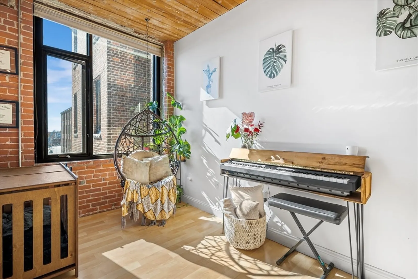
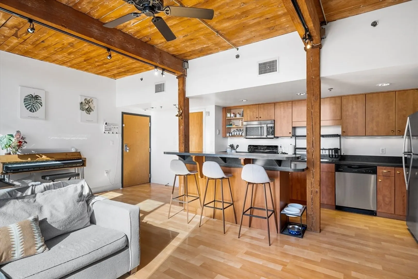
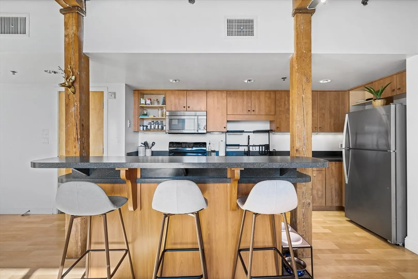
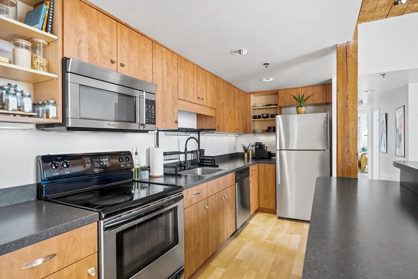
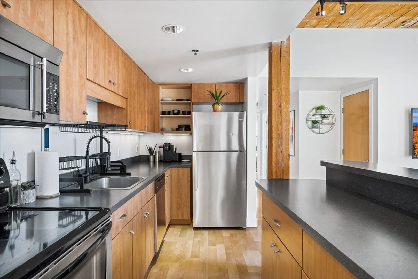
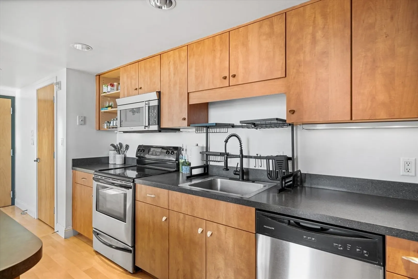
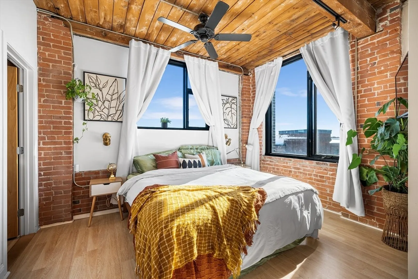
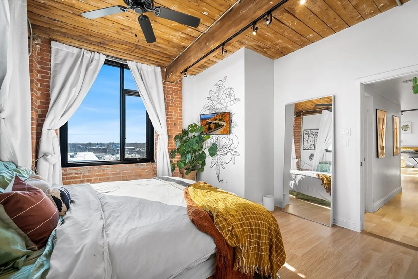
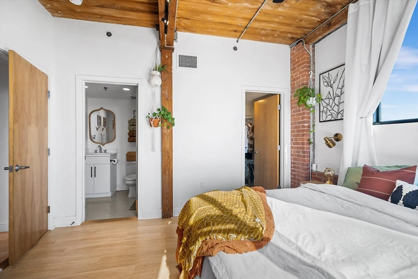
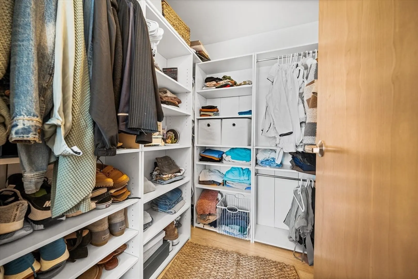
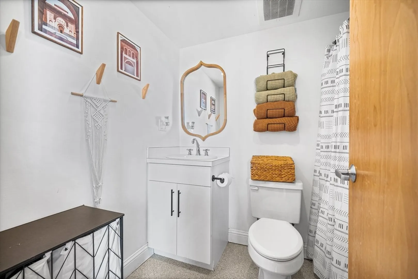
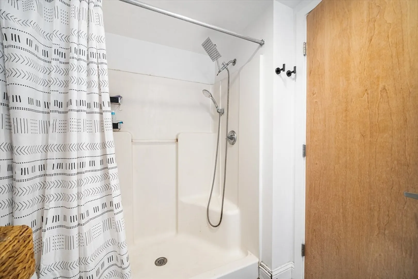
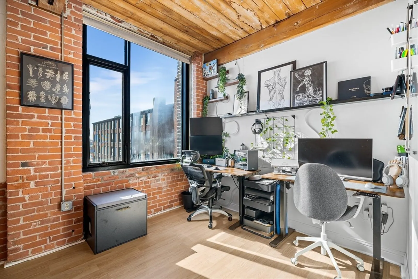
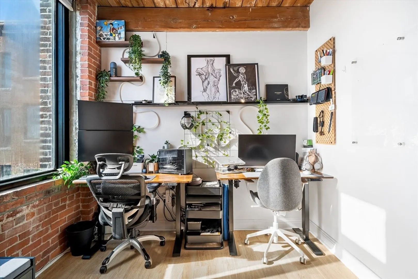
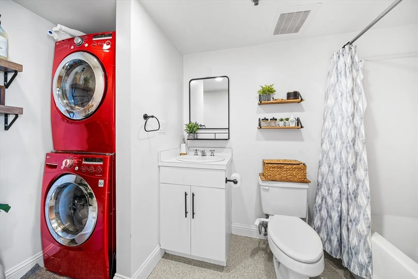
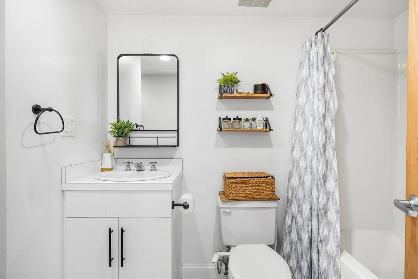
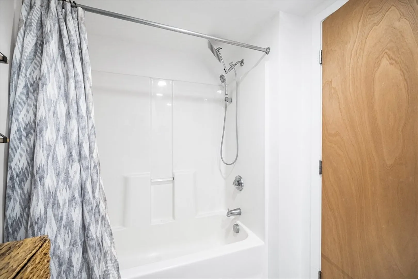
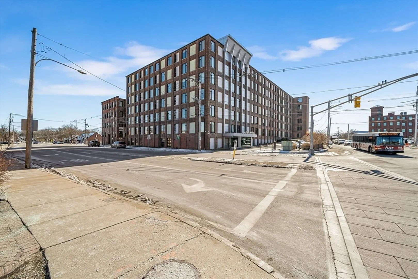
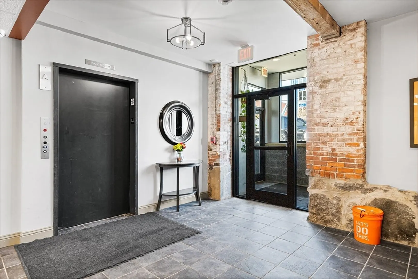
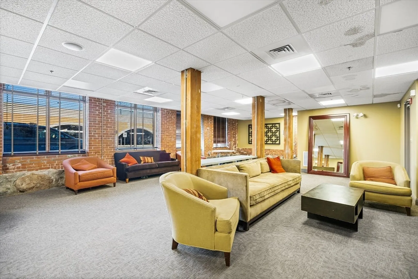
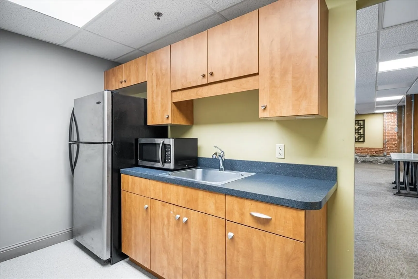
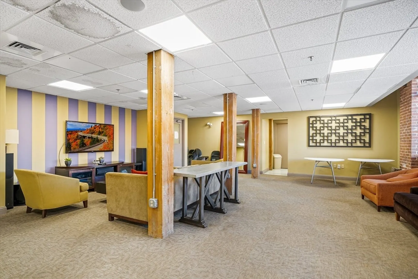
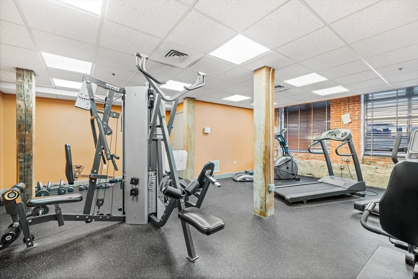
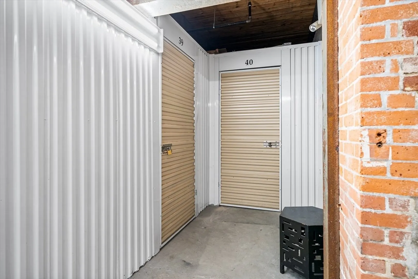
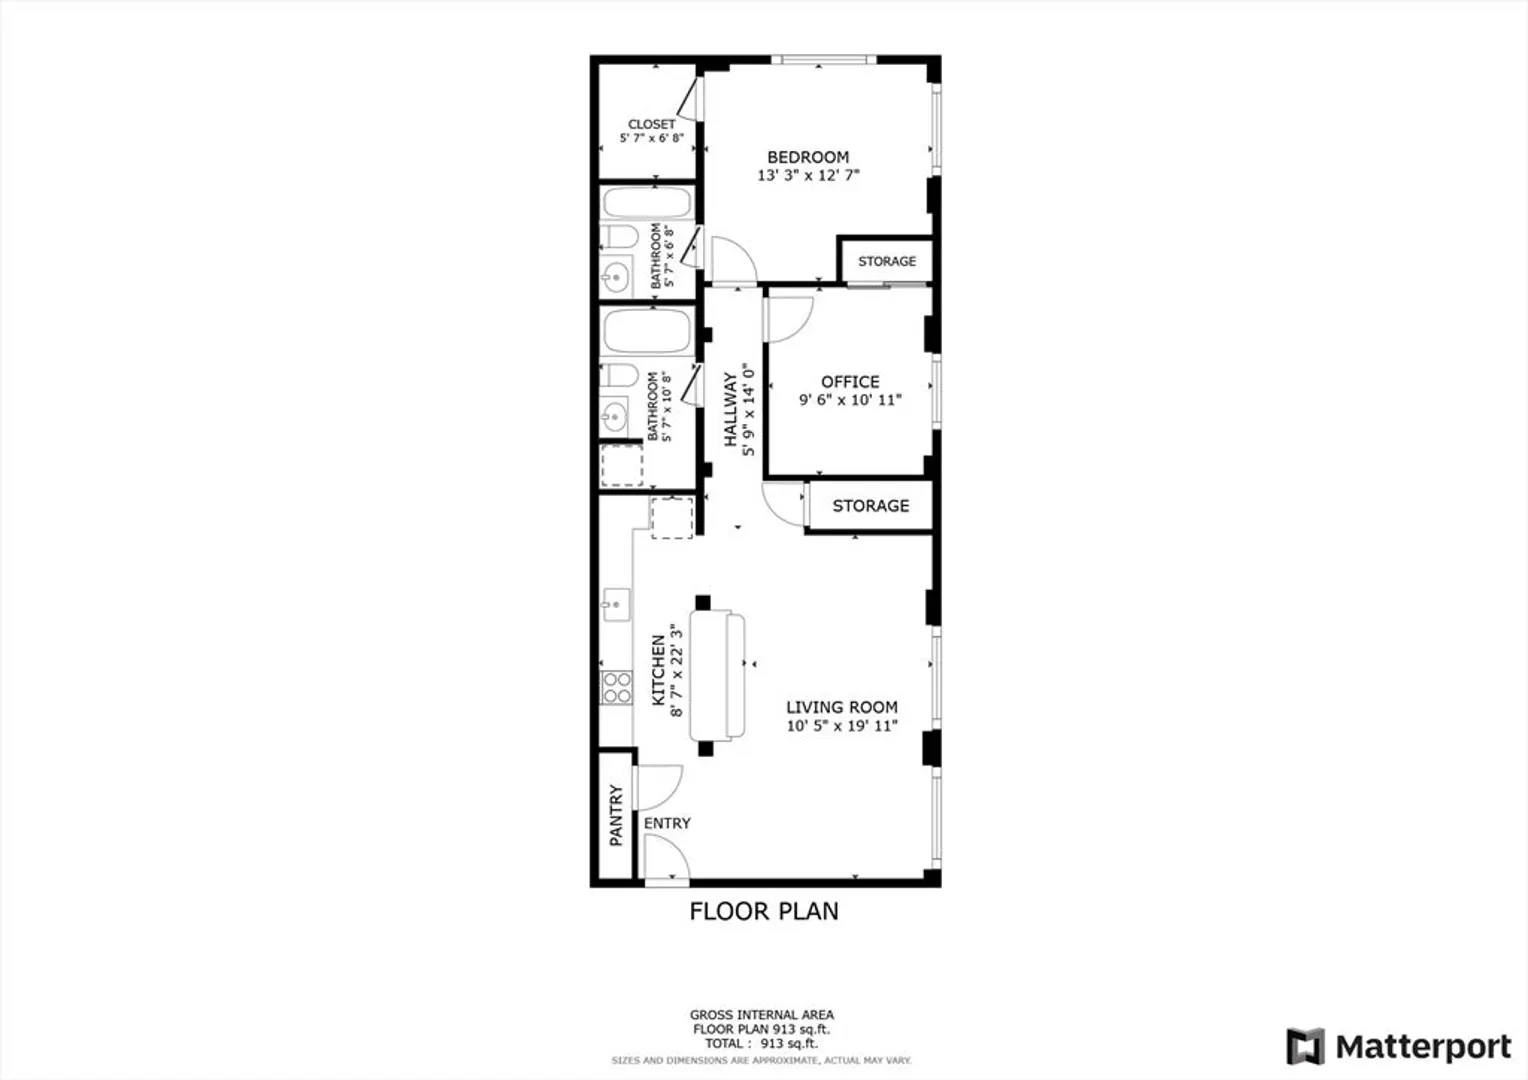
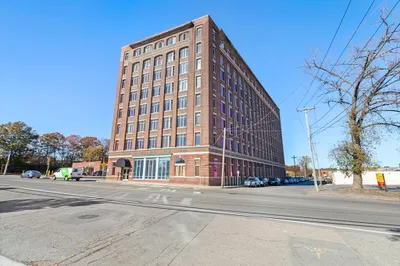
OFFER DEADLINE Mon 2/26 @ 5pm :: Welcome to the desirable "Lofts at SoCo" in the heart of Brockton's Renaissance district. This spacious and well-maintained 5th floor loft unit boasts oversized picture windows, exposed brick and rustic wood beams with high ceilings. The modern kitchen features stainless steel appliances and breakfast bar and opens up to the light filled living area. With 2 full baths and in-unit laundry, this 2 bedroom unit has it all! Additional features include recessed lighting, central air, brand new gas furnace and walk-in closet in primary suite. Onsite amenities include a function/media room, additional secure storage unit, private fitness room and 1 assigned parking space. Located right around the corner from the commuter rail and all major routes are minutes away.
-
Highlights
- Cooling: Central Air
- HOA Fee: $468
- Property Class: Residential
- Total Rooms: 4
- Year Built: 2004
- Heating: Forced Air, Natural Gas
- Parking Spots: 1
- Property Type: Condominium
- Unit Number: 509
- Status: Closed
-
Additional Details
- Appliances: Range, Dishwasher, Disposal, Microwave, Refrigerator, Washer, Dryer
- Construction: Frame, Brick
- Pets Allowed: Yes w/ Restrictions
- Total Number of Units: 64
- Year Built Source: Public Records
- Basement: Y
- Flooring: Laminate
- Roof: Rubber
- Year Built Details: Actual
- Zoning: I2
-
Amenities
- Community Features: Public Transportation, Shopping, Park, House of Worship, Public School, T-Station
- Parking Features: Off Street, Assigned
-
Utilities
- Electric: Circuit Breakers
- Water Source: Public
- Sewer: Public Sewer
-
Fees / Taxes
- Assessed Value: $224,800
- Compensation Based On: Net Sale Price
- HOA Fee Frequency: Monthly
- Tax Year: 2023
- Buyer Agent Compensation: 2%
- HOA: Yes
- HOA Fee Includes: Water, Sewer, Insurance, Maintenance Structure, Maintenance Grounds, Snow Removal, Trash
- Taxes: $2,918
Similar Listings
Sold
26 Photos
Sold
21 Photos
Sold
28 Photos
Sold
28 Photos
Content © 2026 MLS Property Information Network, Inc. The information in this listing was gathered from third party resources including the seller and public records.
Listing information provided courtesy of Conway - Hanover.
MLS Property Information Network, Inc. and its subscribers disclaim any and all representations or warranties as to the accuracy of this information.
