
Sold!

$310,000
2
Beds
1
Bath
1,019
Living Area
-
Property Description
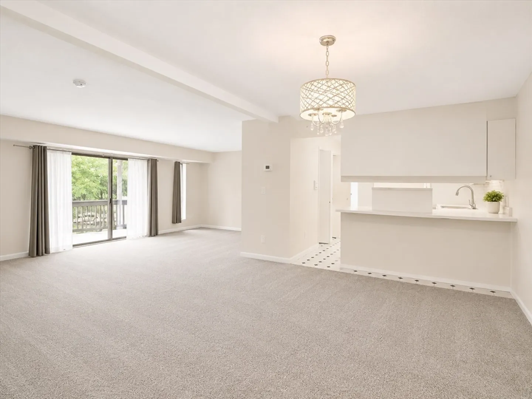
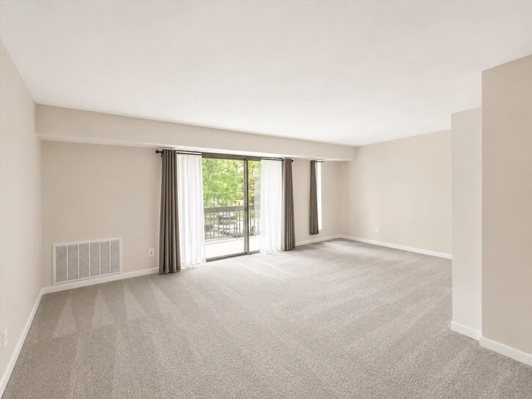
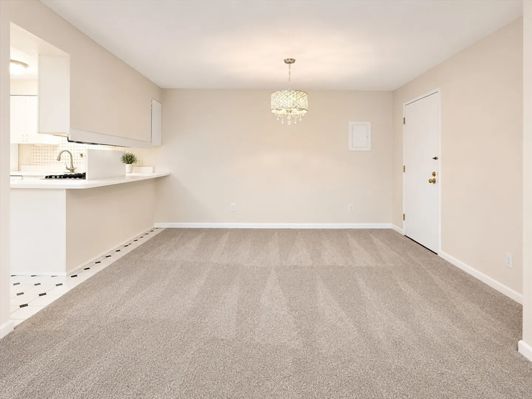
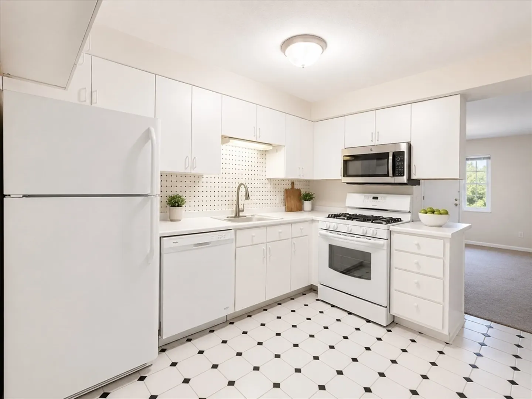
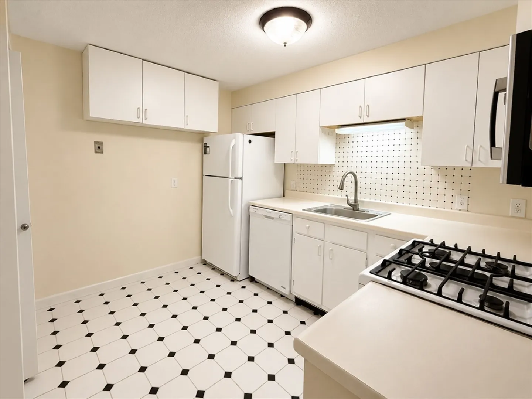
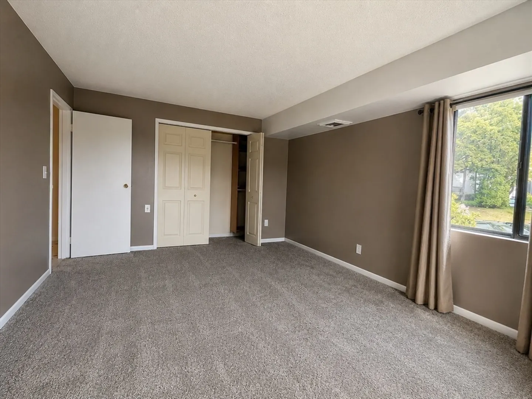
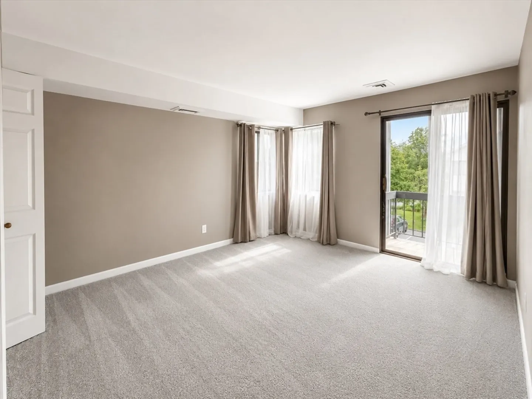
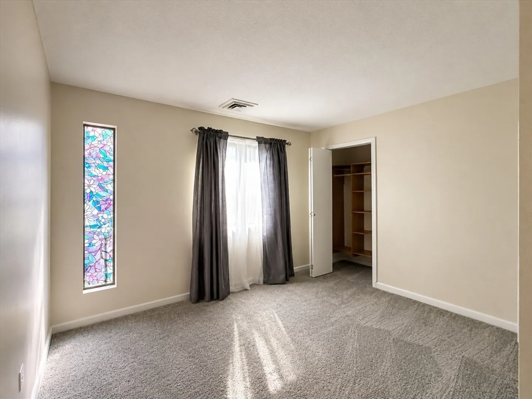
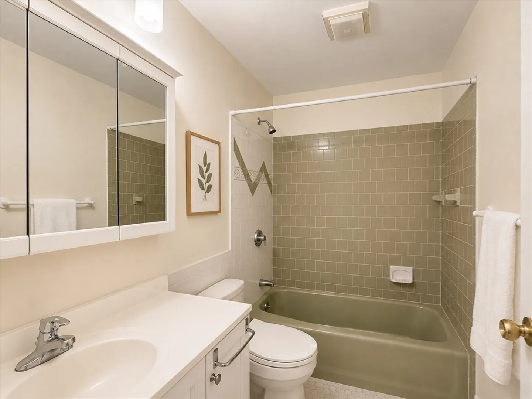
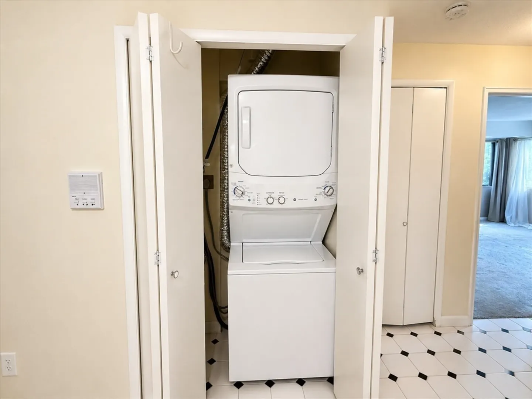
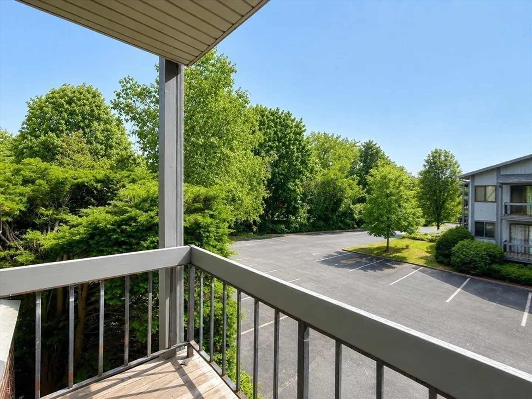
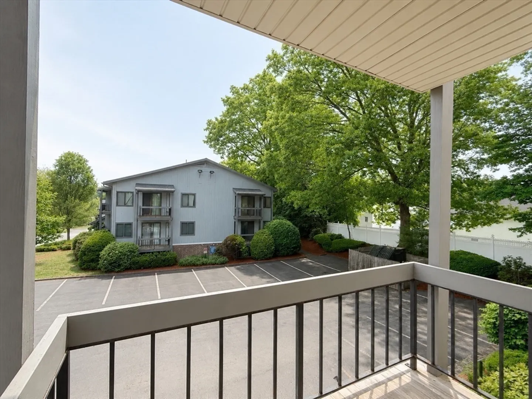
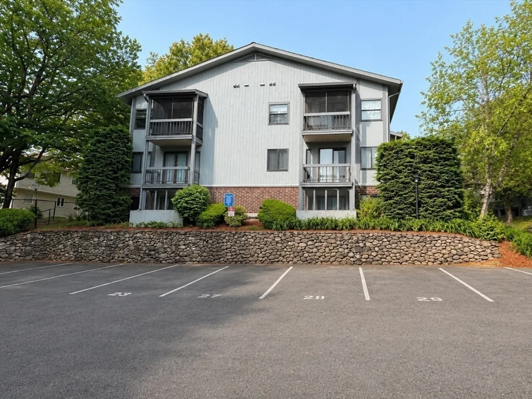
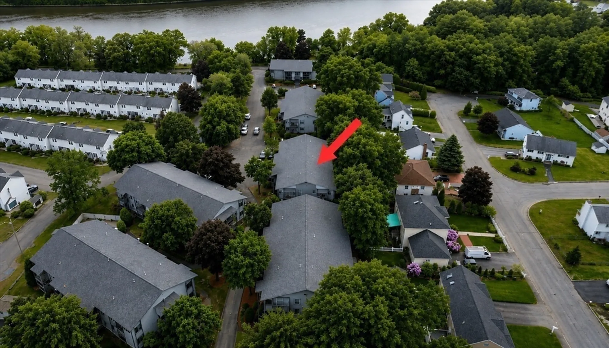
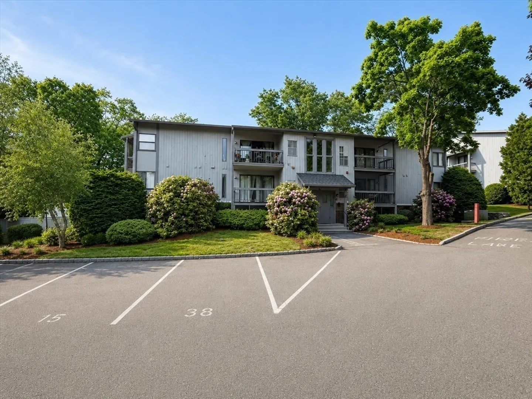
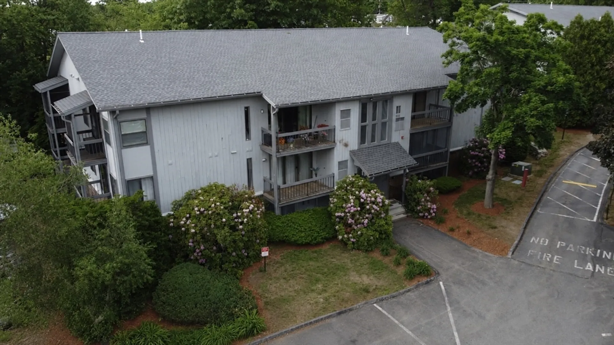
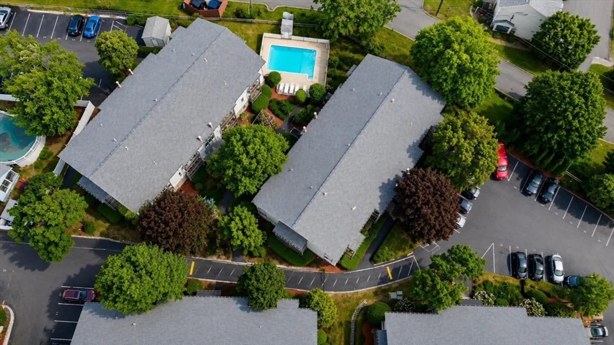
Spacious and well-maintained 2-bedroom, 1-bath condo featuring an open floor plan and large living room with access to a private balcony. The kitchen offers a gas stove, dishwasher, garbage disposal, tile backsplash, newer microwave and refrigerator, plus tile flooring. Convenient in-unit washer and dryer. The oversized primary bedroom includes its own balcony with peek-a-boo seasonal water views, while the second bedroom offers a generous closet. The bathroom features a newer white vanity, toilet, and full tub/shower. Includes one deeded parking space (#31) plus a visitor parking pass. The community boasts and in-ground swimming pool. Ideally located near the state forest, Drum Hill shopping area, Route 3, restaurants, and everyday conveniences. A great opportunity for owner-occupants or investors alike. Don't miss out!
-
Highlights
- Building Name: Riverview Village
- Heating: Forced Air, Natural Gas
- Parking Spots: 2
- Property Type: Condominium
- Total Rooms: 4
- Year Built: 1977
- Cooling: Central Air
- HOA Fee: $492
- Property Class: Residential
- Stories: 1
- Unit Number: 3-5
- Status: Closed
-
Additional Details
- Appliances: Range, Dishwasher, Microwave, Refrigerator, Washer, Dryer
- Construction: Frame
- Flooring: Tile, Carpet
- Roof: Shingle
- Total Number of Units: 72
- Year Built Source: Public Records
- Basement: N
- Exterior Features: Balcony
- Pets Allowed: Yes w/ Restrictions
- SqFt Source: Public Record
- Year Built Details: Actual
- Zoning: Smf
-
Amenities
- Community Features: Public Transportation, Shopping, Pool, Walk/Jog Trails, Stable(s), Highway Access, House of Worship, Public School, T-Station, University
- Pool Features: Association, In Ground
- Parking Features: Off Street
- Security Features: Intercom
-
Utilities
- Sewer: Public Sewer
- Water Source: Public
-
Fees / Taxes
- Assessed Value: $222,600
- HOA Fee Includes: Gas, Water, Sewer, Insurance, Maintenance Structure, Maintenance Grounds, Snow Removal
- Taxes: $2,555
- HOA Fee Frequency: Monthly
- Tax Year: 2025
Similar Listings


Sold
31 Photos
Sold
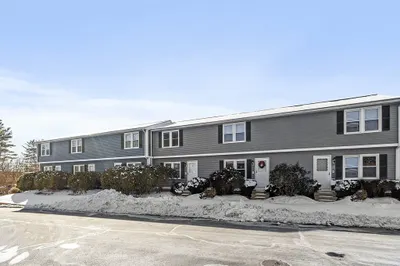
28 Photos
Sold
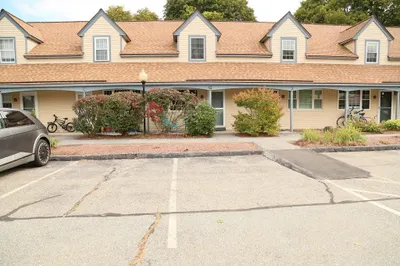
17 Photos
Sold

29 Photos
Content © 2026 MLS Property Information Network, Inc. The information in this listing was gathered from third party resources including the seller and public records.
Listing information provided courtesy of LAER Realty Partners.
MLS Property Information Network, Inc. and its subscribers disclaim any and all representations or warranties as to the accuracy of this information.
