
Sold!
$309,000
2
Beds
1
Bath
815
Living Area
-
Property Description
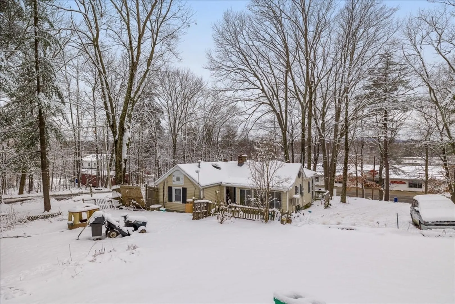
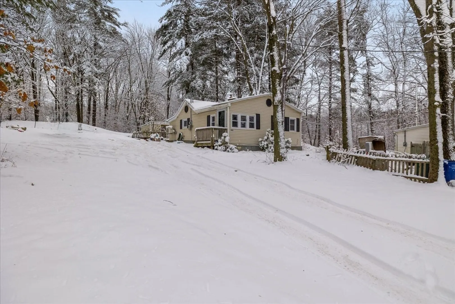
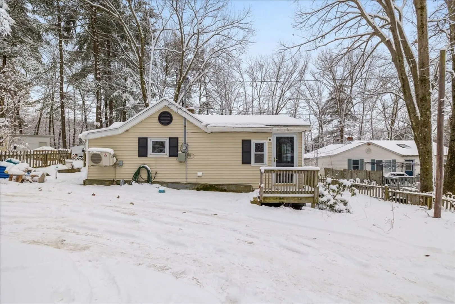
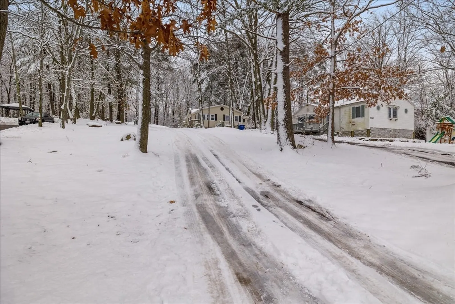
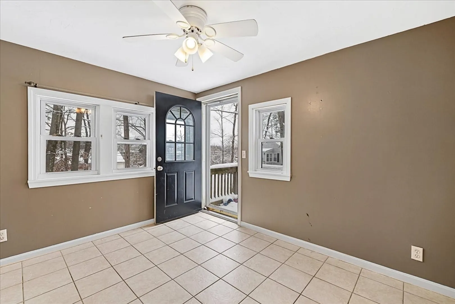
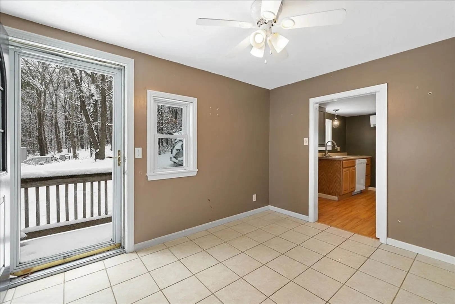
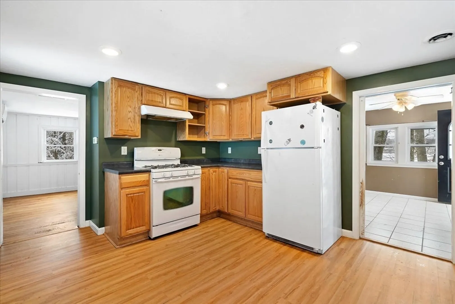
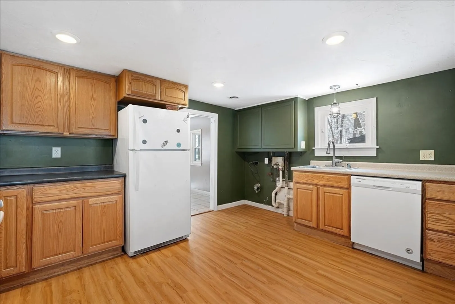
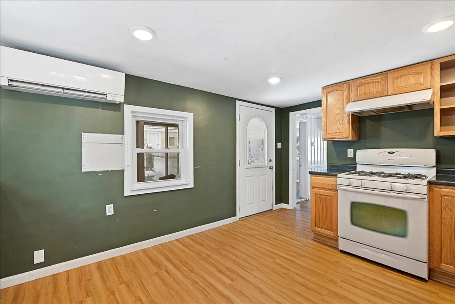
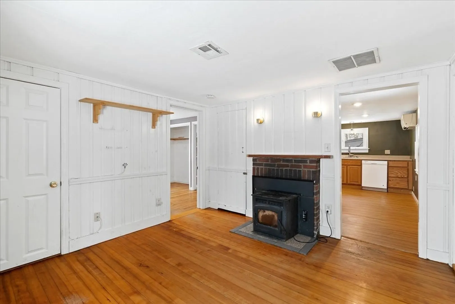
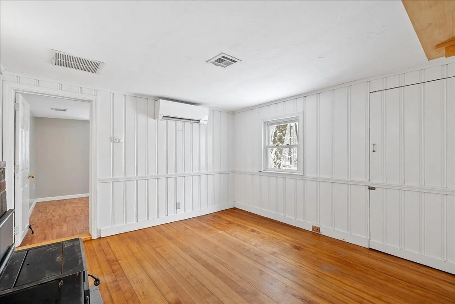
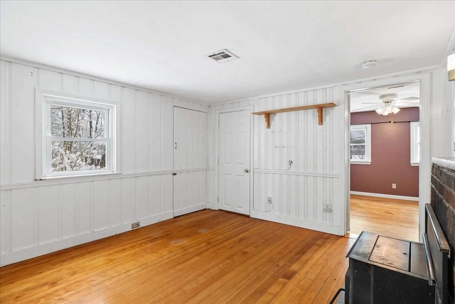
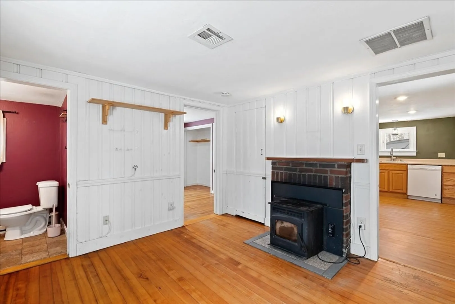
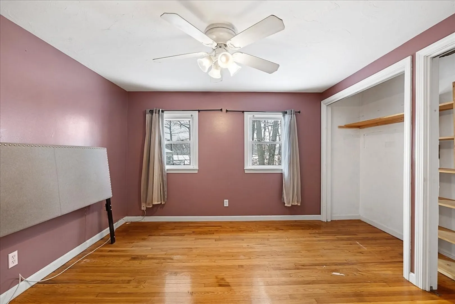
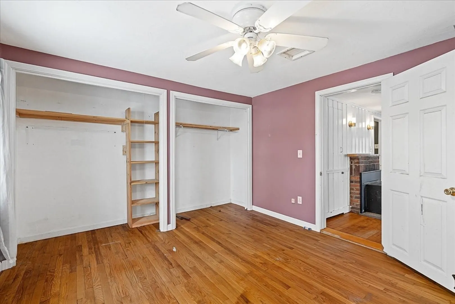
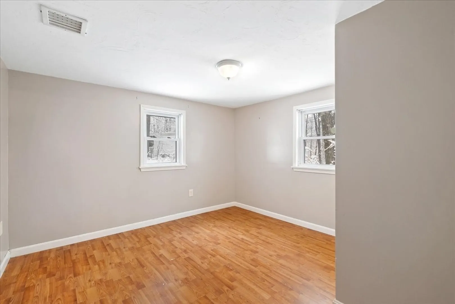
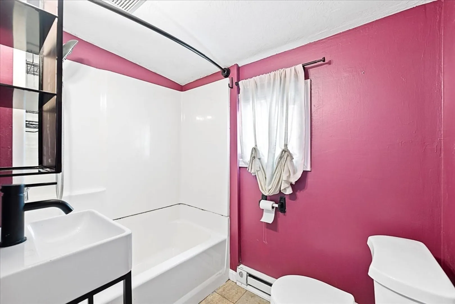
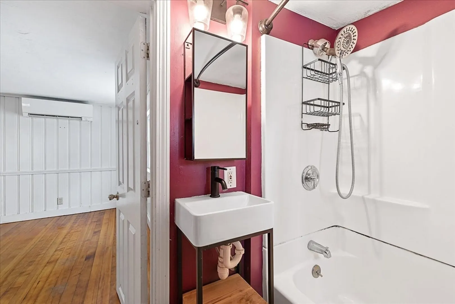
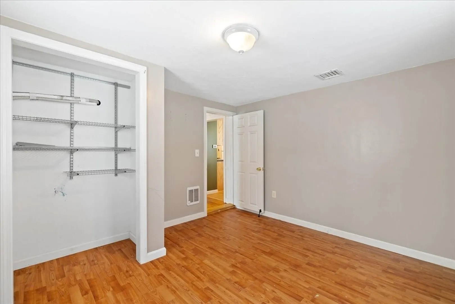
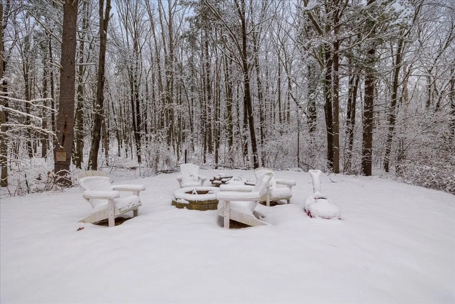
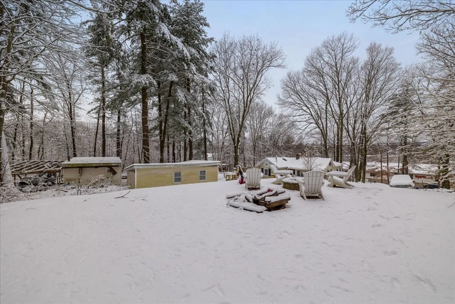
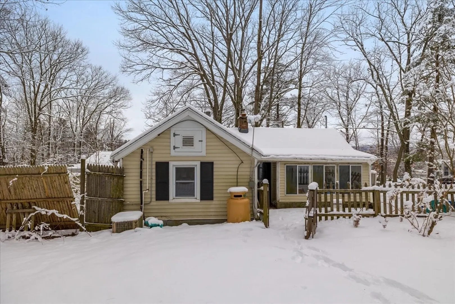
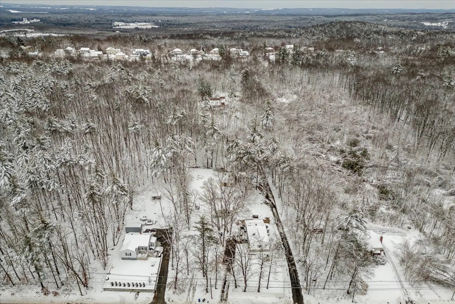
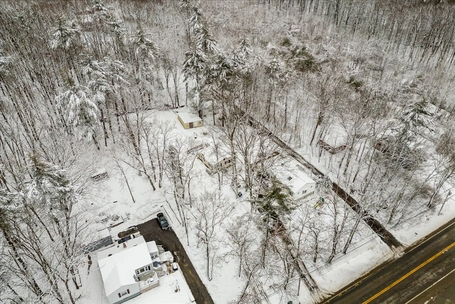
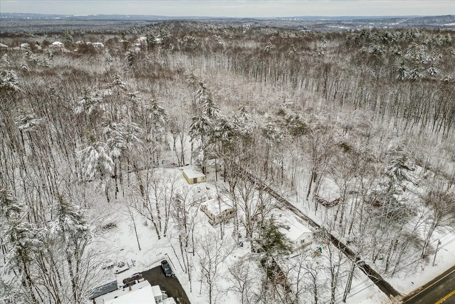
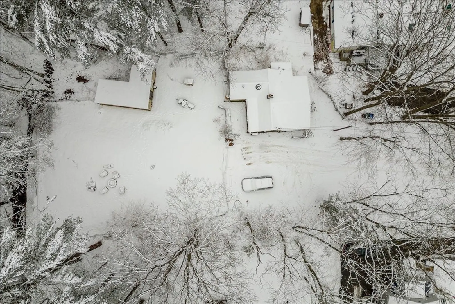
Welcome home to this adorable 2 bedroom, 1 bathroom ranch in Leominster, close to the Sterling line. Nestled on nearly half an acre, this property offers a spacious, partially fenced-in yard, while being perfectly situated in an ideal commuter location. And better yet, enjoy one-level living! This home features a large mudroom that could also be used as a dining room which leads into the kitchen. Off of the kitchen is access to the screened-in back porch. Adjacent to the kitchen is the living room with stunning hardwood floors, a cozy pellet stove and a mini split (1 of 2) that does both heating & cooling, keeping you comfortable in any season. The primary and 2nd bedrooms are both very roomy, with the primary having a very large walk-in closet. The backyard boasts a nice-sized storage shed for extra tools and equipment. Set back from the road, this ranch has wonderful updates at a price you won't want to miss. Schedule a showing to see this one before it's gone!
-
Highlights
- Cooling: Ductless
- Parking Spots: 8
- Property Type: Single Family Residence
- Total Rooms: 4
- Status: Closed
- Heating: Electric Baseboard, Pellet Stove, Ductless
- Property Class: Residential
- Style: Ranch
- Year Built: 1947
-
Additional Details
- Appliances: Electric Water Heater, Range, Dishwasher, Refrigerator
- Exterior Features: Porch - Enclosed, Rain Gutters, Storage, Fenced Yard
- Foundation: Concrete Perimeter
- Lot Features: Wooded, Cleared, Gentle Sloping, Level, Sloped
- Roof: Shingle
- Year Built Source: Public Records
- Basement: Crawl Space, Interior Entry
- Flooring: Laminate, Hardwood, Flooring - Stone/Ceramic Tile
- Interior Features: Ceiling Fan(s), Mud Room, Internet Available - Broadband
- Road Frontage Type: Public
- Year Built Details: Actual
- Zoning: Res
-
Amenities
- Community Features: Public Transportation, Shopping, Pool, Park, Walk/Jog Trails, Golf, Medical Facility, Laundromat, Highway Access, Private School, Public School
- Parking Features: Off Street
-
Utilities
- Electric: Circuit Breakers
- Water Source: Private
- Sewer: Private Sewer
-
Fees / Taxes
- Assessed Value: $259,800
- Compensation Based On: Net Sale Price
- Taxes: $4,037
- Buyer Agent Compensation: 2%
- Tax Year: 2023
Similar Listings
Sold
36 Photos
Sold
29 Photos
Sold
34 Photos
Sold
16 Photos
Content © 2026 MLS Property Information Network, Inc. The information in this listing was gathered from third party resources including the seller and public records.
Listing information provided courtesy of RE/MAX American Dream.
MLS Property Information Network, Inc. and its subscribers disclaim any and all representations or warranties as to the accuracy of this information.
