
Sold!
$562,000
3
Beds
2
Baths
1,754
Living Area
-
Property Description
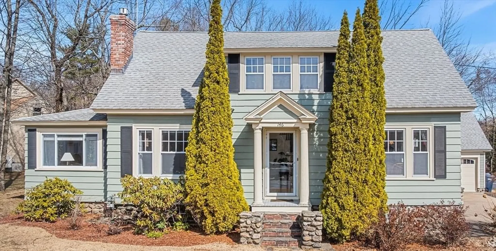
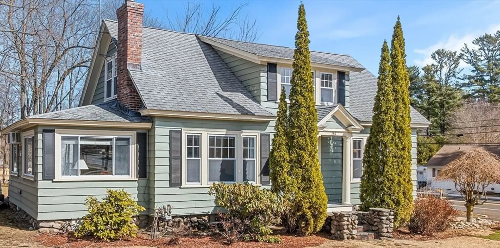
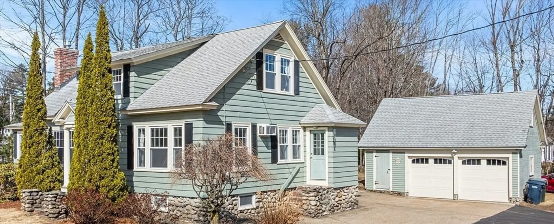
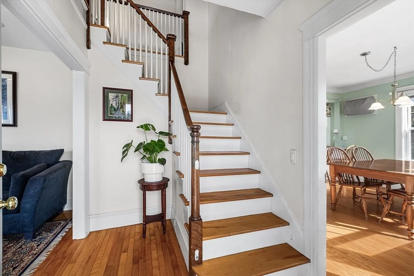
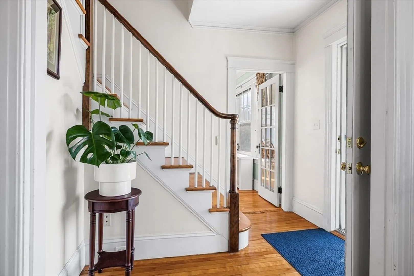
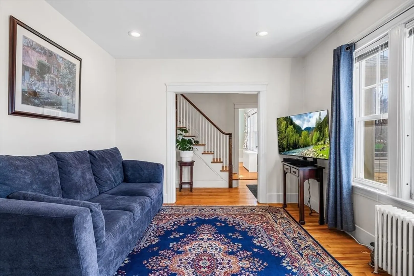
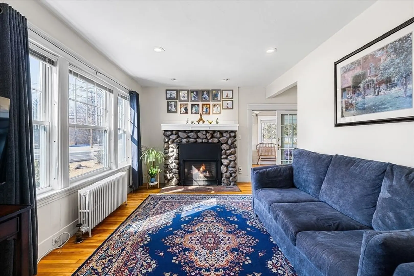
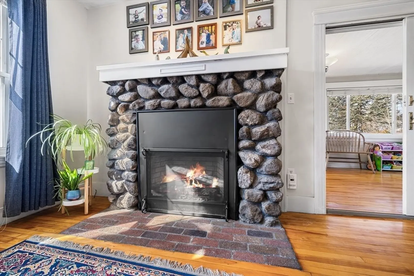
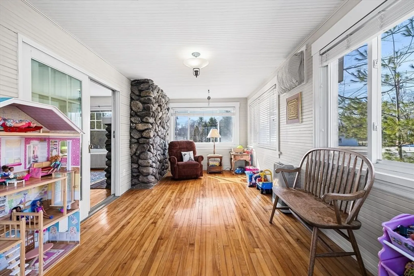
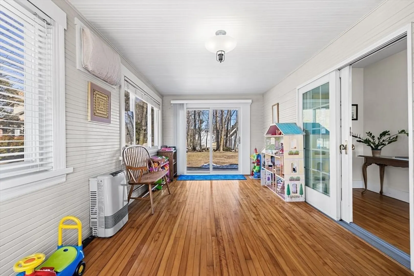
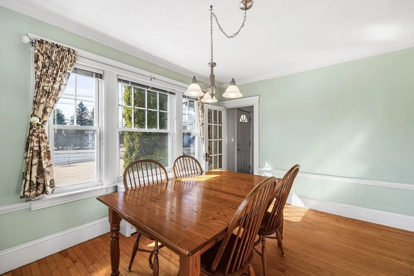
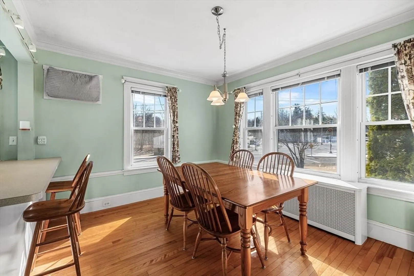
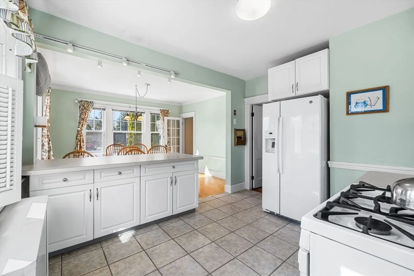
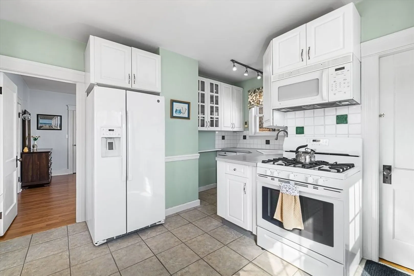
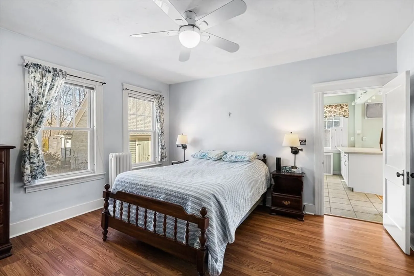
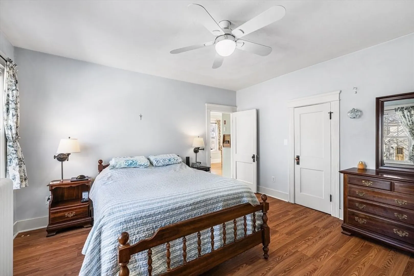
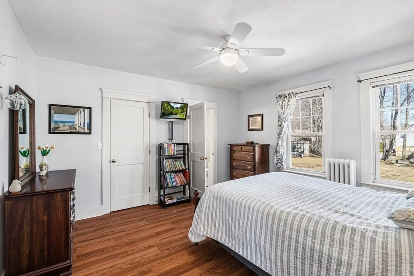
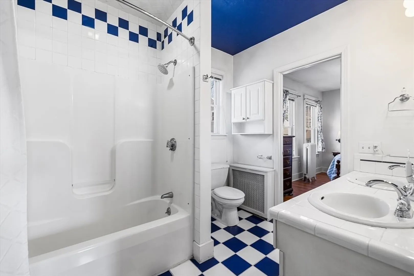
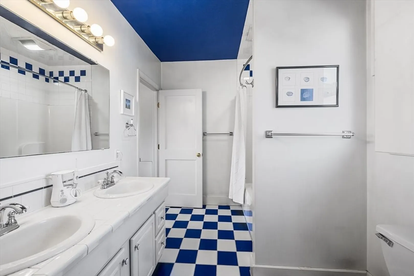
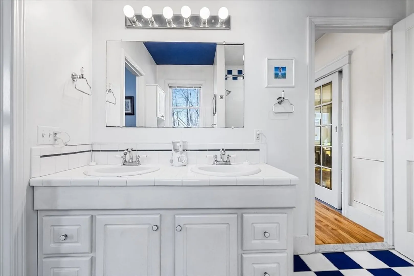
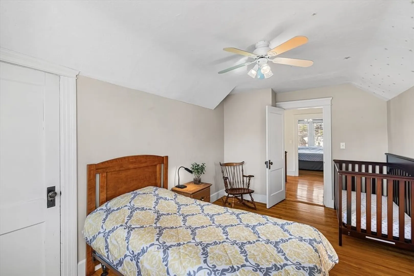
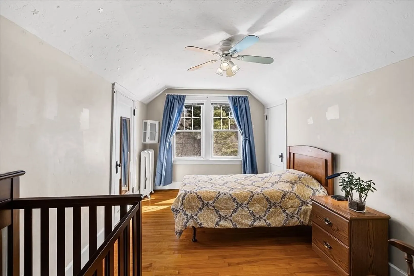
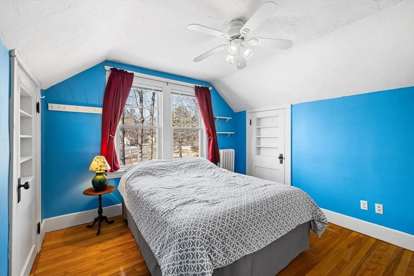
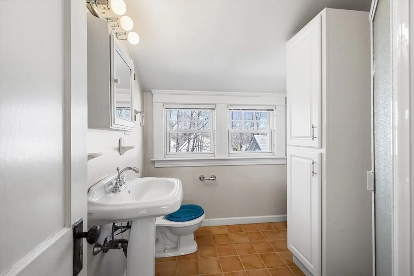
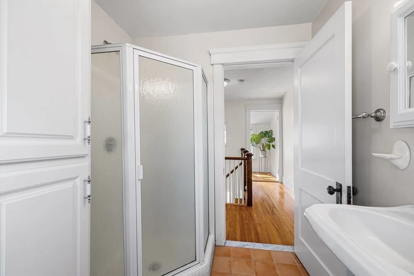
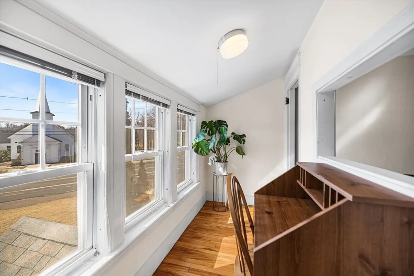
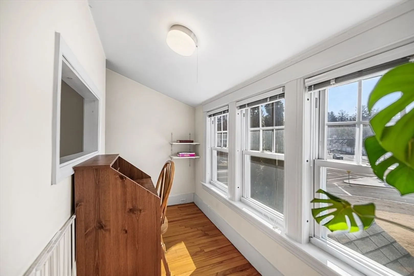
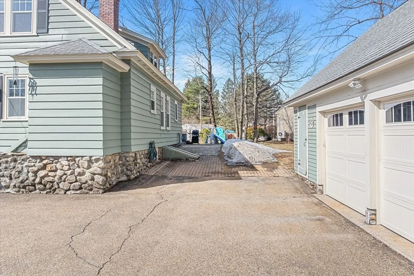
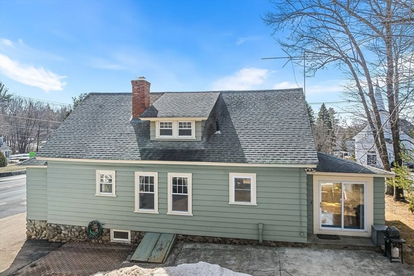
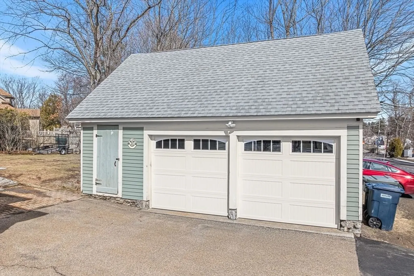
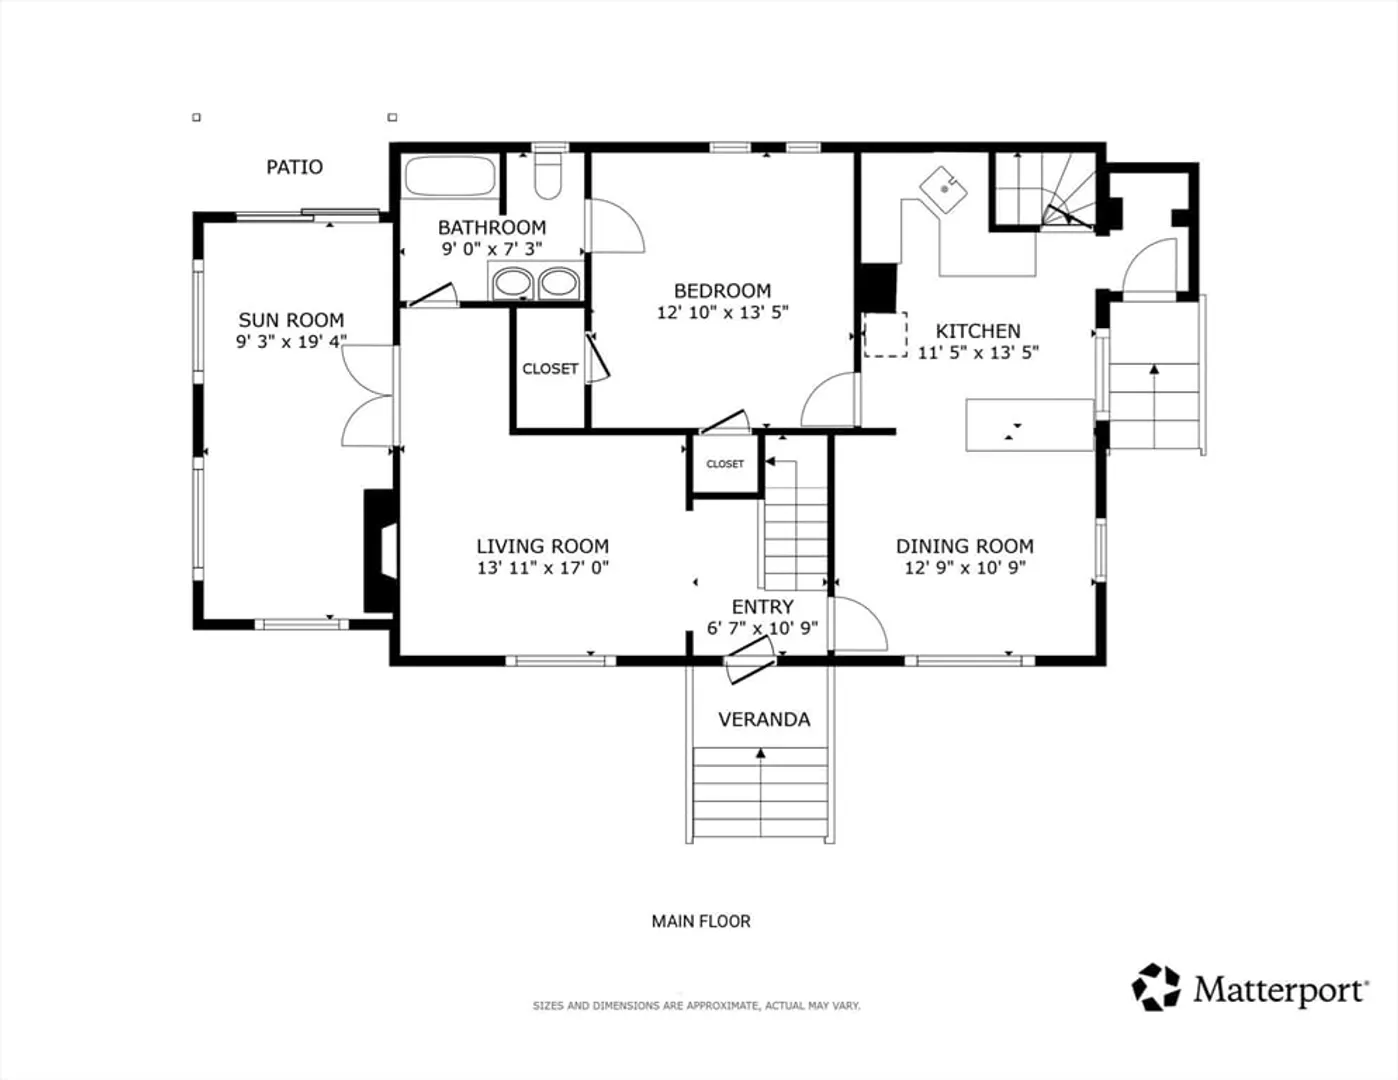
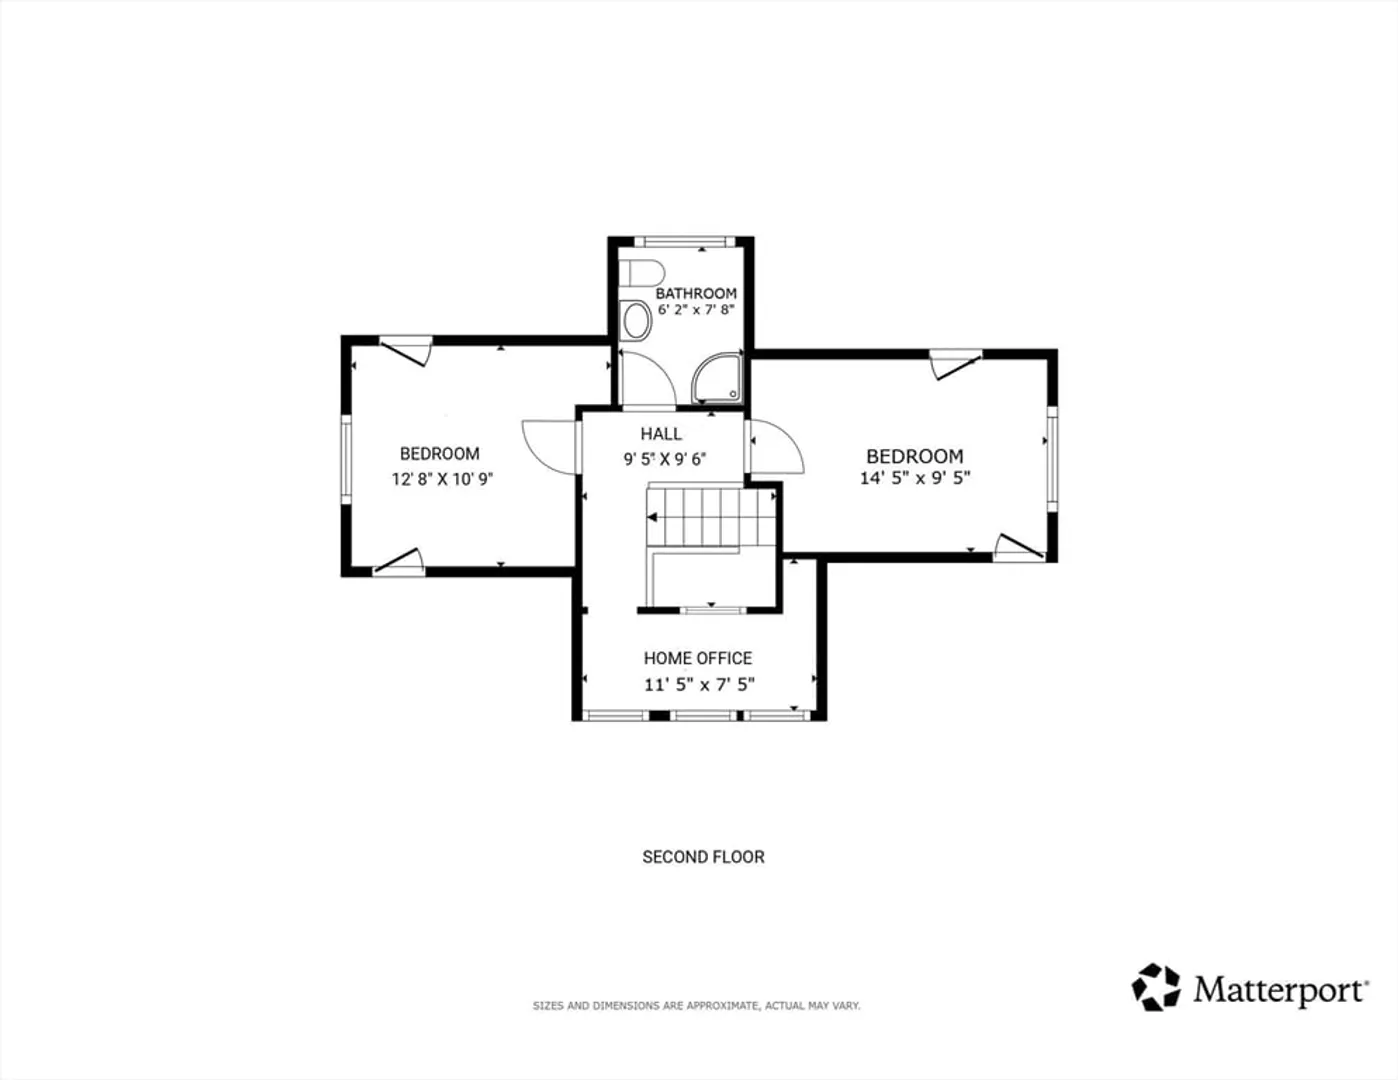
Beautifully maintained Holden home featuring a main-level primary bedroom and bath. Set on a large corner lot, this home is in excellent shape with a bright layout and hardwood floors throughout. The living room includes a cozy gas fireplace, and the sunroom offers great extra living space. The two-car garage includes an adjacent workspace with a stairway to a spacious attic. Outside, enjoy a private patio, plenty of yard space, and a convenient turnaround driveway accessed via Chapel St. This is a solid, move-in ready home that offers a lot of value. Open House cancelled.
-
Highlights
- Cooling: Window Unit(s), Dual
- Parking Spots: 10
- Property Type: Single Family Residence
- Total Rooms: 8
- Status: Closed
- Heating: Steam, Natural Gas
- Property Class: Residential
- Style: Cape
- Year Built: 1920
-
Additional Details
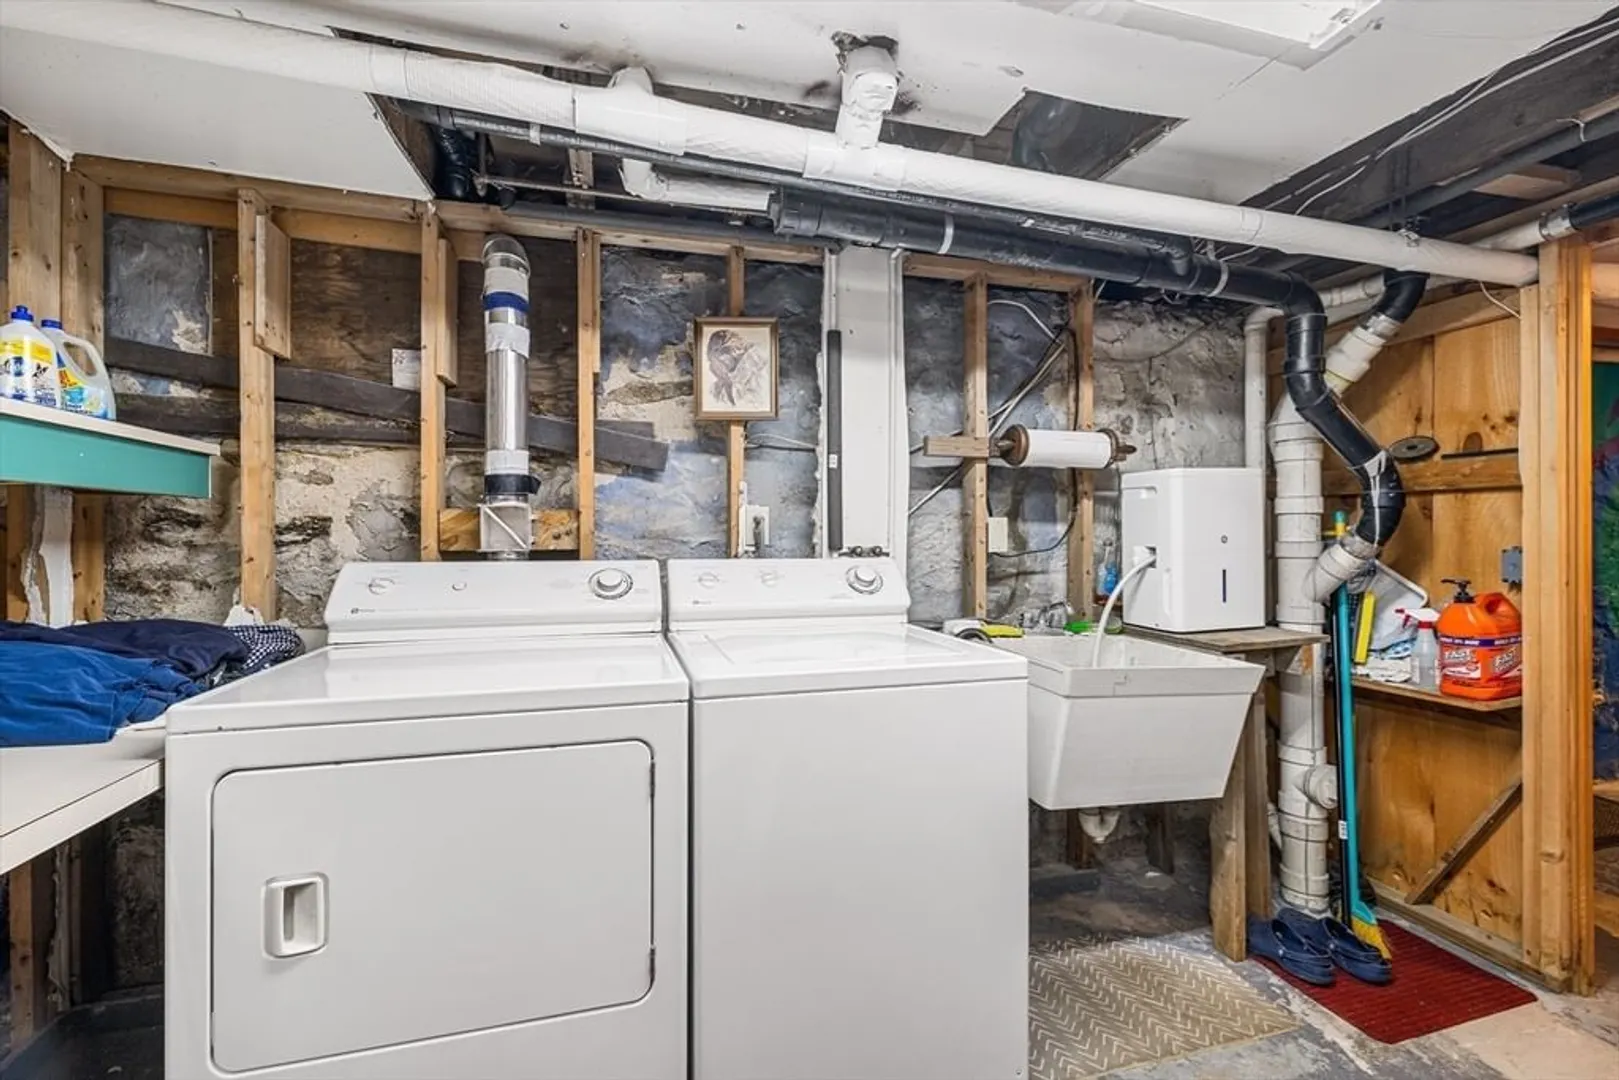
- Appliances: Gas Water Heater, Range, Dishwasher, Microwave, Refrigerator, Washer, Dryer, ENERGY STAR Qualified Dishwasher, Plumbed For Ice Maker
- Construction: Frame
- Fireplaces: 1
- Foundation: Stone
- Lot Features: Corner Lot, Level
- Roof: Shingle
- Year Built Details: Actual
- Zoning: res
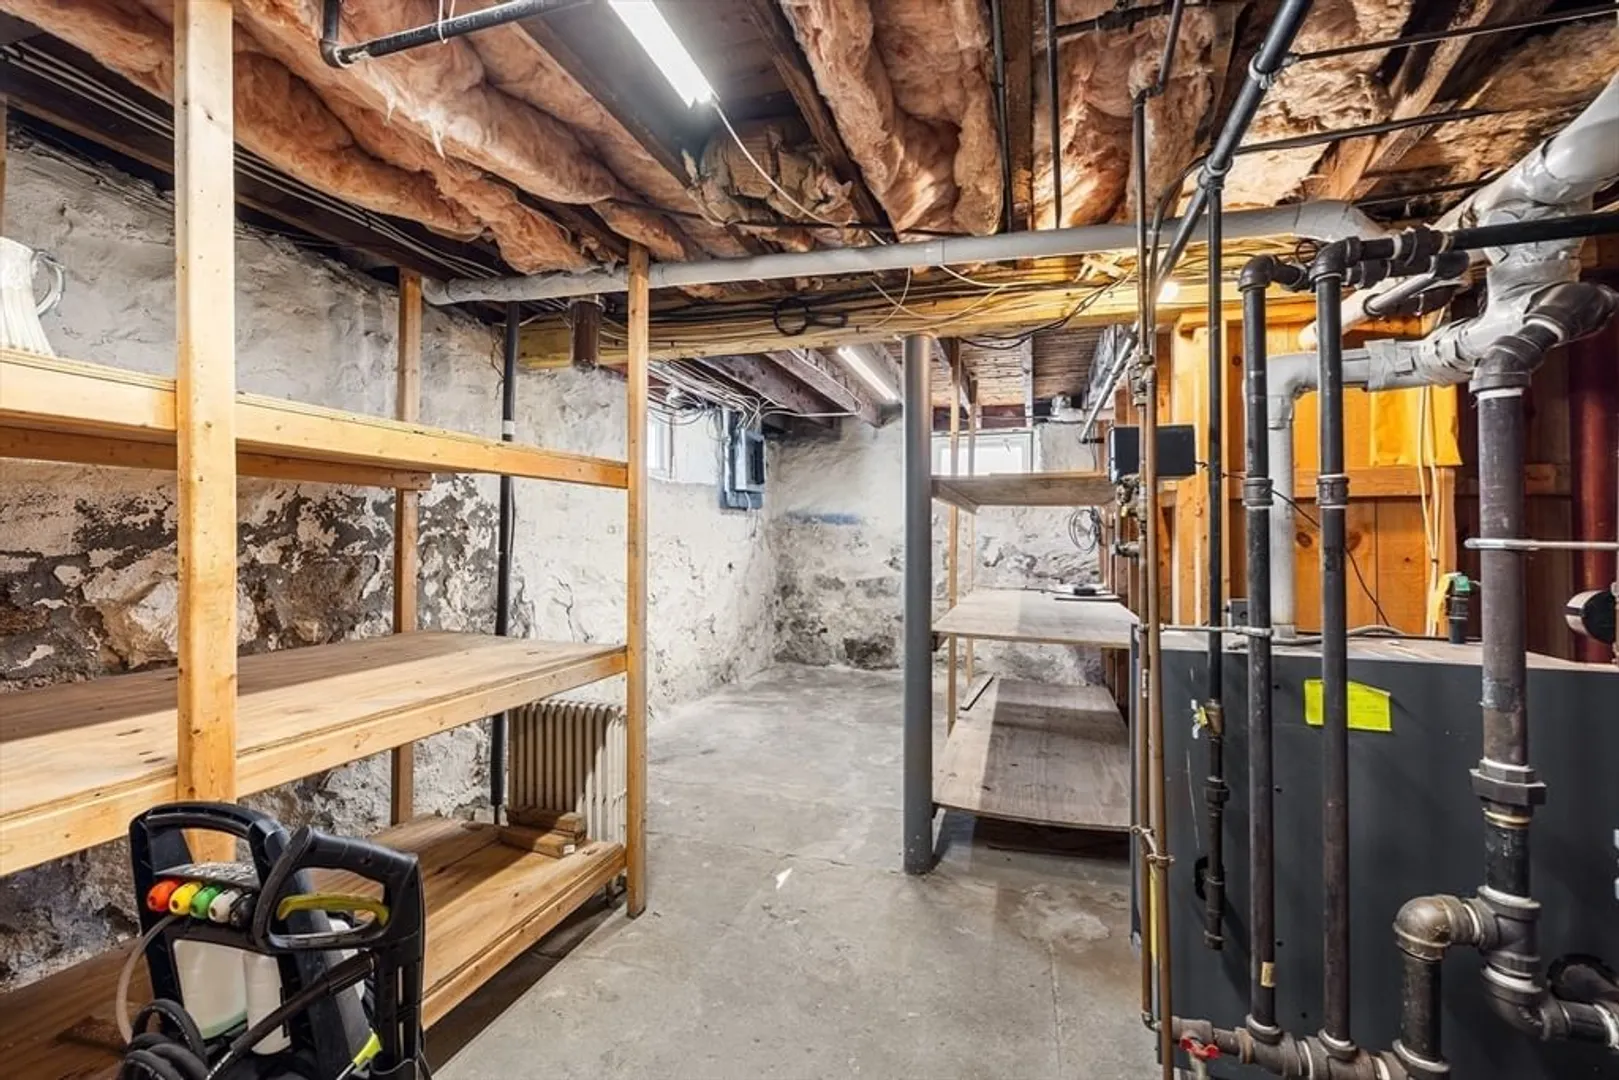
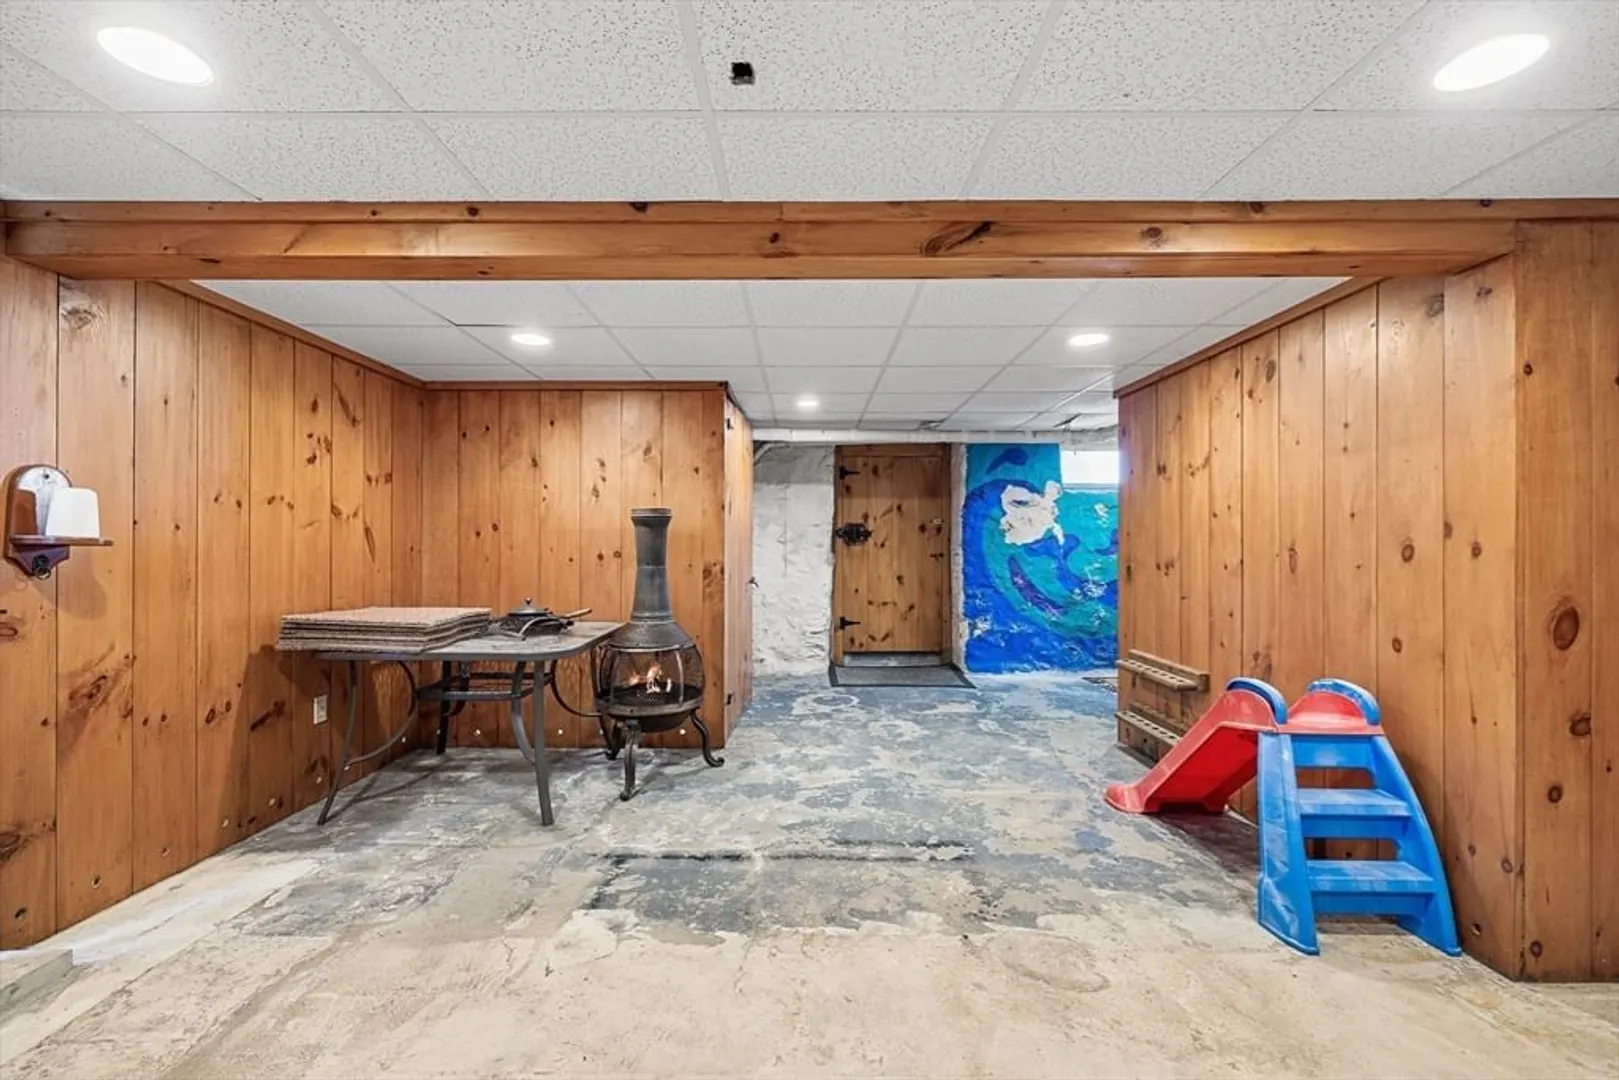
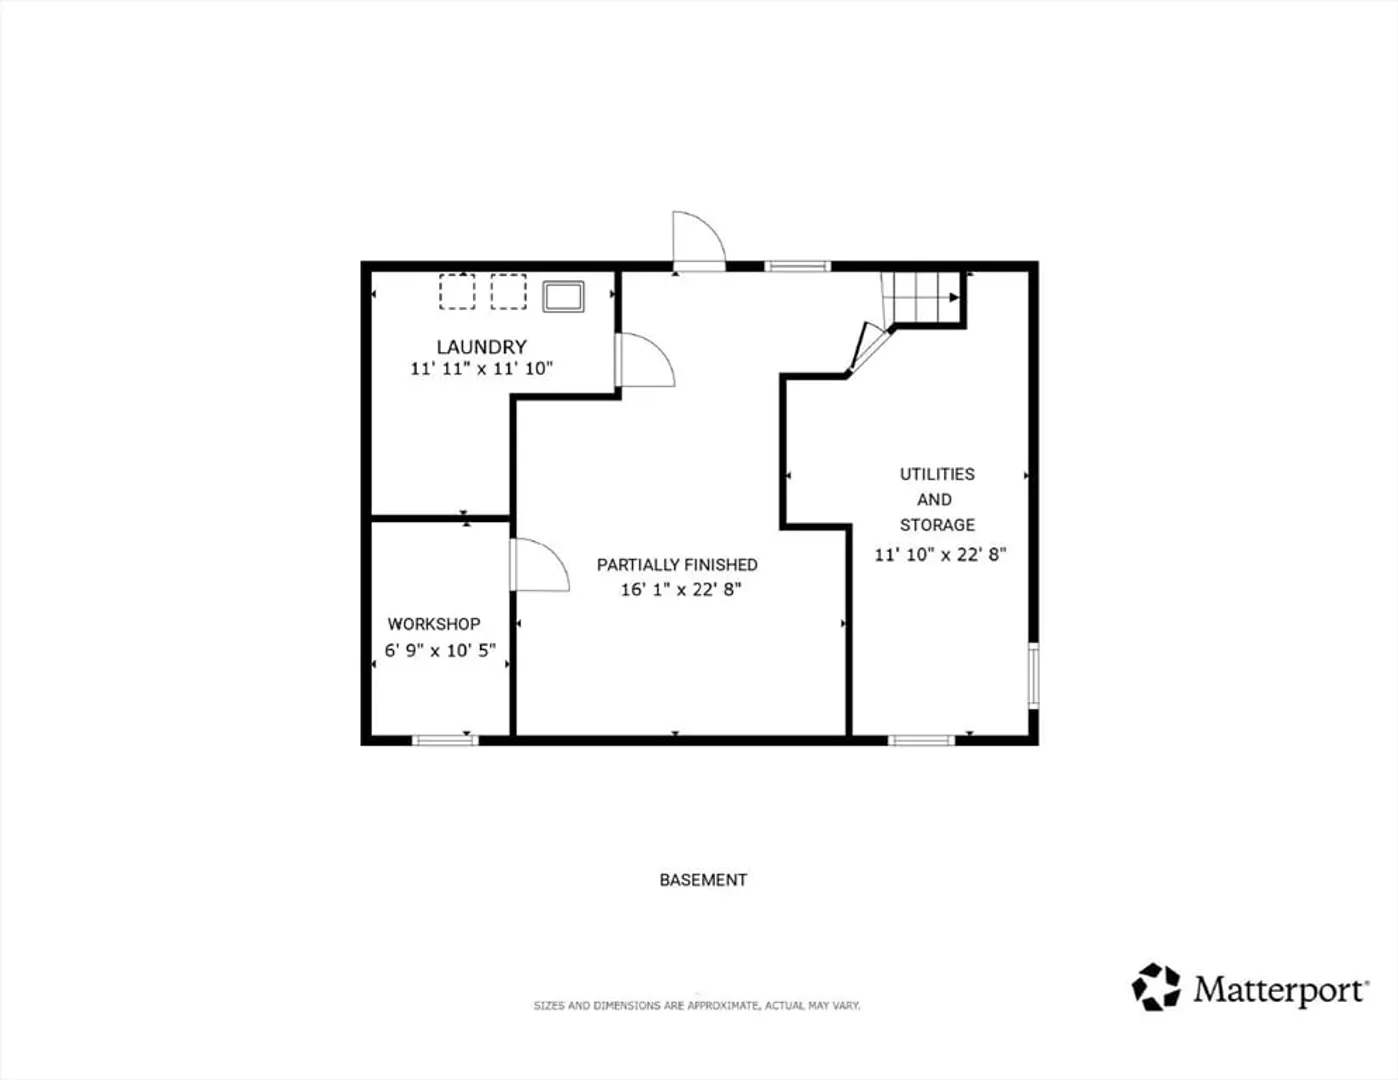
- Basement: Partially Finished, Interior Entry, Bulkhead
- Exterior Features: Patio
- Flooring: Tile, Hardwood, Flooring - Hardwood
- Interior Features: Slider, Home Office, Sun Room
- Road Frontage Type: Public
- SqFt Source: Public Record
- Year Built Source: Public Records
-
Amenities
- Community Features: Public Transportation, Shopping, Pool, Tennis Court(s), Park, Highway Access, Public School, Sidewalks
- Parking Features: Detached, Garage Door Opener, Storage, Workshop in Garage, Garage Faces Side, Off Street, Paved
- Covered Parking Spaces: 2
-
Utilities
- Electric: Circuit Breakers, 100 Amp Service
- Water Source: Public
- Sewer: Public Sewer
-
Fees / Taxes
- Assessed Value: $431,600
- Taxes: $5,982
- Tax Year: 2025
Similar Listings
Sold
37 Photos
Sold
24 Photos
Sold
39 Photos
Sold
42 Photos
Content © 2026 MLS Property Information Network, Inc. The information in this listing was gathered from third party resources including the seller and public records.
Listing information provided courtesy of Redfin Corp..
MLS Property Information Network, Inc. and its subscribers disclaim any and all representations or warranties as to the accuracy of this information.
