
146 Old Enfield Road
$765,000
3
Beds
2/1
Baths
2,594
Sqft
- Request Info
- Call
- Save
-
More
- Mortgage Calculator

Property Tools
$765,000
3
Beds
2/1
Baths
2,594
Living Area
-
Property Description
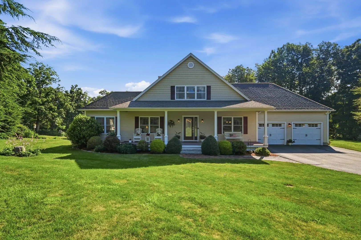
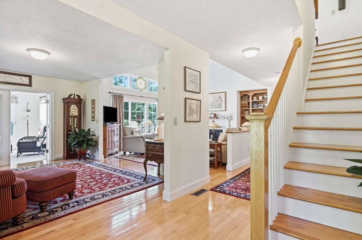
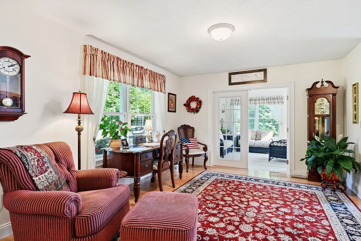
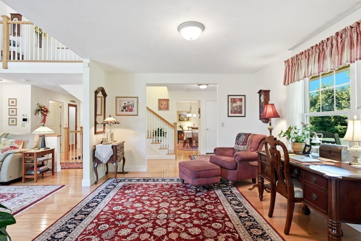
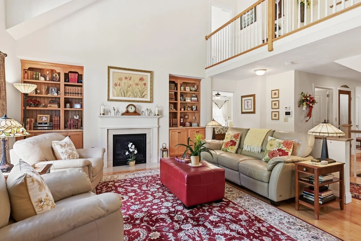
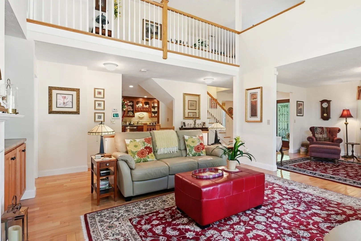
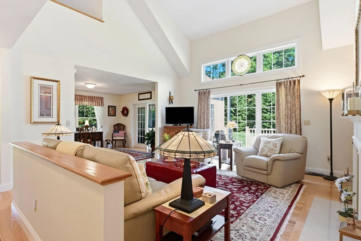
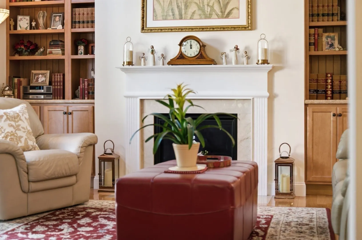
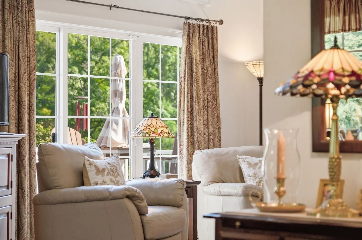
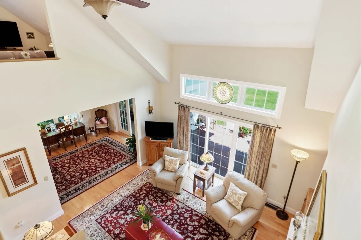
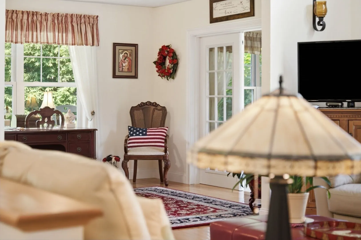
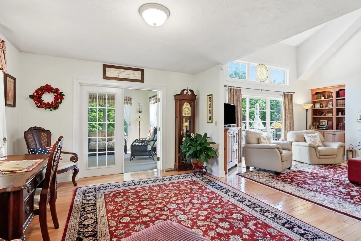
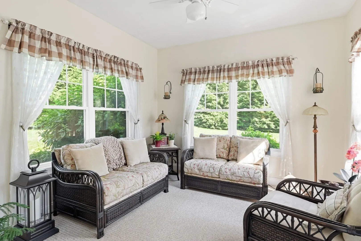
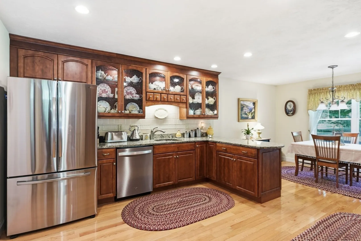
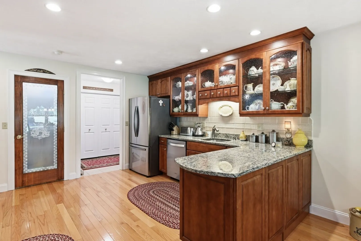
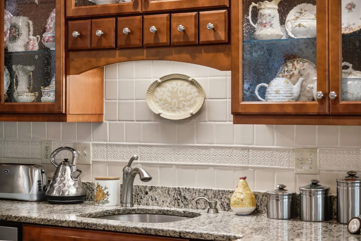
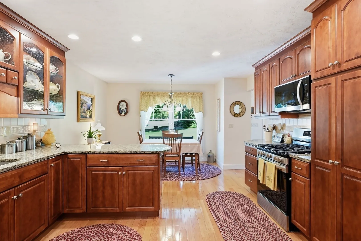
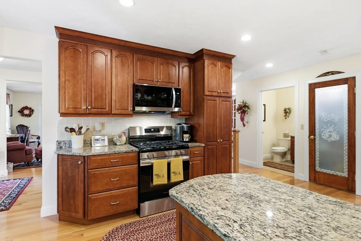
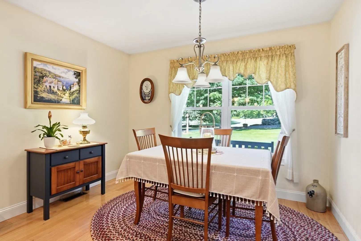
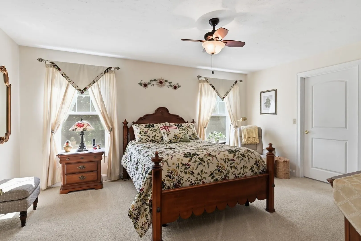
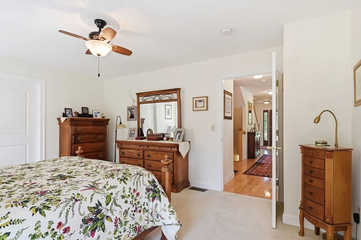
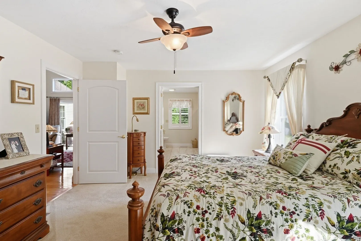
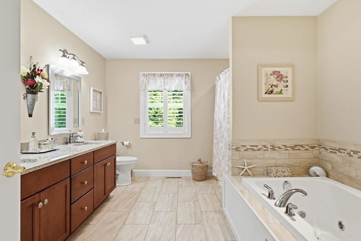
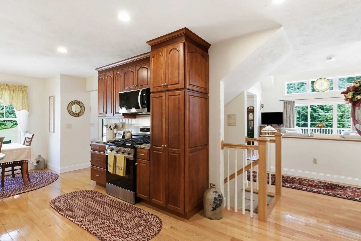
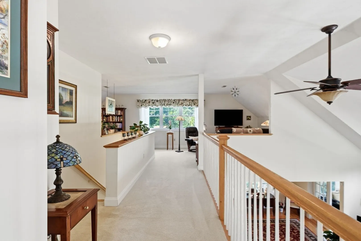
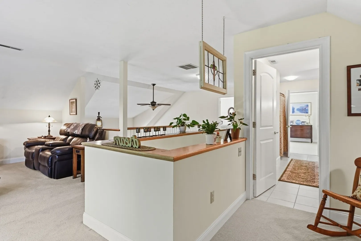
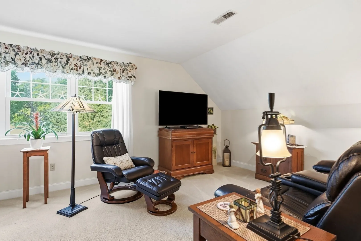
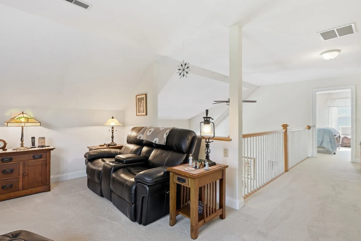
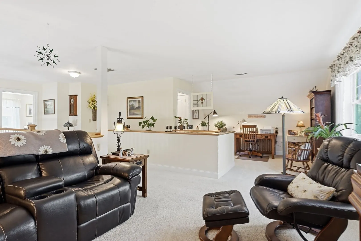
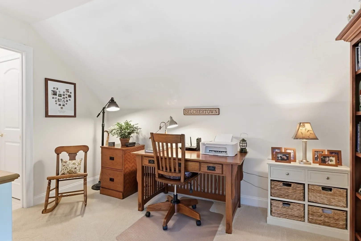
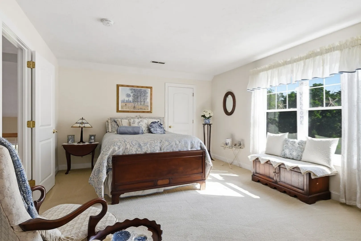
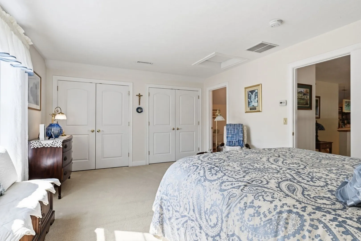
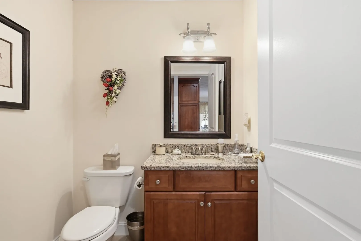
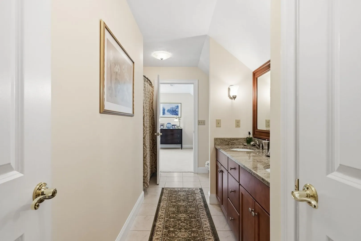
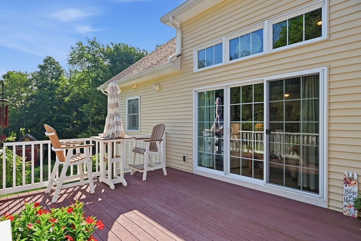
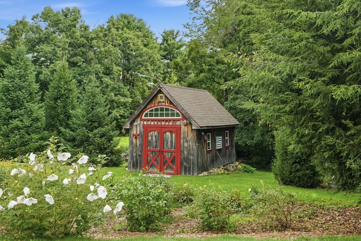
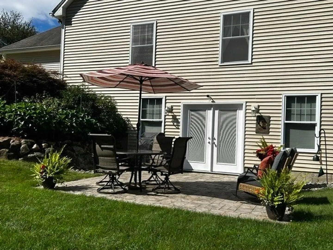
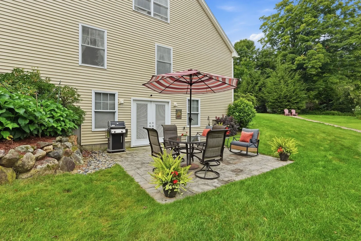
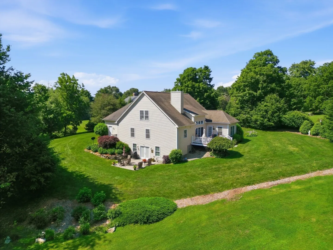
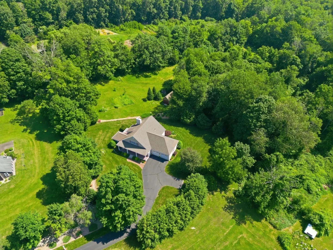
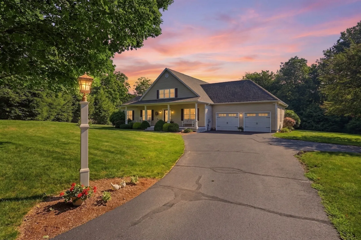
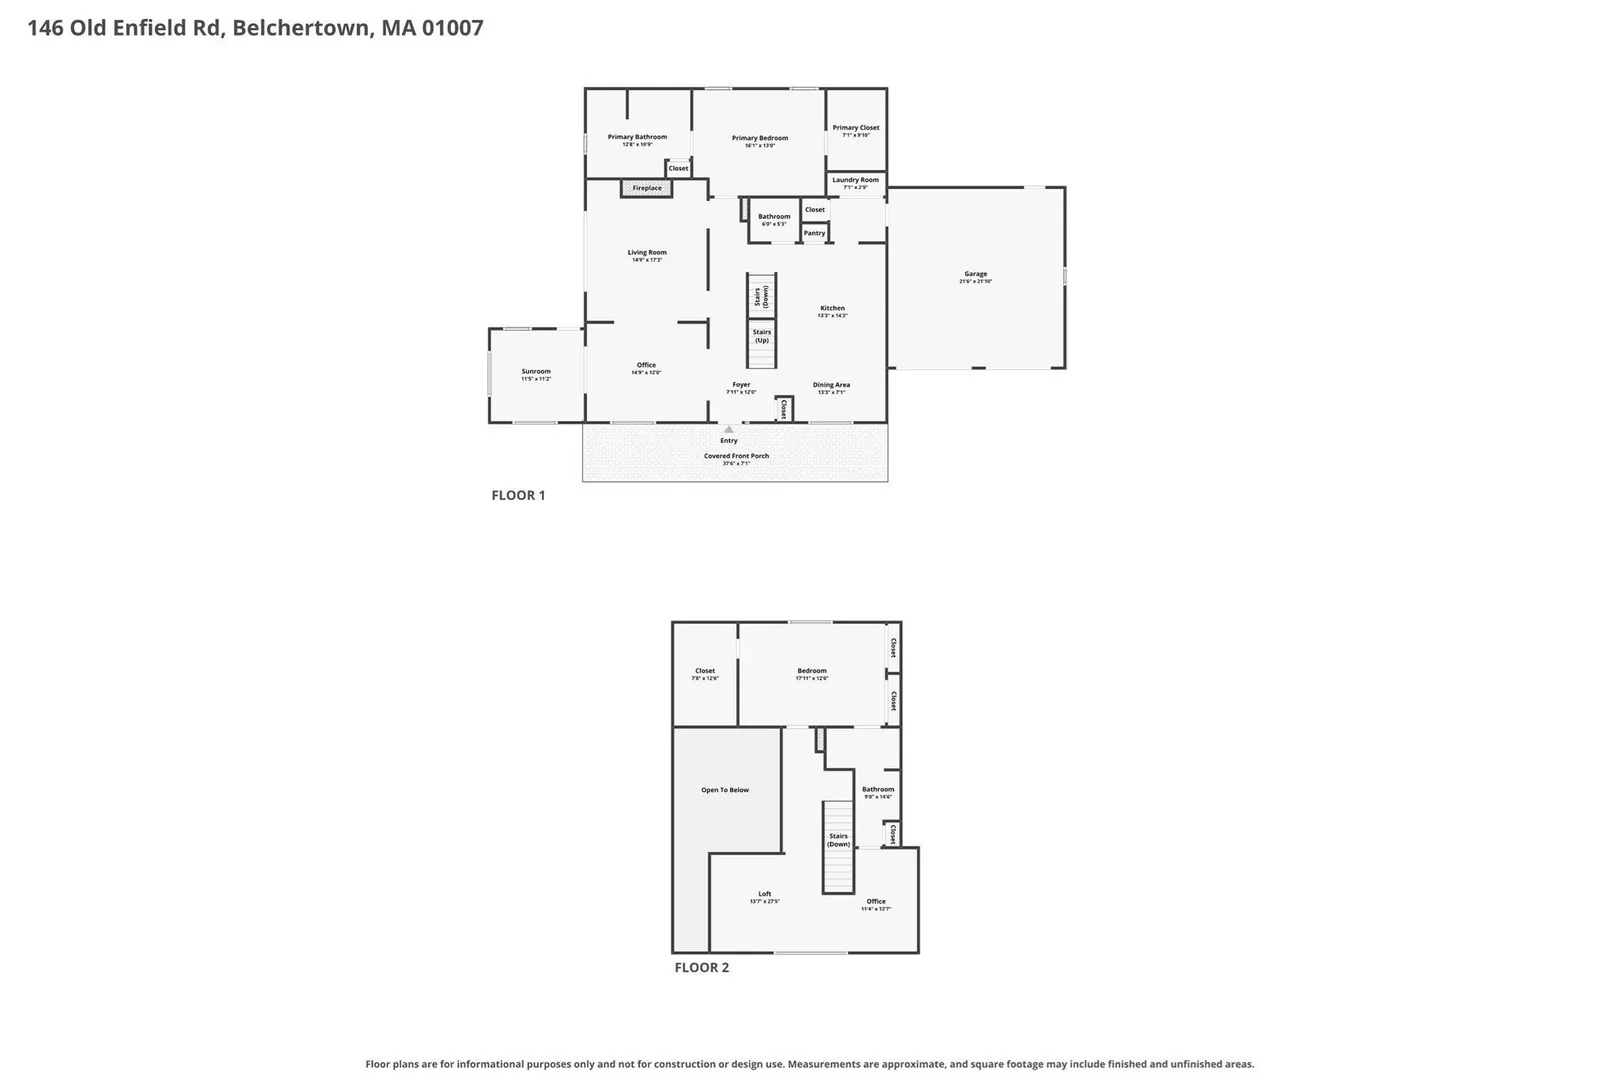
A rare opportunity on one of the area's most scenic and historic roads! Set behind classic New England stone walls on Old Enfield Road, this custom Contemporary Cape enjoys an extraordinary 4+ acres of lawn, gardens and open field - offering privacy, beauty and a sense of place that is increasingly hard to find. The setting is complemented by a sun-filled home designed for spacious, comfortable living and effortless entertaining. A welcoming front porch and generous foyer open to two formal living spaces with gleaming hardwood floors, vaulted ceilings and a fireplace, along with a lovely sunroom and inviting main bedroom suite. The expansive chef's kitchen, upgraded cabinetry, generous granite countertops and every modern convenience. Upstairs, an open balcony leads to two exceptionally spacious bedrooms - one of which owners customized as elegant library and home office - and another generous full bath. Outdoor living is equally appealing, with a 12x17 deck overlooking the sweeping grounds and a 15x15.5 patio reached through French Doors from the walkout lower level, while the 12x24 custom shed adds to the charm and versatility of this property. Basement with extra ceiling height and oversized two car garage built to accommodate a lift as well as storage and work area showcase the thoughtful extras current owners planned in their custom design. Ideally located for easy access to area colleges and universities, recreation, cultural attractions, dining, sports and recreaional travel, this exceptional Old Enfield Road property offers the best of classic New England setting and contemporary living
-
Highlights
- Acres: 4
- Heating: Forced Air, Propane
- Property Class: Residential
- Style: Contemporary
- Year Built: 2010
- Cooling: Central Air
- Parking Spots: 6
- Property Type: Single Family Residence
- Total Rooms: 6
- Status: Active
-
Additional Details
- Appliances: Water Heater, Range, Dishwasher, Microwave, Refrigerator, Washer, Dryer, Water Treatment, Range Hood
- Construction: Frame
- Fireplaces: 1
- Foundation: Concrete Perimeter
- Interior Features: Closet, Open Floorplan, Vaulted Ceiling(s), Balcony - Interior, Entrance Foyer, Center Hall, Sun Room, Study, Loft, Internet Available - Broadband
- Road Frontage Type: Public
- SqFt Source: Public Record
- Year Built Source: Public Records
- Basement: Full, Walk-Out Access, Interior Entry, Concrete
- Exterior Features: Deck, Patio, Storage, Professional Landscaping, Sprinkler System, Screens, Fruit Trees, Garden, Horses Permitted, Stone Wall
- Flooring: Tile, Carpet, Hardwood, Flooring - Hardwood, Flooring - Wall to Wall Carpet
- Foundation Area: 1596
- Lot Features: Gentle Sloping, Level
- Roof: Shingle
- Year Built Details: Actual
- Zoning: Rural Res
-
Amenities
- Community Features: Public Transportation, Shopping, Pool, Tennis Court(s), Park, Walk/Jog Trails, Stable(s), Golf, Medical Facility, Bike Path, Conservation Area, Highway Access, House of Worship, Private School, Public School, University
- Parking Features: Attached, Garage Door Opener, Workshop in Garage, Garage Faces Side, Paved Drive, Paved
- Covered Parking Spaces: 2
- Security Features: Security System
-
Utilities
- Electric: Circuit Breakers, 200+ Amp Service, Generator Connection
- Water Source: Private
- Sewer: Inspection Required for Sale, Private Sewer
-
Fees / Taxes
- Assessed Value: $591,100
- Taxes: $8,835
- Tax Year: 2026
Similar Listings
Sold
35 Photos
Sold
38 Photos
Sold
40 Photos
Sold
42 Photos
Content © 2026 MLS Property Information Network, Inc. The information in this listing was gathered from third party resources including the seller and public records.
Listing information provided courtesy of William Raveis R.E. & Home Services.
MLS Property Information Network, Inc. and its subscribers disclaim any and all representations or warranties as to the accuracy of this information.