
Sold!
$763,000
3
Beds
2/1
Baths
3,507
Living Area
-
Property Description
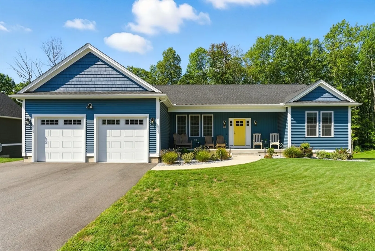
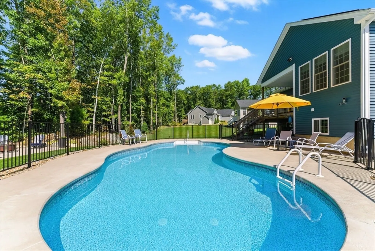
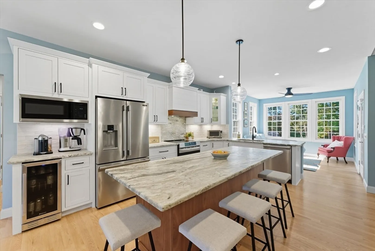
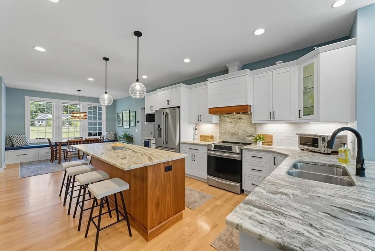
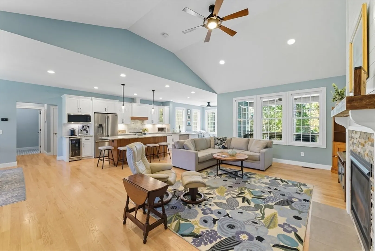
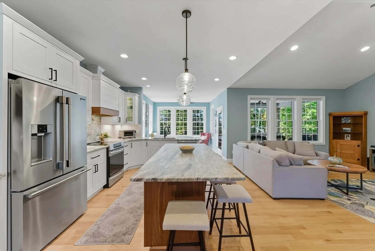
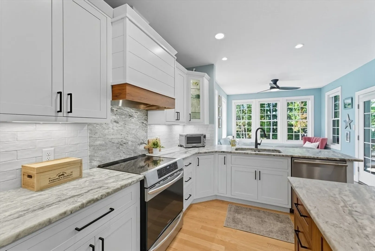
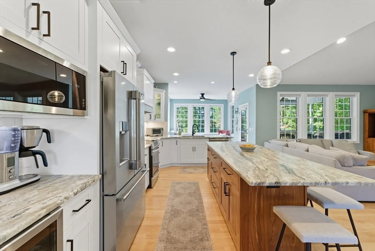
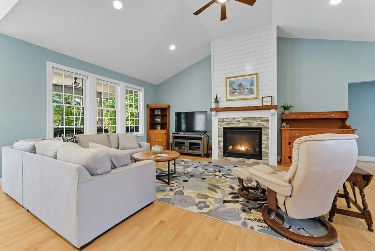
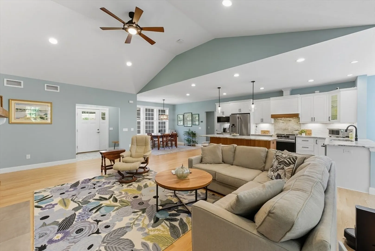
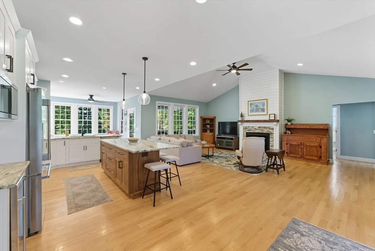
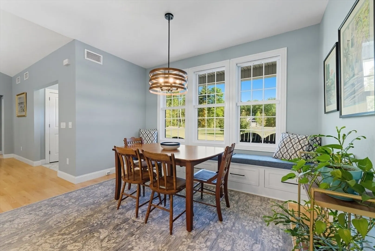
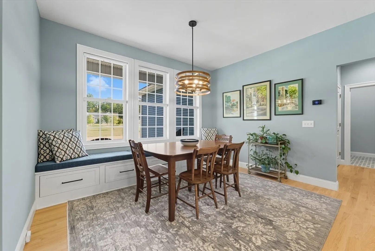
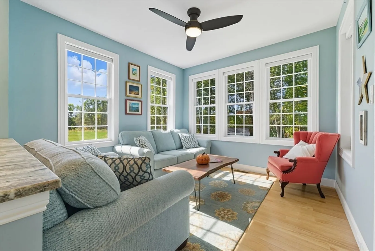
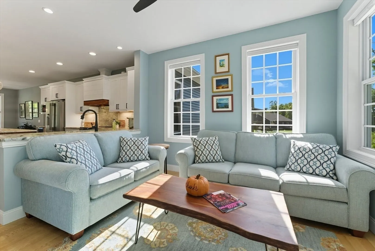
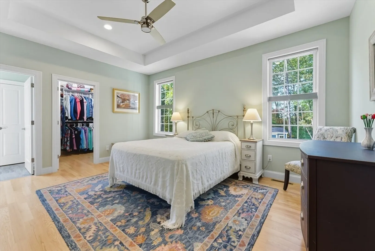
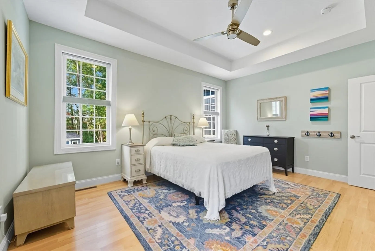
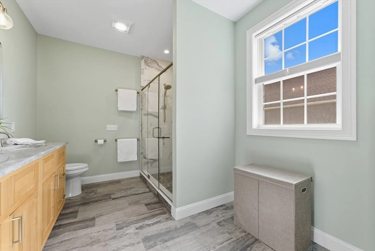
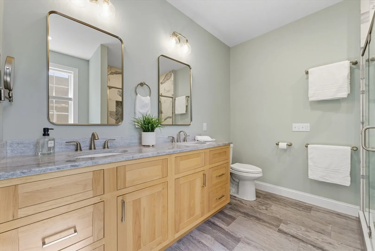
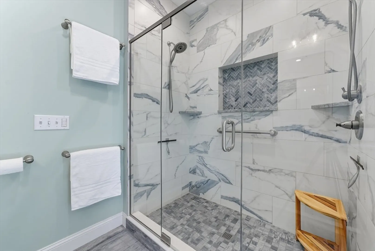
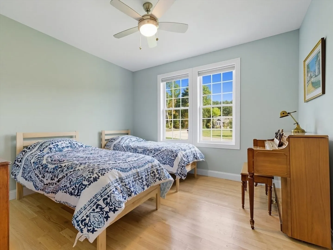
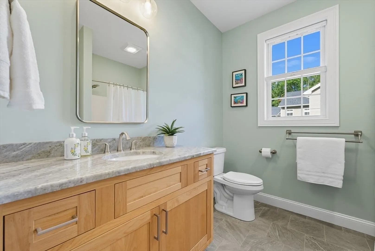
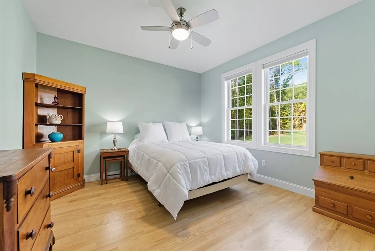
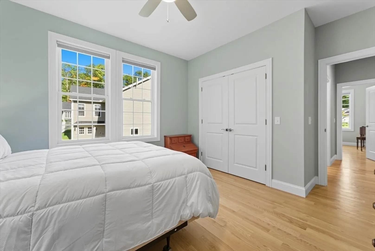
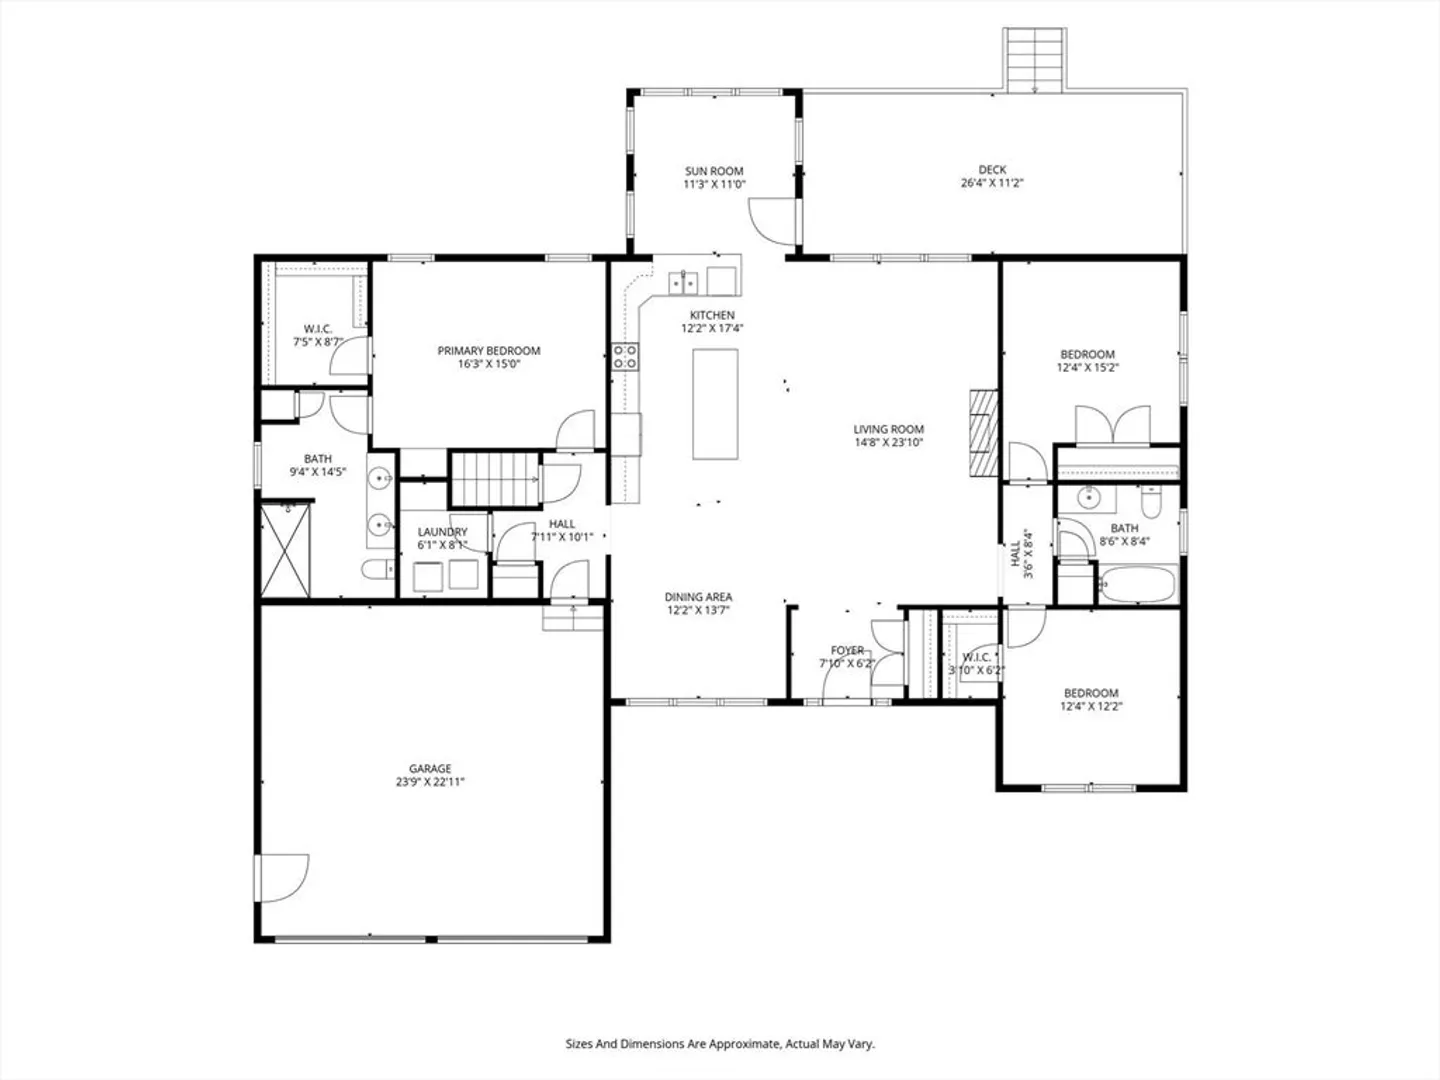
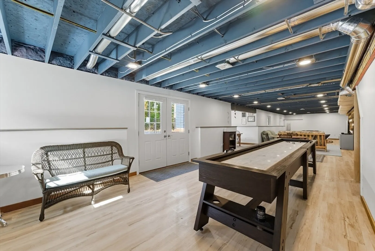
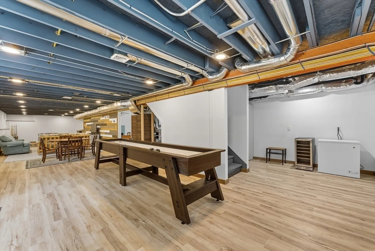
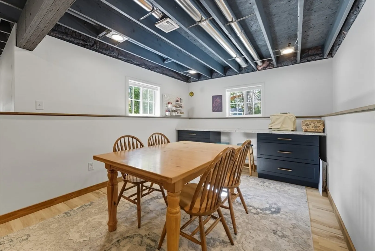
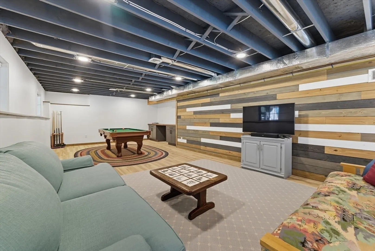
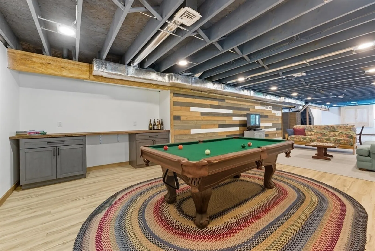
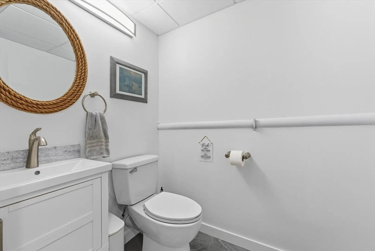
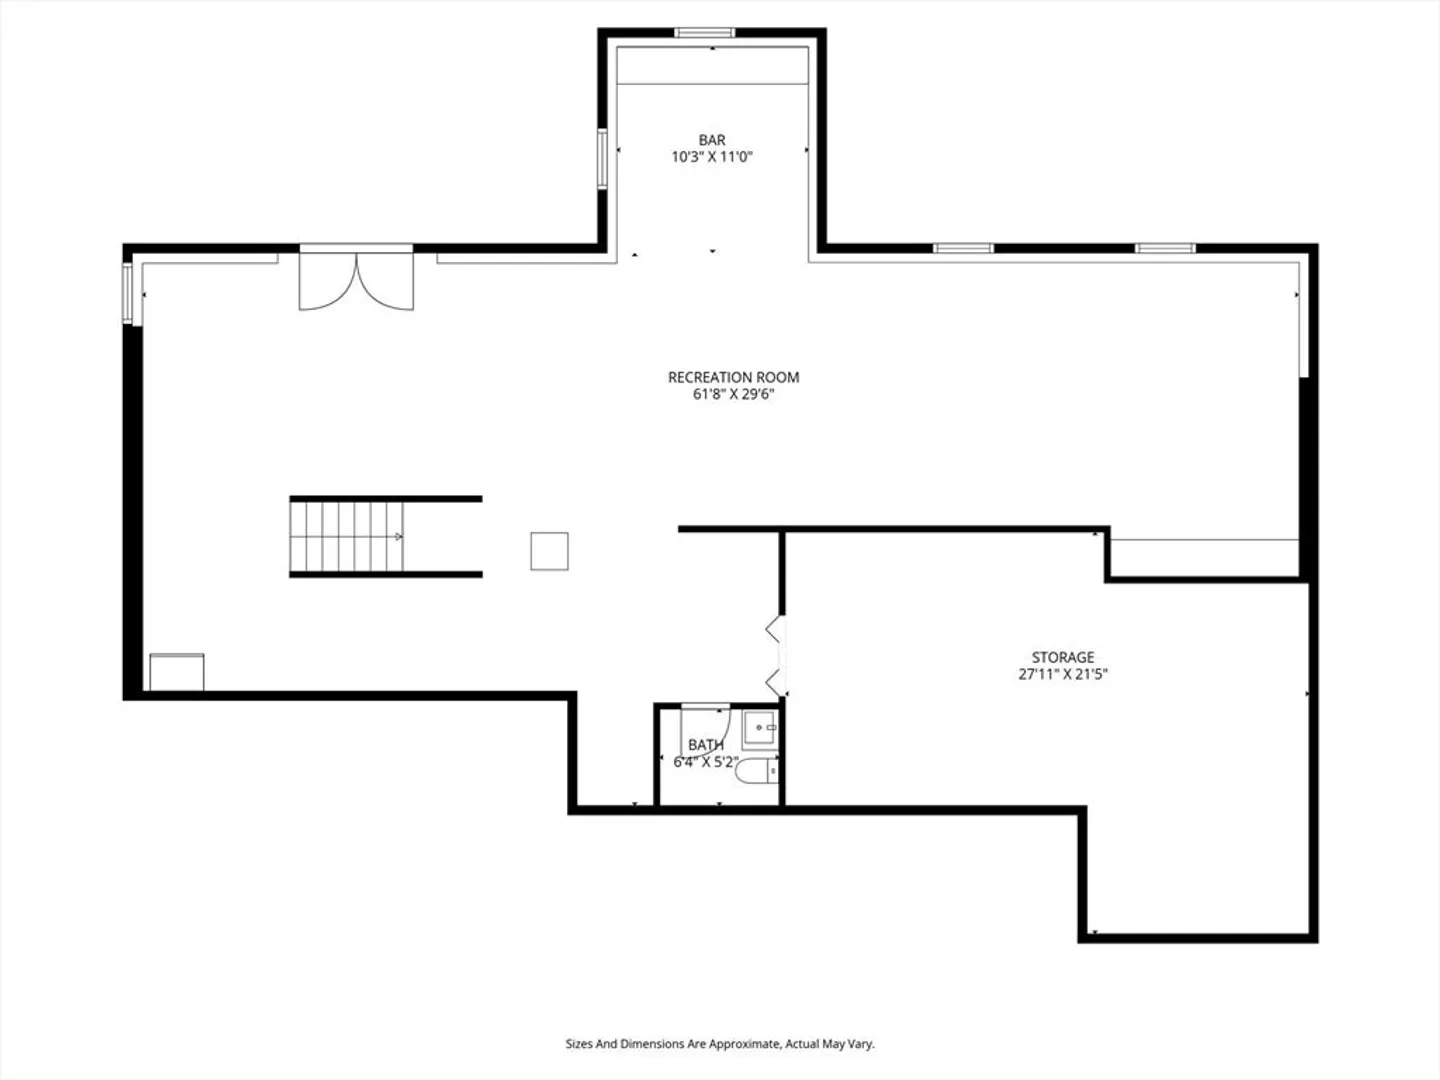
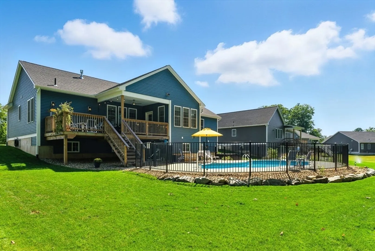
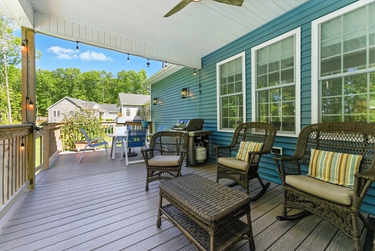
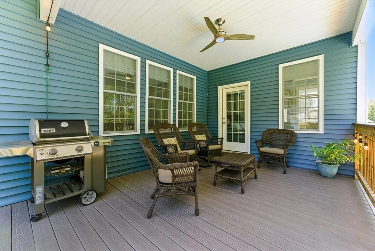
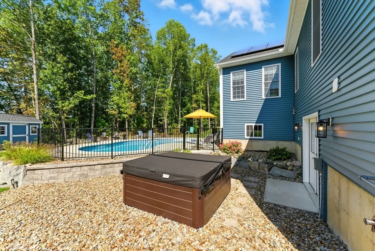
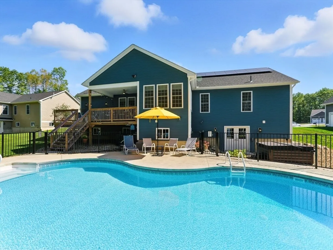
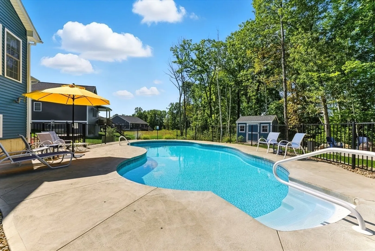
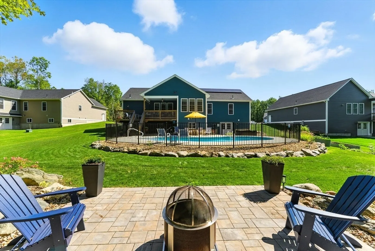
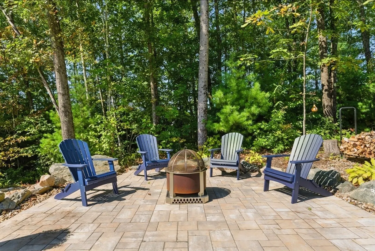
Welcome to this exceptional 2023 custom built ranch, where high-end finishes, energy efficiency, & thoughtful design come together in perfect harmony. Offering an open floor plan & tons of upgrades. Enjoy single-level living w/9-ft ceilings throughout & a vaulted ceiling family rm w/fireplace. The custom chef’s kitchen is the heart of the home and flows effortlessly into the dining area & the sunroom, which leads to a partially covered deck. The luxurious primary suite features a walk-in closet and a spa-like bath w/double vanity, walk-in tiled shower, & heated tile floors. The finished walk-out bsmnt adds endless possibilities — game nights, hobbies, or entertaining — plus a convenient 1/2 bath, workshop/storage area & direct access to your backyard oasis. Outside, unwind in your heated inground pool, soak in the hot tub, or enjoy a fire. Eco-conscious buyers will love the OWNED solar panels, a hybrid heating sys (heat pumps+propane), & an EV charging station to keep energy costs low!
-
Highlights
- Cooling: Central Air, Heat Pump, Active Solar
- HOA Fee: $500
- Property Class: Residential
- Style: Ranch
- Year Built: 2023
- Heating: Forced Air, Heat Pump, Propane, Active Solar, Air Source Heat Pumps (ASHP)
- Parking Spots: 6
- Property Type: Single Family Residence
- Total Rooms: 10
- Status: Closed
-
Additional Details
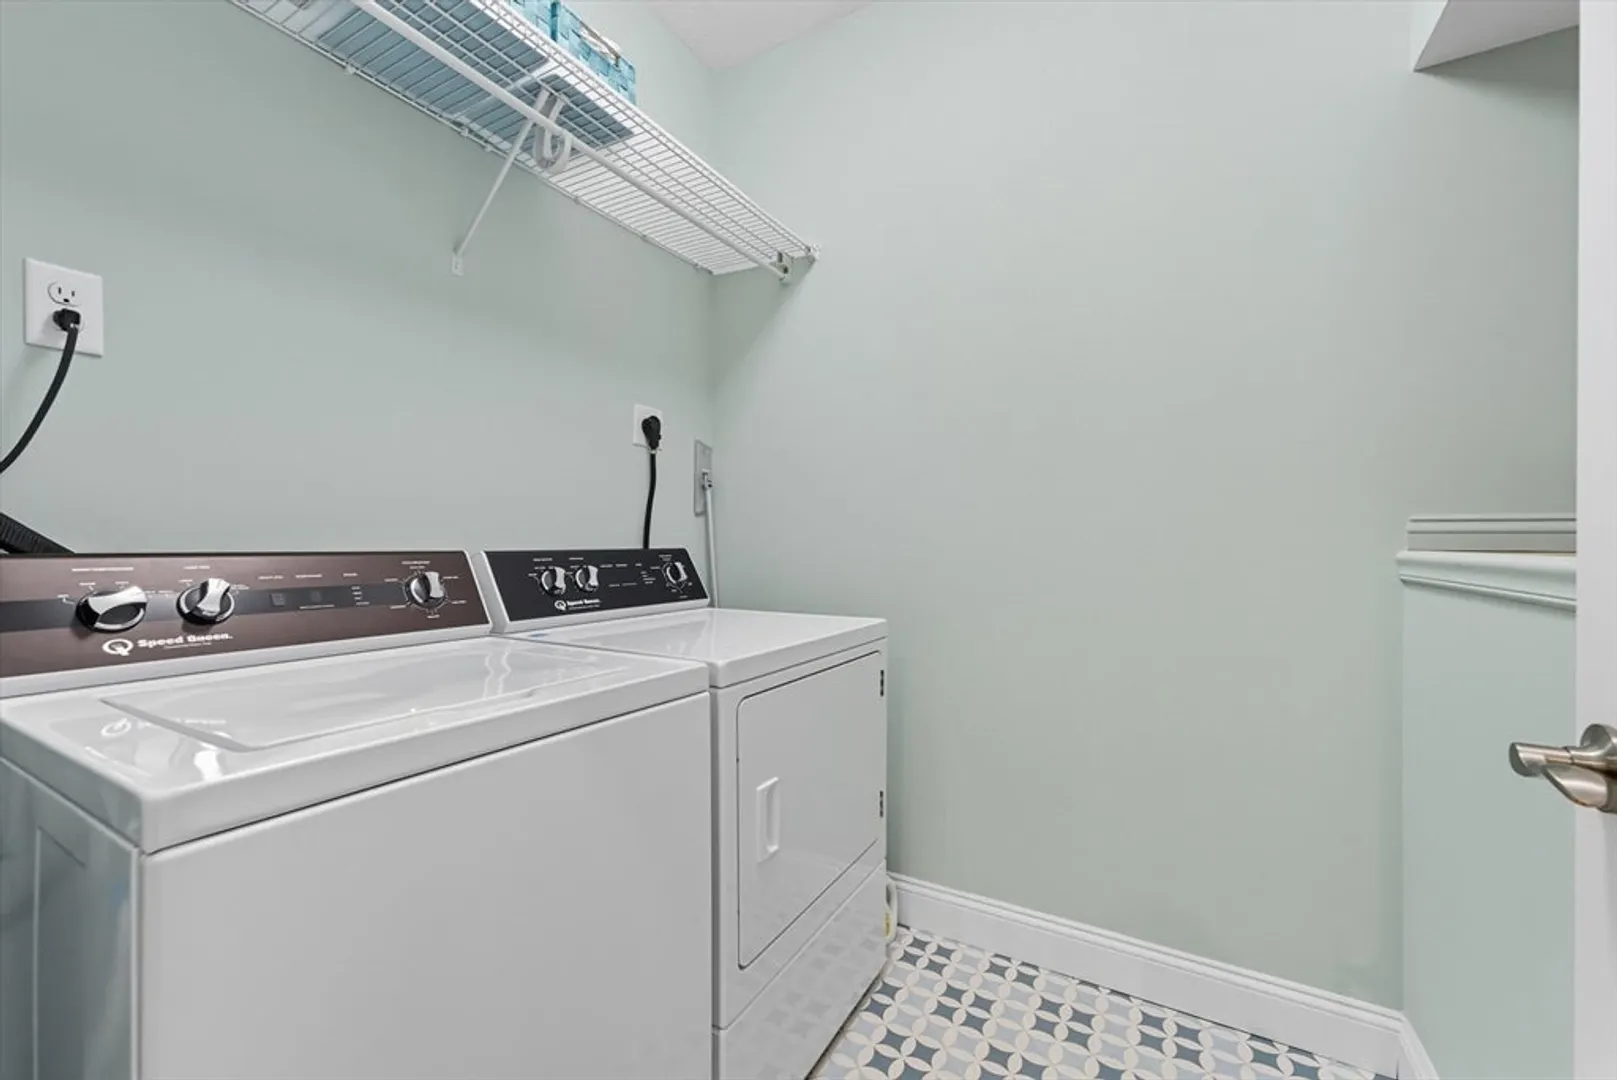
- Appliances: Water Heater, Range, Dishwasher, Refrigerator, Washer, Dryer, Wine Refrigerator, Range Hood, Plumbed For Ice Maker
- Construction: Frame
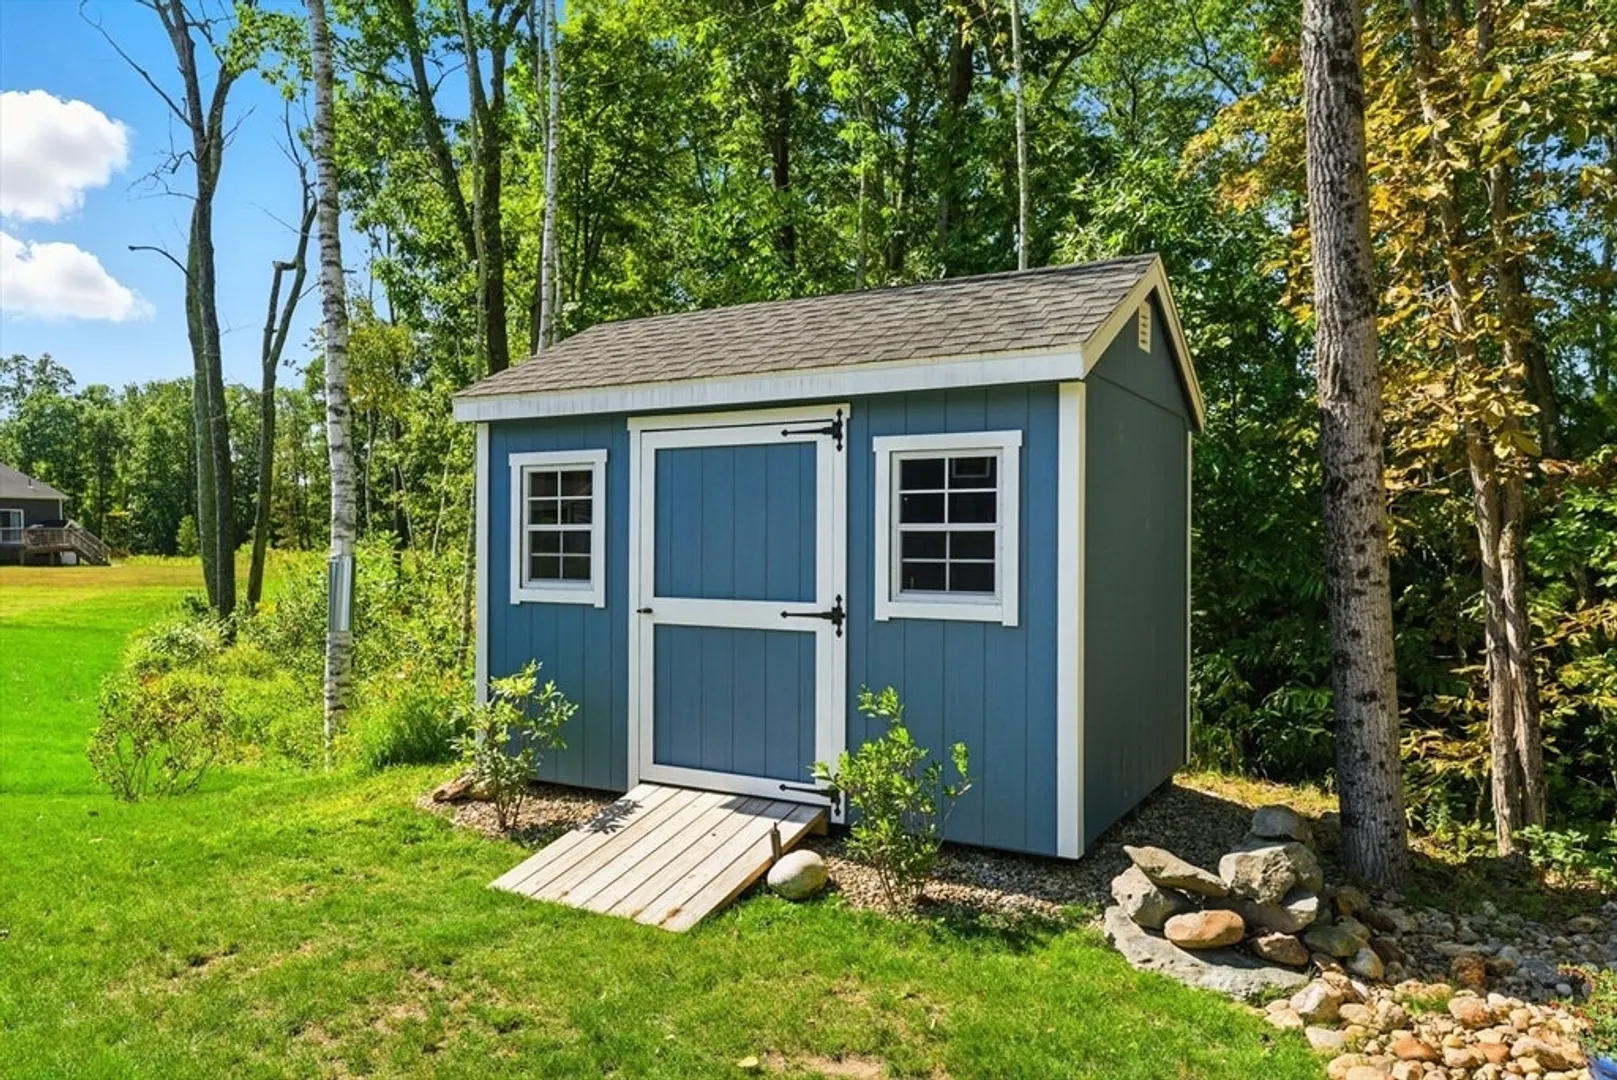
- Exterior Features: Porch, Deck - Composite, Covered Patio/Deck, Pool - Inground, Rain Gutters, Hot Tub/Spa, Storage, Professional Landscaping, Sprinkler System, Decorative Lighting, Screens, Garden
- Flooring: Tile, Hardwood, Laminate, Flooring - Hardwood
- Interior Features: Closet/Cabinets - Custom Built, Open Floorplan, Recessed Lighting, Ceiling Fan(s), Game Room, Play Room, Sun Room
- Road Frontage Type: Public
- SqFt Source: Other
- Year Built Source: Owner
- Basement: Full, Partially Finished, Walk-Out Access, Interior Entry
- Exclusions: Pool Table & Shuffle Board Table Negotiable. Wine Fridge In Bsmnt, Fig & Holly Trees Excluded.
- Fireplaces: 1
- Foundation: Concrete Perimeter
- Lot Features: Cul-De-Sac, Wooded, Level
- Roof: Shingle
- Year Built Details: Actual
- Zoning: res
-
Amenities
- Covered Parking Spaces: 2
- Pool Features: In Ground
- Parking Features: Attached, Garage Door Opener, Paved Drive, Off Street, Paved
-
Utilities
- Electric: Circuit Breakers
- Water Source: Public
- Sewer: Public Sewer
-
Fees / Taxes
- Assessed Value: $570,300
- HOA Fee Frequency: Annually
- Taxes: $8,275
- HOA: Yes
- Tax Year: 2025
Similar Listings
Sold
35 Photos
Sold
38 Photos
Sold
40 Photos
Sold
42 Photos
Content © 2026 MLS Property Information Network, Inc. The information in this listing was gathered from third party resources including the seller and public records.
Listing information provided courtesy of Ideal Real Estate Services, Inc..
MLS Property Information Network, Inc. and its subscribers disclaim any and all representations or warranties as to the accuracy of this information.
