
Sold!
$314,500
3
Beds
1
Bath
1,235
Living Area
-
Property Description
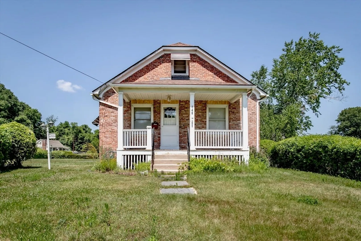
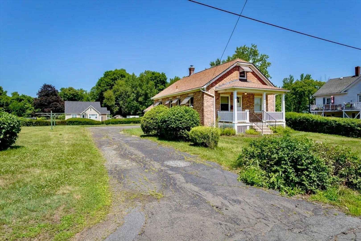
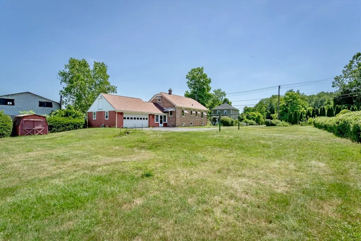
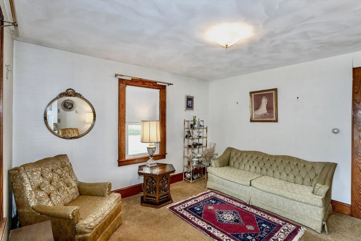
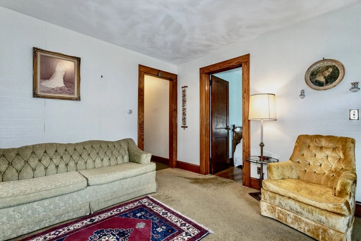
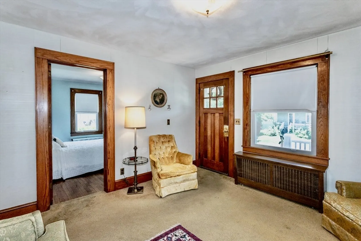
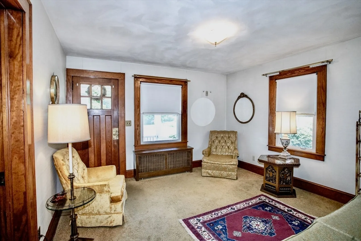
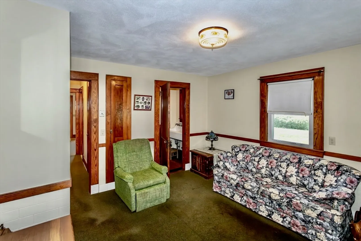
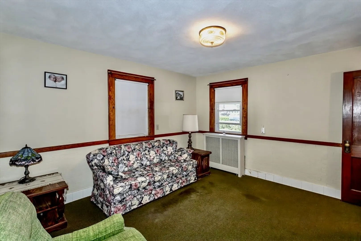
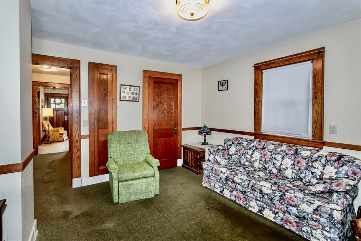
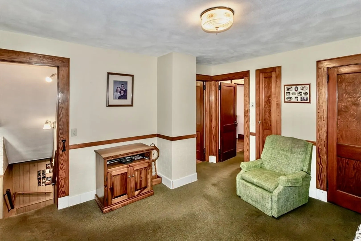
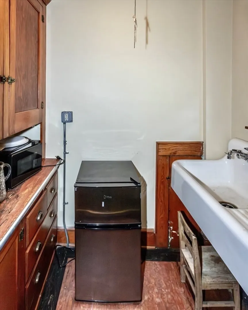
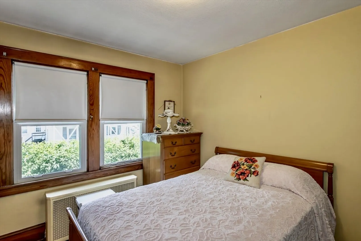
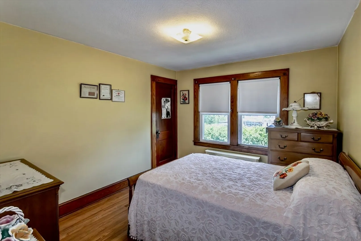
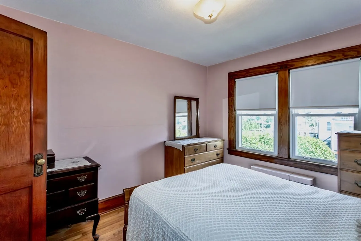
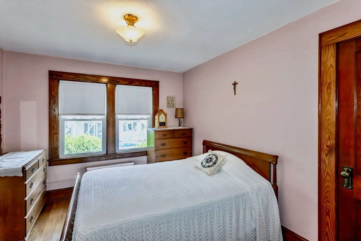
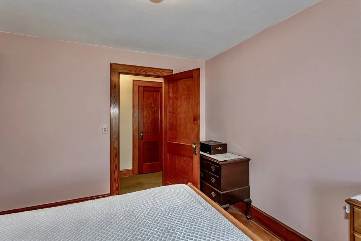
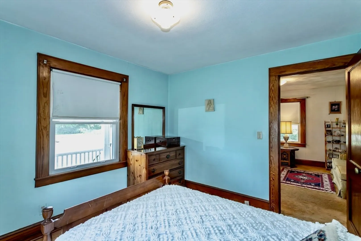
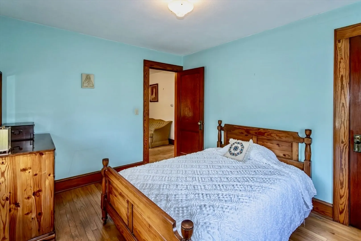
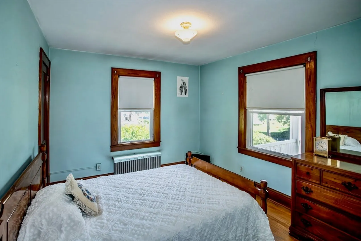
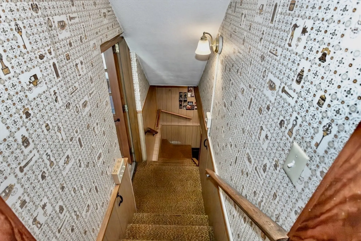
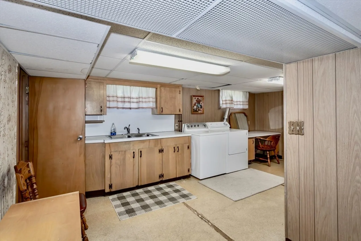
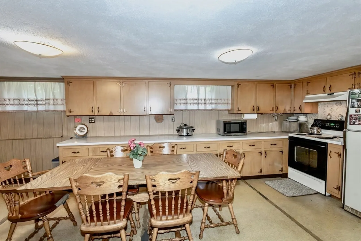
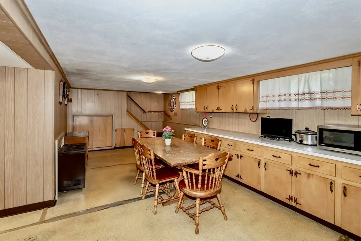
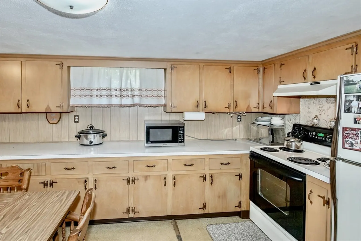
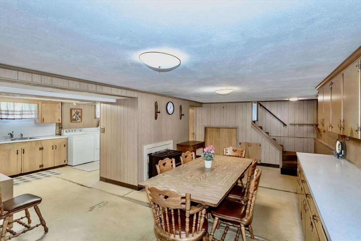
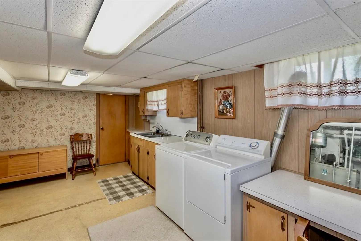
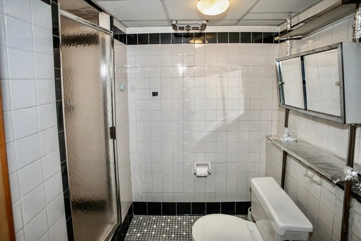
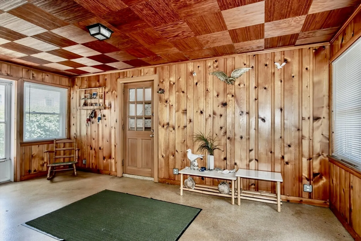
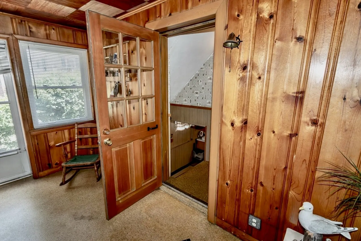
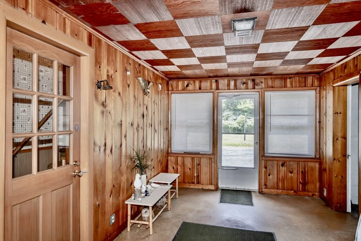
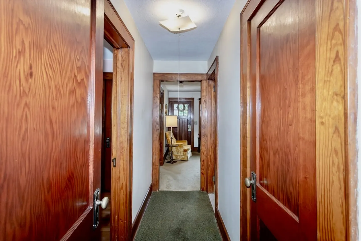
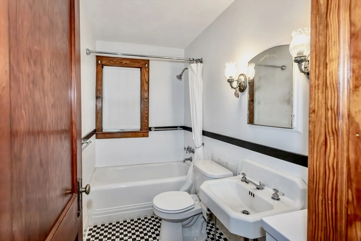
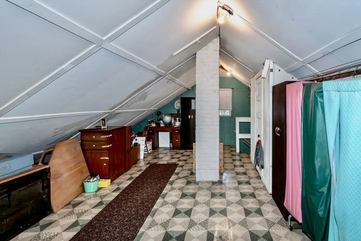
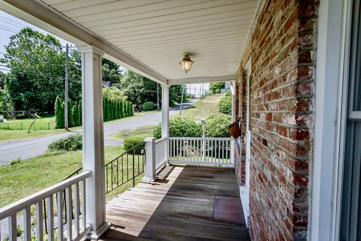
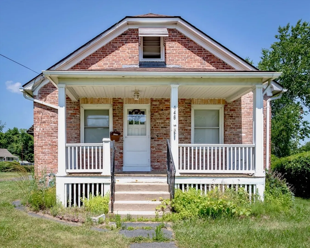
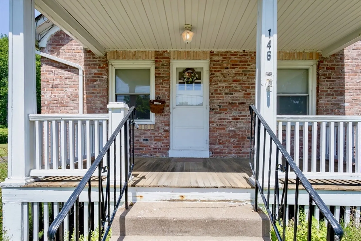
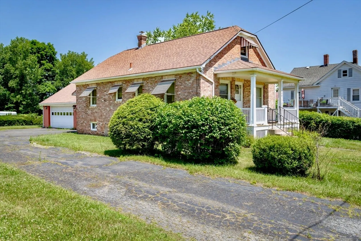
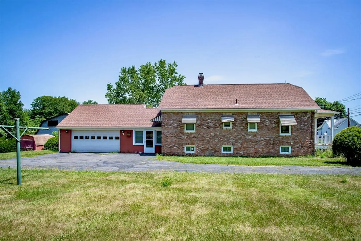
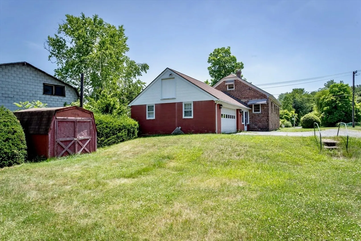
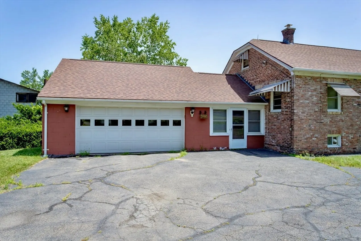
Charming and full of character, this delightful 1937 Bungalow sits on a generous 0.35 acre corner lot. Lovingly maintained by the same family for generations, this home offers 3 first-floor bedrooms on the main level, two comfortable living areas, stunning wood floors, lovely front porch, an impressive finished basement, and a walk-up attic with endless possibilities. A beautiful wood paneled breezeway creates a warm and welcoming transition between the home, spacious backyard, and the spacious two-car garage which offers a great deal of room for vehicles, storage, hobbies, and more. Conveniently located within miles of shopping, dining, routes to West Springfield and Agawam, this is a wonderful opportunity for Buyers looking to add their own personal style while appreciating the solid craftsmanship and pride of ownership.
-
Highlights
- Heating: Baseboard, Natural Gas
- Property Class: Residential
- Style: Bungalow
- Year Built: 1937
- Parking Spots: 4
- Property Type: Single Family Residence
- Total Rooms: 6
- Status: Closed
-
Additional Details
- Appliances: Gas Water Heater, Range
- Construction: Frame
- Flooring: Carpet
- Interior Features: Pantry, Lighting - Overhead, Kitchen
- Road Frontage Type: Public
- SqFt Source: Public Record
- Year Built Source: Public Records
- Basement: Finished, Interior Entry
- Exterior Features: Rain Gutters, Storage, Screens
- Foundation: Concrete Perimeter
- Lot Features: Corner Lot, Level
- Roof: Shingle
- Year Built Details: Approximate
- Zoning: Ra2
-
Amenities
- Community Features: House of Worship
- Parking Features: Attached, Paved Drive, Paved
- Covered Parking Spaces: 2
-
Utilities
- Electric: Circuit Breakers
- Water Source: Public
- Sewer: Public Sewer
-
Fees / Taxes
- Assessed Value: $309,100
- Taxes: $4,358
- Tax Year: 2026
Similar Listings


Sold
27 Photos
Sold
42 Photos
Sold
41 Photos
Sold
25 Photos
Content © 2026 MLS Property Information Network, Inc. The information in this listing was gathered from third party resources including the seller and public records.
Listing information provided courtesy of Benton Real Estate Company.
MLS Property Information Network, Inc. and its subscribers disclaim any and all representations or warranties as to the accuracy of this information.
