
Sold!
$845,000
4
Beds
3
Baths
3,012
Living Area
-
Property Description
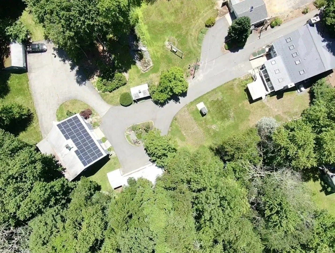
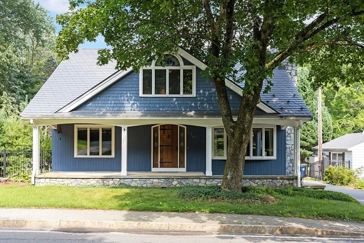
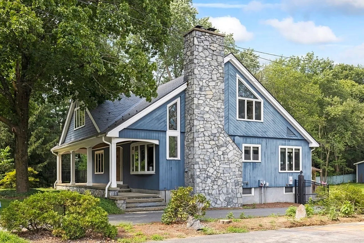
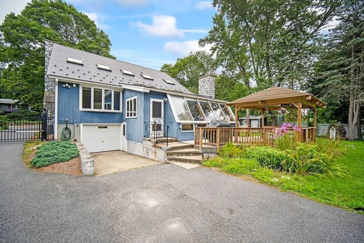
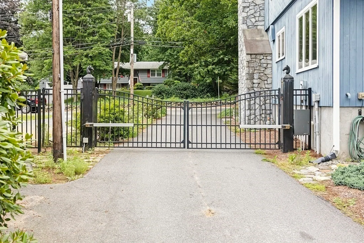
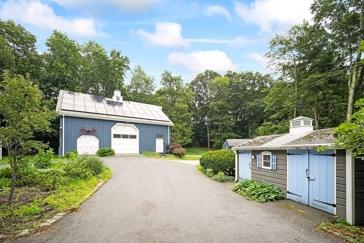
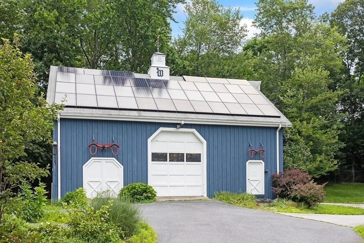
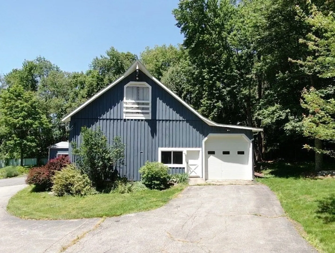
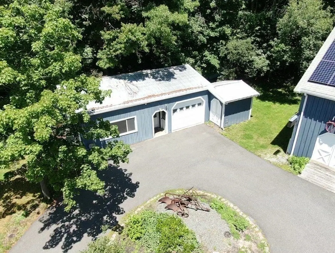
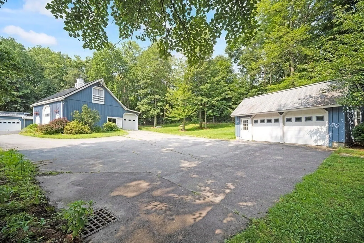
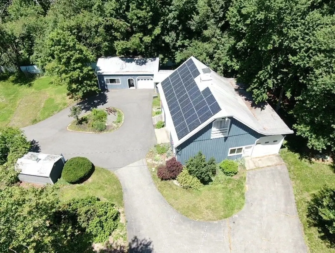
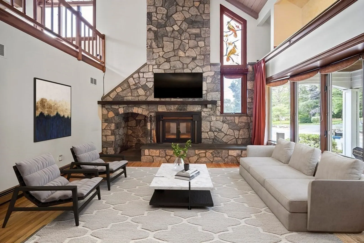
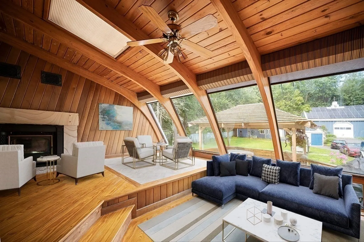
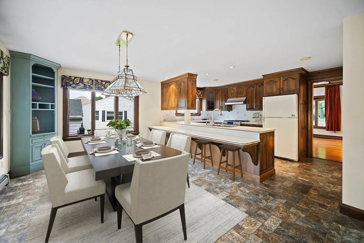
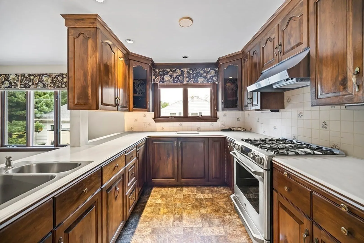
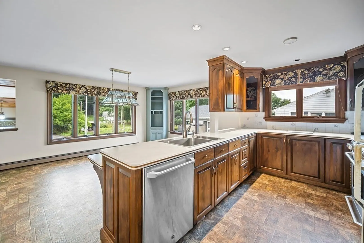
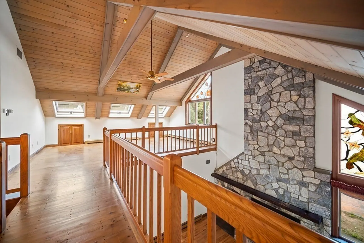
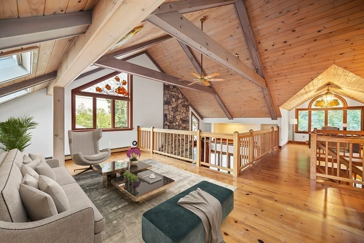
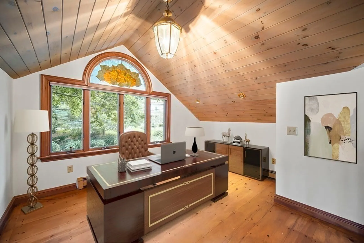
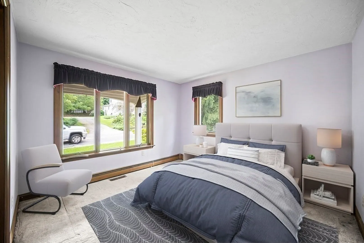
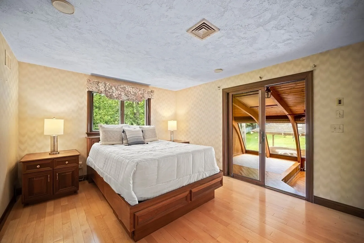
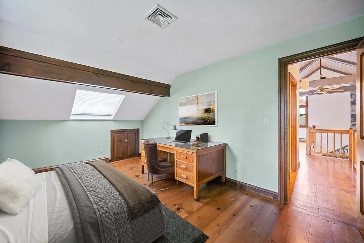
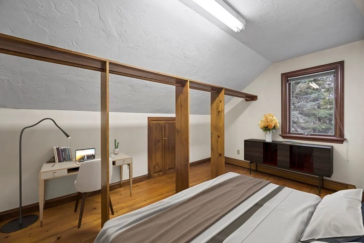
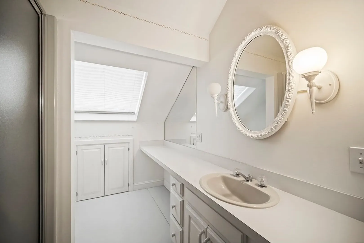
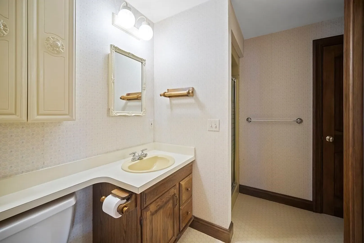
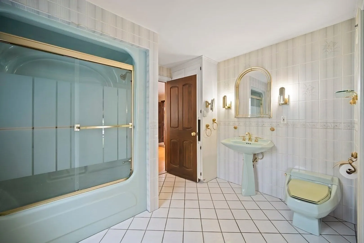
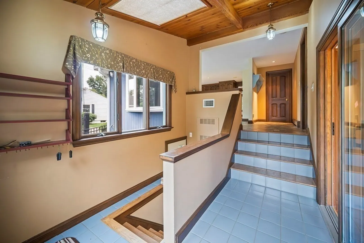
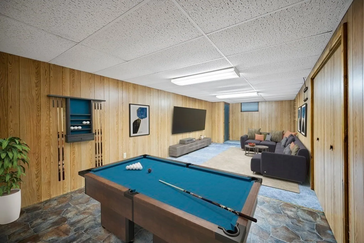
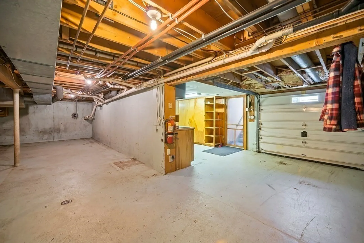
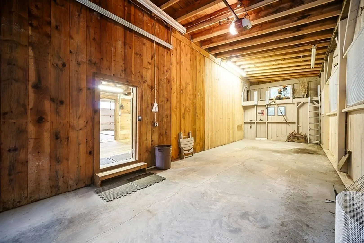
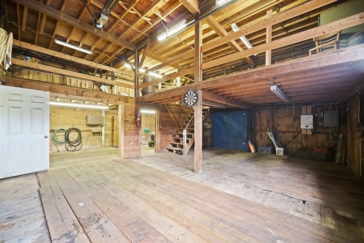
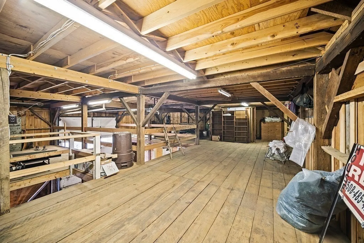
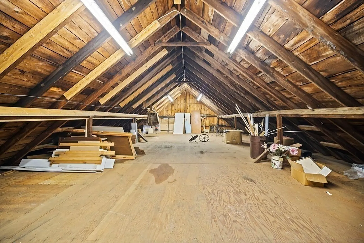
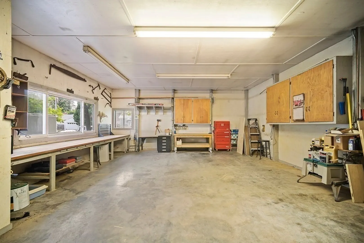
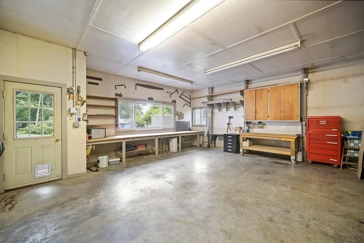
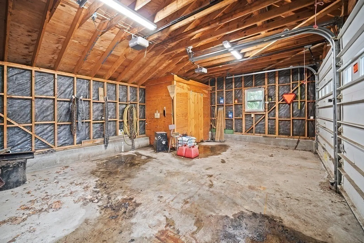
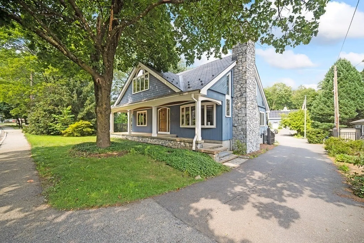
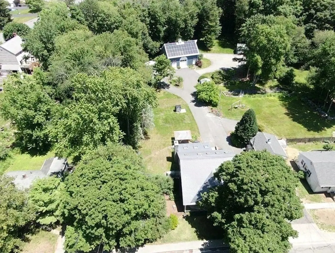
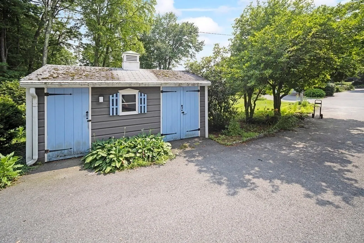
A rare offering! One of a kind custom built home with 11 rooms, 4 bdrms, 3 full bathrms, hardwood floors, soaring ceilings, skylights & so much more! This gated compound includes a MASSIVE barn, Wood Shop/Auto shop, 2 Car Garage, 2 sheds, a front Farmer's Porch & an oversized deck with a view of the grounds! Dramatic, yet warm, the 20x15 livingrm is sure to impress with a Floor-to-ceiling stone FPLC, lg. bow window & soaring ceilings open to the gorgeous 2nd flr familyrm & home office. Special touches include pegged flrs, beamed wood clgs & skylights. You'll appreciate the spacious kitchen with it's entertainment-sized breakfast bar & inviting dining area (with custom blt-in). Two 1st flr bdrms, two 1st flr full baths & a laundry! Sensational sunrm with walls of glass, 3 skylights & a wood stove hook-up! Lower level home gym or large office. Super storage too. Stained glass windows, Solar panels, STEEL roof, C/V, a Generac generator & custom wood ceilings. A hobbyists dream!
-
Highlights
- Acres: 1
- Cooling: Central Air, Wall Unit(s)
- Heating: Forced Air, Natural Gas, Other, Fireplace(s)
- Property Class: Residential
- Style: Cape, Craftsman
- Year Built: 1982
- Area: East Marlborough
- Has View: Yes
- Parking Spots: 20
- Property Type: Farm
- Total Rooms: 11
- Status: Closed
-
Additional Details
- Appliances: Range, Dishwasher, Microwave, Refrigerator, Vacuum System, Utility Connections for Gas Range
- Construction: Frame
- Exterior Features: Deck, Covered Patio/Deck, Storage, Barn/Stable, Professional Landscaping, Horses Permitted
- Flooring: Wood, Tile, Vinyl, Carpet, Hardwood, Pine, Flooring - Hardwood, Flooring - Stone/Ceramic Tile, Flooring - Wall to Wall Carpet
- Interior Features: Ceiling Fan(s), Beamed Ceilings, Closet, Open Floorplan, Slider, Lighting - Pendant, Ceiling - Cathedral, Balcony - Interior, Open Floor Plan, Recessed Lighting, Lighting - Overhead, Ceiling - Beamed, Sun Room, Home Office, Exercise Room, Mud Room, Central Vacuum
- Road Frontage Type: Public
- View: Scenic View(s)
- Year Built Source: Public Records
- Basement: Full, Partially Finished, Walk-Out Access, Garage Access, Sump Pump, Concrete
- Exclusions: All Personal Property.
- Fireplaces: 2
- Foundation: Concrete Perimeter
- Lot Features: Easements, Cleared, Level
- Roof: Metal
- Year Built Details: Approximate
- Zoning: Res
-
Amenities
- Community Features: Public Transportation, Shopping, Pool, Tennis Court(s), Park, Walk/Jog Trails, Stable(s), Golf, Medical Facility, Laundromat, Bike Path, Conservation Area, Highway Access, House of Worship, Private School, Public School, Sidewalks
- Parking Features: Garage Door Opener, Storage, Workshop in Garage, Garage Faces Side, Barn, Oversized, Paved Drive, Off Street, Paved
- Covered Parking Spaces: 6
-
Utilities
- Electric: Generator, 200+ Amp Service, Generator Connection
- Water Source: Public
- Sewer: Public Sewer
-
Fees / Taxes
- Assessed Value: $487,000
- Compensation Based On: Net Sale Price
- Tax Year: 2023
- Buyer Agent Compensation: 2.5%
- Facilitator Compensation: 0.0%
- Taxes: $5,620
Similar Listings
Sold
42 Photos
Sold
NEW CONSTRUCTION
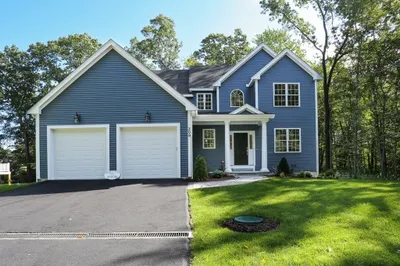
33 Photos
Sold
NEW CONSTRUCTION
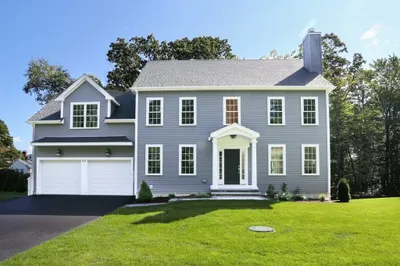
32 Photos
Sold
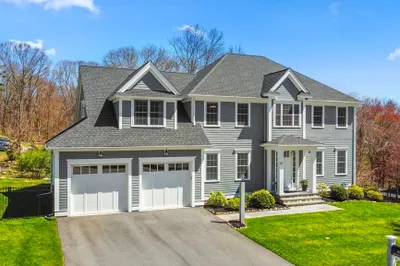
37 Photos
Content © 2026 MLS Property Information Network, Inc. The information in this listing was gathered from third party resources including the seller and public records.
Listing information provided courtesy of RE/MAX Executive Realty.
MLS Property Information Network, Inc. and its subscribers disclaim any and all representations or warranties as to the accuracy of this information.
