
Sold!
$999,900
4
Beds
2/1
Baths
2,800
Living Area
-
Property Description
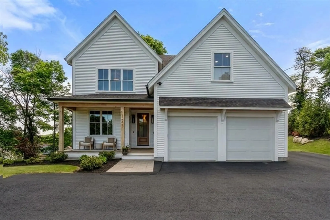
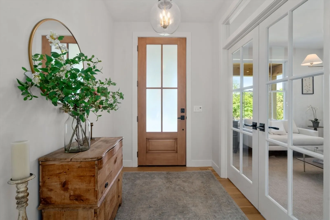
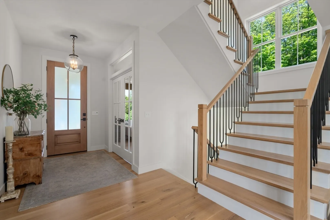
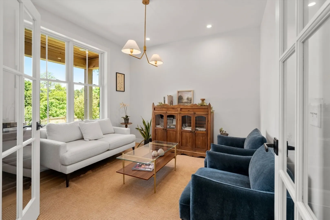
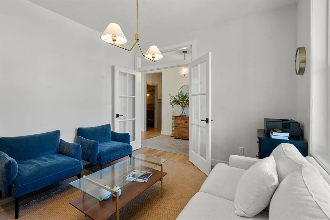
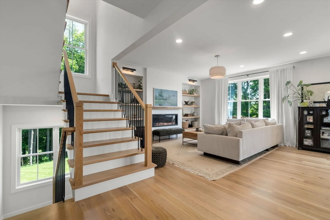
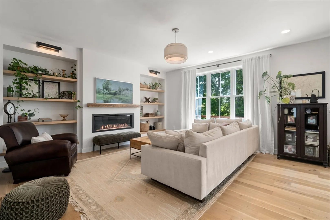
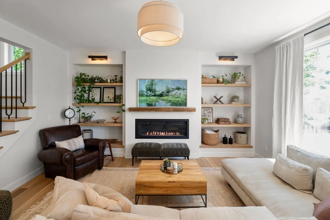
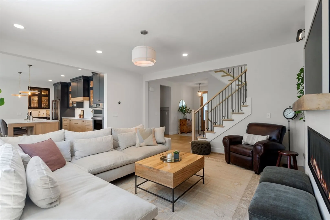
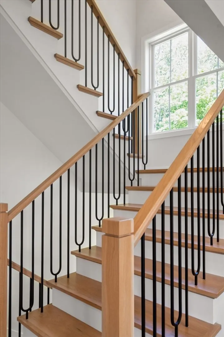
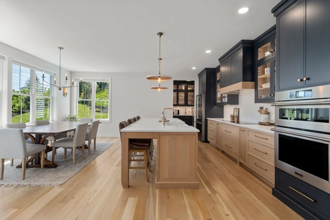
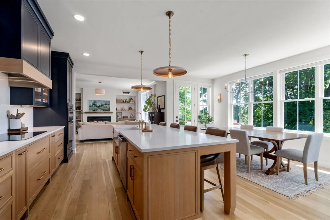
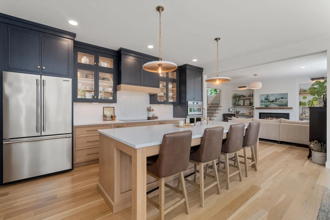
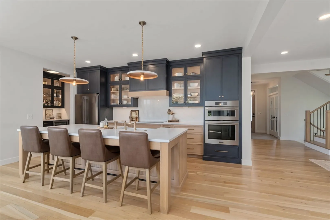
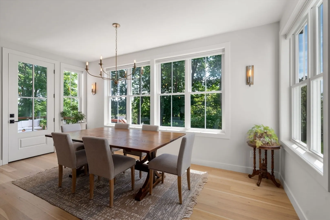
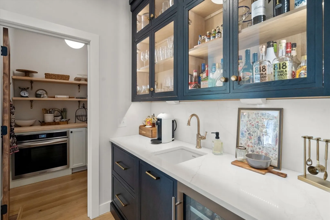
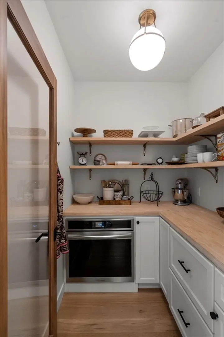
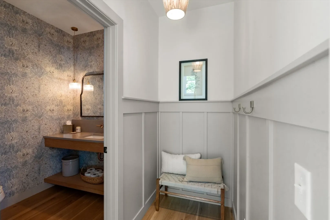
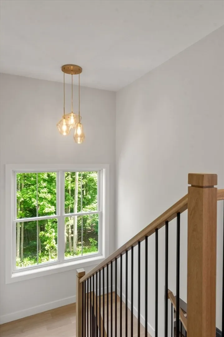
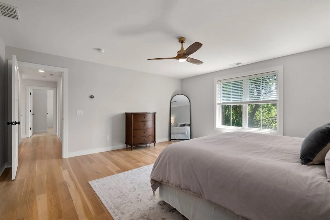
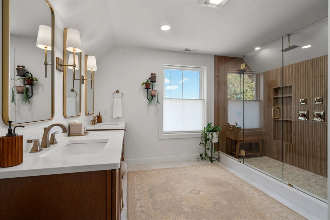
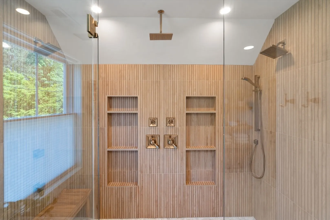
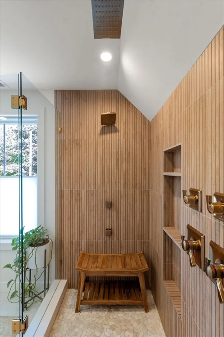
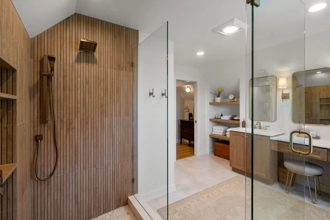
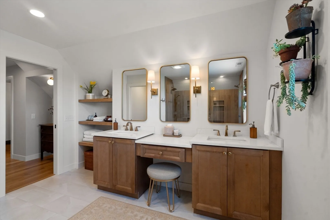
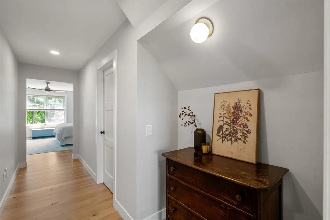
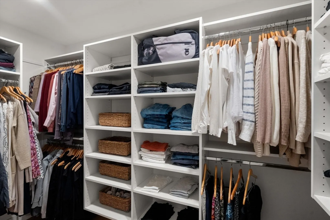
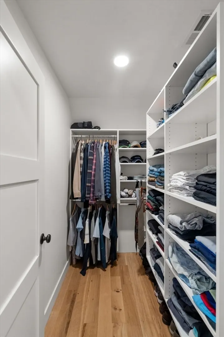
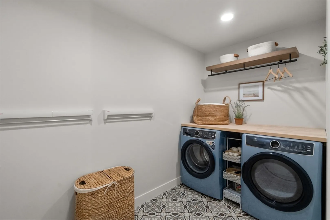
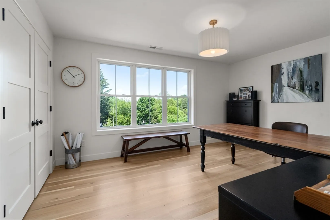
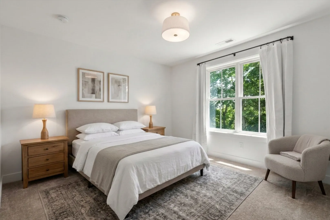
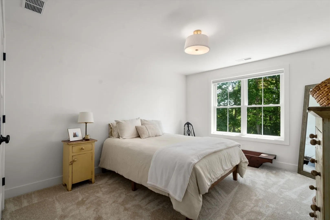
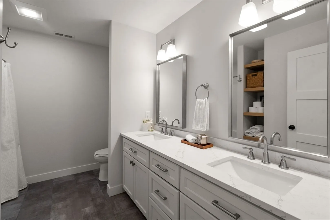
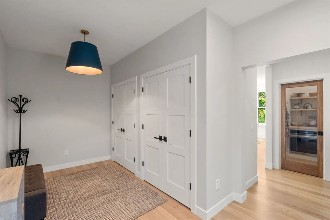
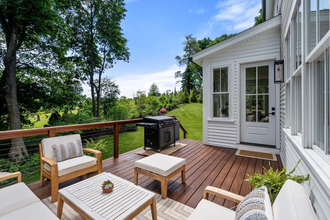
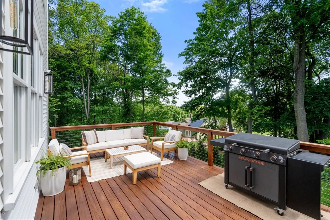
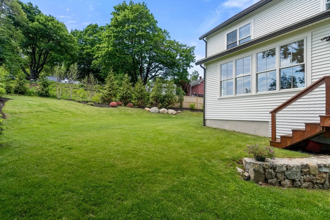
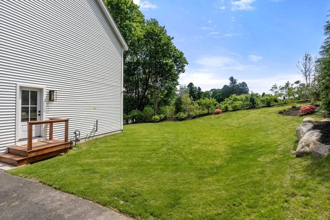
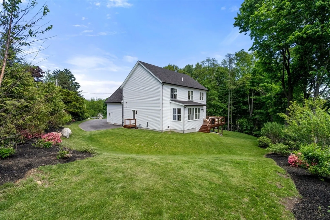
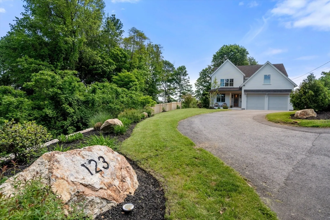
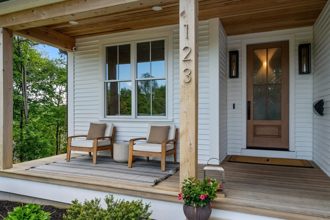
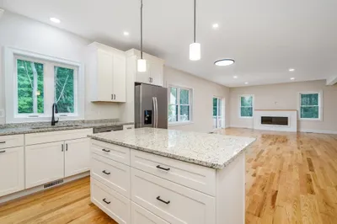
Thoughtfully Designed and Built in 2024. This architecturally refined home stands apart—offering a level of craftsmanship and detail rarely found at this price point. Set on a scenic hilltop with sweeping views, the open first-floor design features white oak flooring, custom millwork, floating oak shelves, designer lighting, and a gas fireplace. The chef’s kitchen impresses with custom cabinetry, a 9' island, premium appliances, a walk-in pantry with butcher block counters and additional oven, plus a sophisticated wet bar with beverage center—perfect for entertaining. The primary suite offers two walk-in closets and a spa-quality bath with two-person shower, rain head, body sprays, and dual controls. Private office with glass French doors, striking stair design, and elegant powder room. Walk-out basement ready for finishing with rough plumbing for a full bath. Close to parks, dining, and the rail trail.
-
Highlights
- Cooling: Central Air
- Heating: Forced Air, Natural Gas
- Property Class: Residential
- Style: Colonial
- Year Built: 2024
- Has View: Yes
- Parking Spots: 8
- Property Type: Single Family Residence
- Total Rooms: 8
- Status: Closed
-
Additional Details
- Appliances: Gas Water Heater, Tankless Water Heater, Oven, Dishwasher, Disposal, Microwave, Range, Refrigerator, Washer, Dryer, Wine Refrigerator, Vacuum System, Range Hood, Plumbed For Ice Maker
- Construction: Frame
- Fireplaces: 1
- Foundation: Concrete Perimeter
- Interior Features: Lighting - Pendant, Lighting - Overhead, Home Office, Central Vacuum, Wet Bar
- Roof: Shingle
- View: City View(s)
- Year Built Source: Public Records
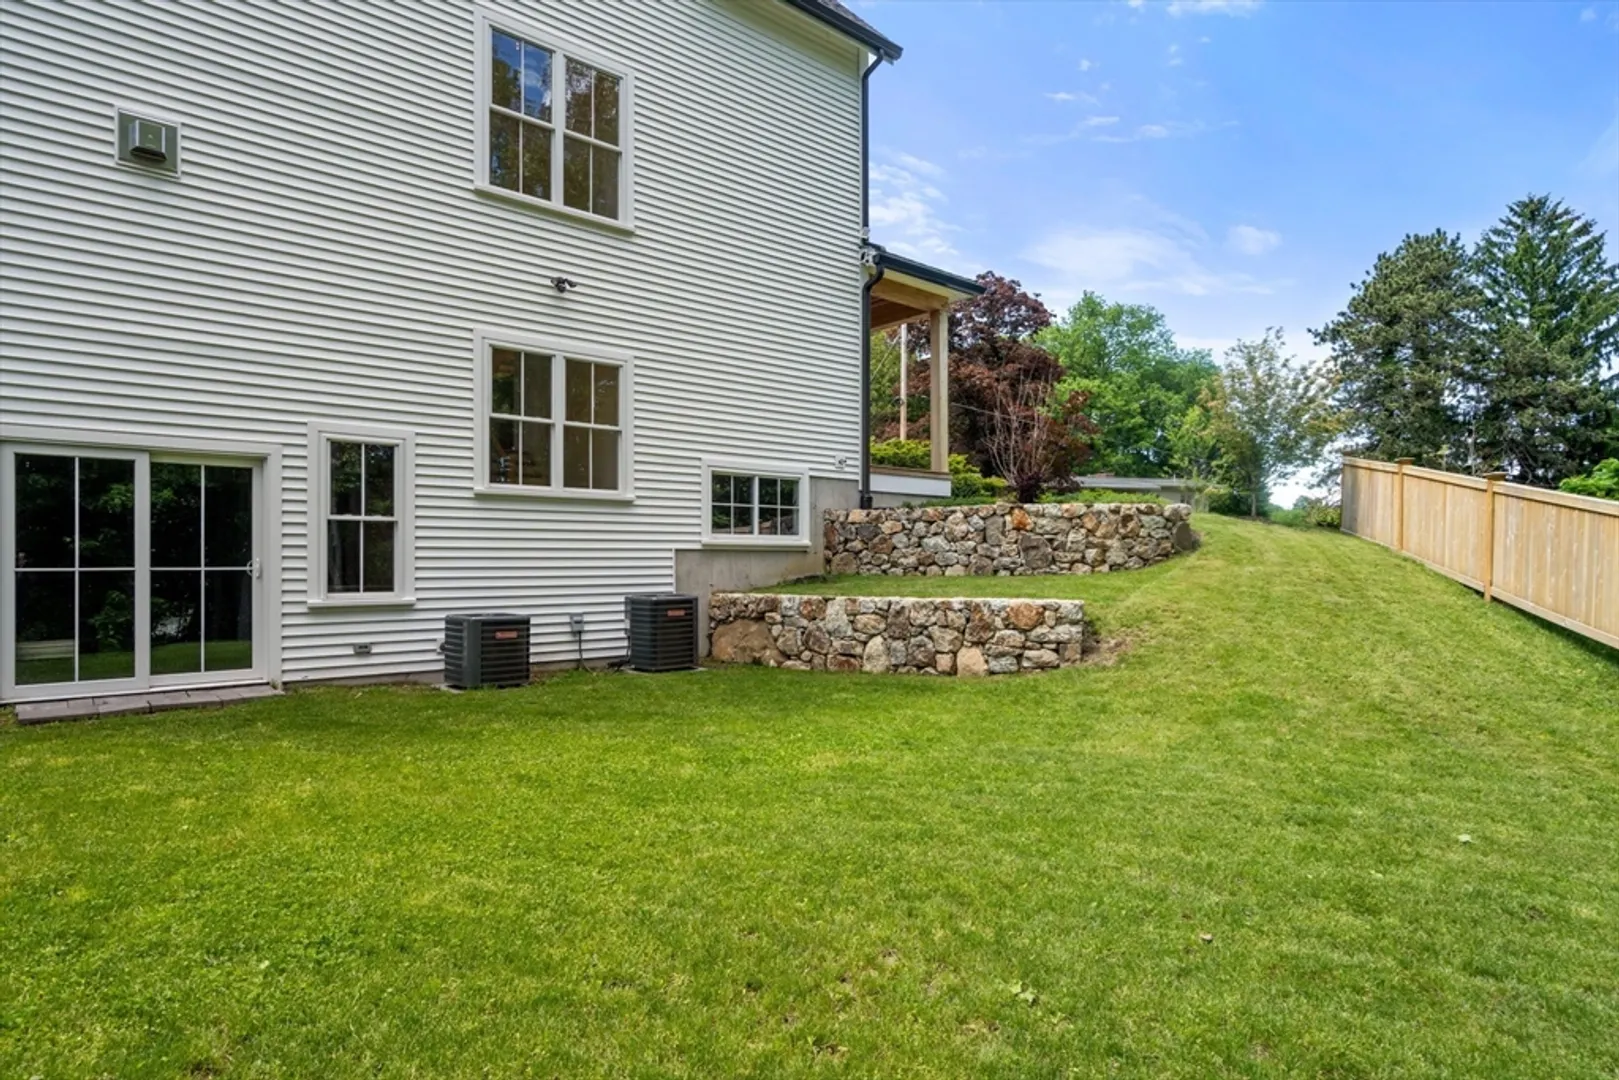
- Basement: Full, Walk-Out Access, Concrete
- Exterior Features: Deck - Wood, Covered Patio/Deck, Rain Gutters, Decorative Lighting, Stone Wall
- Flooring: Tile, Carpet, Hardwood, Flooring - Hardwood
- Foundation Area: 1512
- Road Frontage Type: Public
- SqFt Source: Other
- Year Built Details: Actual
- Zoning: Res 1010
-
Amenities
- Community Features: Public Transportation, Shopping, Pool, Tennis Court(s), Park, Walk/Jog Trails, Medical Facility, Bike Path, Highway Access, Private School, Public School, Sidewalks
- Parking Features: Attached, Garage Door Opener, Garage Faces Side, Insulated, Paved Drive, Off Street, Paved
- Covered Parking Spaces: 2
-
Utilities
- Electric: Circuit Breakers, 200+ Amp Service
- Water Source: Public
- Sewer: Public Sewer
-
Fees / Taxes
- Assessed Value: $846,600
- Taxes: $8,923
- Tax Year: 2026
Similar Listings
Sold
42 Photos
Sold
1 Photo
Sold
25 Photos
Sold
39 Photos
Content © 2026 MLS Property Information Network, Inc. The information in this listing was gathered from third party resources including the seller and public records.
Listing information provided courtesy of Lamacchia Realty, Inc..
MLS Property Information Network, Inc. and its subscribers disclaim any and all representations or warranties as to the accuracy of this information.
