
Sold!
$749,000
3
Beds
2
Baths
2,528
Living Area
-
Property Description
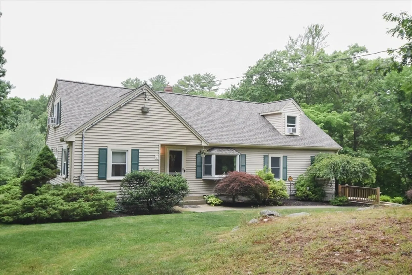
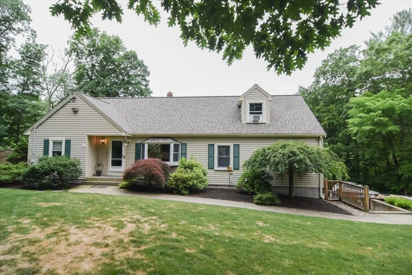
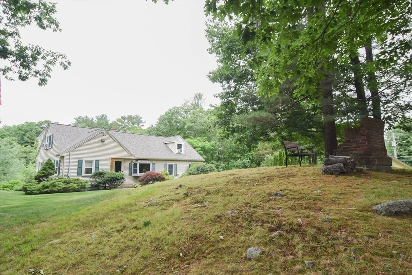
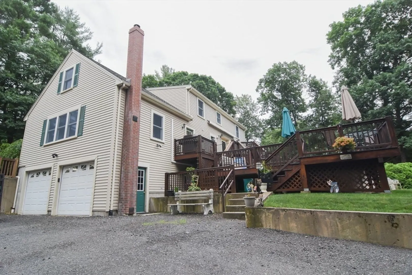
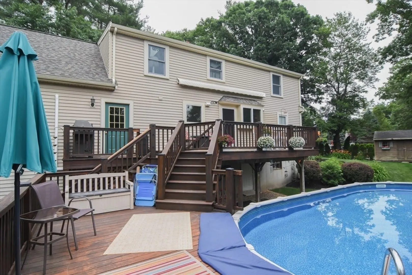
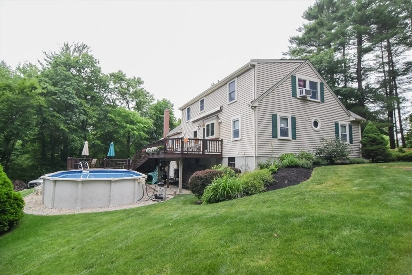
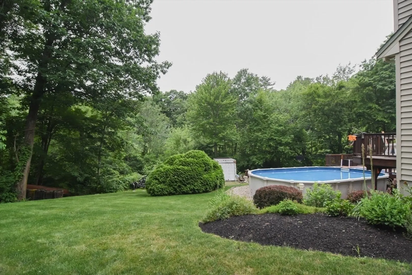
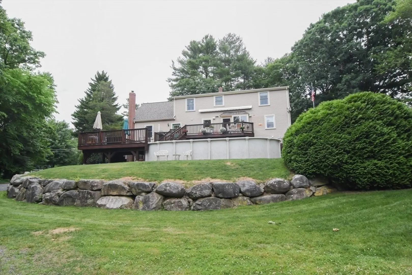
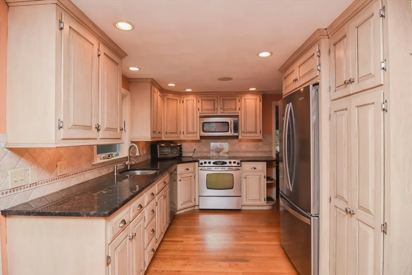
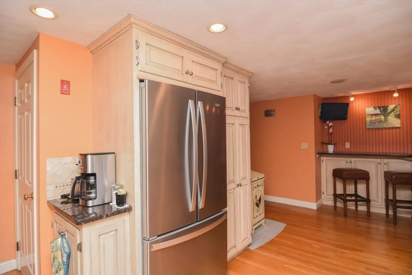
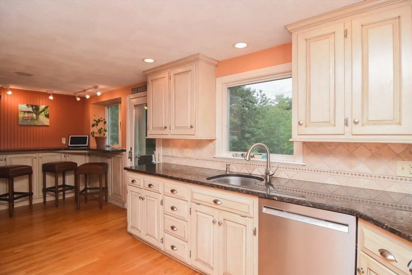
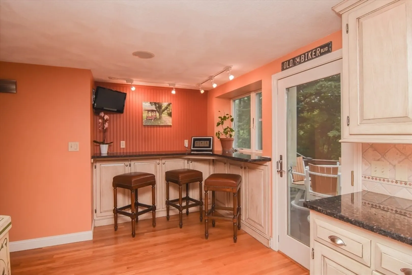
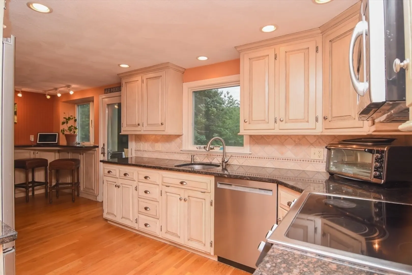
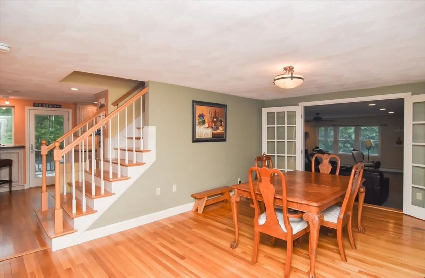
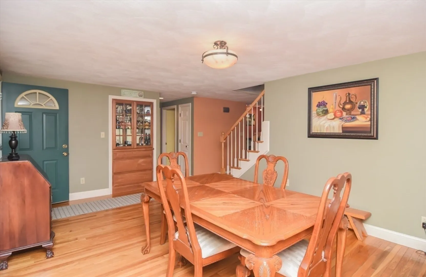
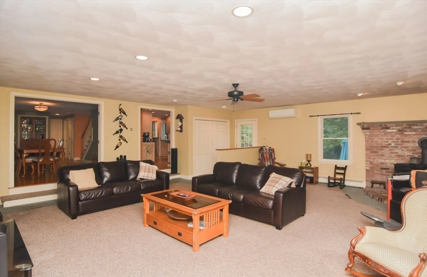
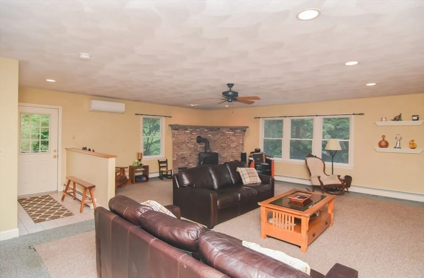
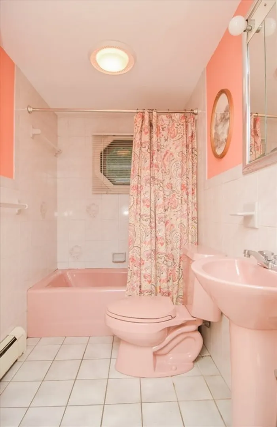
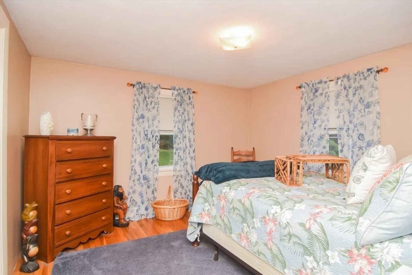
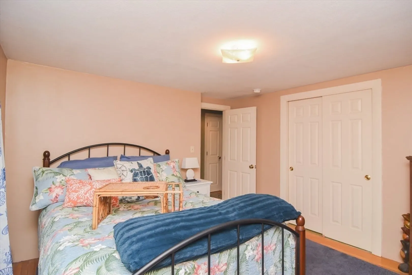
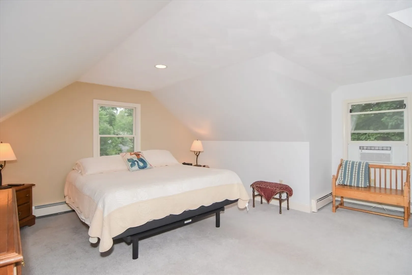
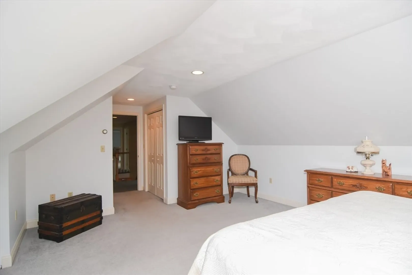
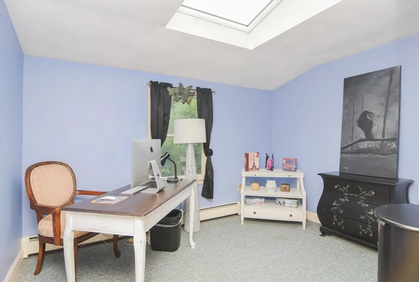
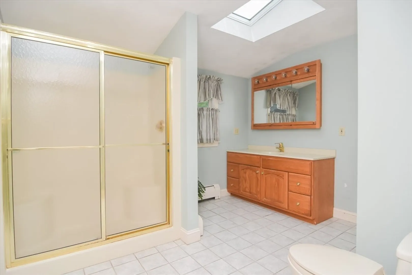
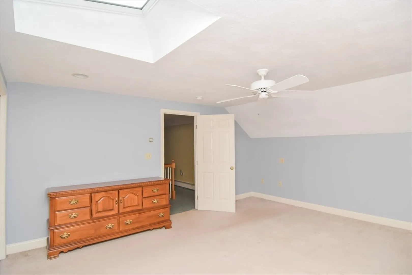
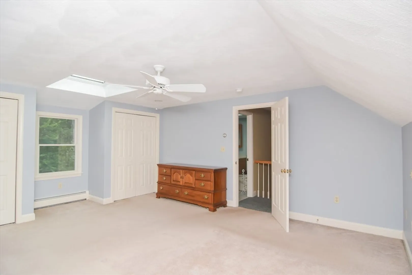
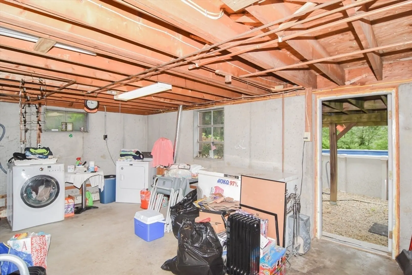
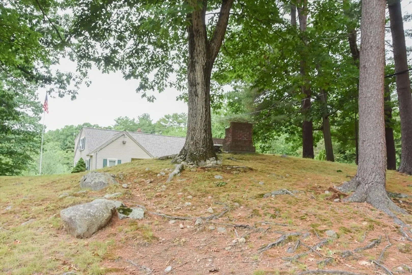
With its first appearance on the market in 40 years, this well-loved and meticulously maintained expanded Cape-style home invites you to create new memories by bringing your creativity for some minor cosmetics. SELLERS will provide A HOME WARRANTY which includes THE SEPTIC SYSTEM for the buyers at closing. The kitchen has stainless steel appliances, granite countertops, and easy access to a private outdoor oasis, featuring a large two-tier custom deck inviting you for a refreshing dip in the attached above-ground pool. This home provides the perfect backdrop for outdoor entertaining or quiet relaxation. This home offers 3 bedrooms, plenty of closets, and extra storage for the whole family. The house is set back off the street with its private driveway, plenty of parking, and a heated two-car garage.
-
Highlights
- Acres: 1
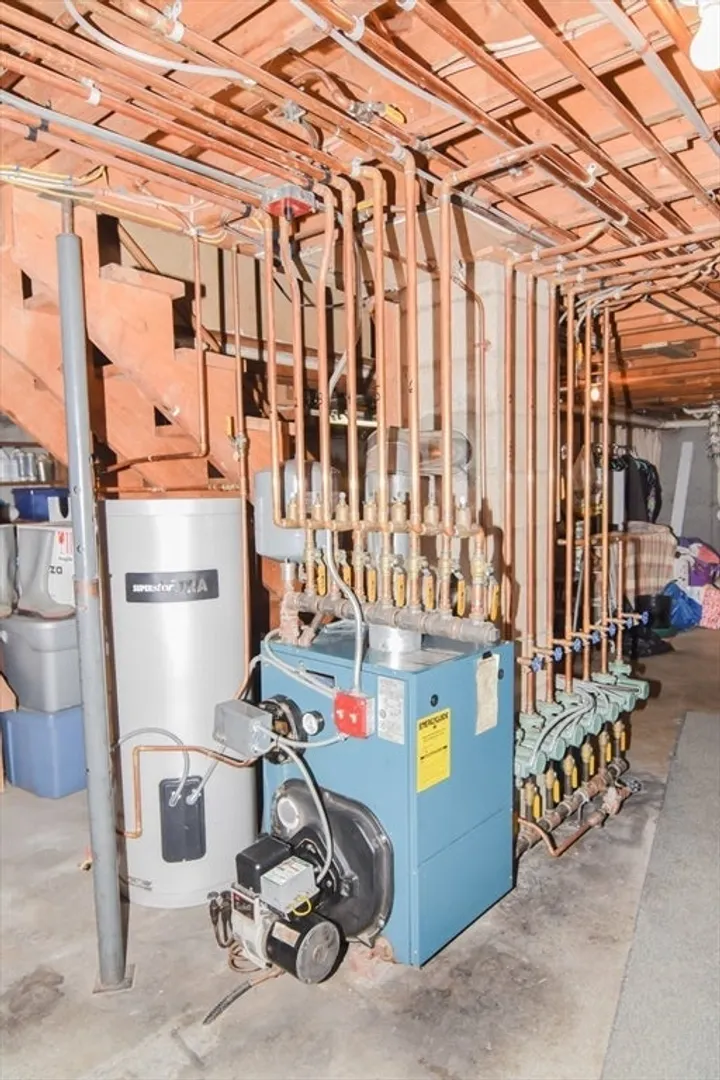
- Heating: Baseboard, Oil, Wood
- Property Class: Residential
- Style: Cape
- Year Built: 1969
- Cooling: Window Unit(s), Ductless
- Parking Spots: 6
- Property Type: Single Family Residence
- Total Rooms: 8
- Status: Closed
-
Additional Details
- Appliances: Water Heater, Range, Dishwasher, Microwave, Refrigerator
- Construction: Frame
- Flooring: Flooring - Hardwood, Flooring - Wall to Wall Carpet
- Interior Features: Closet, Den, Office
- Road Frontage Type: Public
- Year Built Details: Renovated Since
- Zoning: R1b
- Basement: Full, Walk-Out Access, Garage Access, Unfinished
- Exterior Features: Deck - Wood, Pool - Above Ground, Storage, Professional Landscaping
- Foundation: Concrete Perimeter
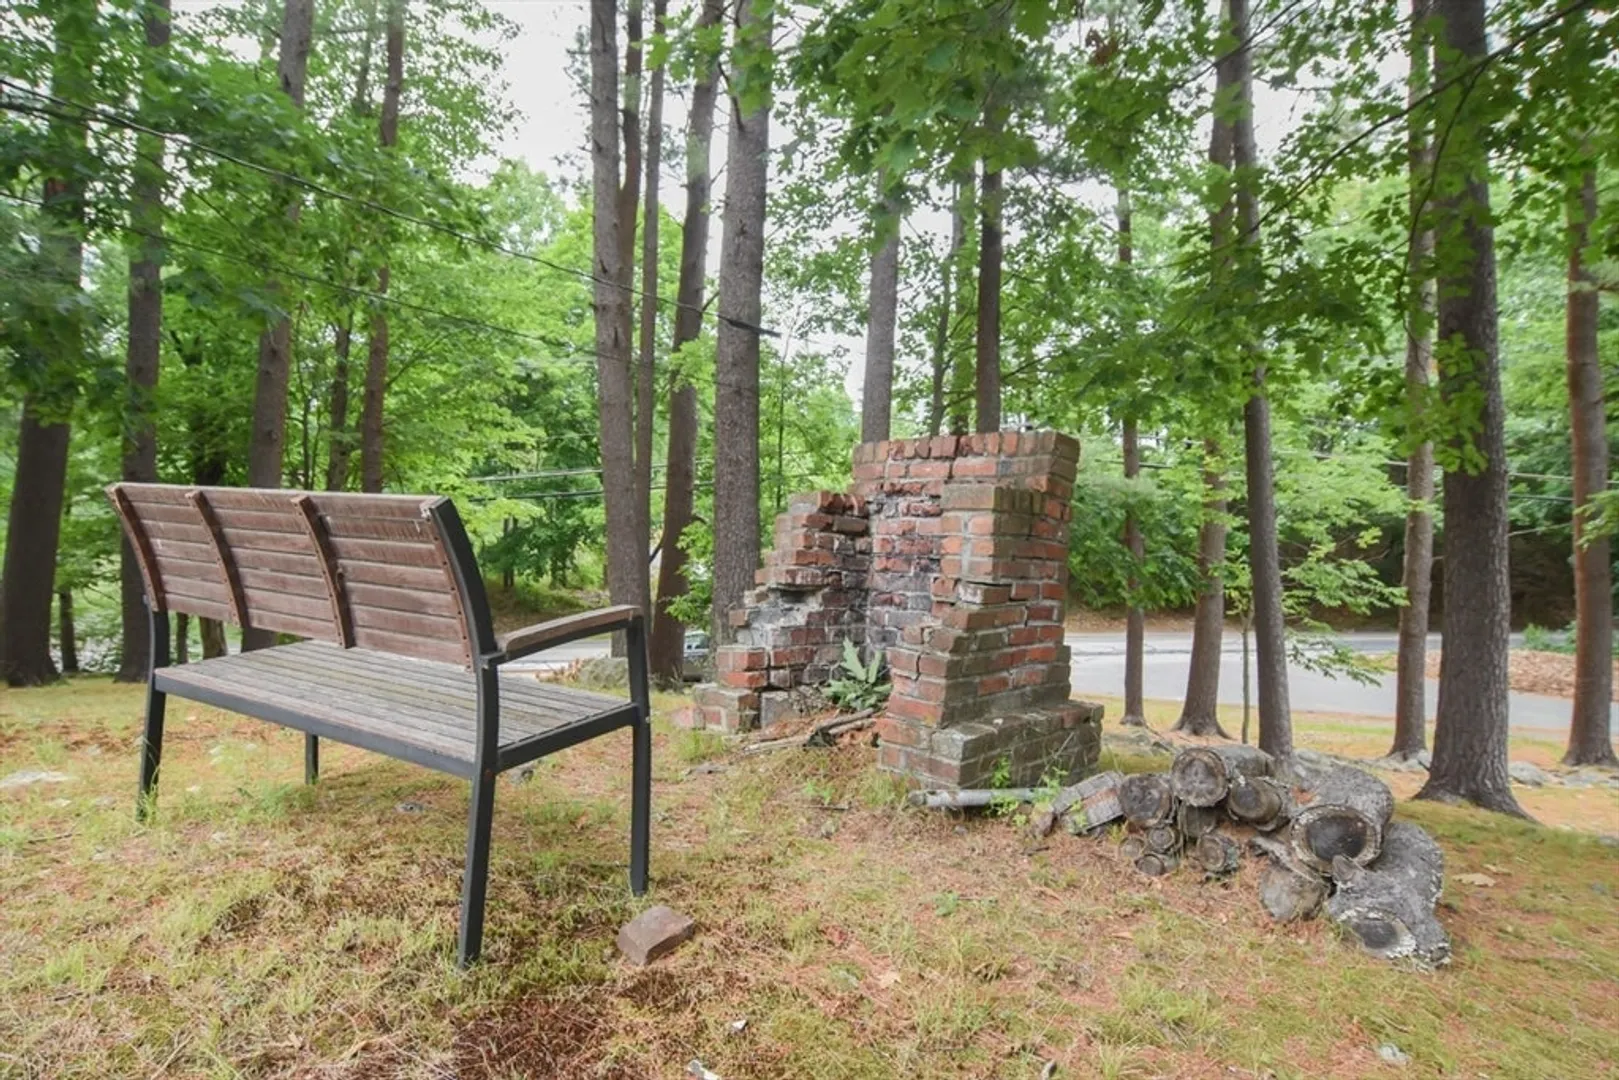
- Lot Features: Wooded
- Roof: Shingle
- Year Built Source: Public Records
-
Amenities
- Covered Parking Spaces: 2
- Pool Features: Above Ground
- Parking Features: Under, Garage Door Opener, Garage Faces Side, Insulated, Off Street, Stone/Gravel
-
Utilities
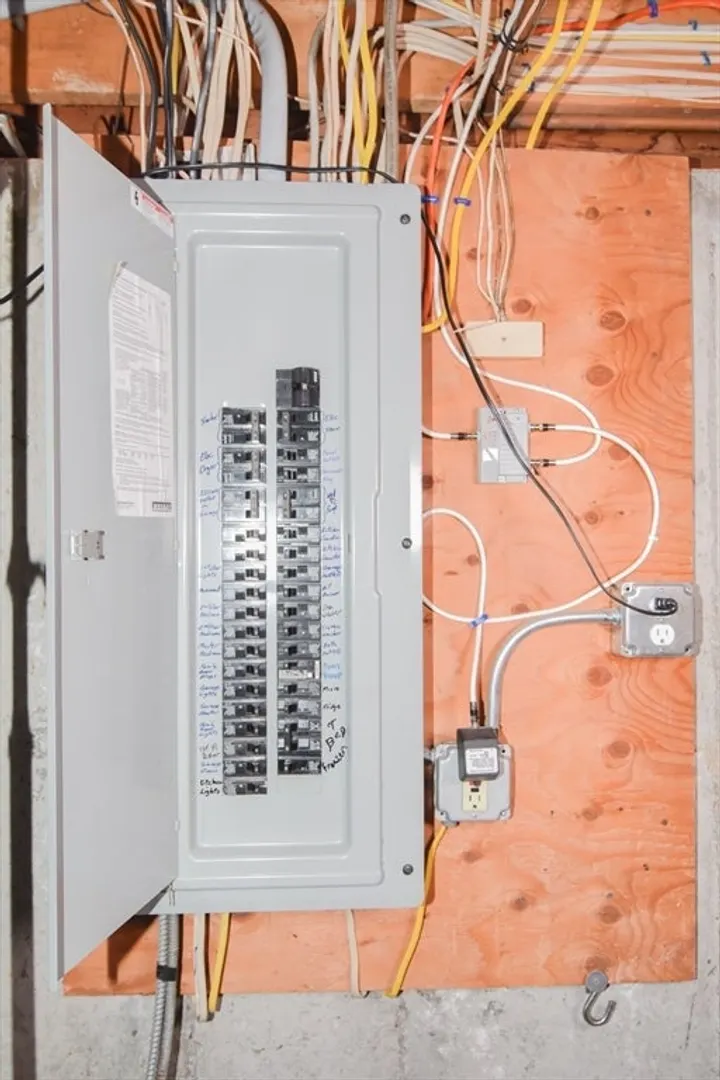
- Electric: Circuit Breakers
- Water Source: Public, Private
- Sewer: Private Sewer
-
Fees / Taxes
- Assessed Value: $657,400
- Compensation Based On: Gross/Full Sale Price
- Tax Year: 2024
- Buyer Agent Compensation: 2.0%
- Facilitator Compensation: 0.0%
- Taxes: $7,751
Similar Listings
Sold
38 Photos
Sold
42 Photos
Sold
38 Photos
Sold
26 Photos
Content © 2026 MLS Property Information Network, Inc. The information in this listing was gathered from third party resources including the seller and public records.
Listing information provided courtesy of RE/MAX Andrew Realty Services.
MLS Property Information Network, Inc. and its subscribers disclaim any and all representations or warranties as to the accuracy of this information.
