
Sold!
$965,000
4
Beds
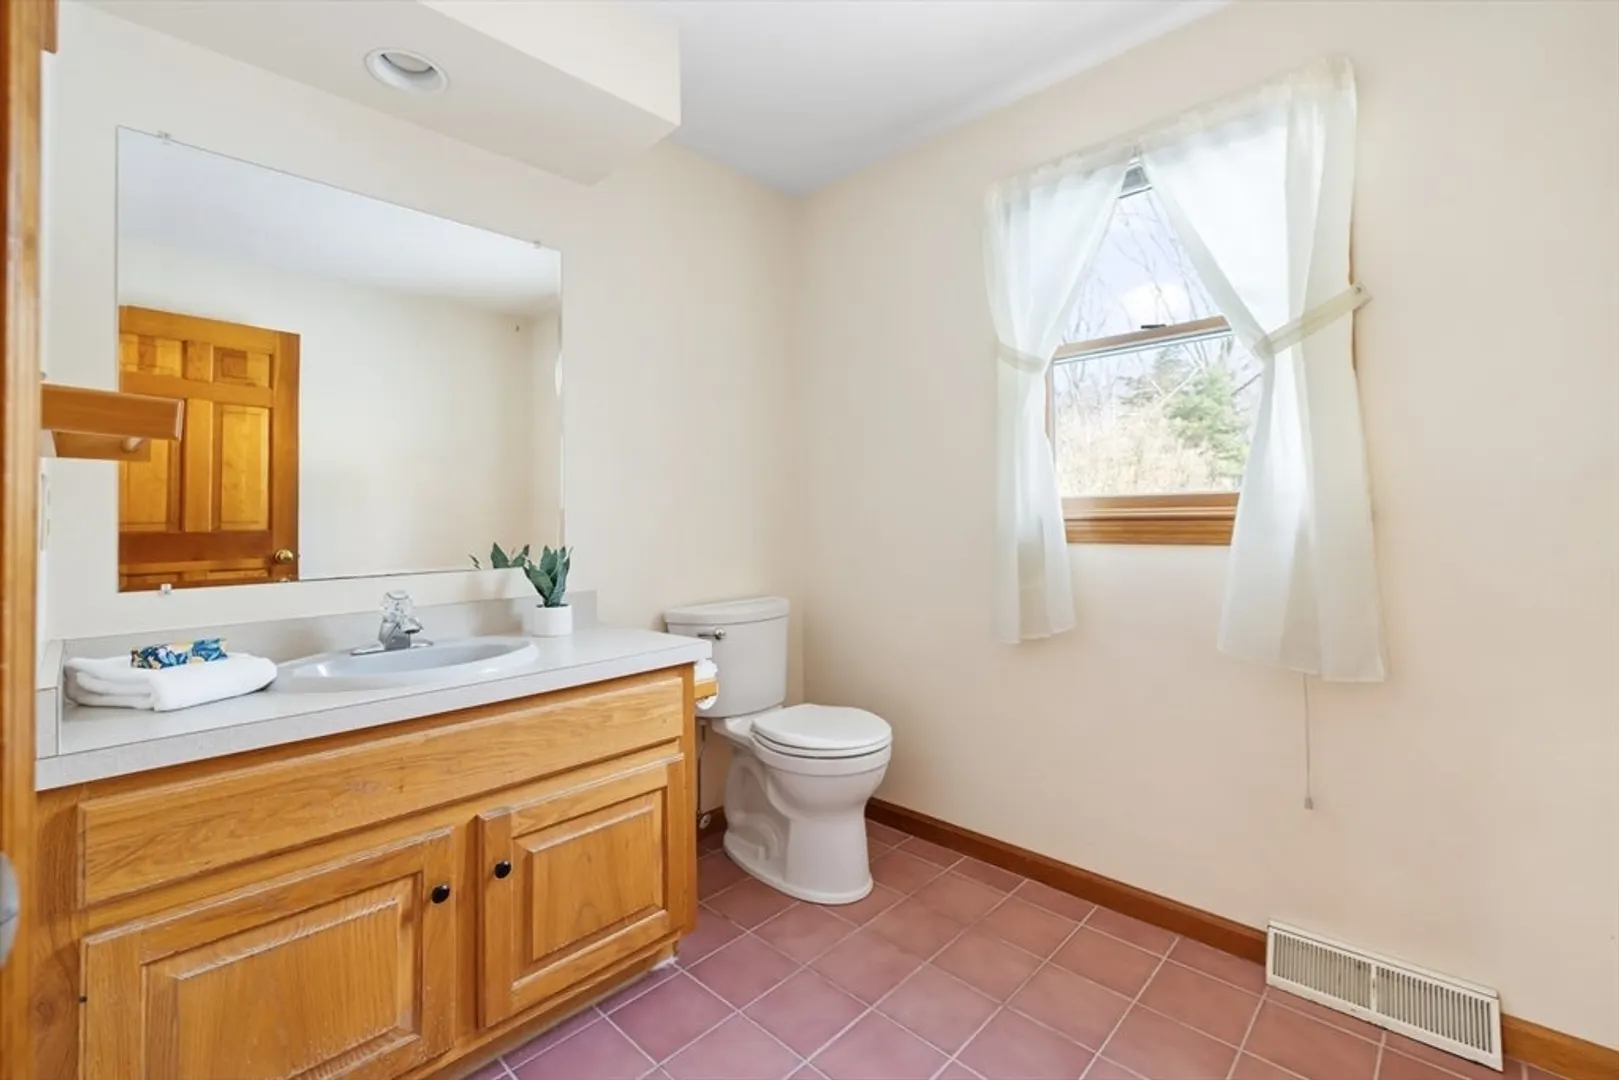
2/1
Baths
3,278
Living Area
-
Property Description
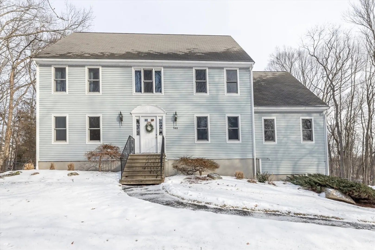
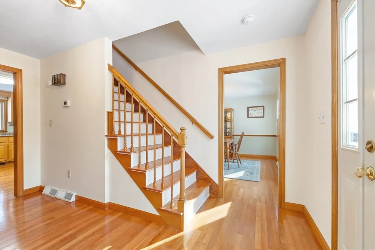
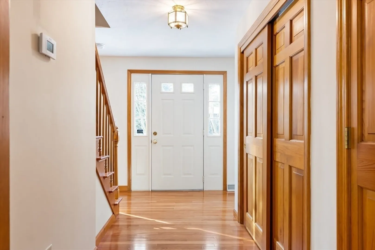
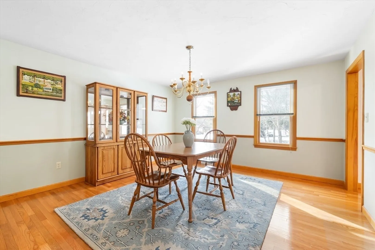
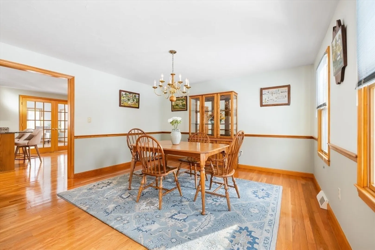
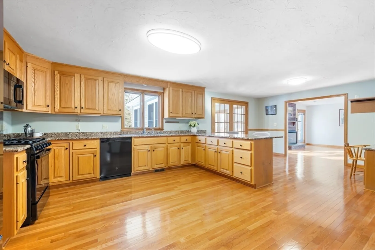
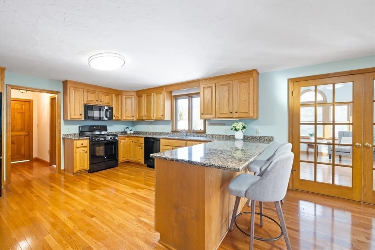
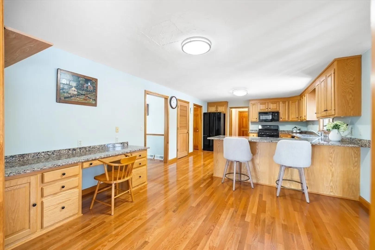
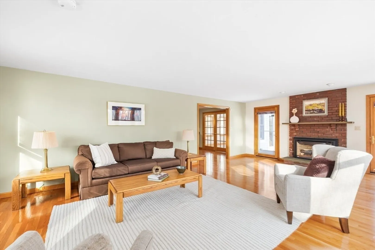
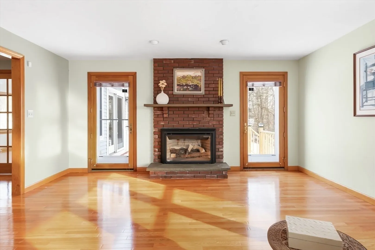
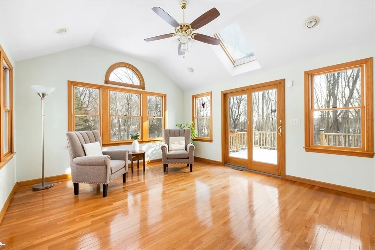
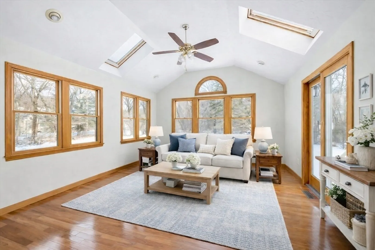
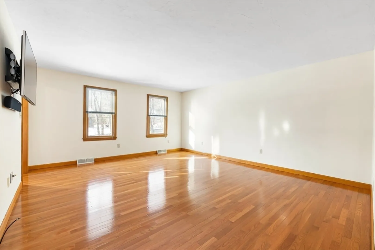
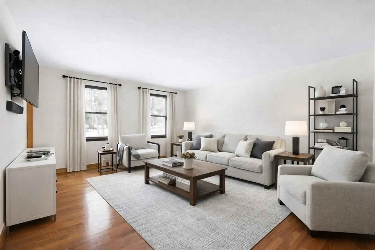
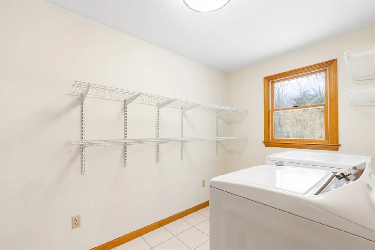
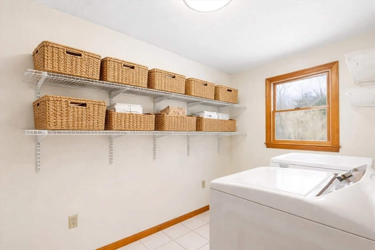
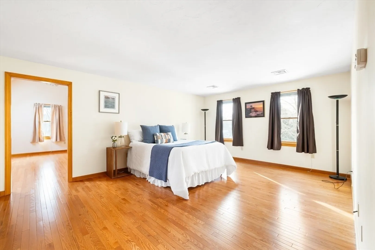
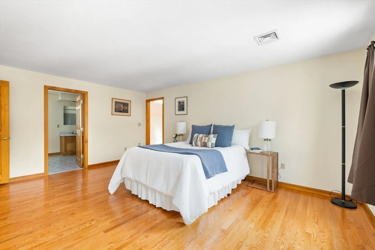
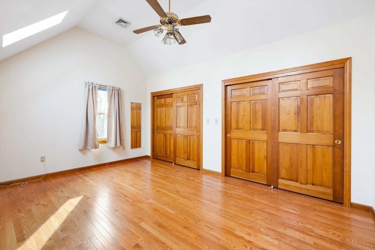
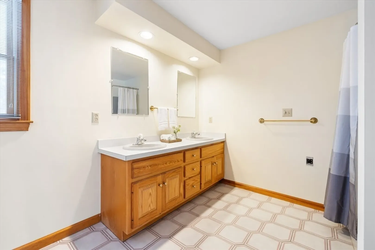
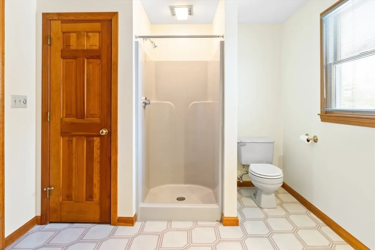
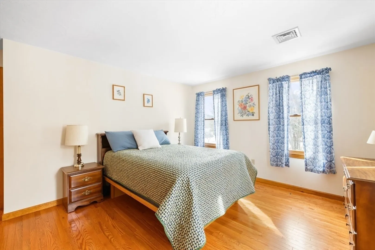
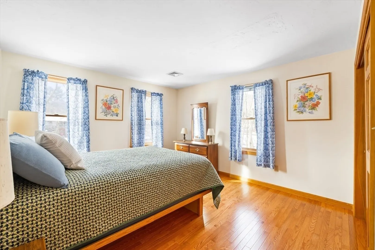
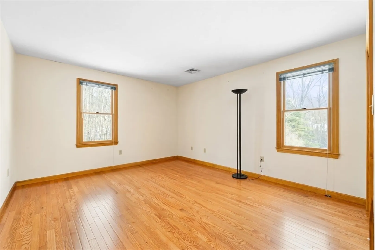
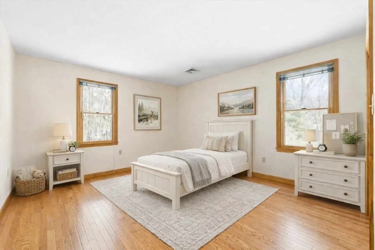
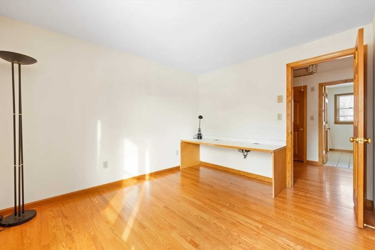
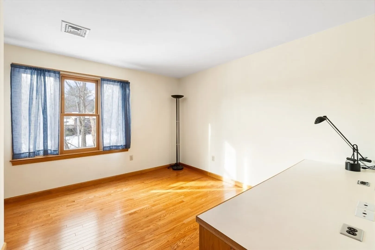
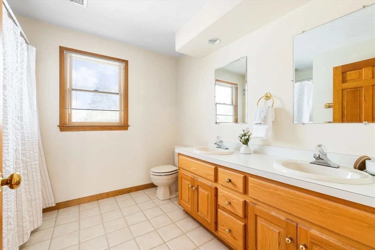
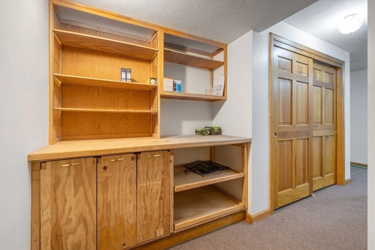
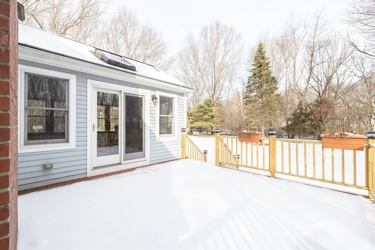
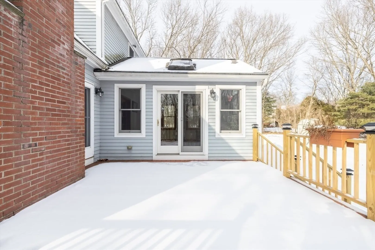
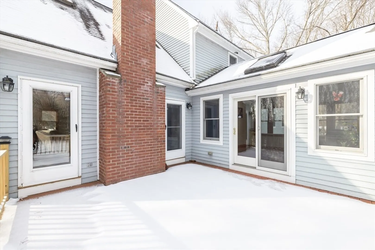
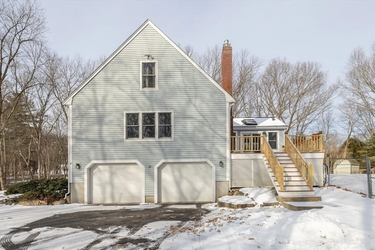
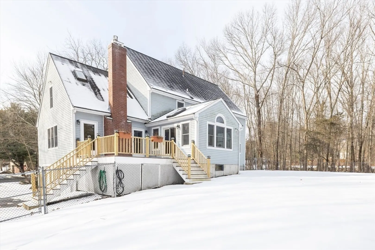
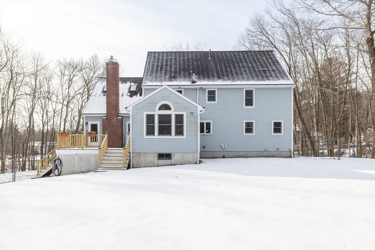
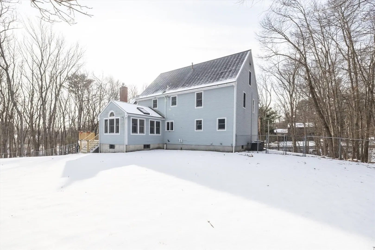
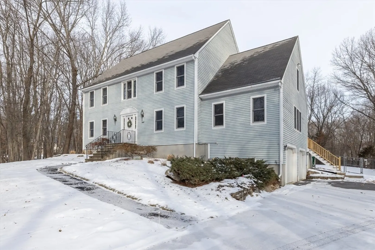
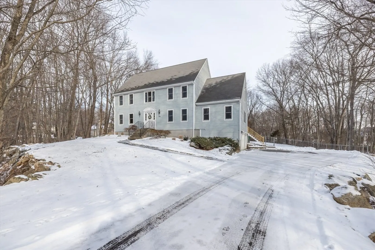
Discover the perfect blend of timeless charm & modern updates in this lovingly maintained, 3,200+sf Colonial nestled in Ashland. The heart of the home features an expansive eat-in kitchen boasting warm wood cabinetry, new quartz countertops & 2024 appliances. Rich hardwood floors flow seamlessly into the oversized front-to-back family room, where a classic brick gas fireplace serves as a cozy centerpiece. Adjacent to the main living area, a stunning cathedral-ceiling sunroom offers a bright sanctuary w/skylights & french doors that lead to a private back deck. The thoughtful layout also includes a formal living room, dining room & first-floor laundry room. Upstairs, the primary suite is a true retreat, featuring an en suite bath w/soaking tub & separate shower. It is further enhanced by a massive dressing room & closet. The other bedrooms are sizable w/loads of closets. The lower level provides practical convenience w/2-car garage, convenient mudroom w/cedar closet & abundant storage.
-
Highlights
- Cooling: Central Air
- Parking Spots: 6
- Property Type: Single Family Residence
- Total Rooms: 10
- Status: Closed
- Heating: Forced Air, Natural Gas
- Property Class: Residential
- Style: Colonial
- Year Built: 1987
-
Additional Details
- Appliances: Gas Water Heater, Water Heater, Range, Dishwasher, Microwave, Refrigerator, Washer, Dryer
- Construction: Frame
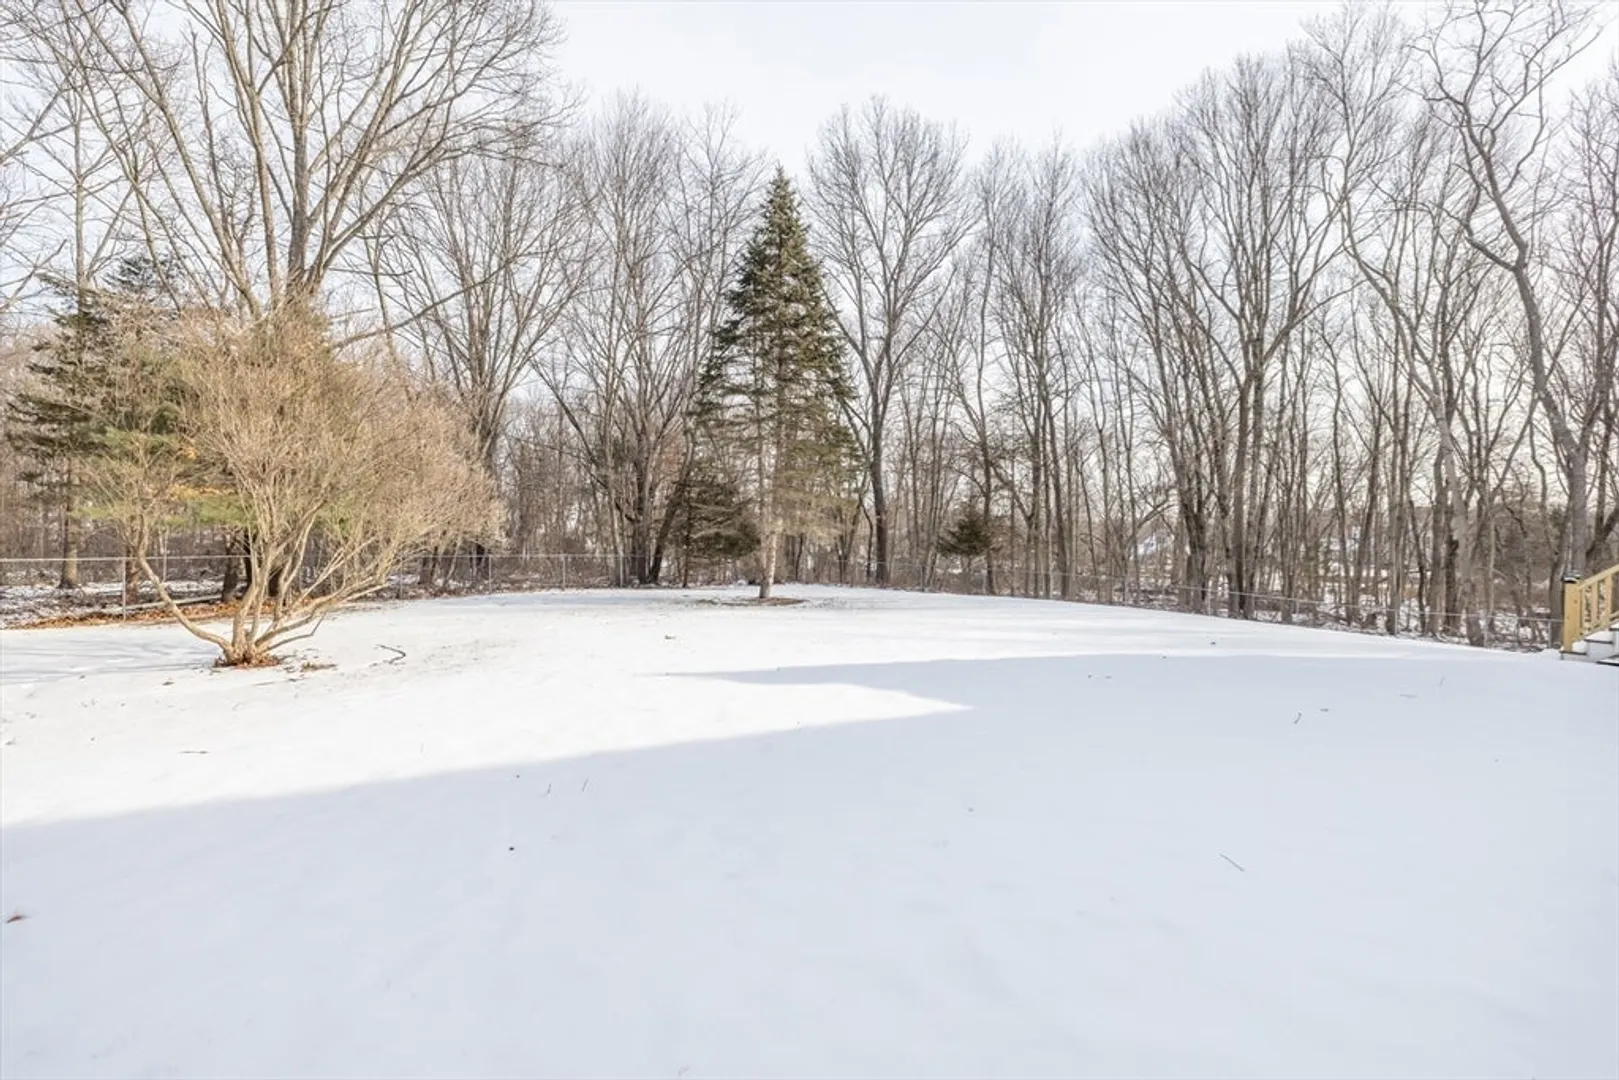
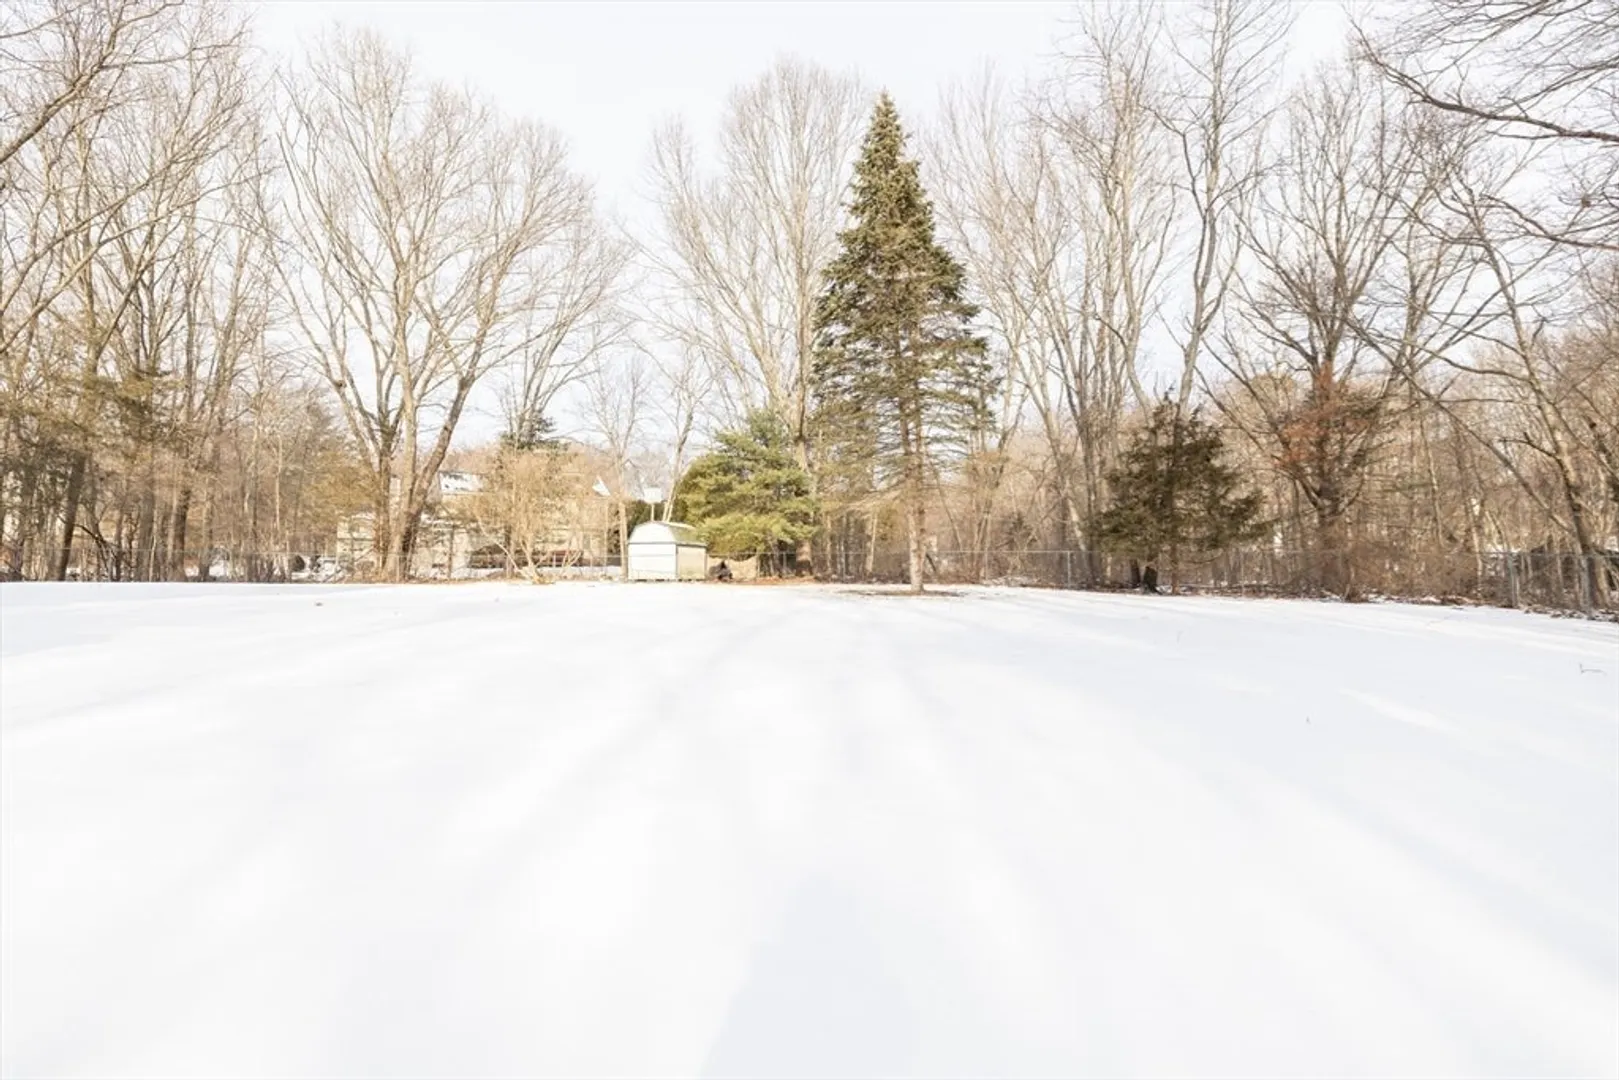
- Exterior Features: Deck, Rain Gutters, Fenced Yard, Stone Wall
- Flooring: Tile, Hardwood, Flooring - Hardwood, Flooring - Wall to Wall Carpet
- Interior Features: Cathedral Ceiling(s), Ceiling Fan(s), Recessed Lighting, Slider, Cedar Closet(s), Closet/Cabinets - Custom Built, Closet, Closet - Double, Sun Room, Mud Room, Center Hall, Central Vacuum
- Road Frontage Type: Public
- SqFt Source: Measured
- Year Built Source: Public Records
- Basement: Full, Partially Finished, Interior Entry, Garage Access, Concrete
- Exclusions: Two Workbenches In The Basement Are Included.
- Fireplaces: 1
- Foundation: Concrete Perimeter
- Lot Features: Easements
- Roof: Shingle
- Year Built Details: Renovated Since
- Zoning: R1
-
Amenities
- Community Features: Public Transportation, Shopping, Park, Walk/Jog Trails, Medical Facility, Bike Path, Conservation Area, Highway Access, House of Worship, Public School, T-Station
- Parking Features: Attached, Under, Garage Door Opener, Storage, Garage Faces Side, Paved Drive, Off Street, Paved
- Covered Parking Spaces: 2
- Security Features: Security System
-
Utilities
- Electric: Circuit Breakers, 200+ Amp Service
- Water Source: Public
- Sewer: Private Sewer
-
Fees / Taxes
- Assessed Value: $874,000
- Taxes: $11,108
- Tax Year: 2026
Similar Listings

Sold

27 Photos
Sold
1 Photo
Sold
42 Photos
Sold
41 Photos
Content © 2026 MLS Property Information Network, Inc. The information in this listing was gathered from third party resources including the seller and public records.
Listing information provided courtesy of Access.
MLS Property Information Network, Inc. and its subscribers disclaim any and all representations or warranties as to the accuracy of this information.
