
Sold!
$300,000
2
Beds
2
Baths
965
Living Area
-
Property Description
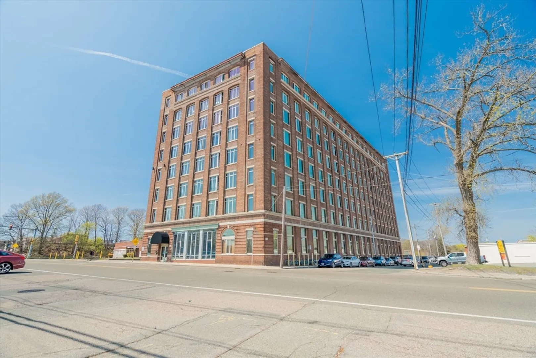
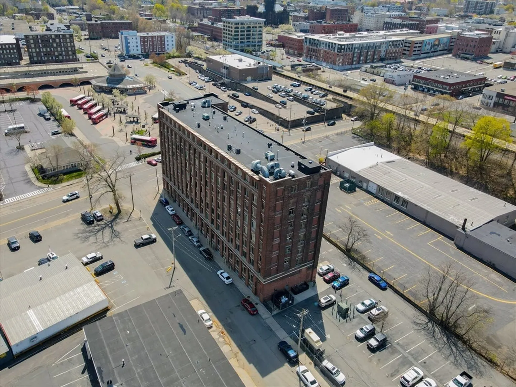
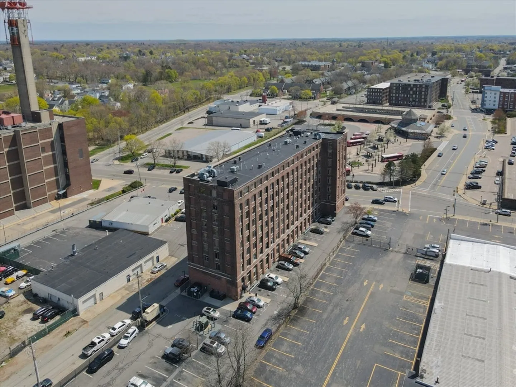
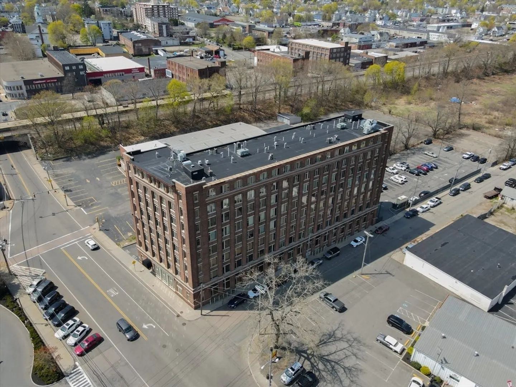
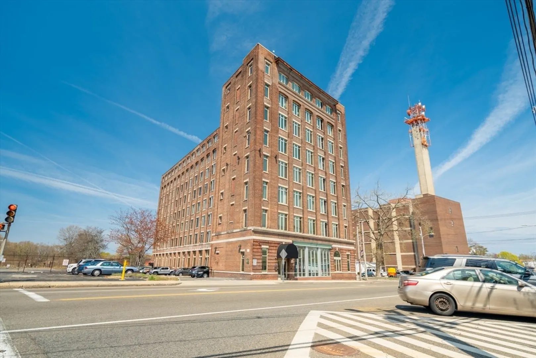
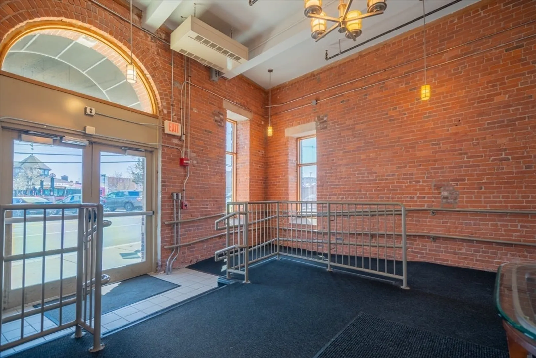
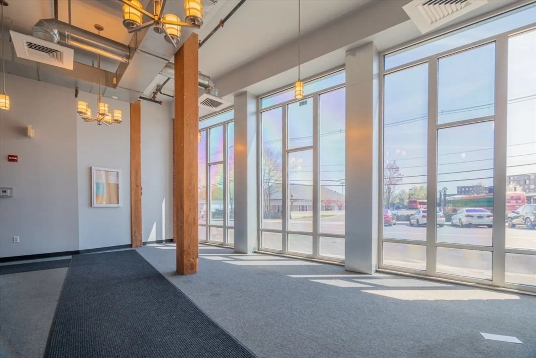
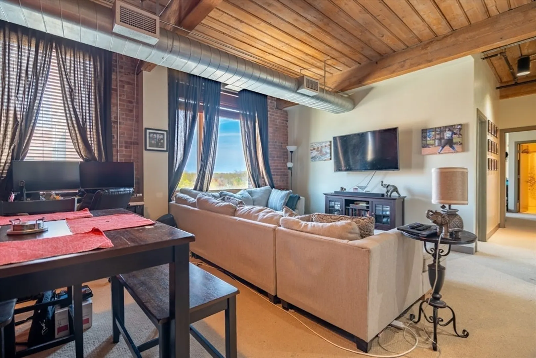
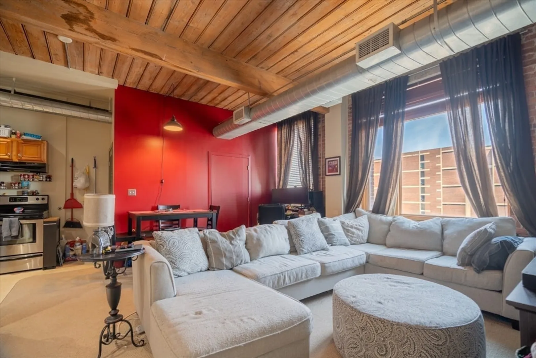
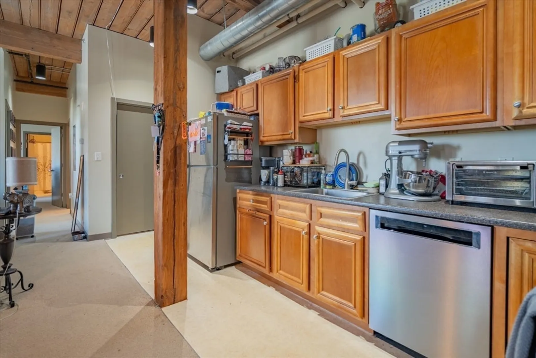
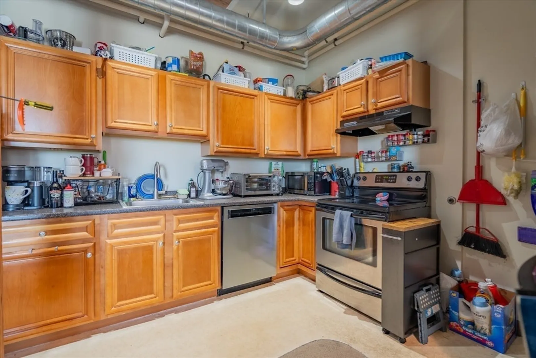
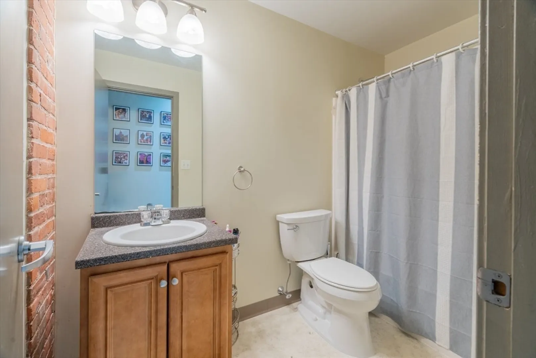
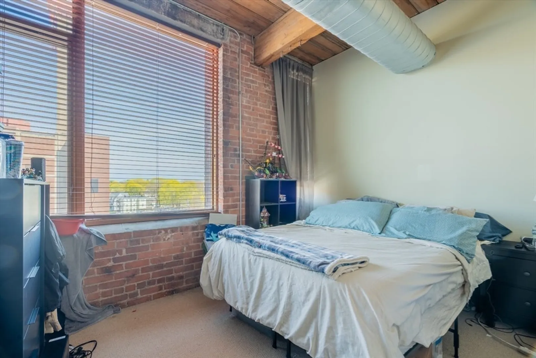
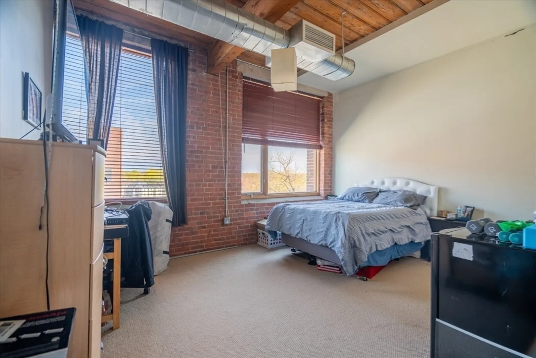
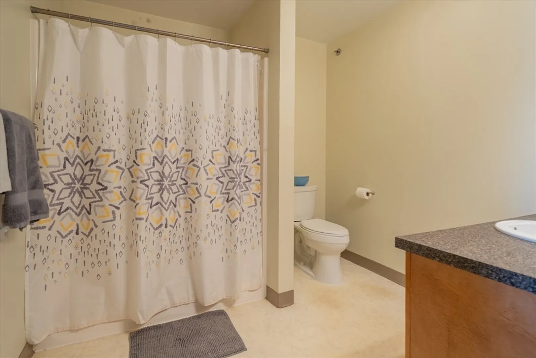
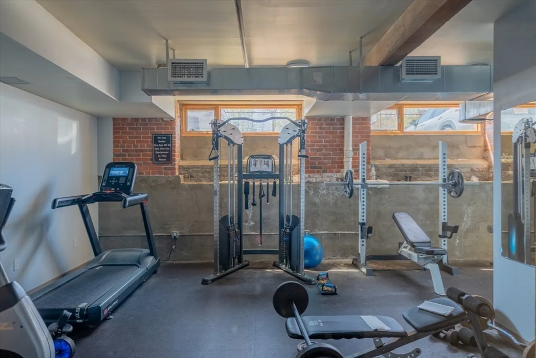
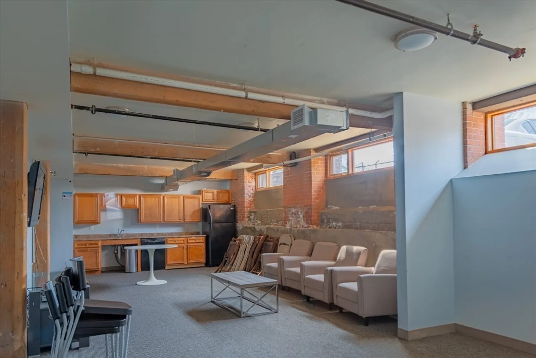
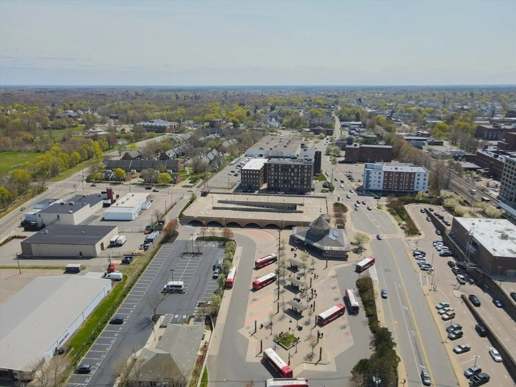
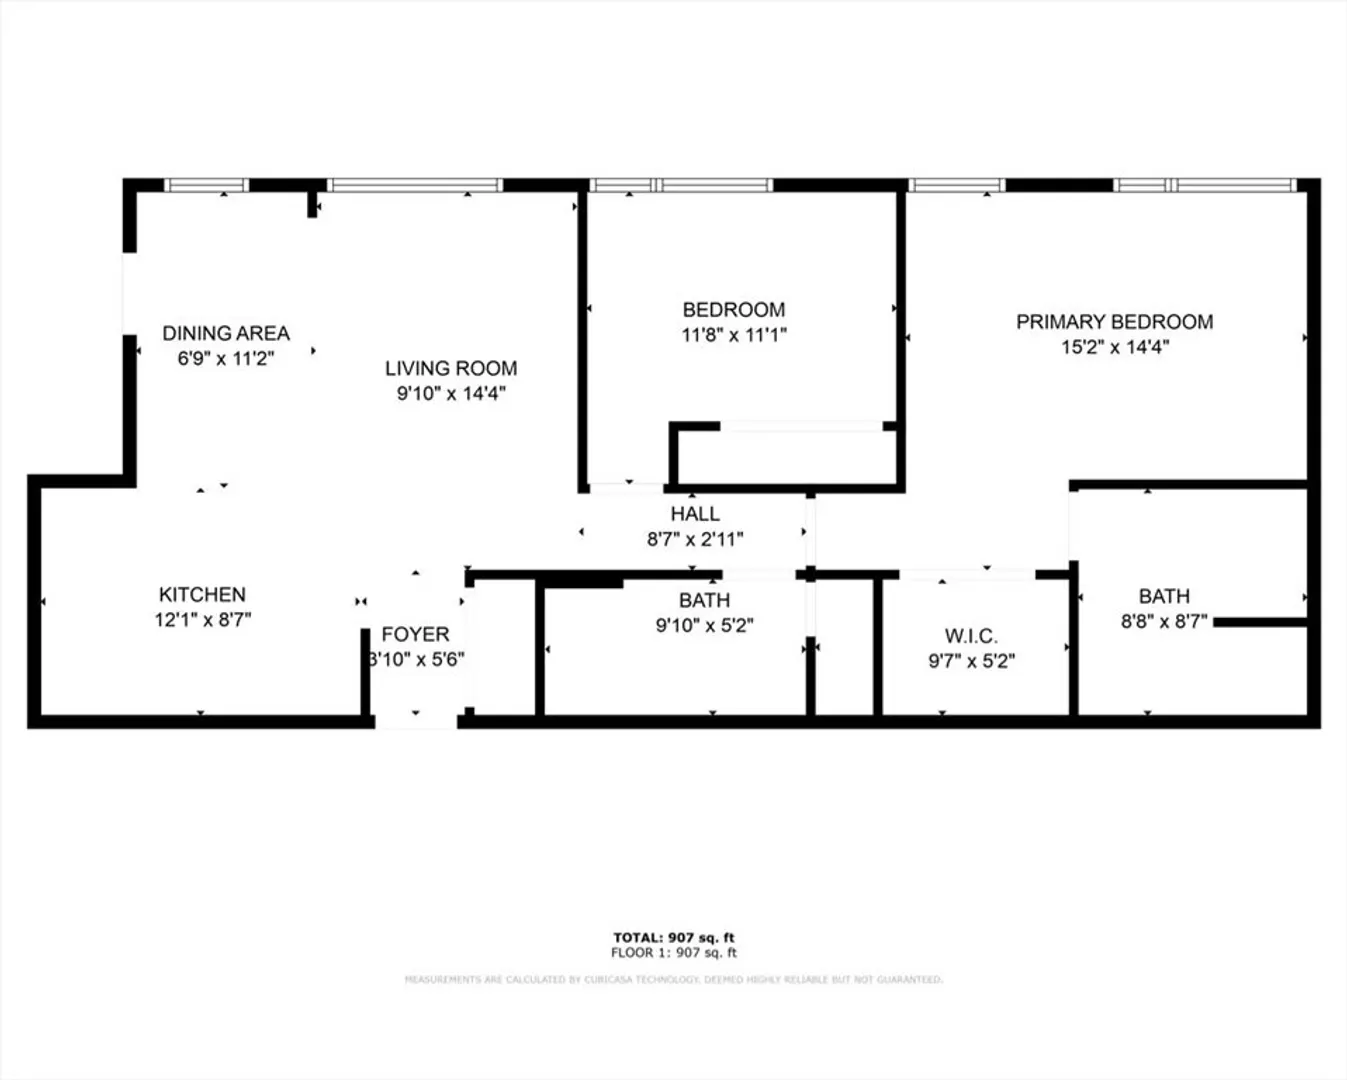
Own this stunning, unique 2 bedroom condo in the desirable SOCO building! Sun drenched living room boasts massive windows, brick accent wall, and wood ceilings. Seamlessly flow into the one step kitchen with wood posts, and overhead lighting. Gorgeous main bedroom offers a brick accent wall, walk-in closet and private bath! Complex has a gym, storage area and large entry space. Settled minutes from Rt 27, Rt 28, Rt 123, restaurants and so much more. Fabulous, wide-open, light filled lofts just half an hour from downtown Boston. The character of an historic factory combined with the conveniences of modern life: on site Fitness Center, Media Room, wireless internet, large windows, exposed bricks and beams, open floor plans, 10 ft. ceilings, modern kitchens & baths, air conditioning. Tenants are moving out on Jun 1.
-
Highlights
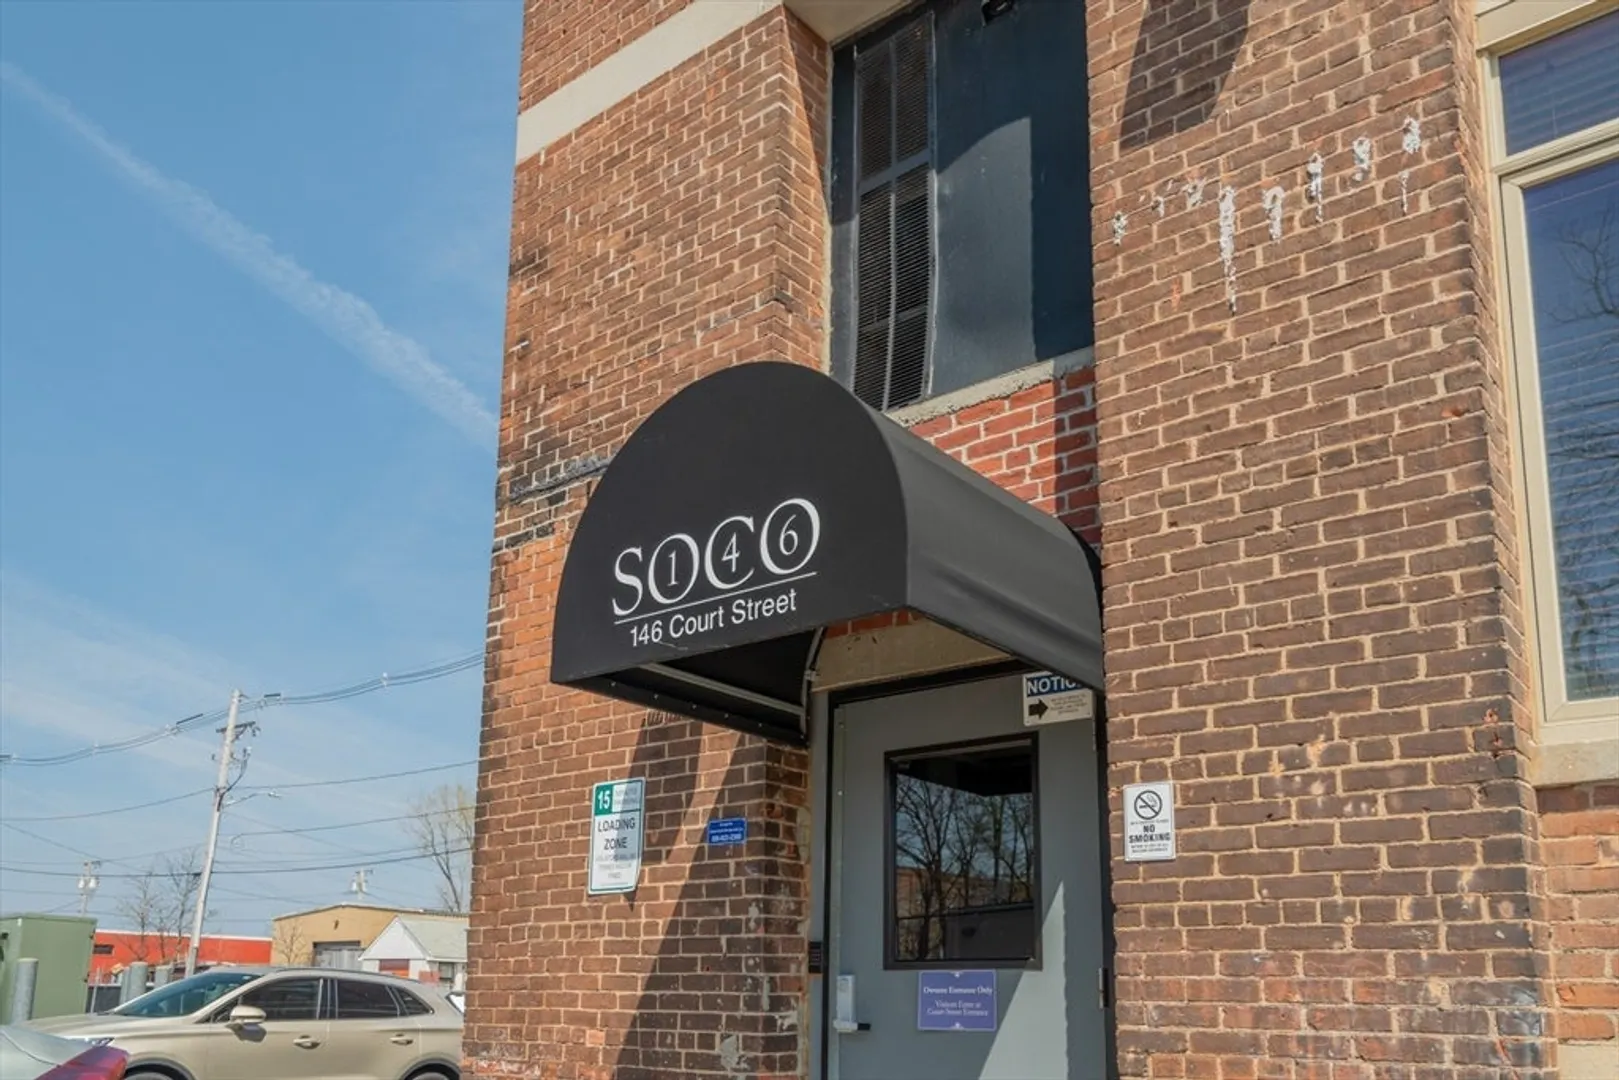
- Building Name: Soco Lofts
- Heating: Central, Natural Gas
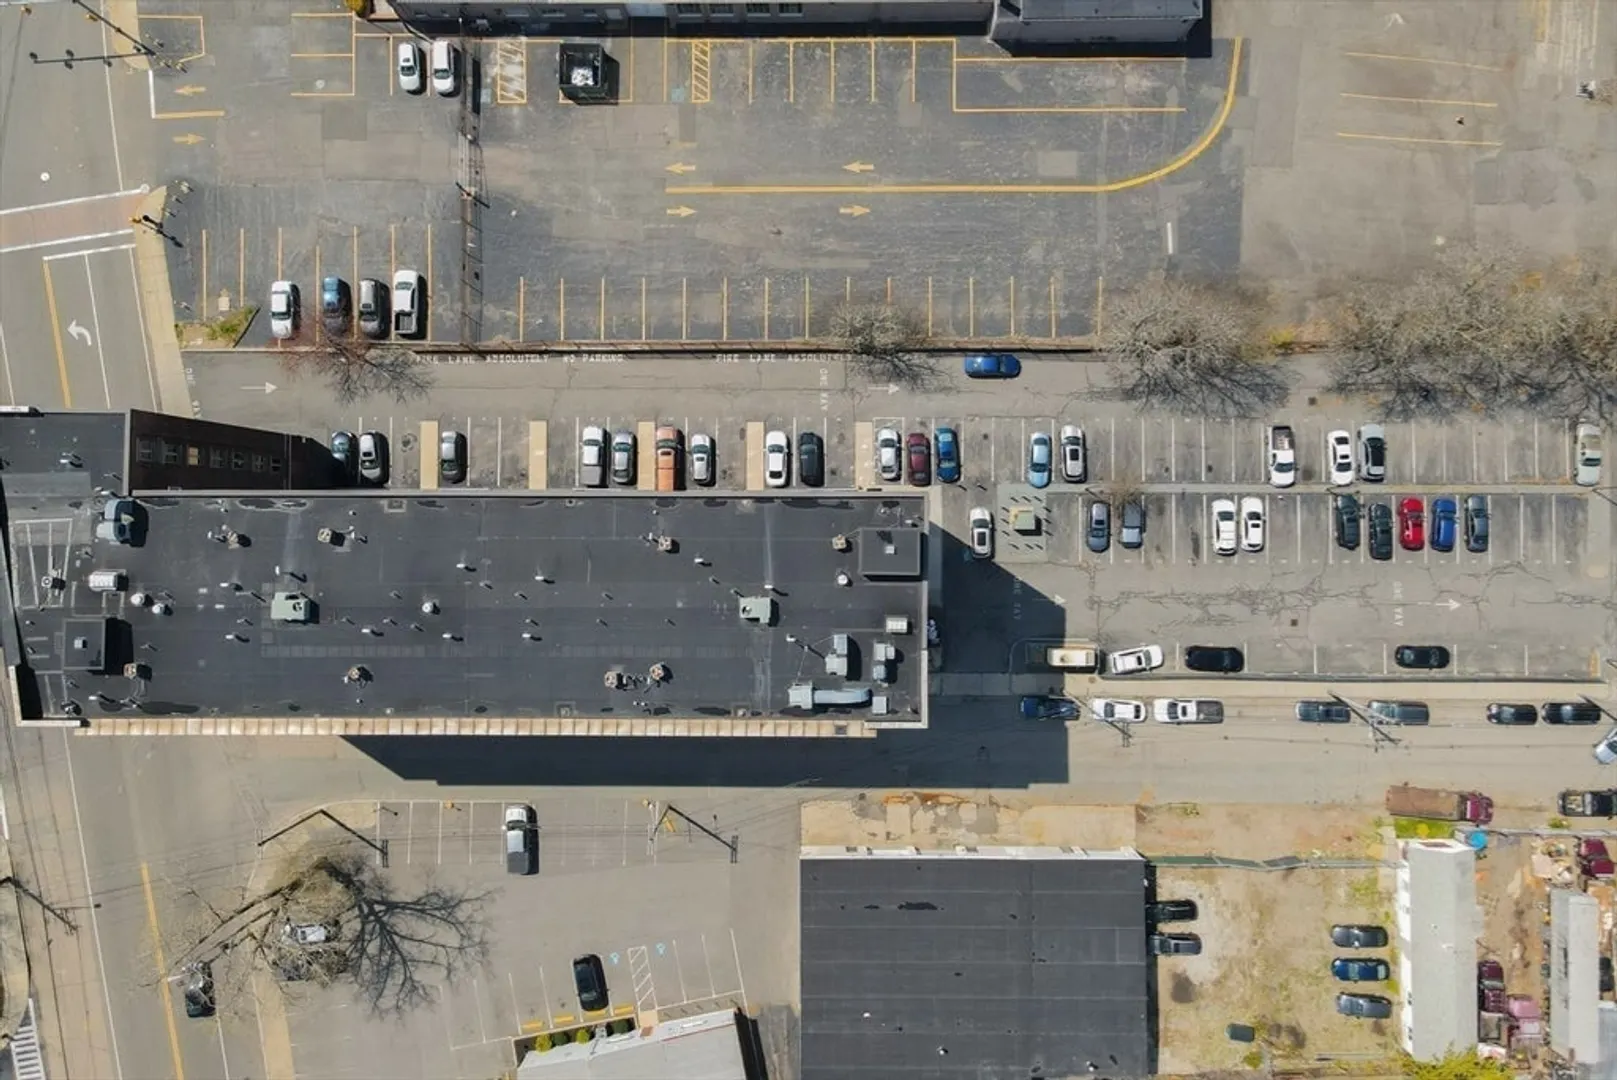
- Parking Spots: 1
- Property Type: Condominium
- Total Rooms: 4
- Year Built: 2006
- Cooling: Central Air
- HOA Fee: $363
- Property Class: Residential
- Stories: 1
- Unit Number: 504
- Status: Closed
-
Additional Details
- Appliances: Range, Dishwasher
- Construction: Brick, Post & Beam
- Pets Allowed: Yes w/ Restrictions
- SqFt Source: Public Record
- Year Built Details: Renovated Since
- Zoning: I2
- Basement: Y
- Interior Features: Entrance Foyer
- Roof: Rubber
- Total Number of Units: 72
- Year Built Source: Public Records
-
Amenities
- Community Features: Public Transportation, Shopping, Highway Access, Public School, T-Station
- Security Features: Intercom, TV Monitor
- Parking Features: Off Street, Assigned, Deeded
-
Utilities
- Sewer: Public Sewer
- Water Source: Public
-
Fees / Taxes
- Assessed Value: $262,000
- HOA Fee Includes: Water, Sewer, Insurance, Security, Maintenance Structure, Maintenance Grounds, Snow Removal, Trash
- Taxes: $3,149
- HOA Fee Frequency: Monthly
- Tax Year: 2024
Similar Listings

Sold
12 Photos
Sold
11 Photos
Sold
29 Photos
Sold
29 Photos
Content © 2026 MLS Property Information Network, Inc. The information in this listing was gathered from third party resources including the seller and public records.
Listing information provided courtesy of Coldwell Banker Realty - Cambridge.
MLS Property Information Network, Inc. and its subscribers disclaim any and all representations or warranties as to the accuracy of this information.
