
146 Court St #103
$289,000
2
Beds
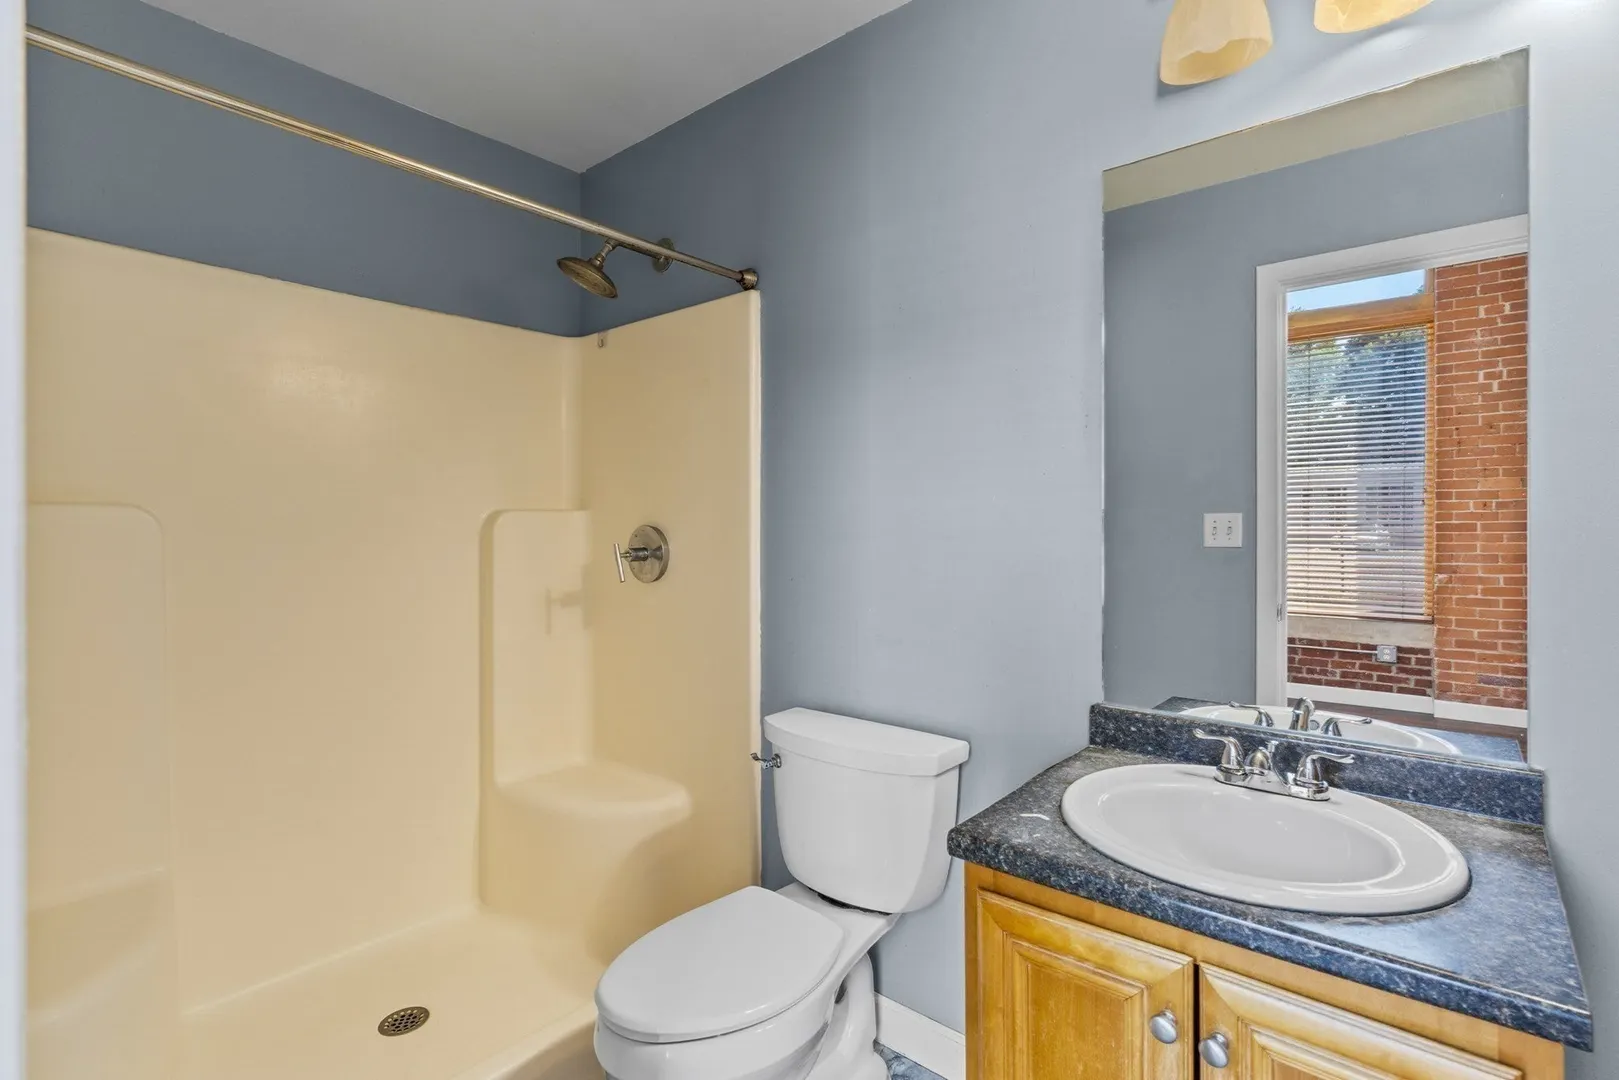
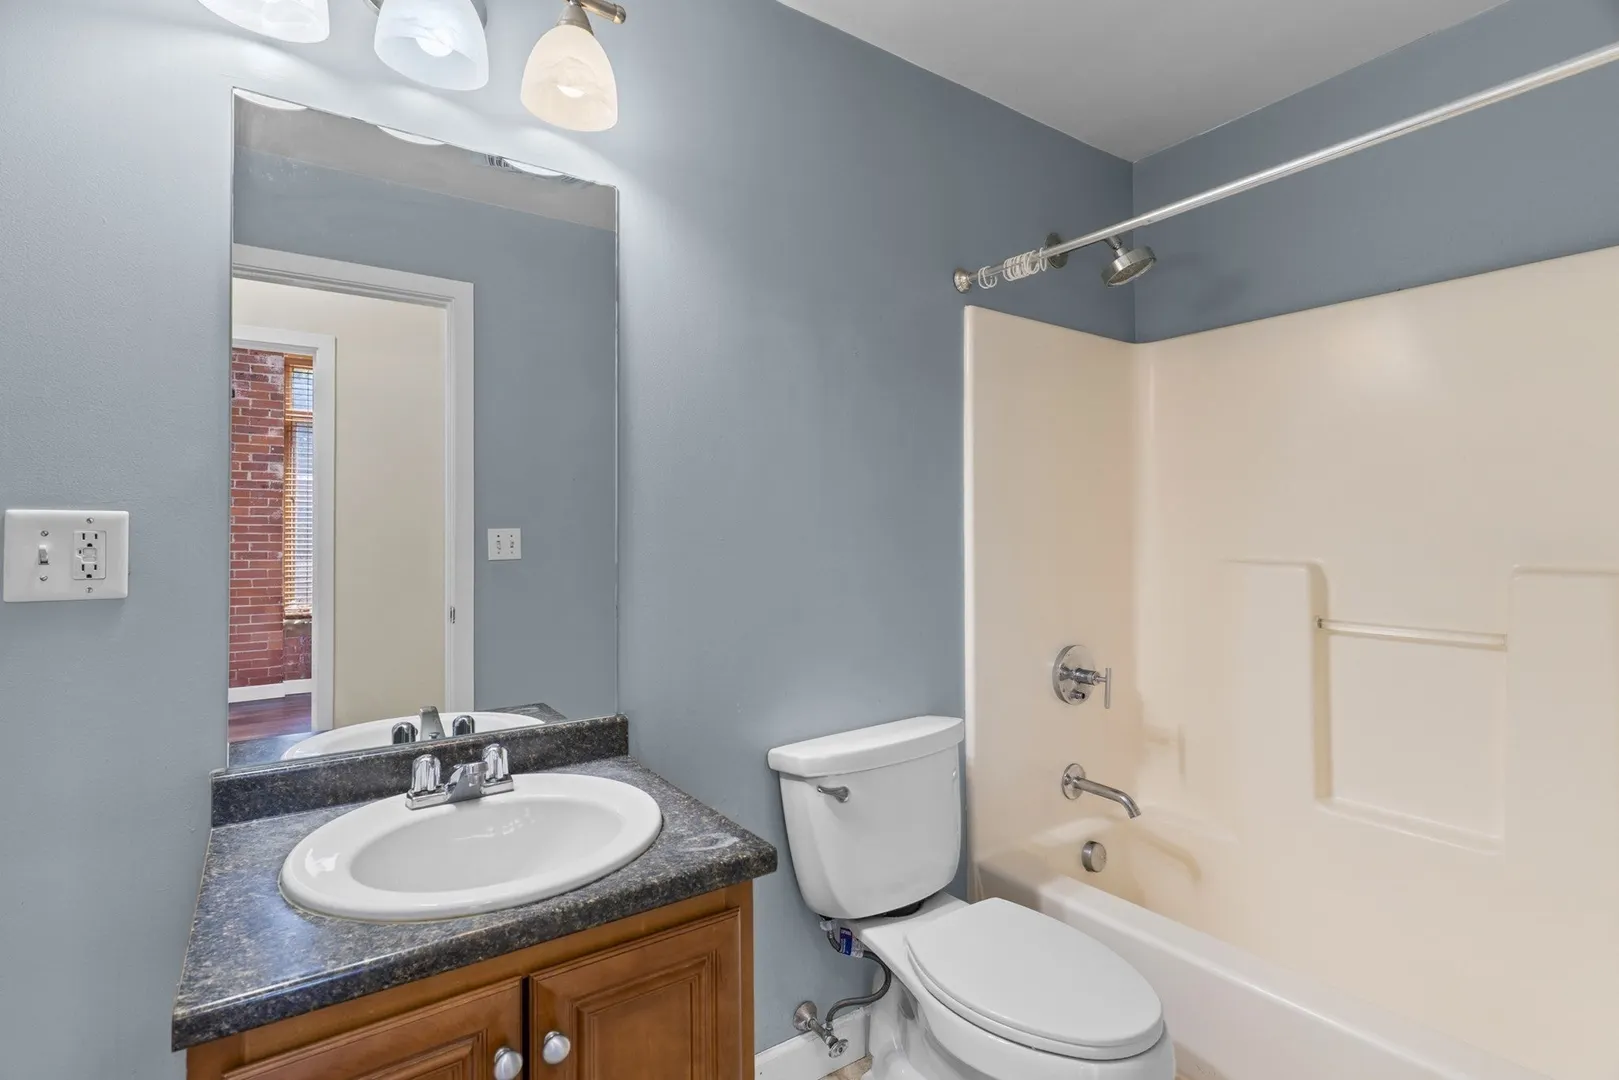
2
Baths
946
Sqft
- Request Info
- Call
- Save
-
More
- Mortgage Calculator

Property Tools

$289,000
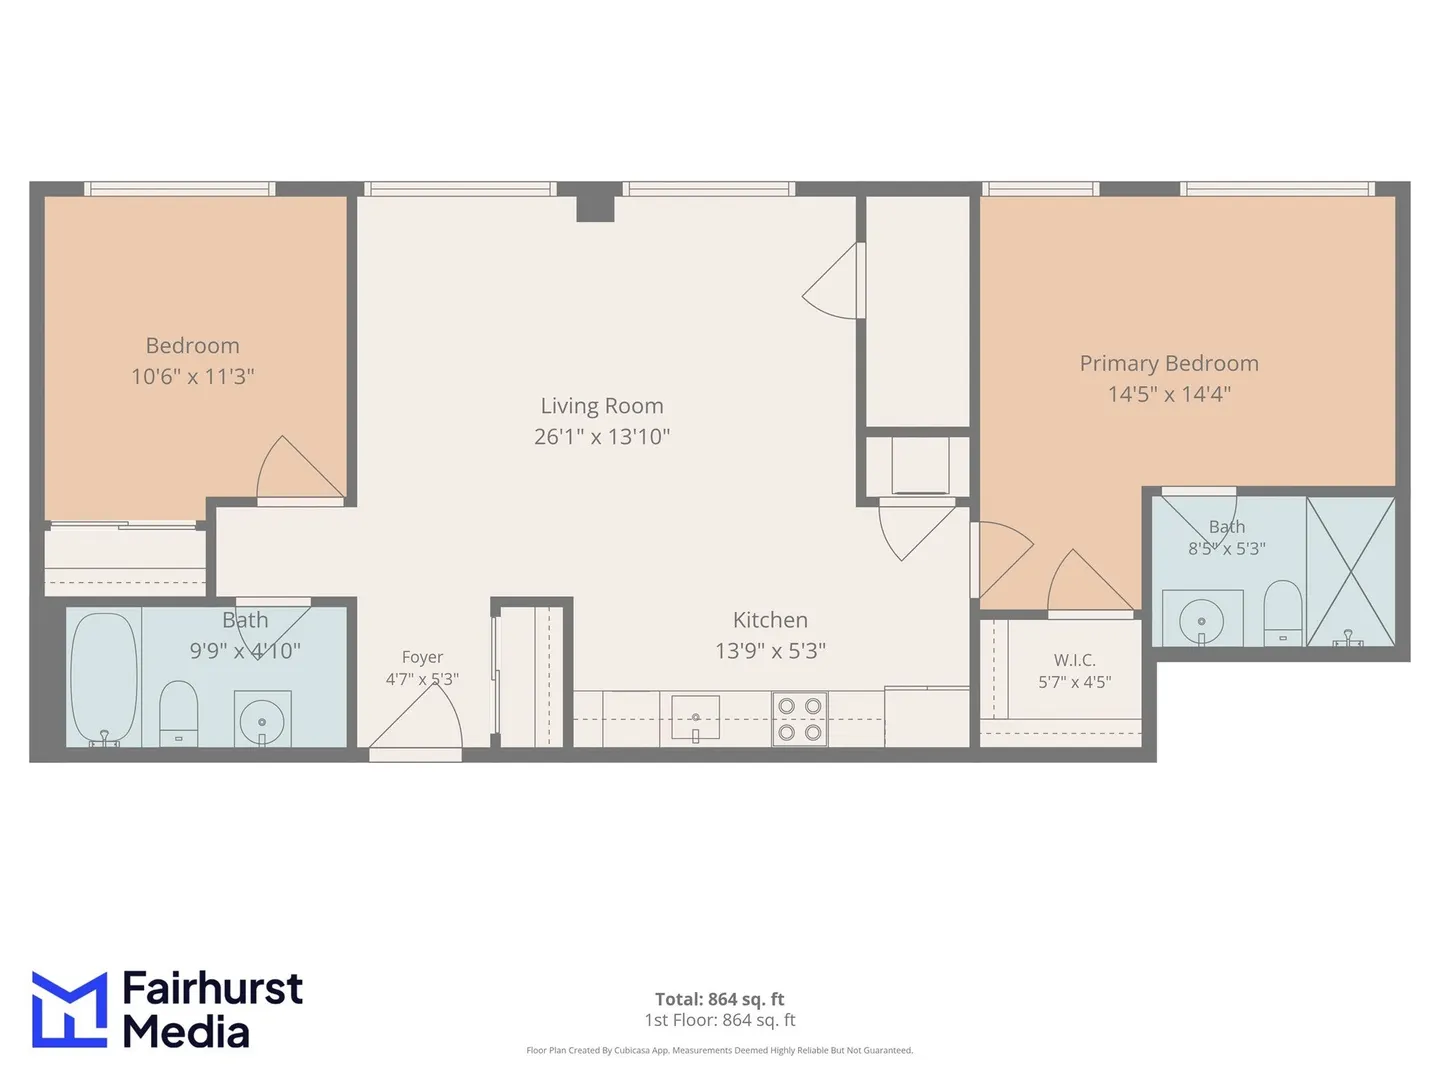
2
Beds
2
Baths
946
Living Area
-
Property Description
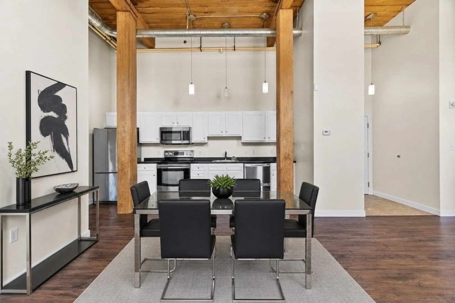
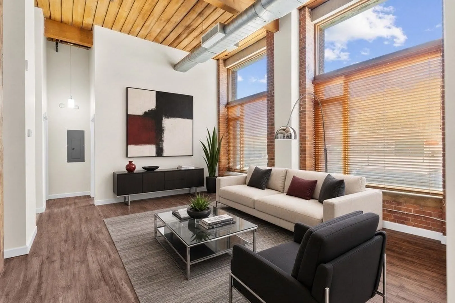
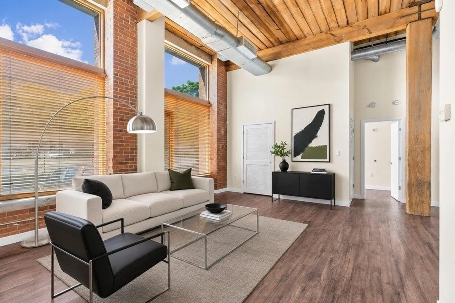
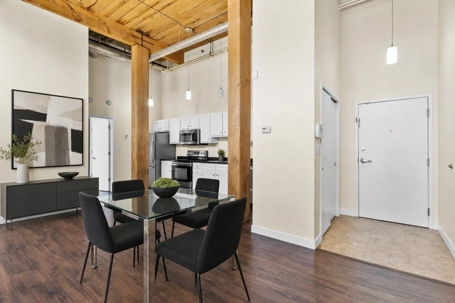
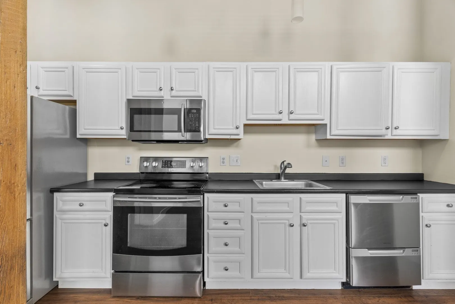
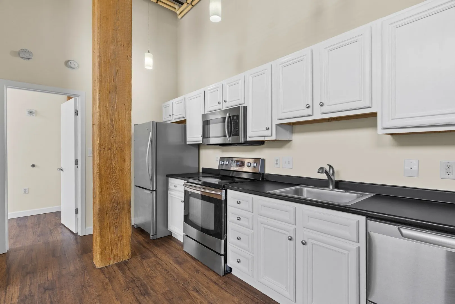
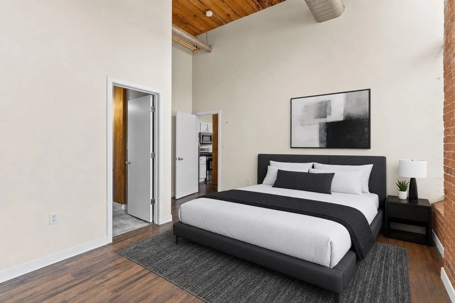
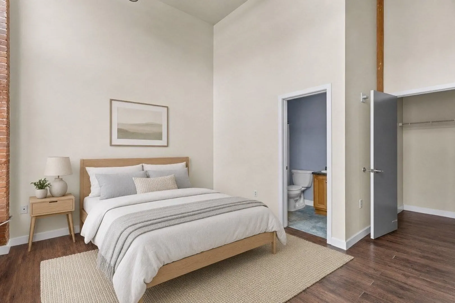
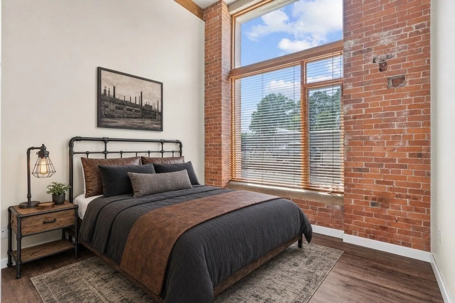
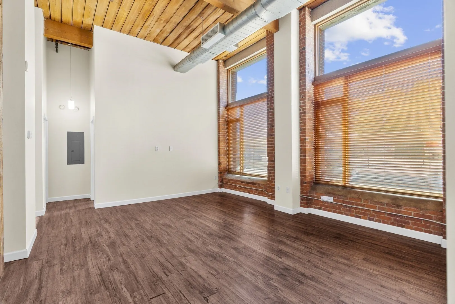
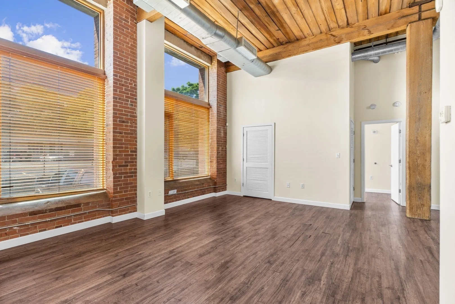
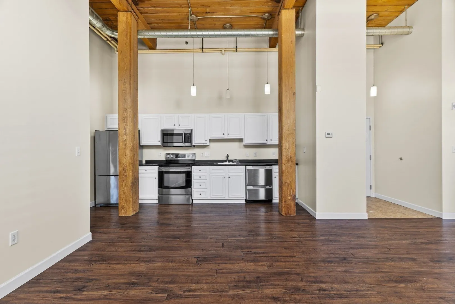
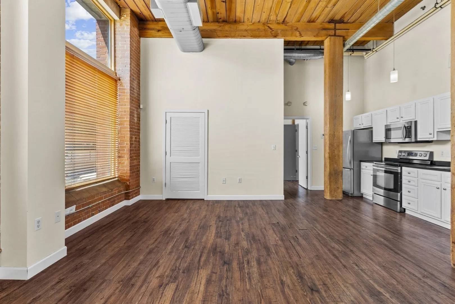
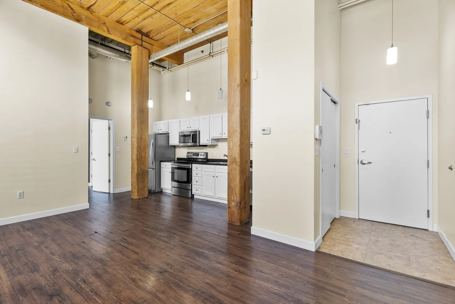
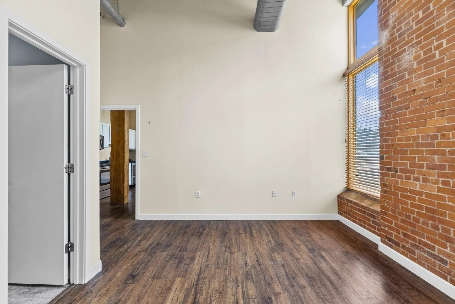
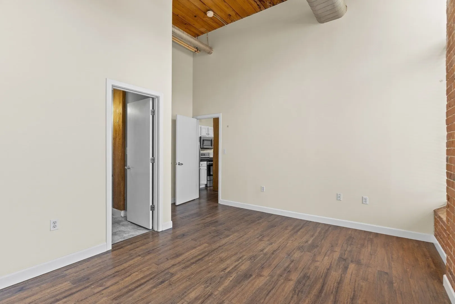
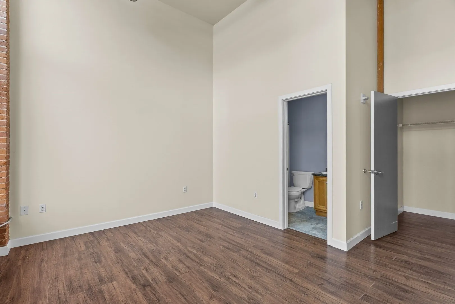
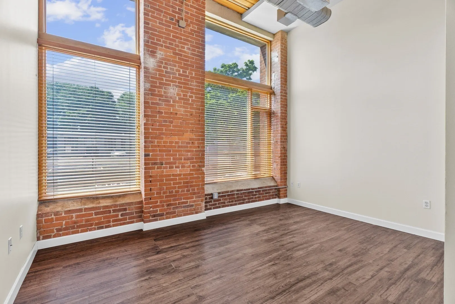
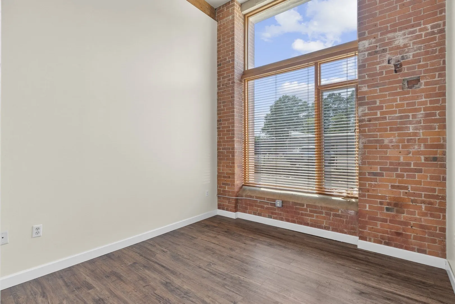
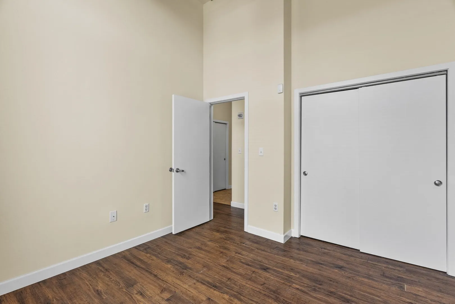
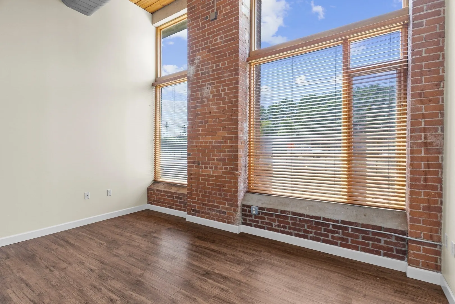
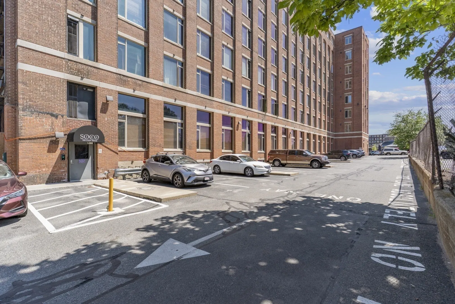
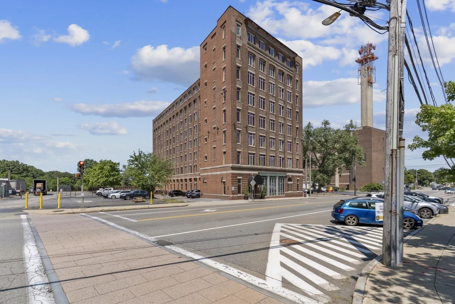
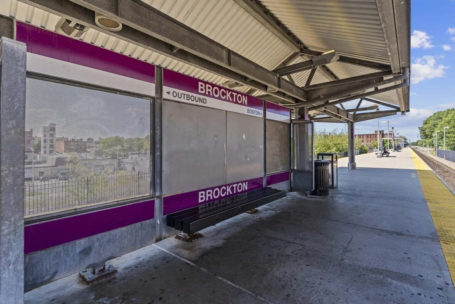
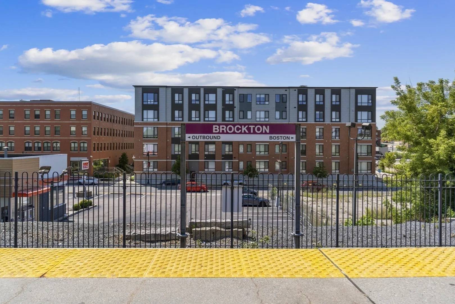
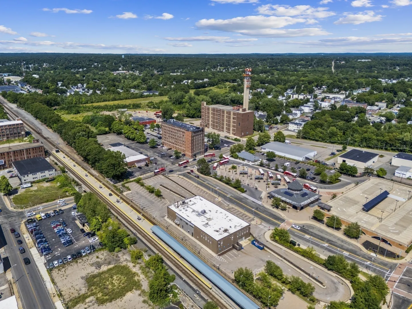
Experience the unique character of 146 Court Street, Unit 103, an industrial-style condominium that perfectly blends urban charm with modern convenience. Featuring soaring ceilings, oversized Pella windows & an open, airy feel, this home is filled with natural light & showcases the timeless appeal of industrial architecture.Enjoy the convenience of in-unit laundry, along with elevator access & off-street parking. Residents also have access to a fitness center and a community function room, providing exceptional amenities right at home.Ideally situated just minutes from the MBTA Commuter Rail, shopping, restaurants, & major highways, this condo is an excellent choice for commuters & anyone seeking a low-maintenance lifestyle with distinctive style & convenience. Whether you're a first-time buyer or downsizing, this condo offers the perfect combination of character, comfort, & location.
-
Highlights
- Building Name: Soco 146
- Heating: Forced Air, Natural Gas
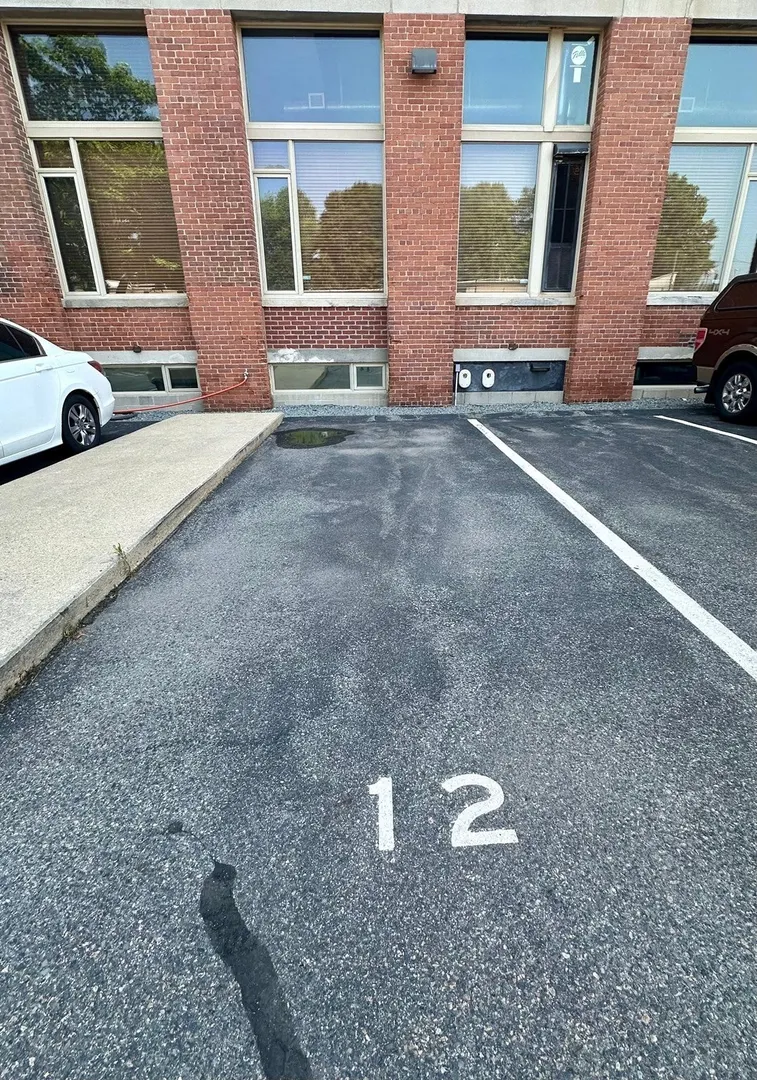
- Parking Spots: 1
- Property Type: Condominium
- Total Rooms: 4
- Year Built: 2006
- Cooling: Central Air
- HOA Fee: $402
- Property Class: Residential
- Stories: 1
- Unit Number: 103
- Status: Active
-
Additional Details
- Appliances: Range, Dishwasher, Microwave, Refrigerator, Washer, Dryer
- Construction: Brick
- Pets Allowed: Yes w/ Restrictions
- SqFt Source: Field Card
- Year Built Details: Actual
- Year Converted: 2006
- Basement: N
- Flooring: Laminate
- Roof: Rubber
- Total Number of Units: 72
- Year Built Source: Public Records
- Zoning: I2
-
Amenities
- Community Features: Public Transportation, Shopping, Park, Laundromat, Highway Access, T-Station
- Security Features: Intercom
- Parking Features: Off Street, Assigned, Deeded
-
Utilities
- Sewer: Public Sewer
- Water Source: Public
-
Fees / Taxes
- Assessed Value: $276,200
- HOA Fee Includes: Water, Insurance
- Taxes: $3,345
- HOA Fee Frequency: Monthly
- Tax Year: 2025
Similar Listings


Sold
29 Photos
Sold

29 Photos
Sold
1 Photo
Sold
18 Photos
Content © 2026 MLS Property Information Network, Inc. The information in this listing was gathered from third party resources including the seller and public records.
Listing information provided courtesy of RE/MAX Real Estate Center.
MLS Property Information Network, Inc. and its subscribers disclaim any and all representations or warranties as to the accuracy of this information.