
Sold!
$380,000
1
Bed
1
Bath
656
Living Area
-
Property Description
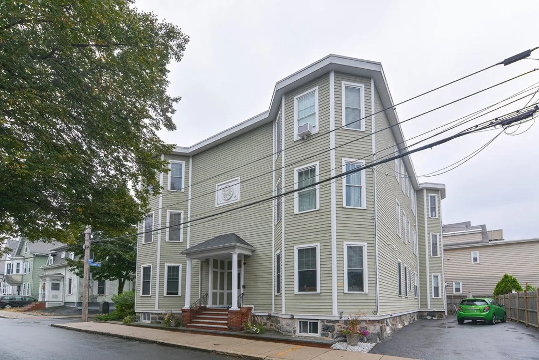
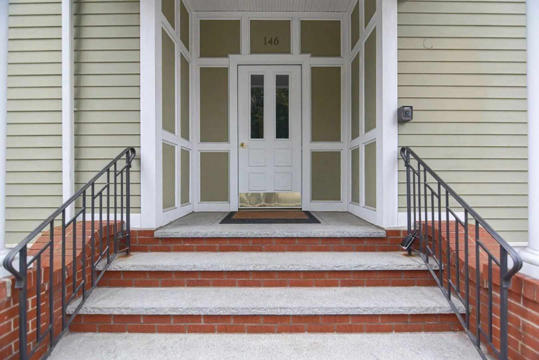
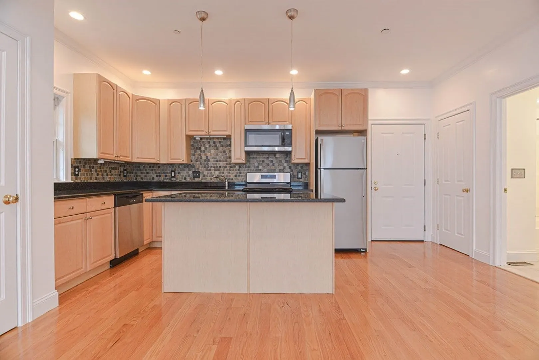
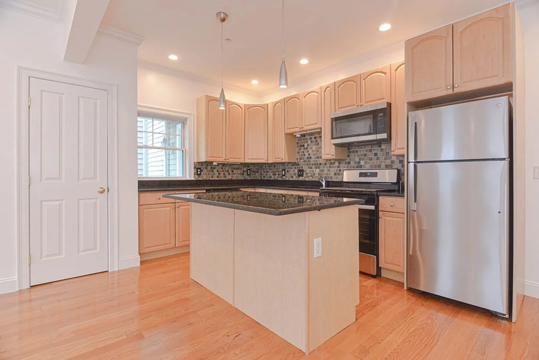
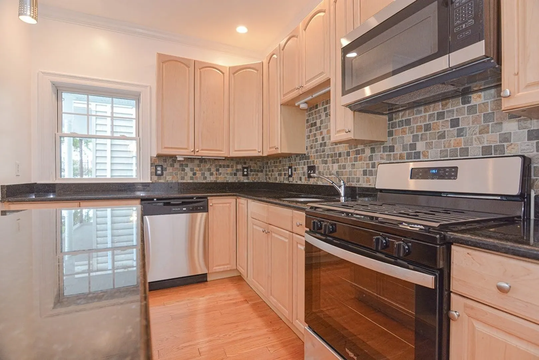
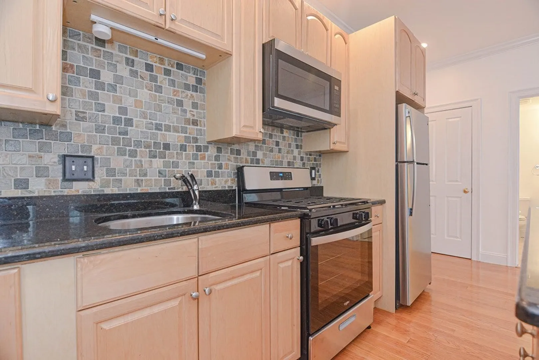
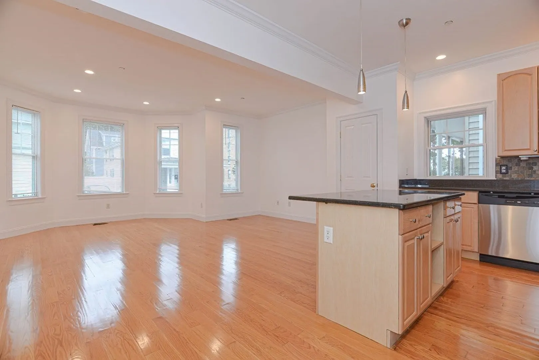
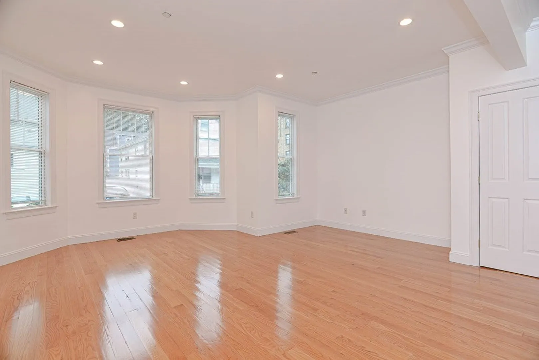
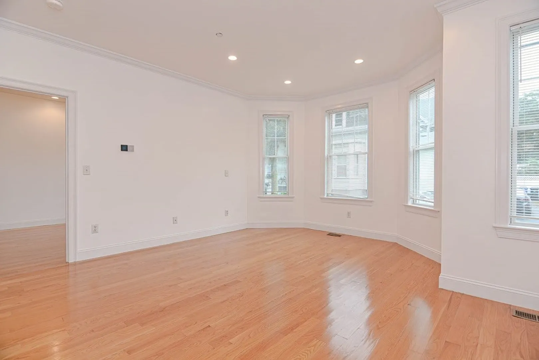
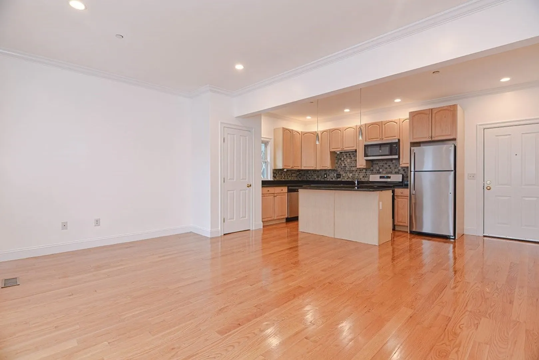
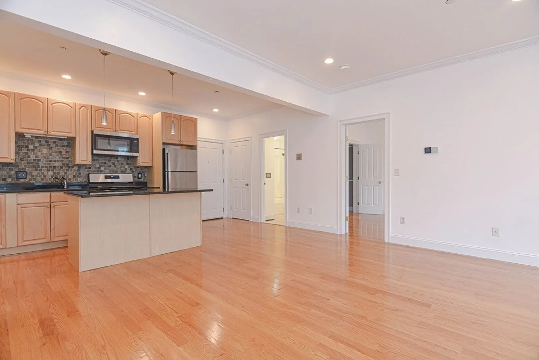
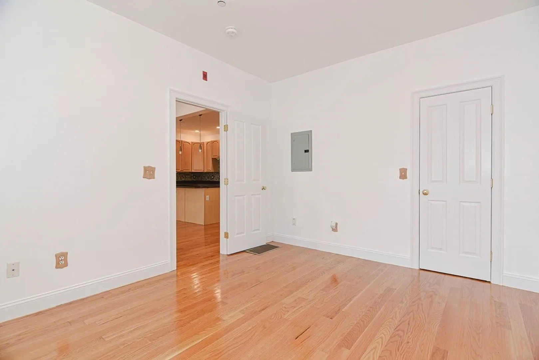
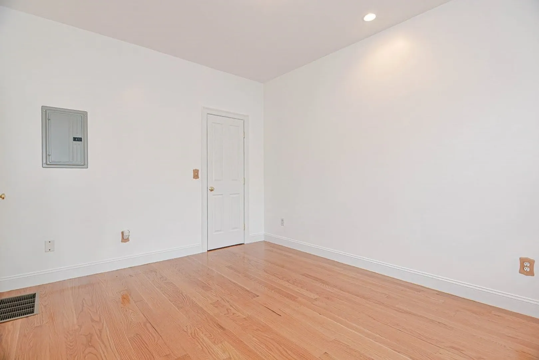
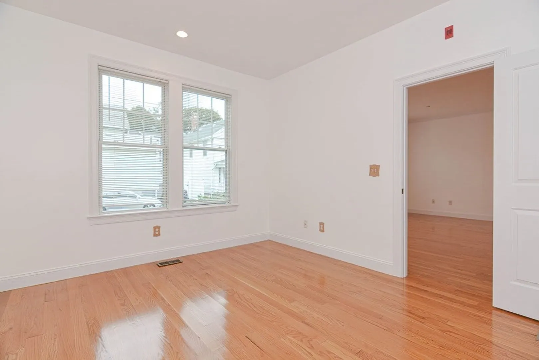
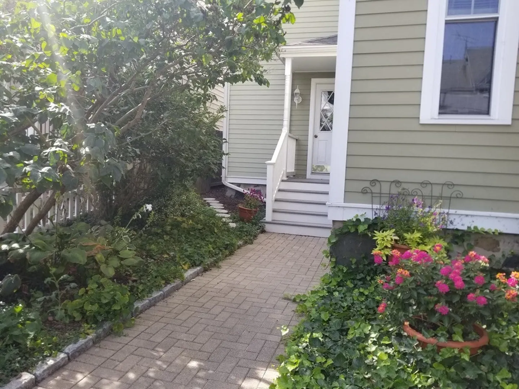
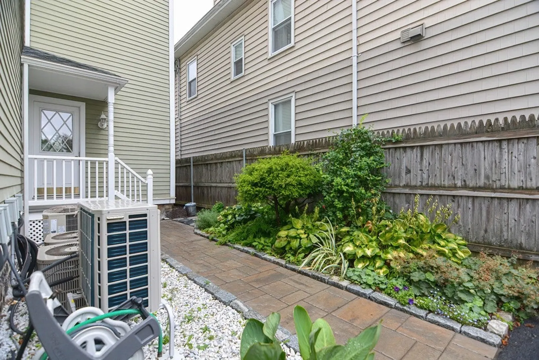
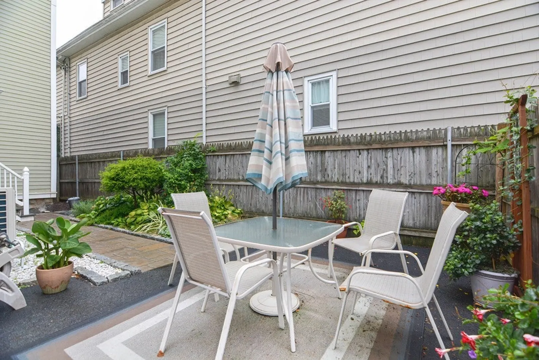
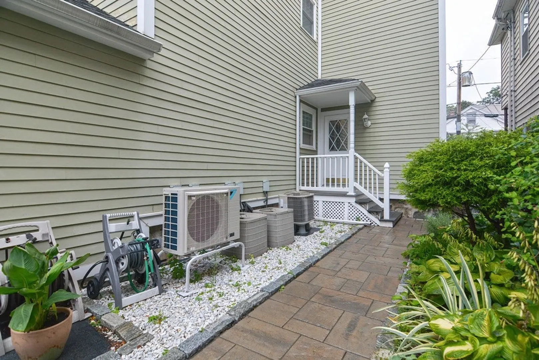
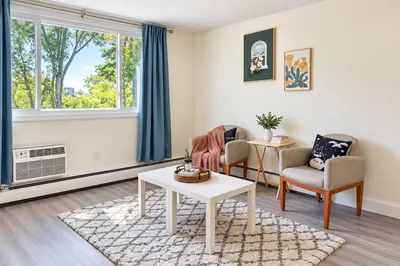
Welcome Home to 146 Clifton Street. This bright, sunny one-bedroom condo is a commuter’s dream in the City of Malden. Minutes to Oak Grove and Malden Center, it’s in close proximity to all the restaurants and shops the area has to offer. With tons of natural light and character, this charming and stylish condo features an open concept floor plan, gorgeous hardwood floors, recessed lighting, central A/C, and 9-foot ceilings. It also boasts an open concept kitchen with granite counter tops and warm maple cabinets. NEW stainless steel appliances : stove, refrigerator, dishwasher and microwave. Outside, enjoy a shared outdoor patio or head downstairs to your private storage unit and laundry facilities. Open houses Thursday 530pm to 7pm , Saturday 1130 to 130pm and Sunday 1130 to 130pm.
-
Highlights
- Cooling: Central Air
- HOA Fee: $350
- Property Type: Condominium
- Unit Number: 4
- Status: Closed
- Heating: Forced Air, Natural Gas
- Property Class: Residential
- Total Rooms: 3
- Year Built: 1930
-
Additional Details
- Appliances: Range, Dishwasher, Disposal, Microwave, Refrigerator
- Construction: Brick
- Flooring: Wood
- Roof: Rubber
- Year Built Details: Actual
- Year Converted: 2004
- Basement: Y
- Exterior Features: Patio
- Pets Allowed: Yes w/ Restrictions
- Total Number of Units: 12
- Year Built Source: Public Records
- Zoning: Res
-
Amenities
- Community Features: Public Transportation, Shopping, Public School, T-Station
- Parking Features: On Street
-
Utilities
- Electric: Circuit Breakers
- Water Source: Public
- Sewer: Public Sewer
-
Fees / Taxes
- Assessed Value: $352,600
- Compensation Based On: Net Sale Price
- HOA Fee Includes: Water, Sewer, Insurance, Maintenance Structure, Maintenance Grounds, Snow Removal
- Taxes: $4,298
- Buyer Agent Compensation: 2%
- Facilitator Compensation: 2%
- Tax Year: 2023
Similar Listings
Sold

16 Photos
Sold
16 Photos
Sold
16 Photos
Sold
26 Photos
Content © 2026 MLS Property Information Network, Inc. The information in this listing was gathered from third party resources including the seller and public records.
Listing information provided courtesy of Anzalone Realty.
MLS Property Information Network, Inc. and its subscribers disclaim any and all representations or warranties as to the accuracy of this information.
