
146-a University Rd #146
$1,600,000
4
Beds
2
Baths
2,254
Sqft
- Request Info
- Call
- Save
-
More
- Mortgage Calculator

Property Tools
$1,600,000
4
Beds
2
Baths
2,254
Living Area
-
Property Description
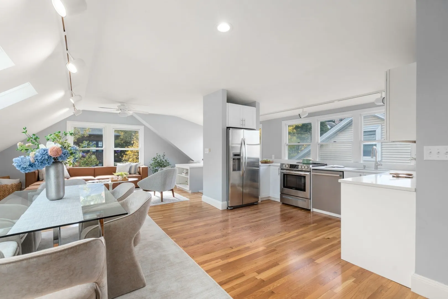
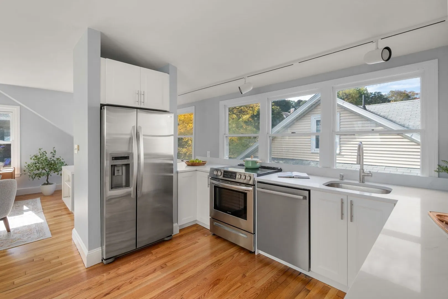
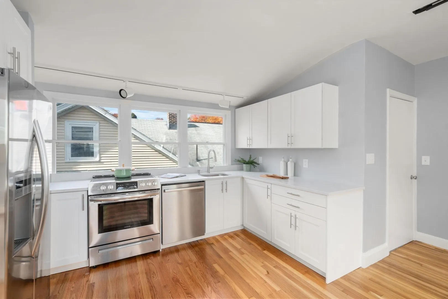
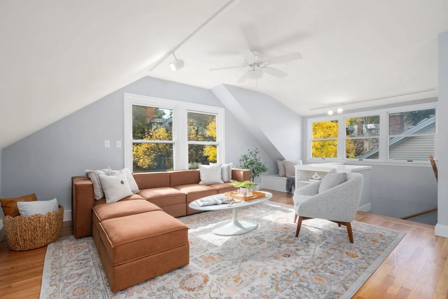
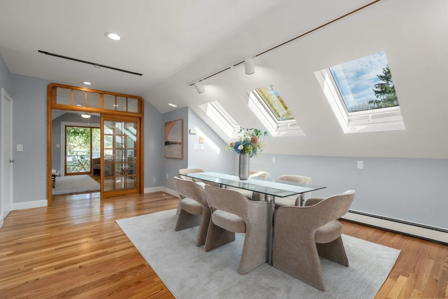
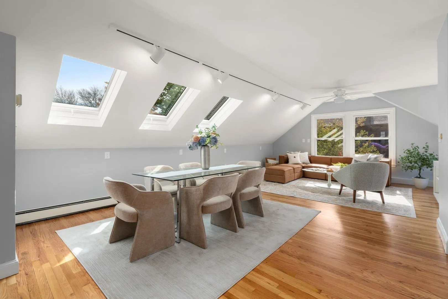
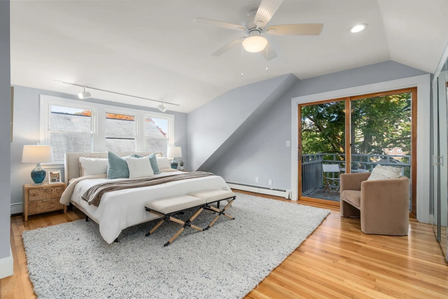
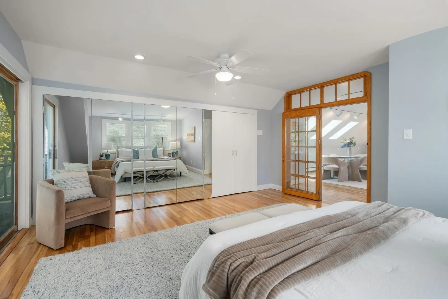
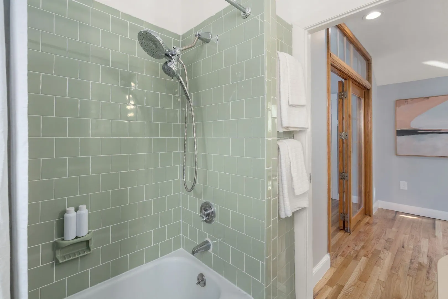
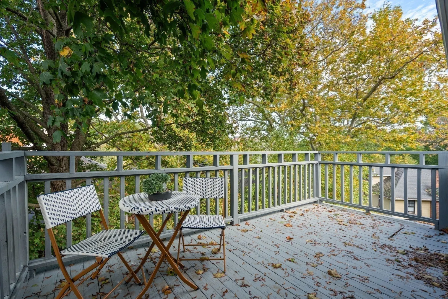
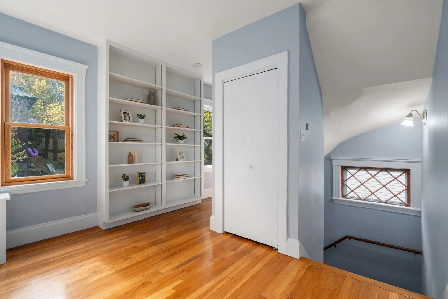
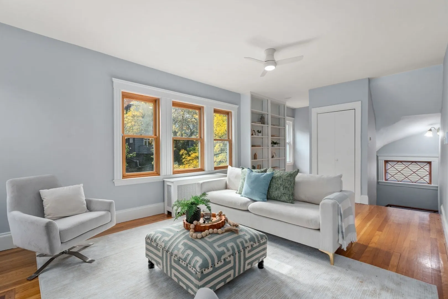
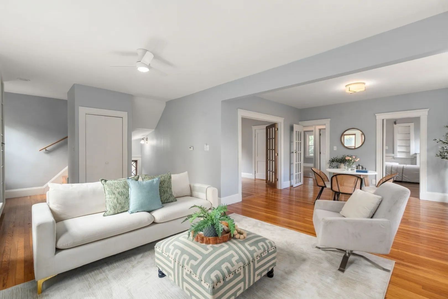
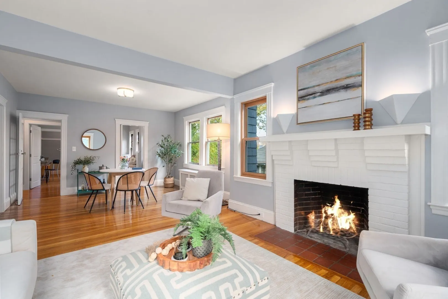
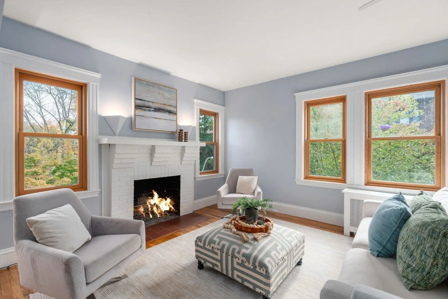
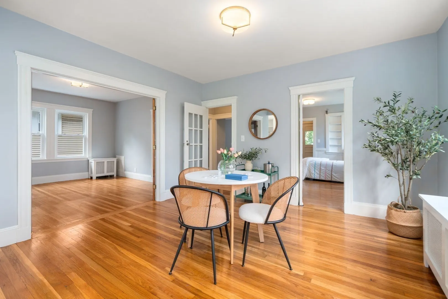
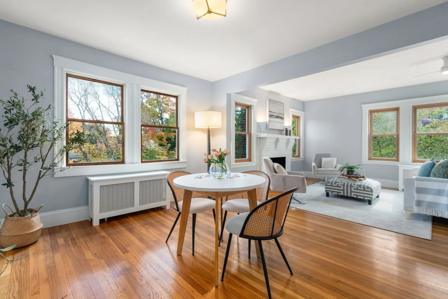
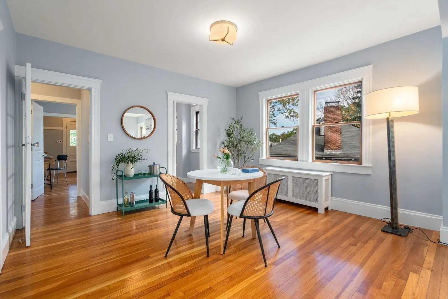
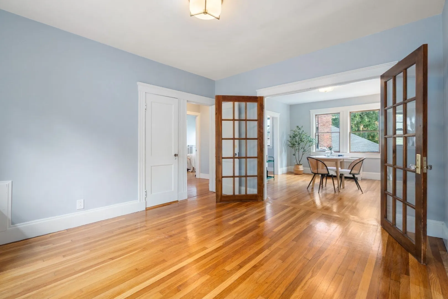
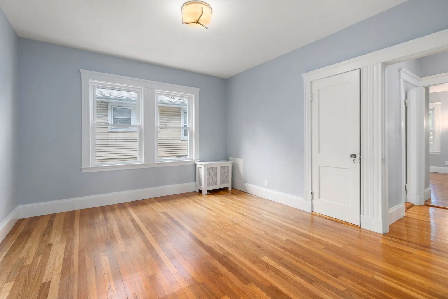
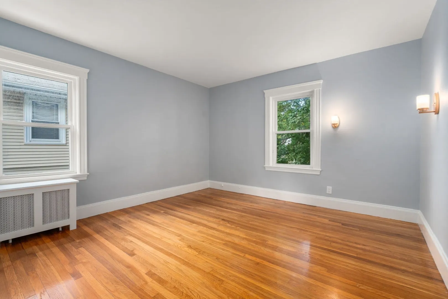
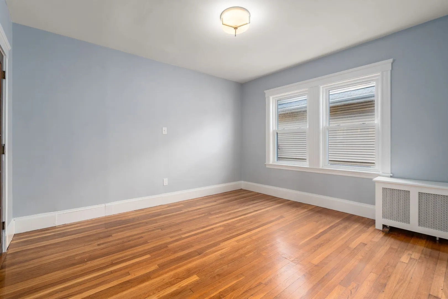
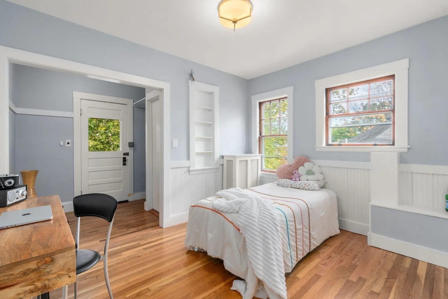
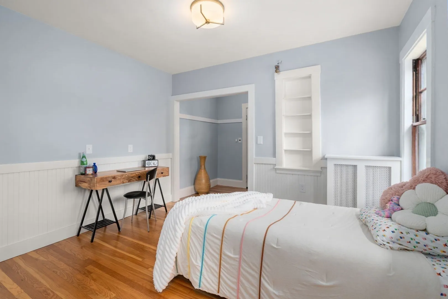
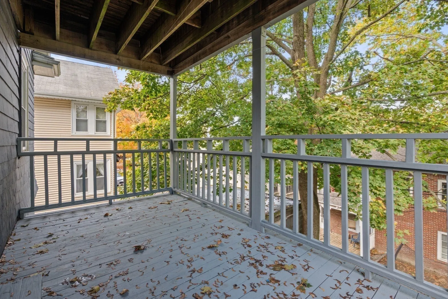
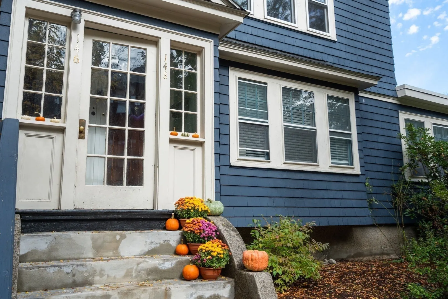
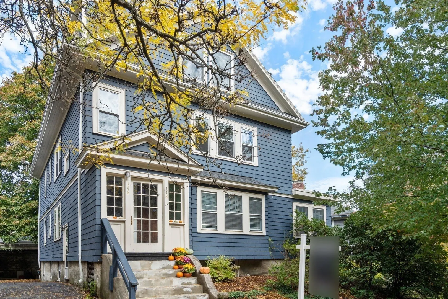
Boston views, 2 private porches, and 2 parking spaces set apart this light-filled 4-bedroom, 2-bath condominium near Washington Square. Spanning over 2,200 sq ft across the second and third floors, the unit blends the spaciousness of a single-family home, mixing period charm with an airy, flexible layout. The stunning upper level provides a private primary retreat with an oversized bedroom, a 16' x 8' walk-in closet, and its own porch for an inviting spot for morning coffee or unwinding at the end of the day, plus a kitchen with stainless steel appliances and quartz countertops, a living room, and a full bath. High cathedral ceilings and 3 new skylights produce a bright, sunlit atmosphere. The second floor holds 3 large additional bedrooms, a full family bath, and living space centered on a fireplace—offering room for family, guests, or a home office. The rear bedroom leads to the second private porch. Hardwood floors and recessed lighting add warmth and style throughout. A shared garden, basement storage, washer/dryer, 1 garage space, and 1 driveway space add everyday ease to this distinctive condo, situated near the Green Line’s C branch and Washington Square’s shops and restaurants.
-
Highlights
- Cooling: Window Unit(s)
- Parking Spots: 2
- Property Type: Single Family Residence
- Unit Number: 146
- Status: Active
- Heating: Baseboard
- Property Class: Residential
- Total Rooms: 9
- Year Built: 1932
-
Additional Details
- Appliances: Gas Water Heater, Water Heater, Range, Dishwasher, Refrigerator, Washer, Dryer
- Construction: Frame, Brick, Stone, Block
- Fireplaces: 1
- Foundation: Concrete Perimeter, Block, Stone
- Lot Features: Gentle Sloping
- Roof: Shingle
- Year Built Details: Approximate
- Basement: Interior Entry, Sump Pump, Concrete
- Exterior Features: Porch, Rain Gutters, Stone Wall
- Flooring: Wood, Tile
- Interior Features: Finish - Cement Plaster, Finish - Sheetrock
- Road Frontage Type: Public
- SqFt Source: Public Record
- Year Built Source: Public Records
-
Amenities
- Community Features: Public Transportation, Shopping, Tennis Court(s), Park, Medical Facility, Laundromat, Conservation Area, House of Worship, Public School, T-Station
- Parking Features: Detached, Paved Drive, Off Street, Driveway, Paved
- Covered Parking Spaces: 1
-
Utilities
- Sewer: Public Sewer
- Water Source: Public
-
Fees / Taxes
- Assessed Value: $1,453,600
- Taxes: $14,347
- Tax Year: 2025
Similar Listings
Sold
42 Photos
Sold
12 Photos
Sold
8 Photos
Sold
26 Photos
Content © 2026 MLS Property Information Network, Inc. The information in this listing was gathered from third party resources including the seller and public records.
Listing information provided courtesy of Hammond Residential Real Estate.
MLS Property Information Network, Inc. and its subscribers disclaim any and all representations or warranties as to the accuracy of this information.