
Sold!
$565,000
1
Bed
1
Bath
713
Living Area
-
Property Description
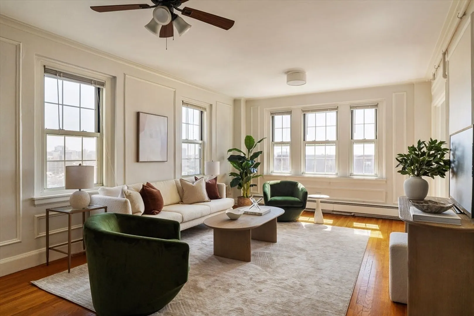
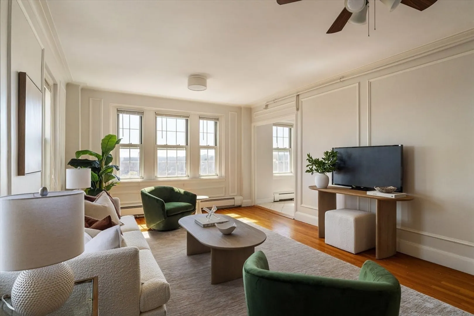
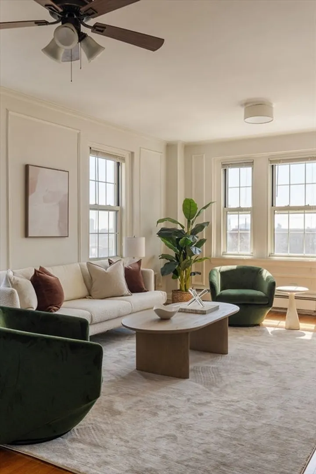
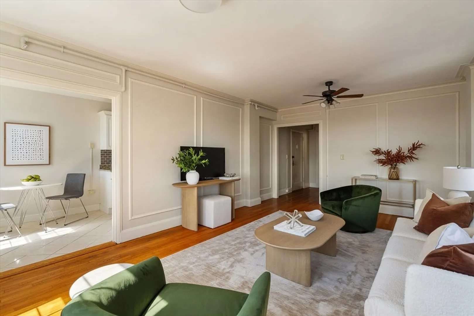
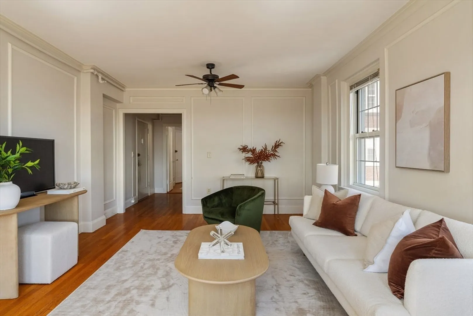
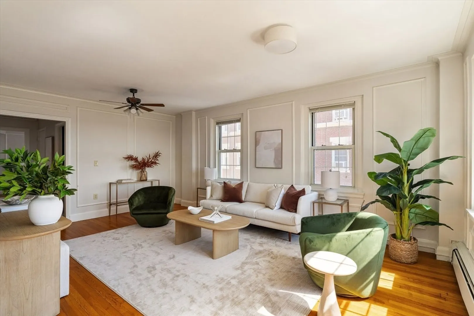
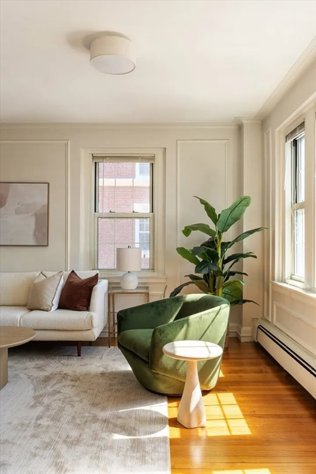
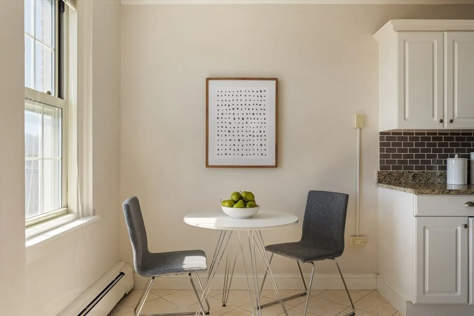
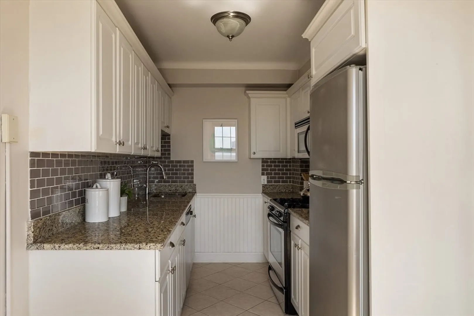
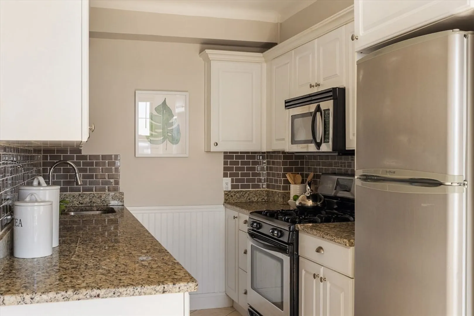
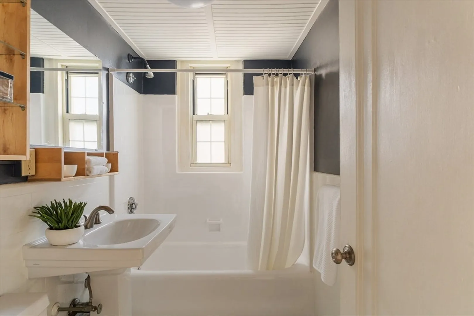
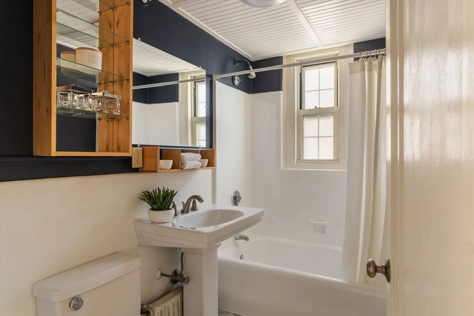
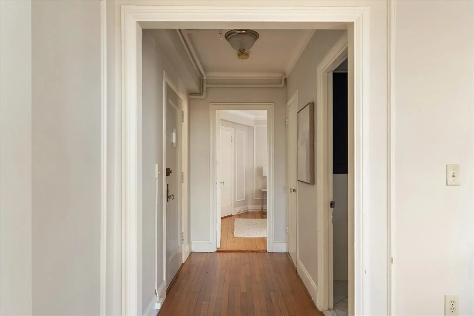
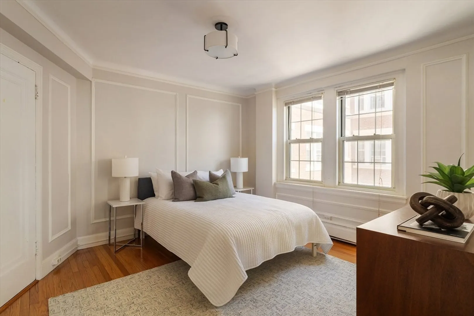
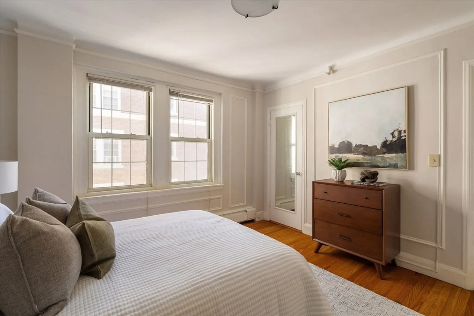
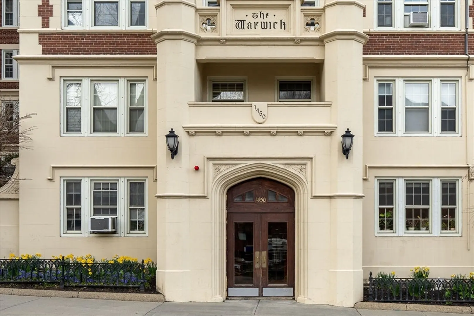
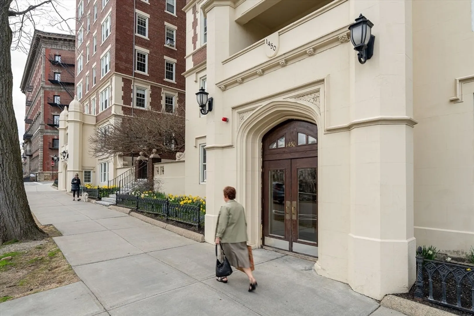
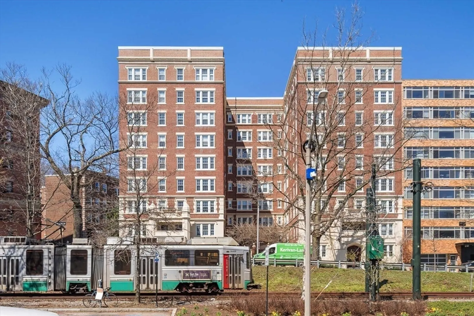
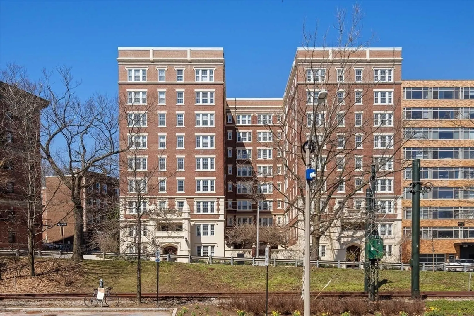
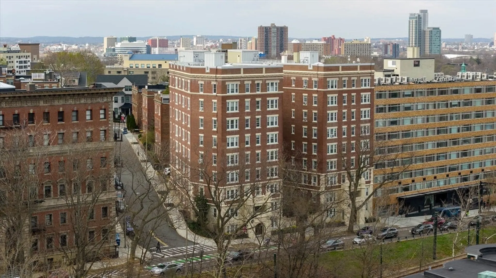
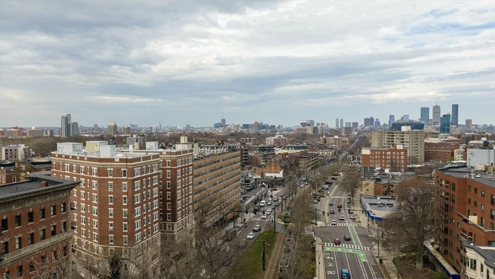
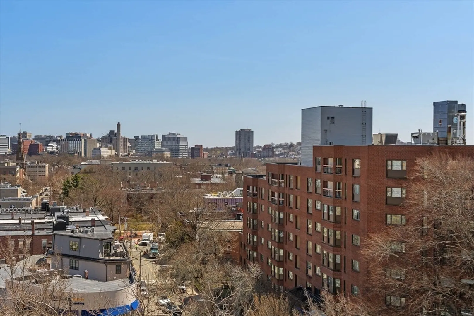
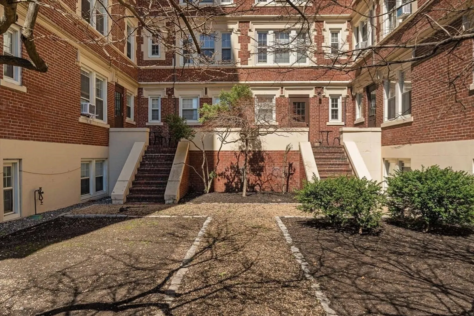
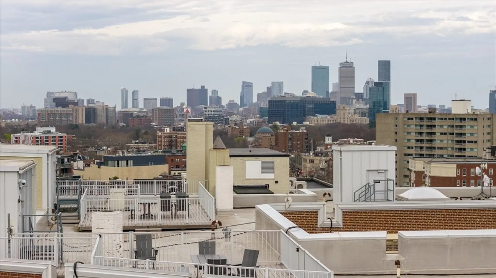
OPEN HOUSES CANCELLED. OFFER ACCEPTED. One of the premier one-bedroom residences in the historic Warwick Building, Unit 741 is among the largest by square footage, with a thoughtful layout maximizing space and privacy. Perched on a high floor in a coveted front corner position, the home showcases sweeping skyline views and exceptional natural light. The elegant and oversized living room impresses with high ceilings, classic molding and a ceiling fan. The kitchen offers ample cabinet and counter space plus room for eat-in dining. The generously sized bedroom comfortably accommodates a king-sized bed; the full bath includes a tub/shower combo. Freshly painted with recently buffed hardwood floors, storage is included. This is a pet friendly elevator building with a roof deck offering panoramic views, laundry facilities, gated garden area, bike storage and professional management. The Green line (C) stop is across the street.
-
Highlights
- Area: Coolidge Corner
- Cooling: Window Unit(s)
- HOA Fee: $612
- Property Type: Condominium
- Total Rooms: 4
- Year Built: 1926
- Building Name: The Warwick Condominium
- Heating: Steam
- Property Class: Residential
- Stories: 1
- Unit Number: 741
- Status: Closed
-
Additional Details
- Appliances: Range, Dishwasher, Microwave, Refrigerator, Freezer
- Construction: Stone
- Flooring: Tile, Hardwood
- Roof: Rubber
- Total Number of Units: 66
- Year Built Source: Public Records
- Basement: N
- Exterior Features: Deck - Roof, Garden
- Pets Allowed: Yes w/ Restrictions
- SqFt Source: Public Record
- Year Built Details: Approximate
- Zoning: M20
-
Amenities
- Community Features: Public Transportation, Shopping, Park, Medical Facility, Public School, T-Station, University
- Security Features: Intercom, Other
-
Utilities
- Electric: 60 Amps/Less
- Water Source: Public
- Sewer: Public Sewer
-
Fees / Taxes
- Assessed Value: $586,500
- HOA Fee Includes: Heat, Water, Sewer, Insurance, Maintenance Structure, Maintenance Grounds, Snow Removal, Trash, Reserve Funds
- Taxes: $6,006
- HOA Fee Frequency: Monthly
- Tax Year: 2026
Similar Listings

Sold

29 Photos
Sold

16 Photos
Sold

25 Photos
Sold

19 Photos
Content © 2026 MLS Property Information Network, Inc. The information in this listing was gathered from third party resources including the seller and public records.
Listing information provided courtesy of Keller Williams Realty Boston-Metro | Back Bay.
MLS Property Information Network, Inc. and its subscribers disclaim any and all representations or warranties as to the accuracy of this information.
