
Sold!
$1,175,000
2
Beds
1
Bath
708
Living Area
-
Property Description
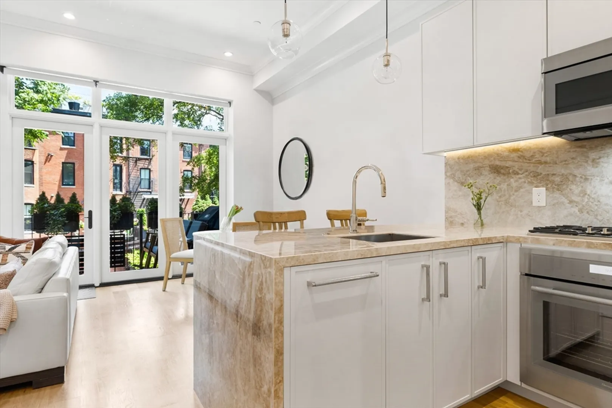
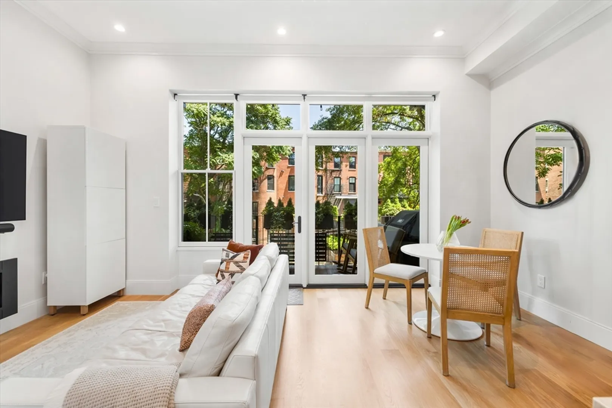
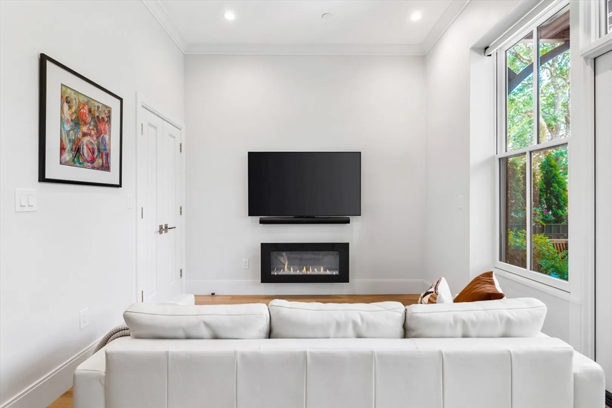
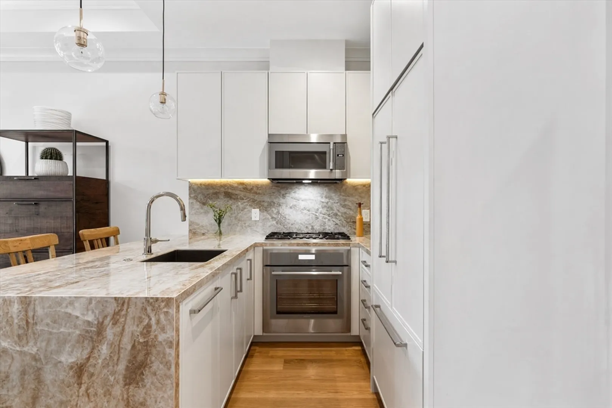
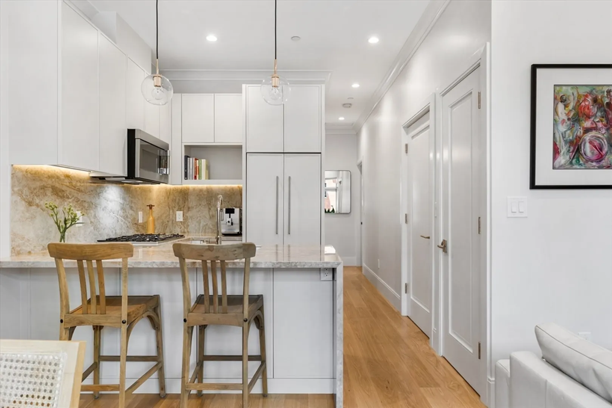
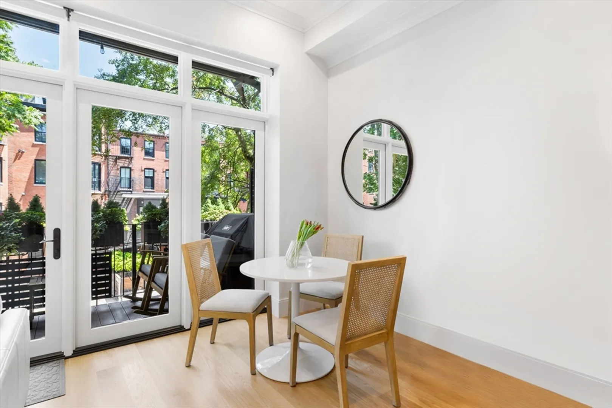
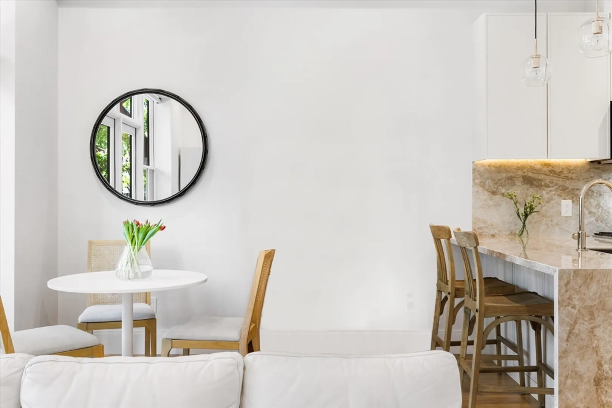
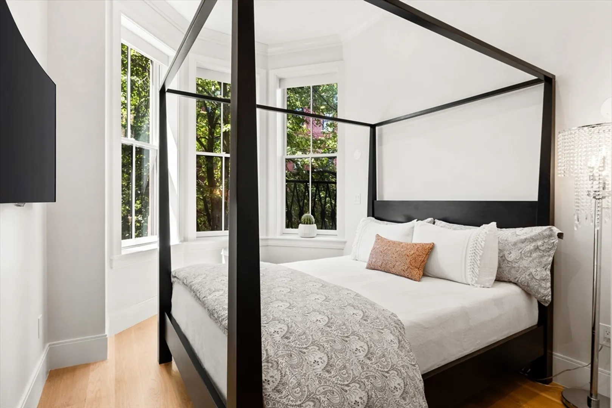
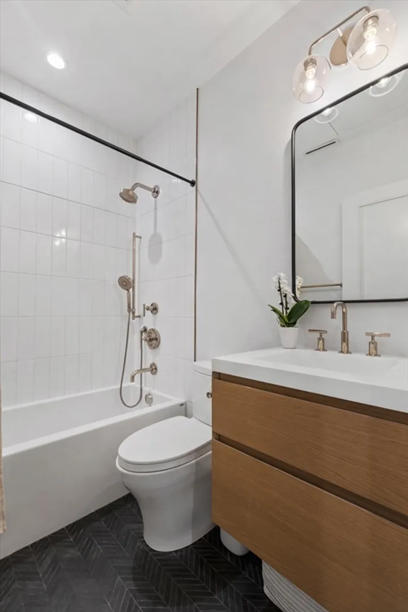
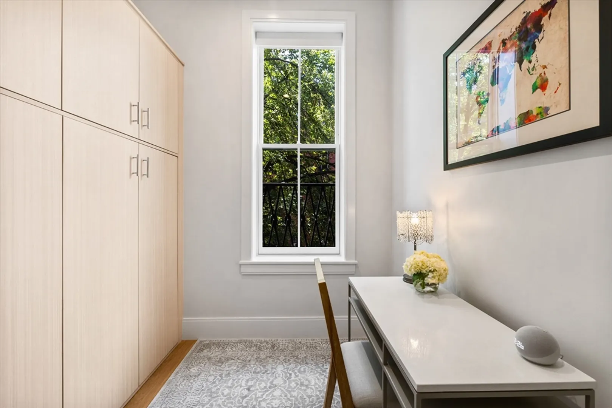
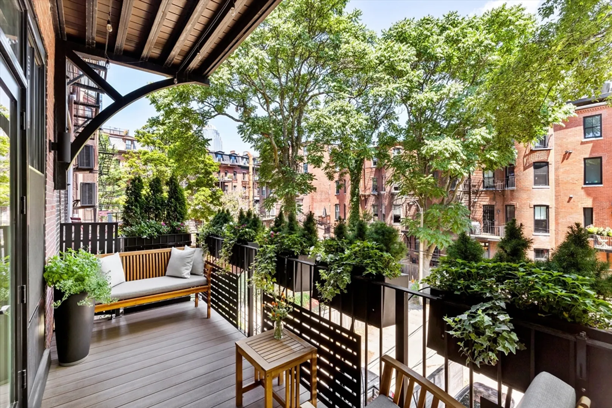
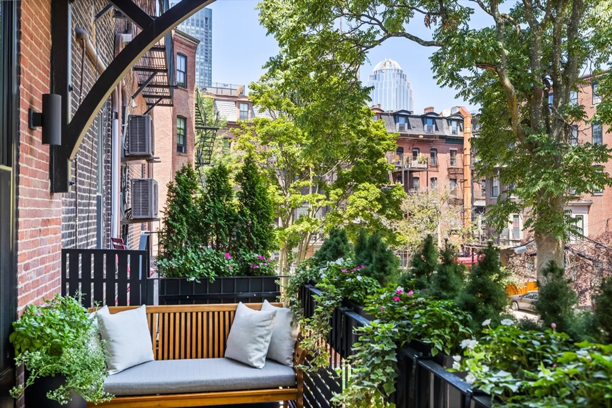
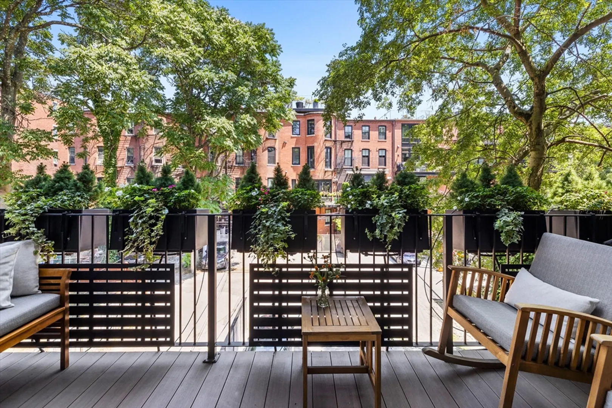
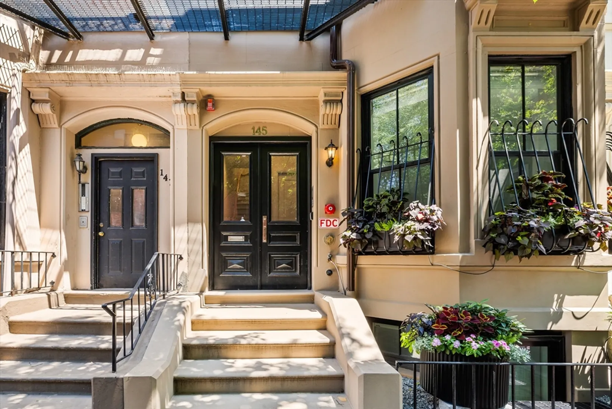
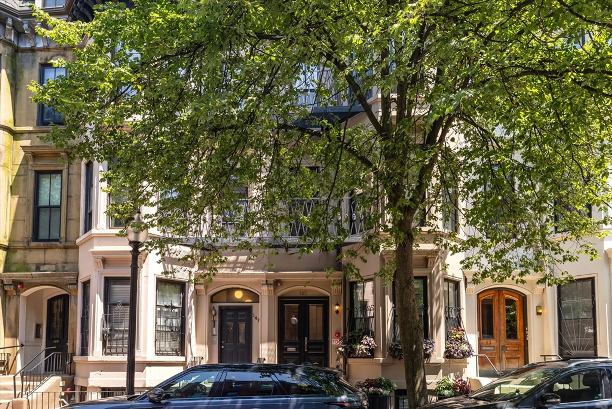
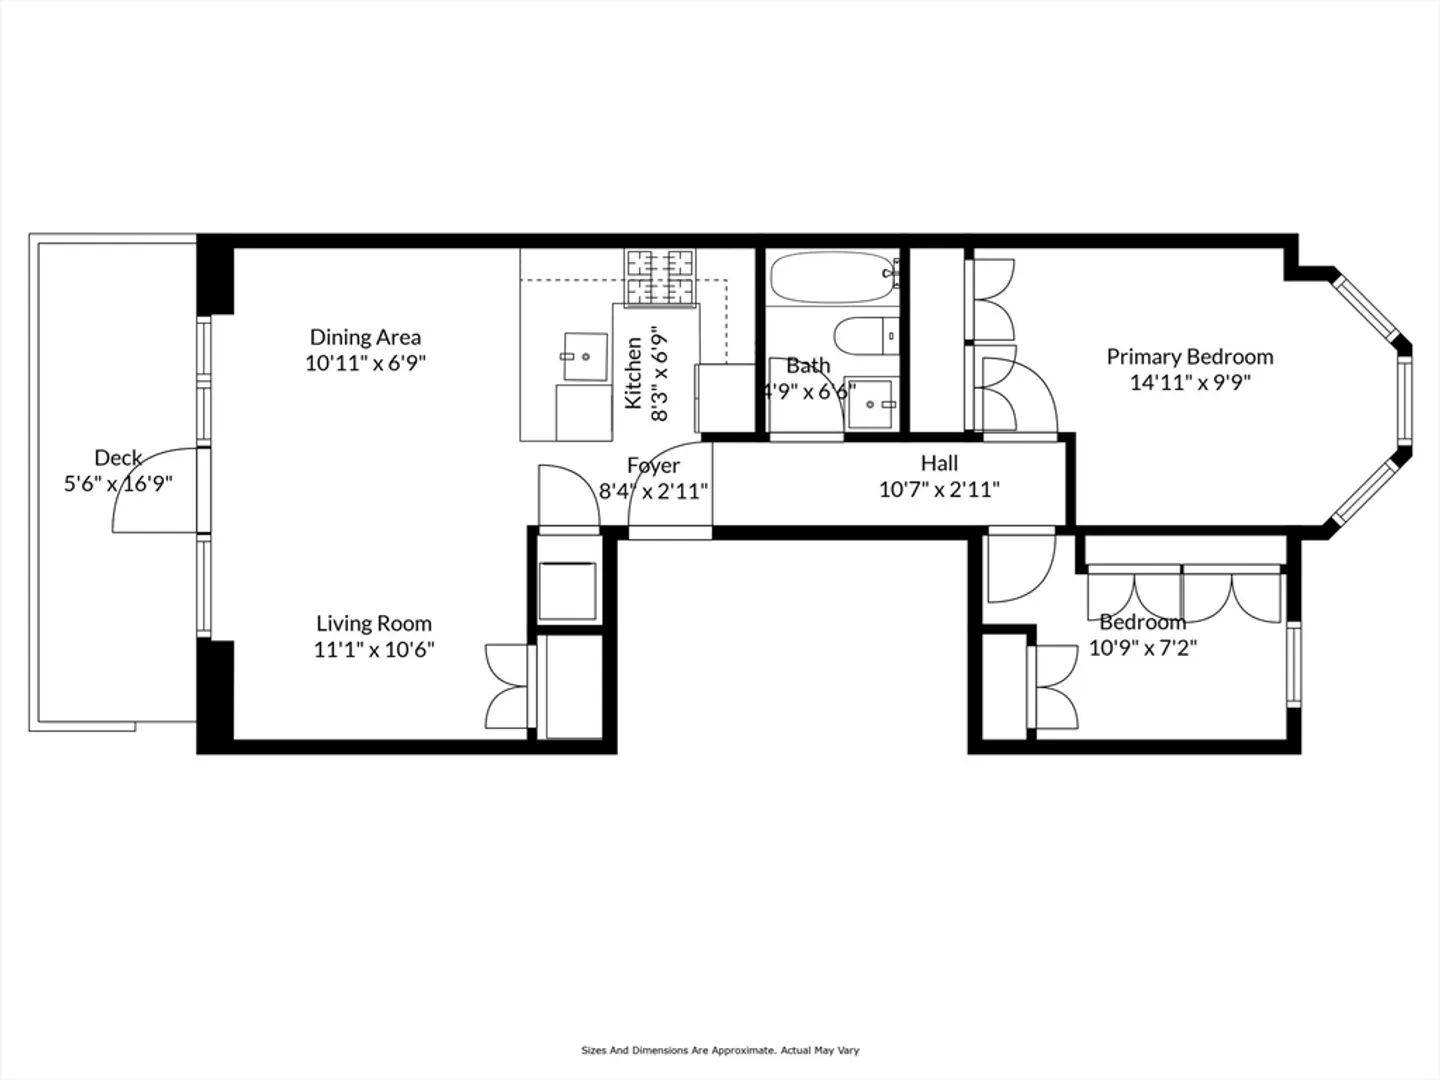
Fully renovated home by Embarc Design Studio in 2021. Open concept kitchen, living and dining room with a full wall of windows and swing-out Pella door opening to a private balcony. The balcony is plumbed for water, electricity, gas hookup, full irrigation and drainage planter system, and a cable system for hanging lights. Dechateau Lugano European Oak Hardwood floors throughout tie the home’s spaces together. The beautiful kitchen features Cosentina Porcelain counters, Metropolitan Shaker Cabinets with Restoration Hardware brass pulls, and Thermador Professional Series appliances. Private hall leads to the 2 bedrooms and a spa-like bathroom clad in Porcelanosa Tile, Kohler plumbing fixtures and radiant heat flooring. Each bedroom is outfitted with attractive ClosetTec custom closets, large windows and high ceilings. The second bedroom features a ClosetTec system with system with built-in murphy bed. Prime location close to SRV, MIDA, Ilona, Render Coffee and Colette Bakery.
-
Highlights
- Area: South End
- Heating: Central
- Property Class: Residential
- Total Rooms: 4
- Year Built: 1860
- Cooling: Central Air
- HOA Fee: $191
- Property Type: Condominium
- Unit Number: 2
- Status: Closed
-
Additional Details
- Basement: N
- Exterior Features: Balcony
- Pets Allowed: Yes
- Total Number of Units: 3
- Year Built Source: Public Records
- Construction: Brick
- Flooring: Wood, Engineered Hardwood
- Roof: Rubber
- Year Built Details: Actual
- Zoning: Cd
-
Amenities
- Parking Features: On Street
- Security Features: Intercom
-
Utilities
- Sewer: Public Sewer
- Water Source: Public
-
Fees / Taxes
- Assessed Value: $975,900
- Compensation Based On: Gross/Full Sale Price
- HOA Fee Includes: Water, Sewer, Insurance, Reserve Funds
- Taxes: $10,637
- Buyer Agent Compensation: 2.5%
- HOA Fee Frequency: Monthly
- Tax Year: 2024
Similar Listings



Sold
30 Photos
Sold
38 Photos
Sold
52 Photos
Sold

11 Photos
Content © 2026 MLS Property Information Network, Inc. The information in this listing was gathered from third party resources including the seller and public records.
Listing information provided courtesy of Compass.
MLS Property Information Network, Inc. and its subscribers disclaim any and all representations or warranties as to the accuracy of this information.
