
Sold!
$265,000
2
Beds
2
Baths
1,152
Living Area
-
Property Description
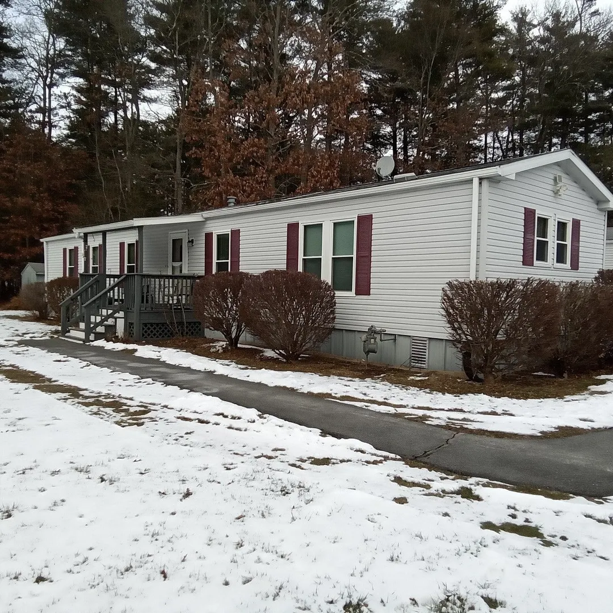
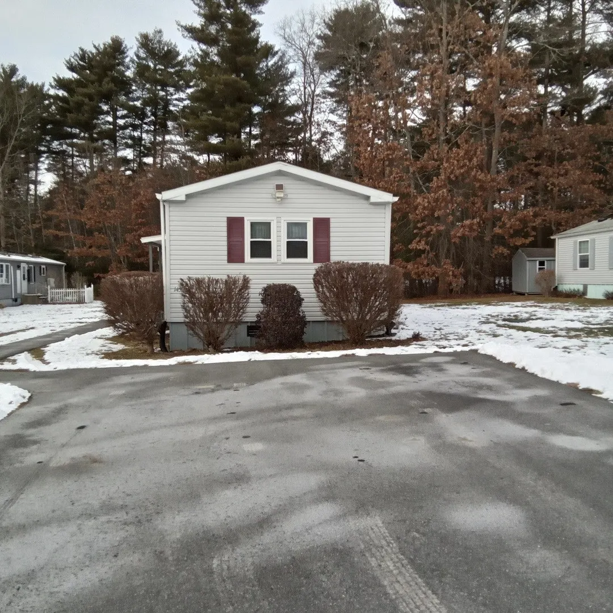
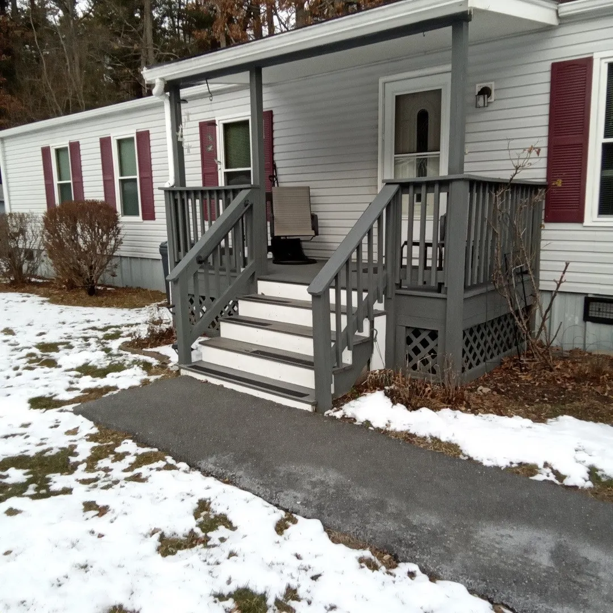
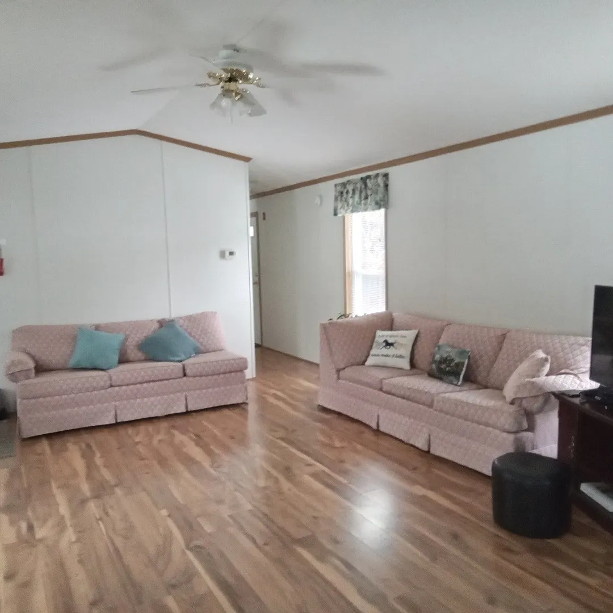
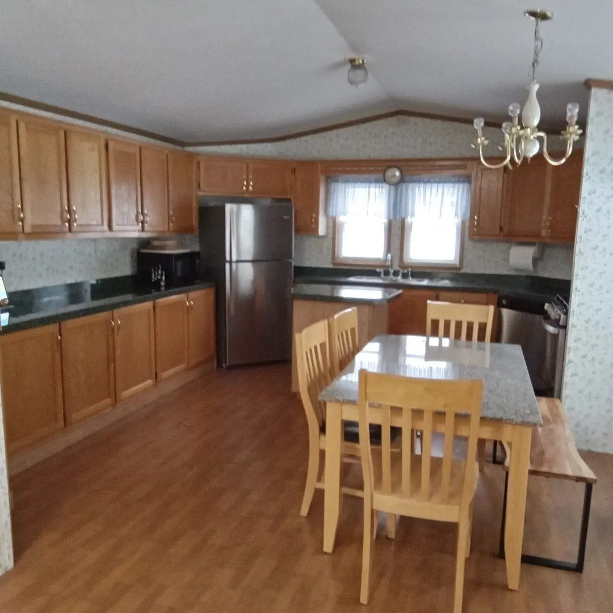
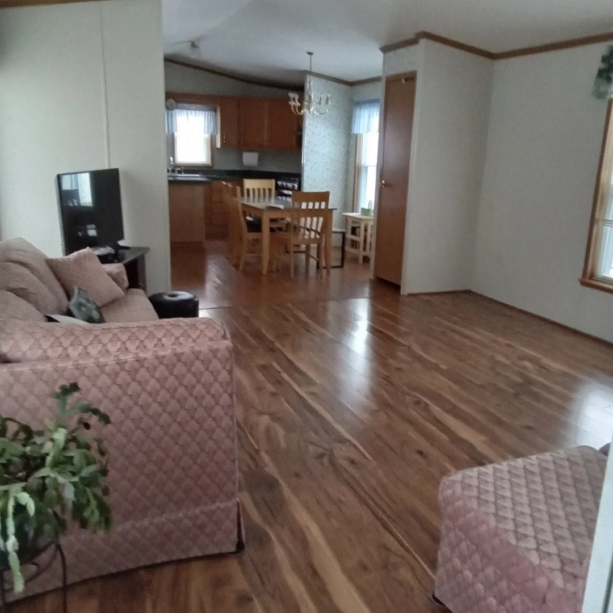
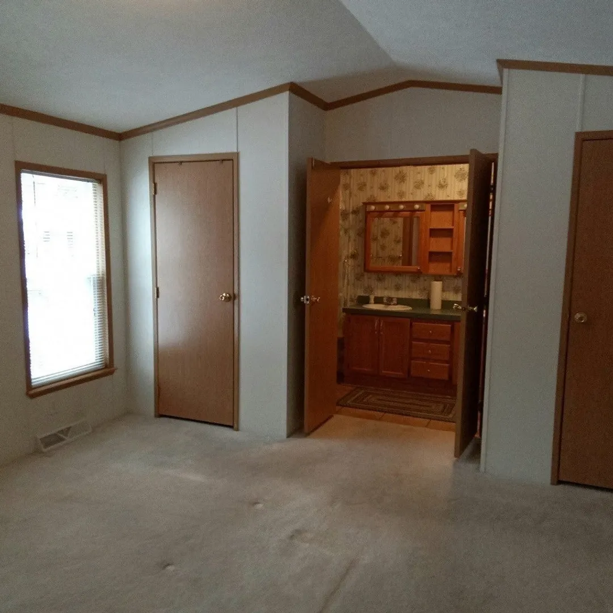
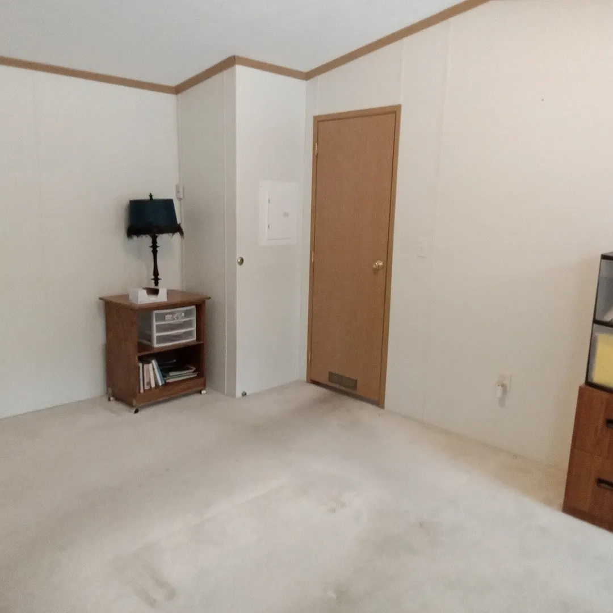
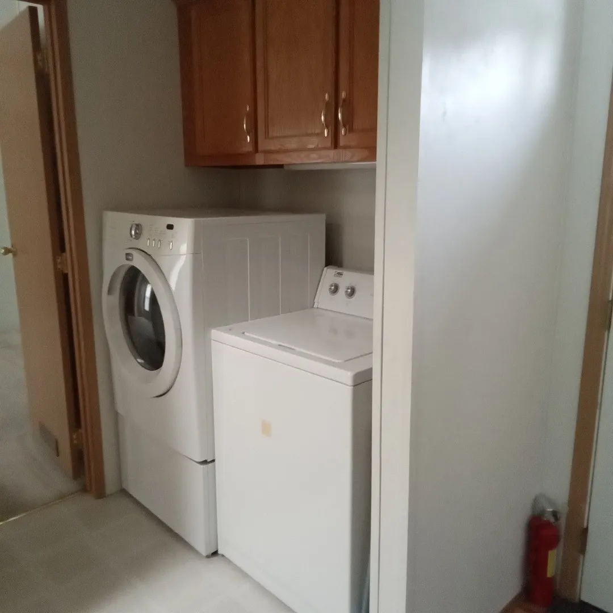
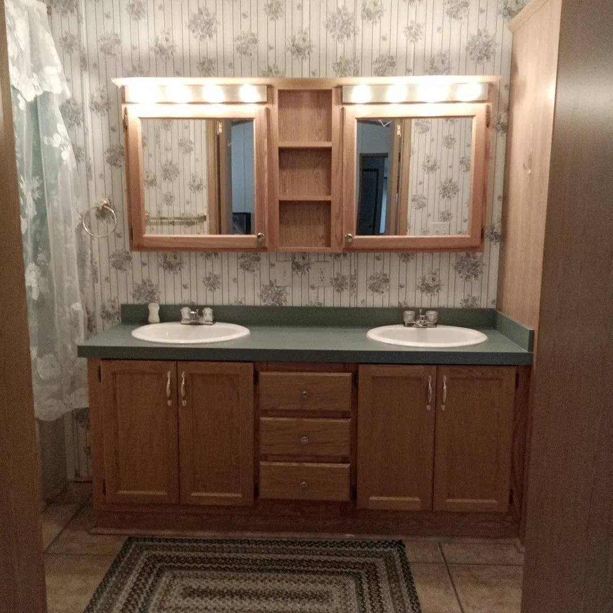
AFFORDABLE AND READY TO MOVE IN -- A desirable combination in Resident-Owned Edgeway Park, a 55+ Community. Convenient to shopping and highways, this unit sits at the rear of the park and is well laid out with a true Main Bedroom suite with double vanity full bath. 2nd BR for guests/ office. Open floor plan with spacious Kitchen, ample cabinets, walk in pantry and coat closet, as well as a sunny nook for dining. All appliances, including washer and dryer in laundry area adjacent to bedrooms are included. Wood look flooring in the living areas. Gas heat and new AC condenser unit provide comfort year round. 2 parking spaces, affordable monthly fee of $440, which includes water, waste, trash pickup and road maintenance. This may be a single wide, but it doesn't feel like it! $100 buy-in fee and park approval are part of the process of becoming a member of the Edgeway Homeowners Association to be able to participate in controlling your own future.
-
Highlights
- Cooling: Heat Pump
- HOA Fee: $440
- Property Class: Residential
- Total Rooms: 4
- Status: Closed
- Heating: Forced Air, Natural Gas
- Parking Spots: 2
- Property Type: Mobile Home
- Year Built: 2000
-
Additional Details
- Appliances: Range, Dishwasher, Trash Compactor, Microwave, Refrigerator, Washer, Dryer
- Exterior Features: Porch, Storage
- Foundation: Other
- Lot Features: Other
- Roof: Shingle
- Year Built Details: Actual
- Zoning: Dna
- Construction: See Remarks
- Flooring: Tile, Carpet
- Interior Features: High Speed Internet
- Road Frontage Type: Private Road
- SqFt Source: Owner
- Year Built Source: Owner
-
Amenities
- Community Features: Public Transportation, Highway Access, House of Worship, T-Station
- Parking Features: Off Street, Paved
-
Utilities
- Electric: Circuit Breakers, 100 Amp Service
- Water Source: Public
- Sewer: Private Sewer
-
Fees / Taxes
- HOA: Yes
- Tax Year: 2026
Similar Listings
Sold
40 Photos
Sold
30 Photos
Sold
32 Photos
Sold
42 Photos
Content © 2026 MLS Property Information Network, Inc. The information in this listing was gathered from third party resources including the seller and public records.
Listing information provided courtesy of Uptown REALTORS®, LLC.
MLS Property Information Network, Inc. and its subscribers disclaim any and all representations or warranties as to the accuracy of this information.
