
Sold!
$515,000
2
Beds
2/1
Baths
1,650
Living Area
-
Property Description
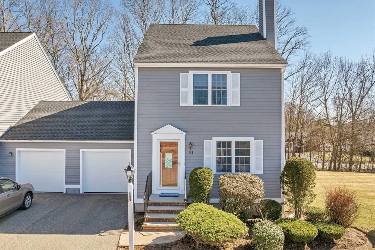
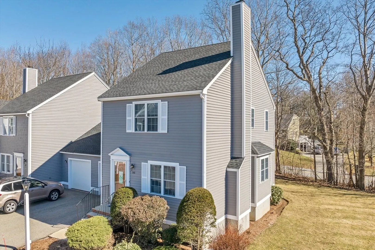
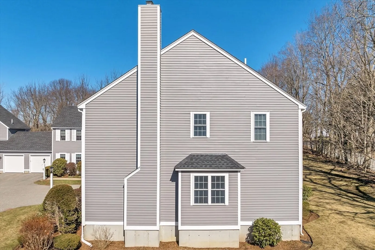
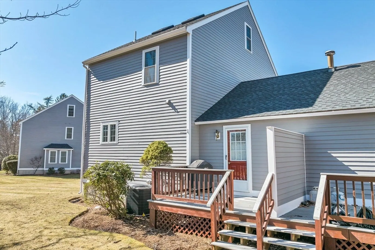
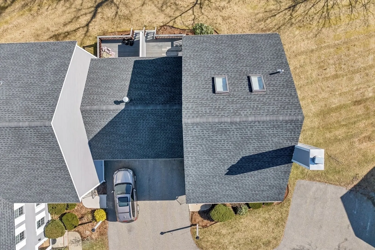
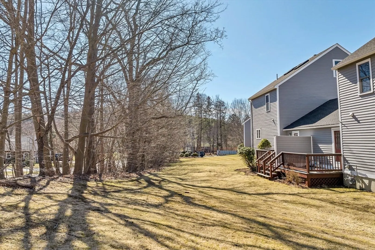
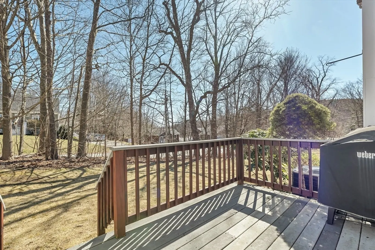
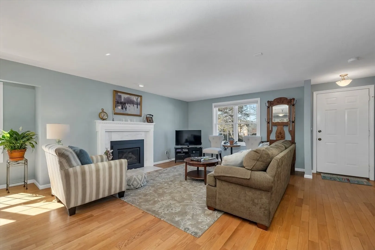
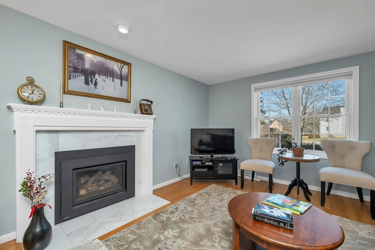
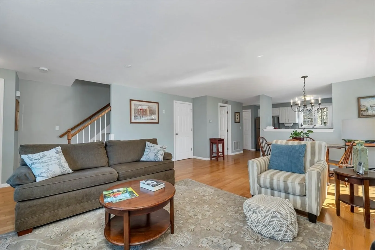
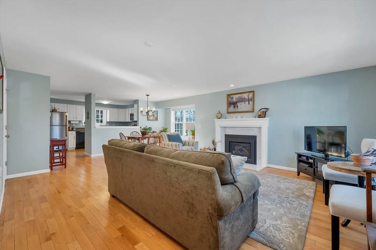
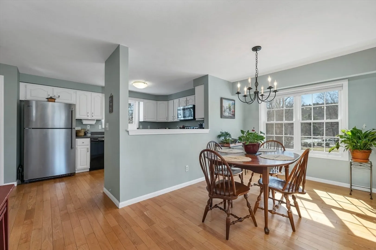
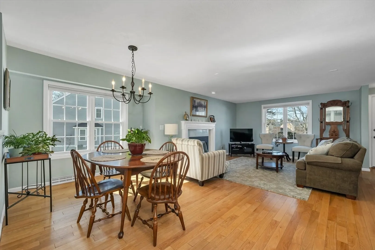
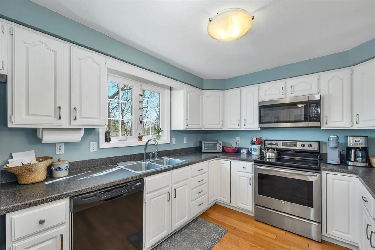
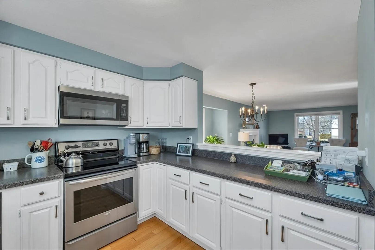
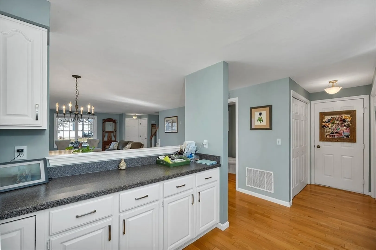
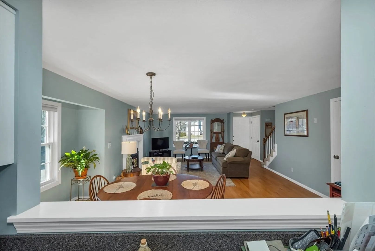
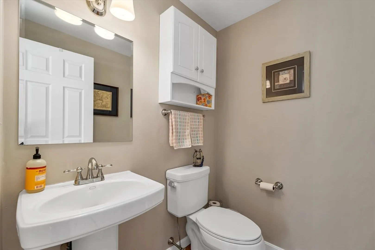
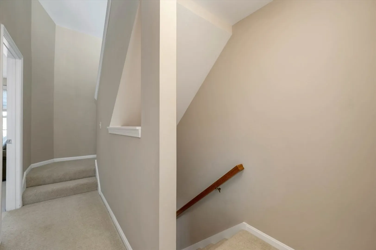
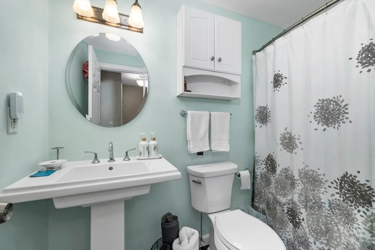
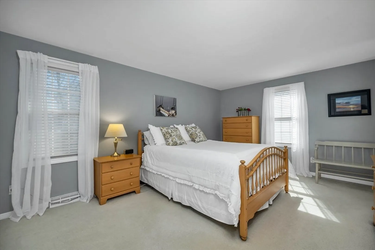
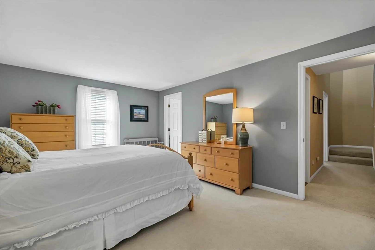
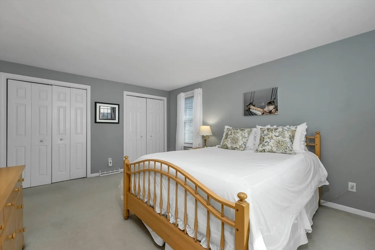
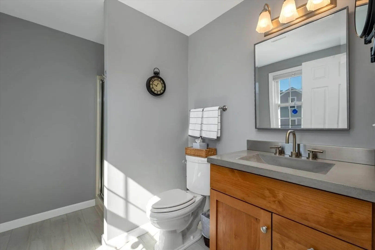
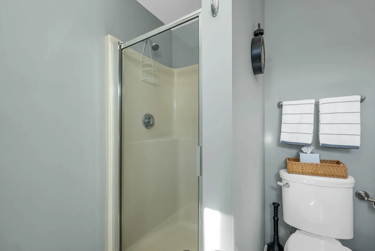
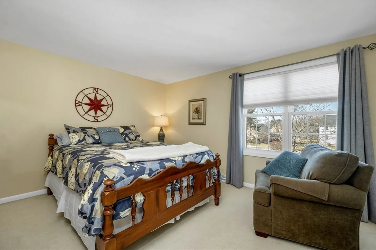
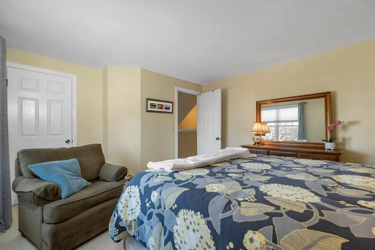
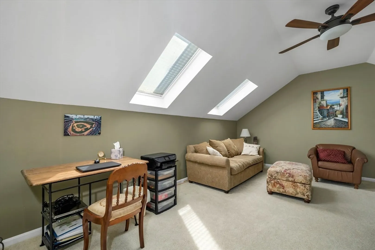
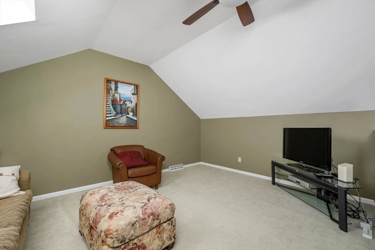
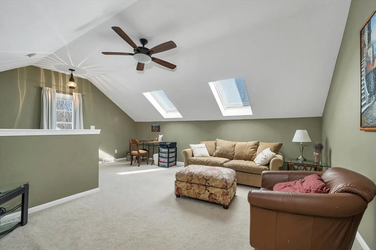
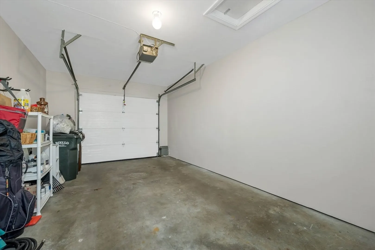
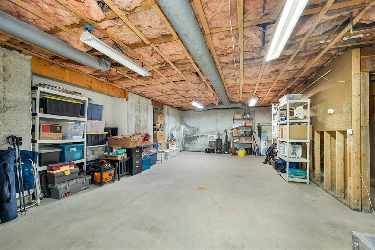
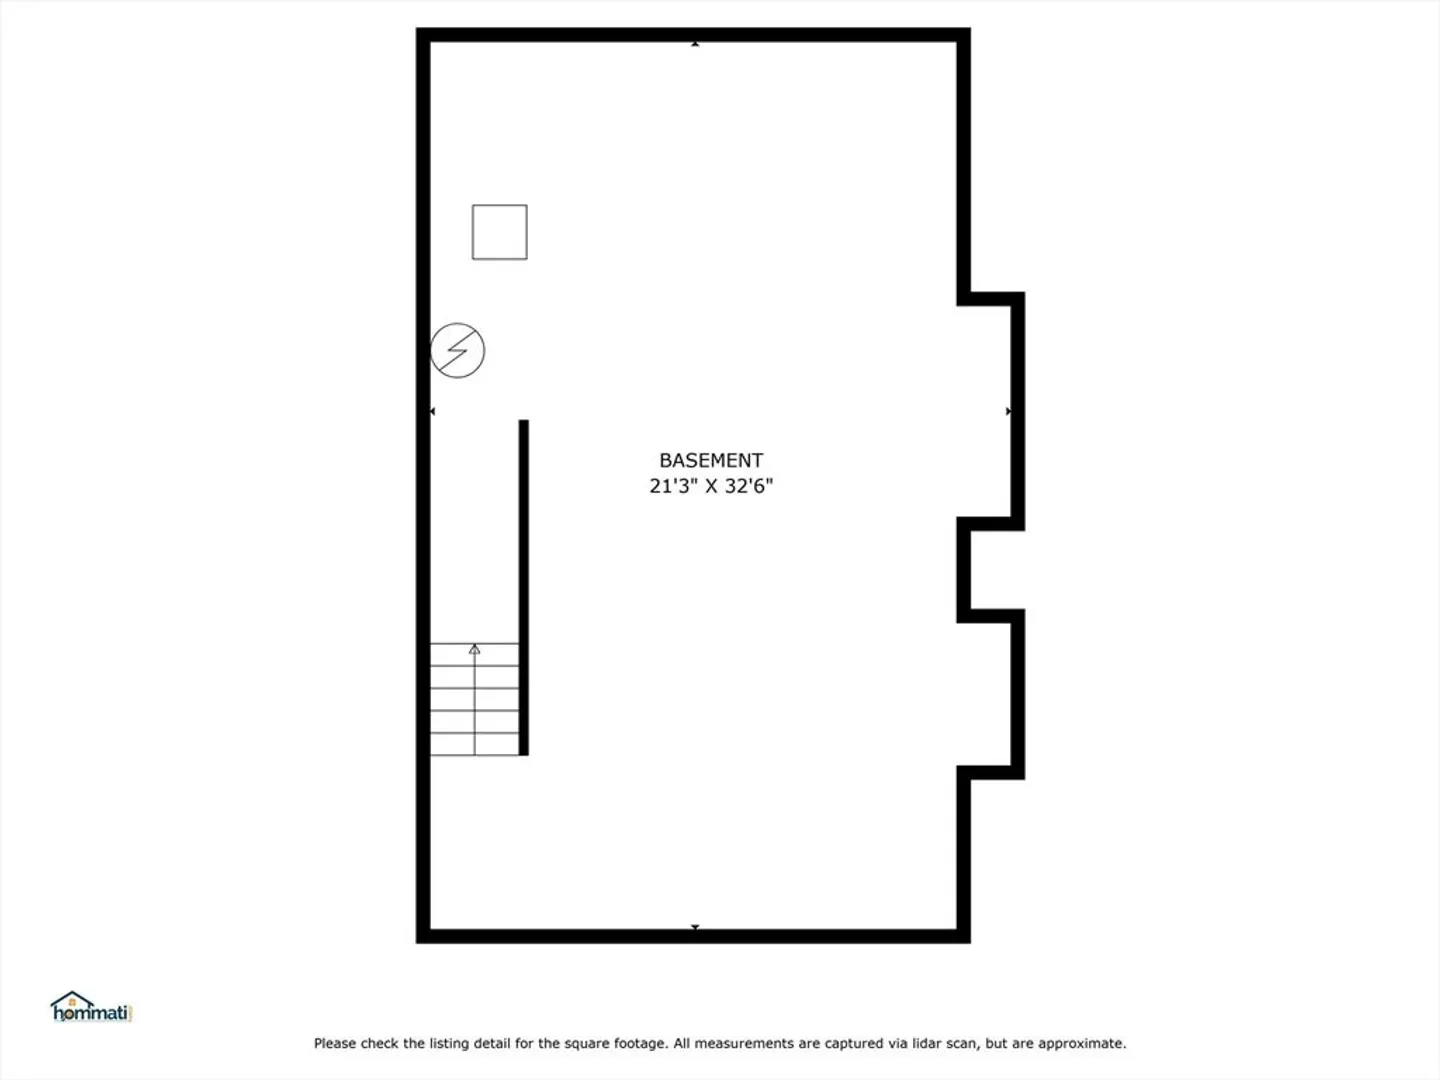
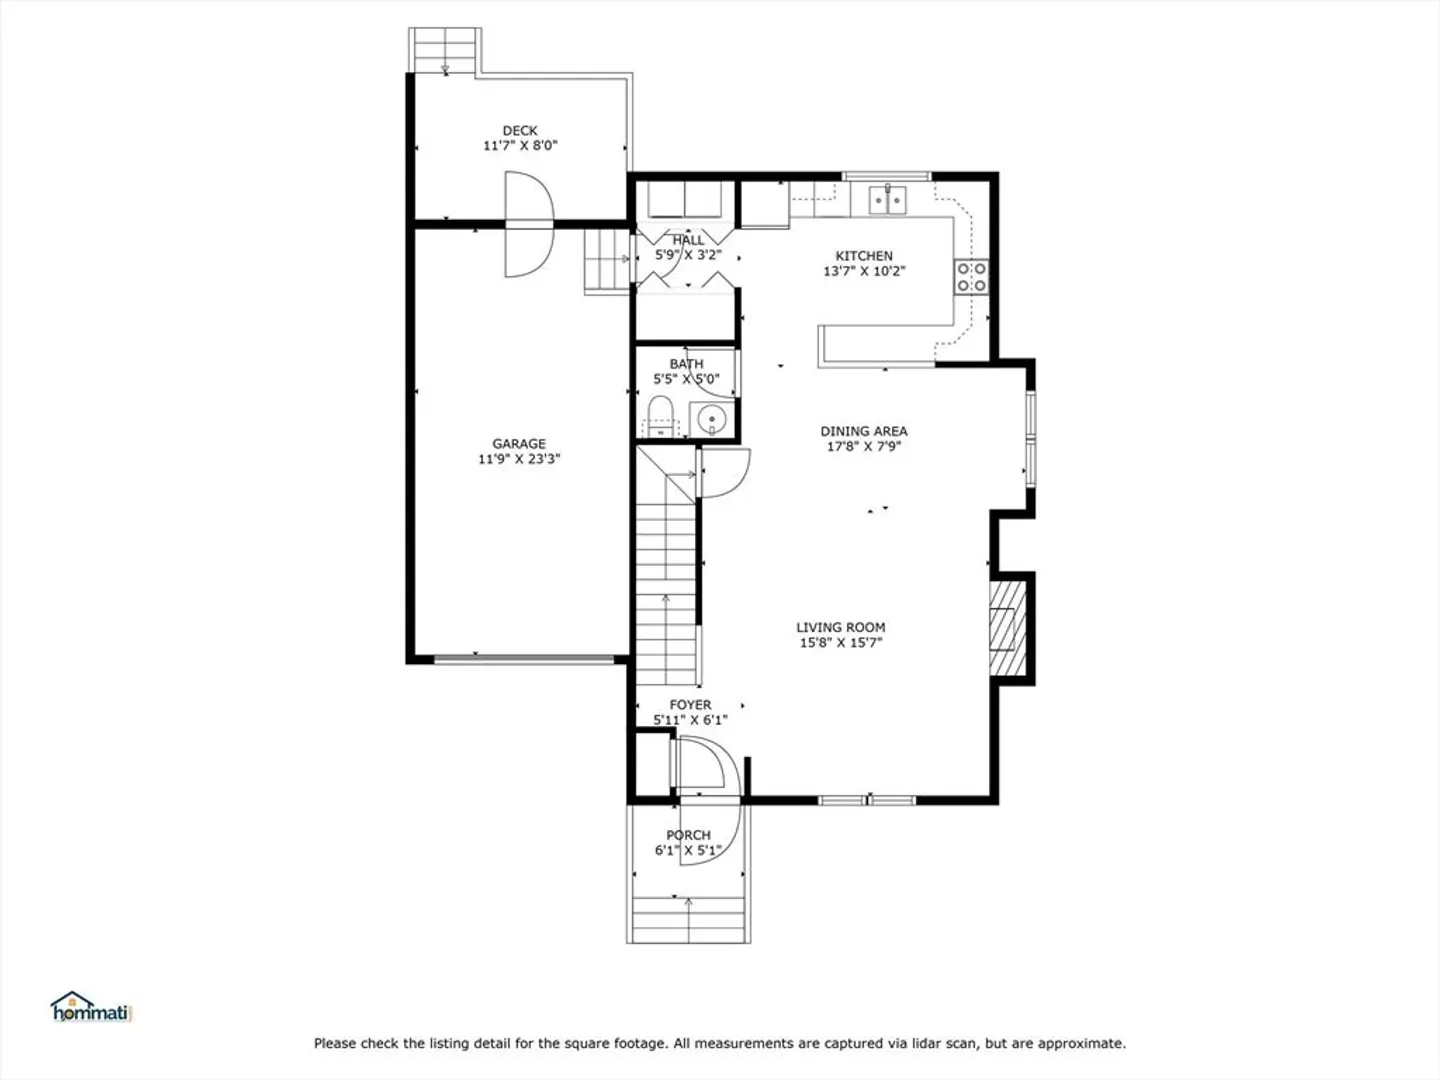
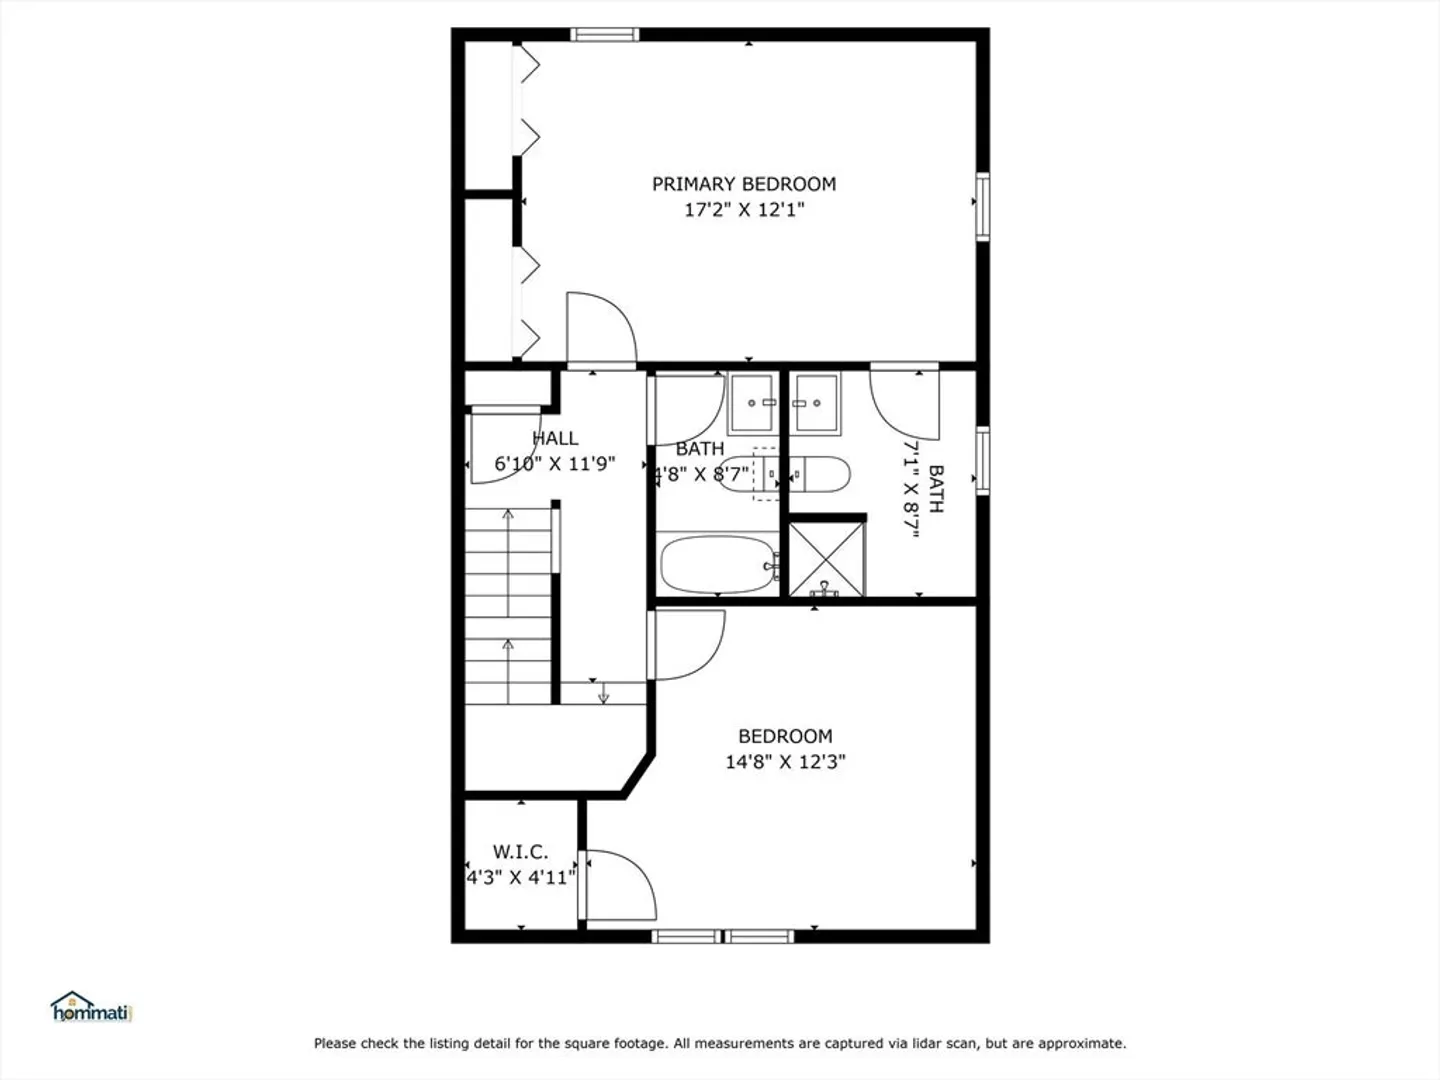
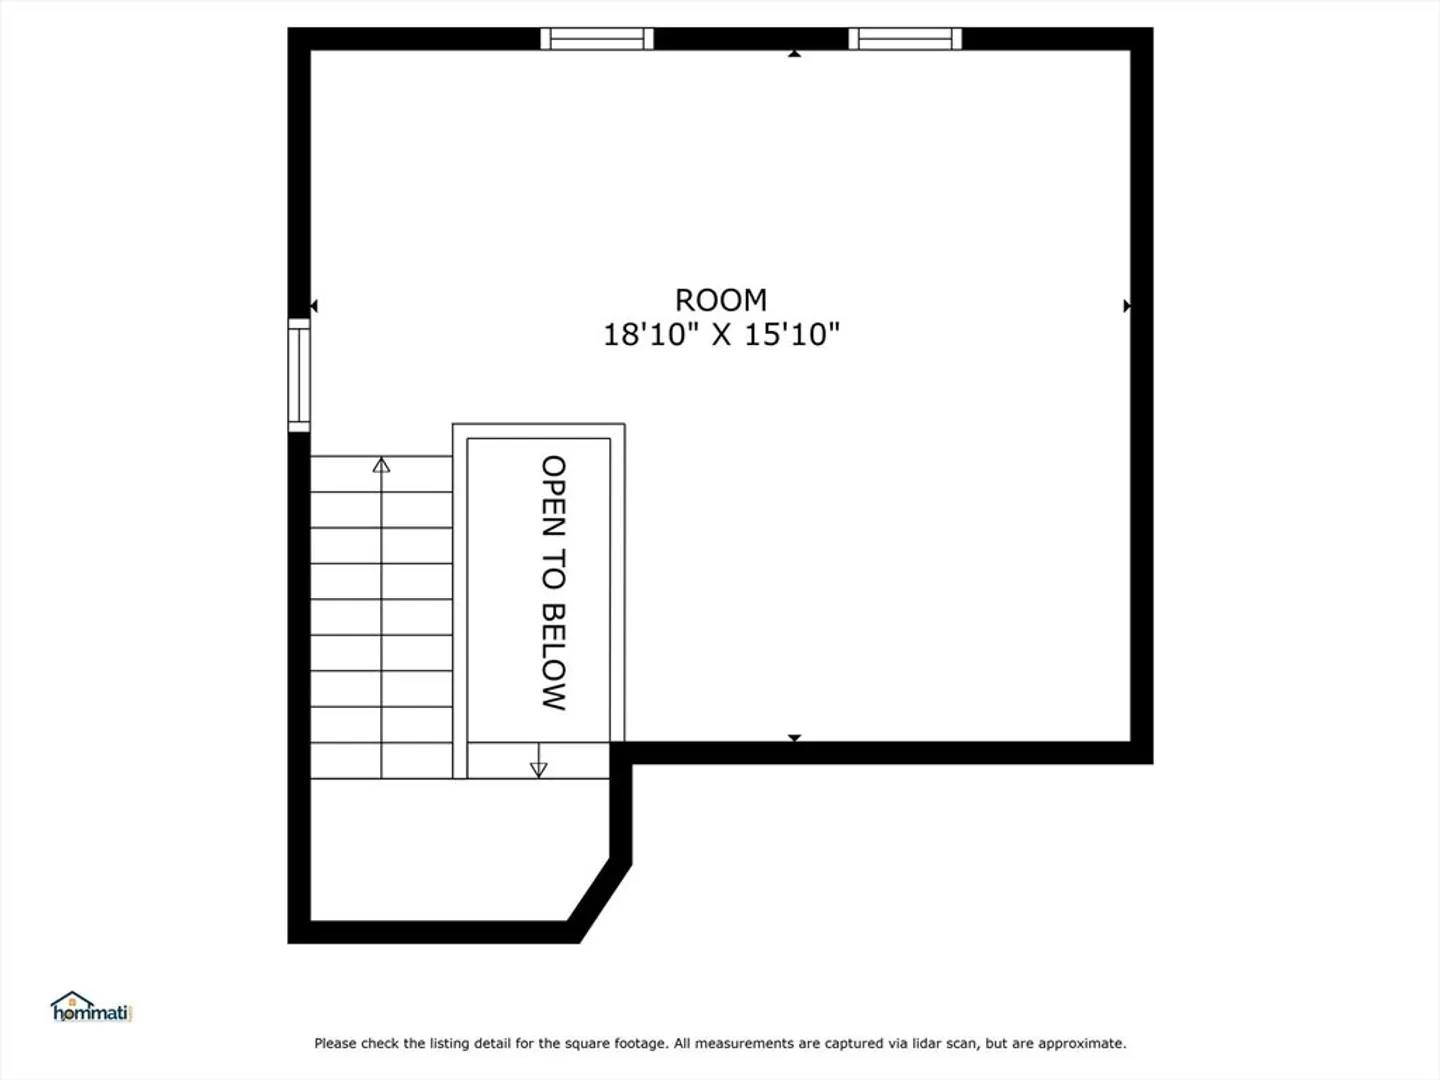
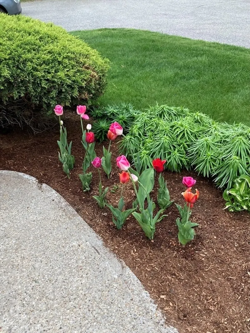
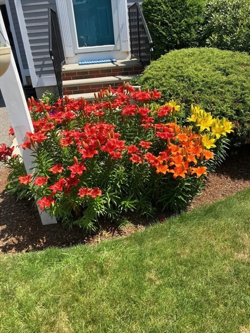
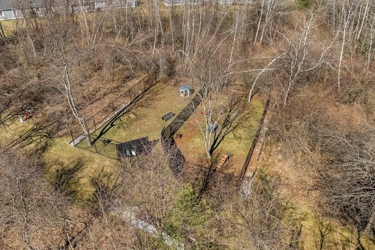
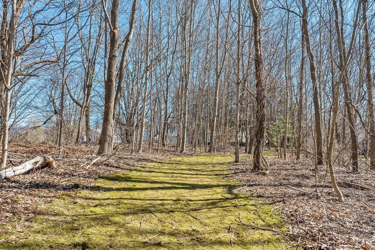
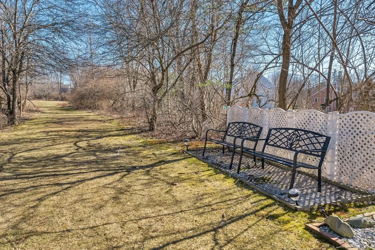
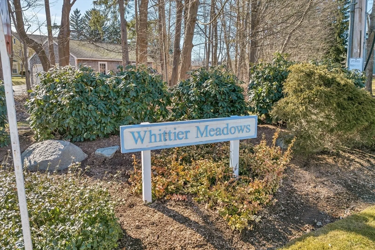
Fantastic opportunity to own this bright and sunny 2 bedroom, 3 bath end-unit condo within the sought after Whittier Meadows! Many recent improvements include interior paint, windows, heat/ac system, hot water tank, gas fireplace, garage door, and more! 1st floor offers a living room with a gas fireplace, dining area, kitchen, laundry, and 1/2 bath. 2nd floor has a large primary bedroom with 2 closets and a private bath, an additional bedroom, and a full bath. Spacious 3rd floor loft with 2 skylights can accommodate all your needs! Attached 1 car garage and a full unfinished basement for all your storage needs. Visitor parking right next door. Pet friendly for dogs and indoor cats. Association offers and maintains a dog park and walking trails. Enjoy being just minutes from Cider Hill Farm and all downtown Amesbury has to offer! Welcome home to Whittier Meadows!
-
Highlights
- Cooling: Central Air
- HOA Fee: $507
- Property Class: Residential
- Total Rooms: 5
- Year Built: 1988
- Heating: Forced Air, Natural Gas
- Parking Spots: 1
- Property Type: Condominium
- Unit Number: 144
- Status: Closed
-
Additional Details
- Appliances: Dishwasher
- Construction: Frame
- Interior Features: Central Vacuum
- Roof: Shingle
- Year Built Details: Approximate
- Zoning: R80
- Basement: Y
- Fireplaces: 1
- Pets Allowed: Yes
- Total Number of Units: 4
- Year Built Source: Public Records
-
Amenities
- Covered Parking Spaces: 1
- Parking Features: Attached
-
Utilities
- Electric: Circuit Breakers
- Water Source: Public
- Sewer: Public Sewer
-
Fees / Taxes
- Assessed Value: $424,200
- Compensation Based On: Net Sale Price
- HOA Fee Frequency: Monthly
- Tax Year: 2024
- Buyer Agent Compensation: 2%
- Facilitator Compensation: 1%
- HOA Fee Includes: Insurance, Road Maintenance, Maintenance Grounds, Snow Removal
- Taxes: $6,634
Similar Listings
Sold
42 Photos
Sold
3 Photos
Sold
35 Photos
Sold
42 Photos
Content © 2026 MLS Property Information Network, Inc. The information in this listing was gathered from third party resources including the seller and public records.
Listing information provided courtesy of Granite Coast Realty, LLC.
MLS Property Information Network, Inc. and its subscribers disclaim any and all representations or warranties as to the accuracy of this information.
