
Sold!
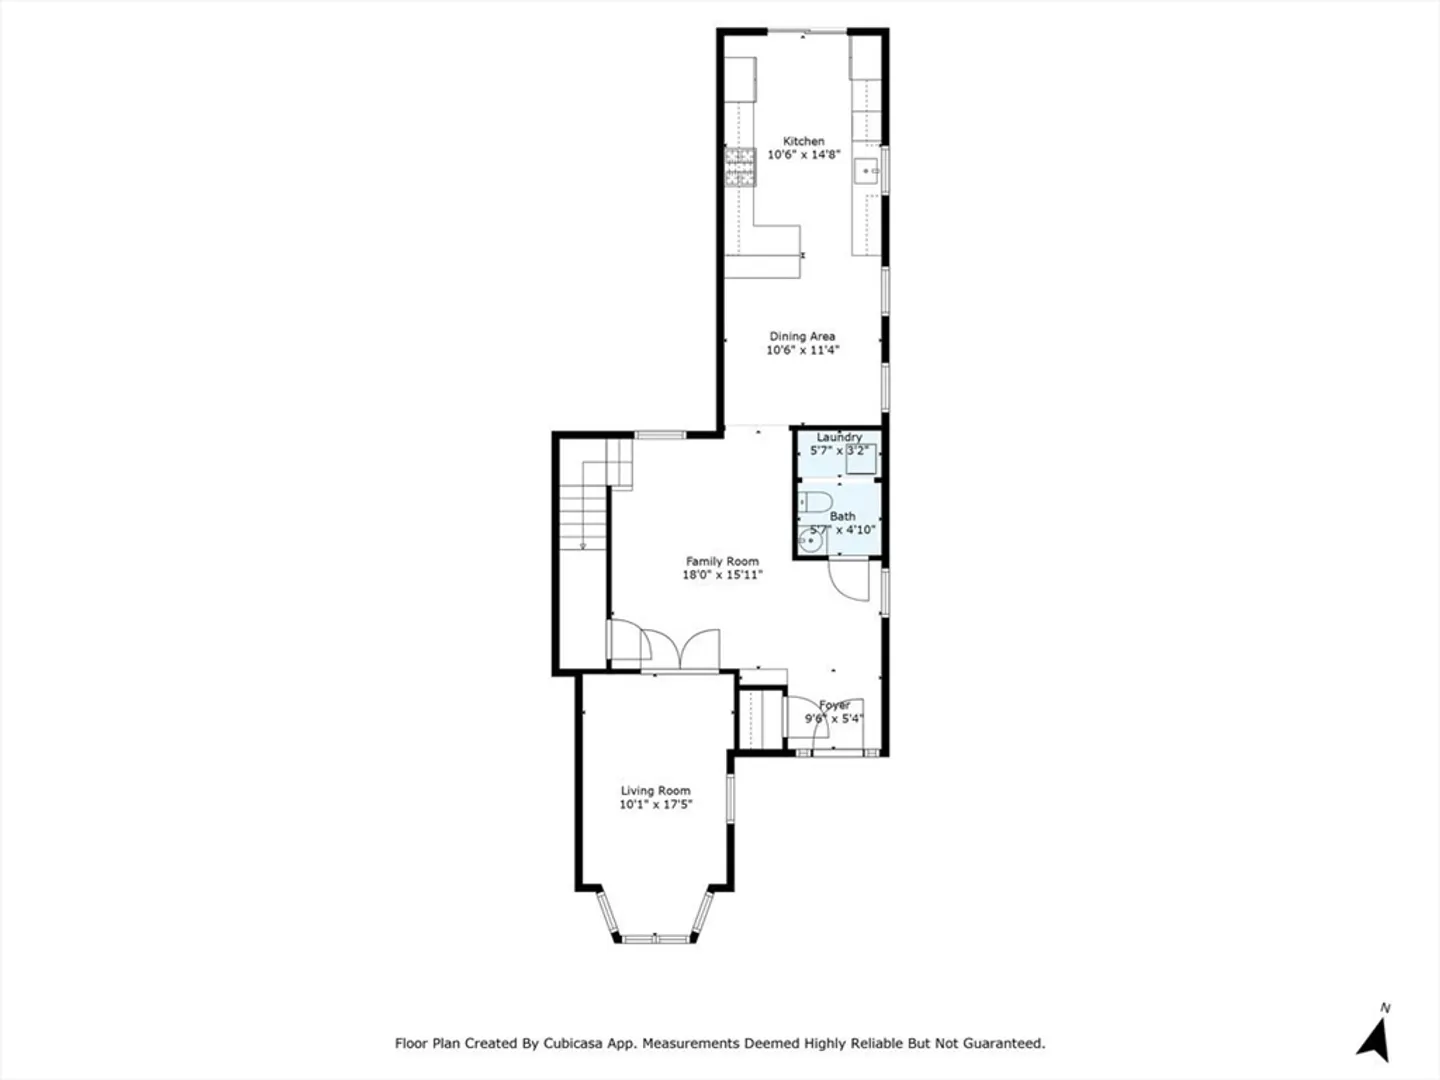
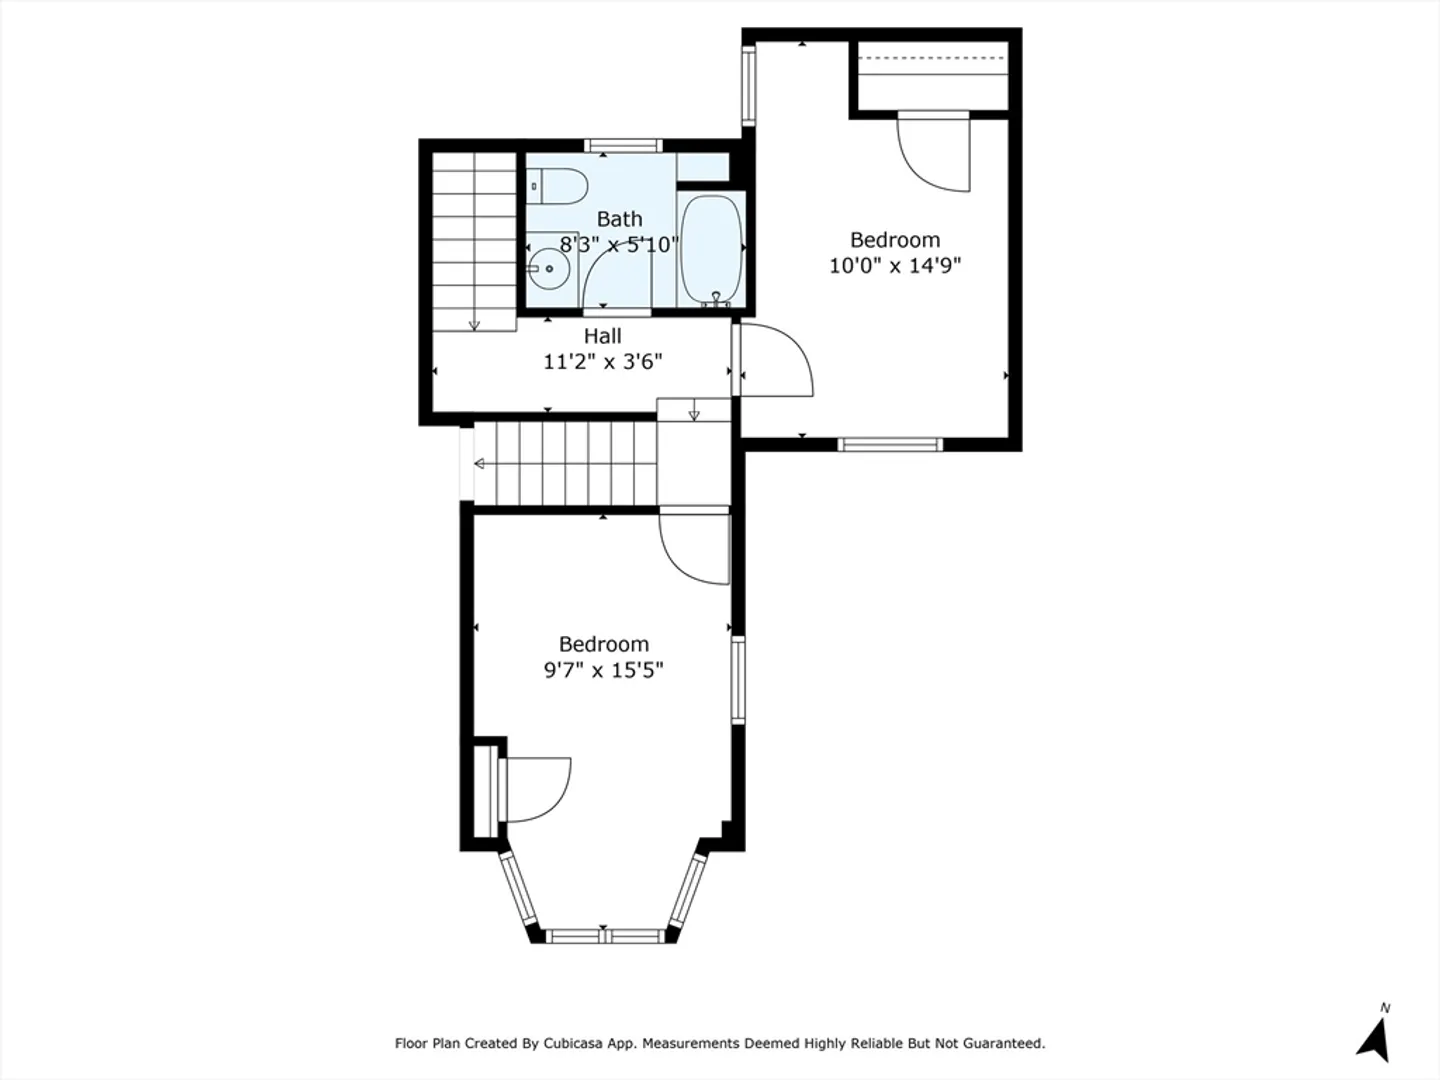
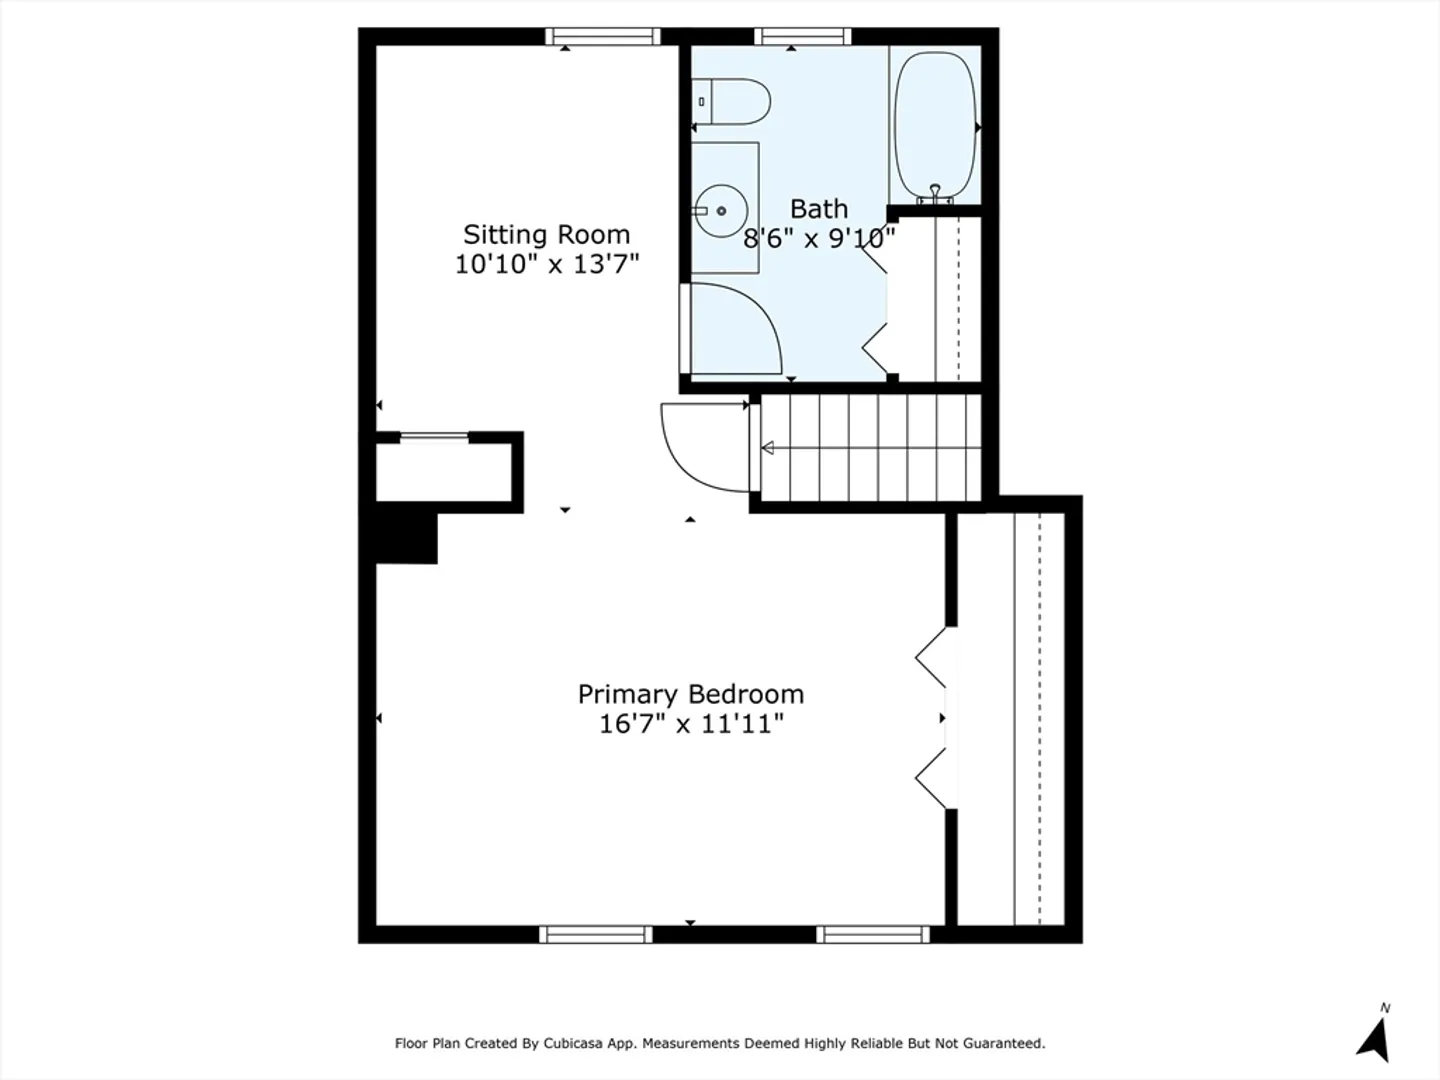
$635,000
3
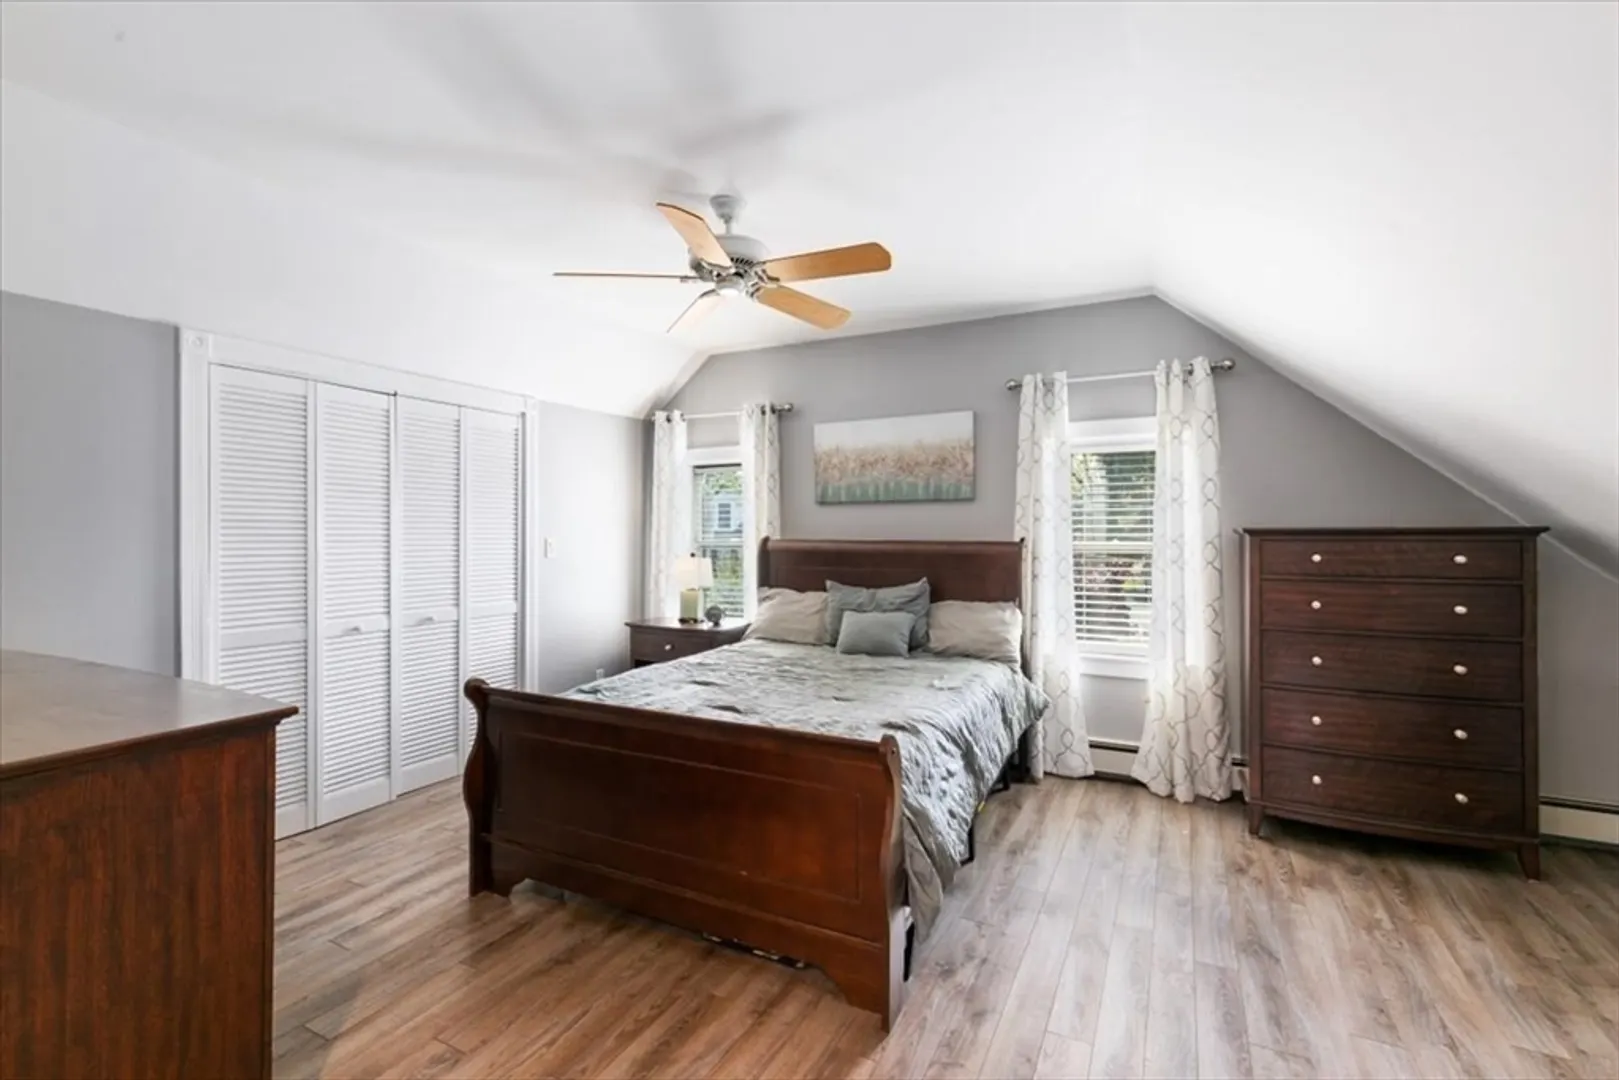
Beds
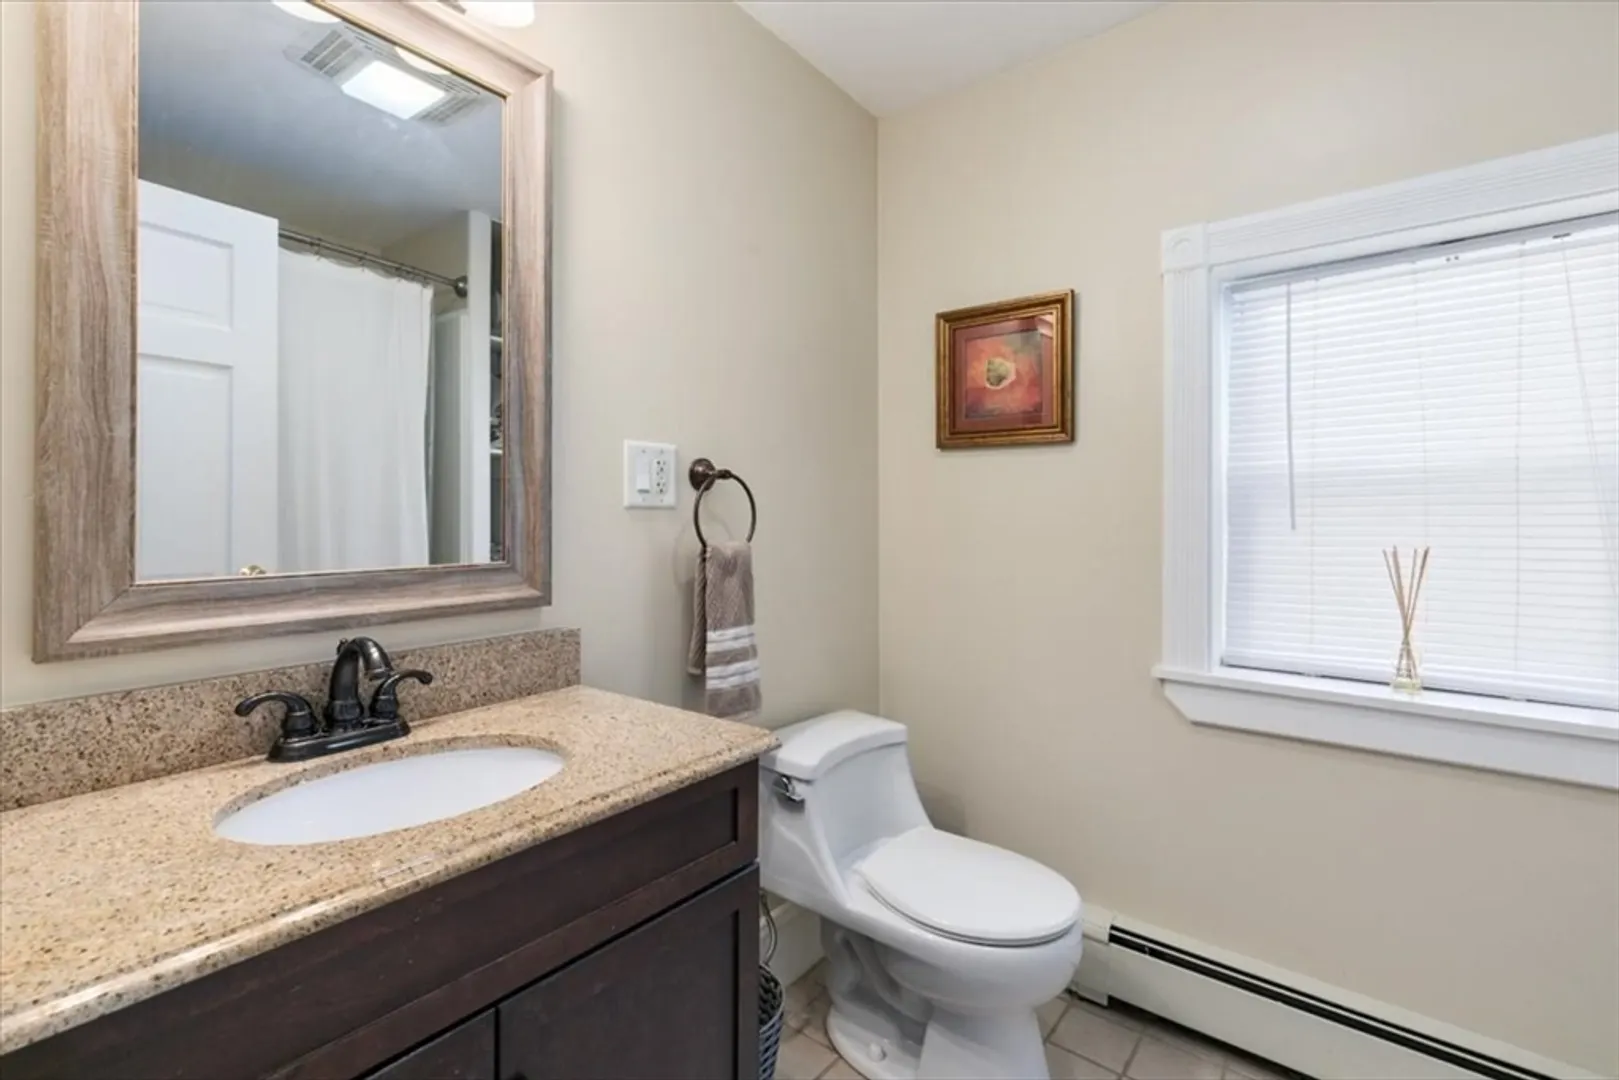
2/1
Baths
2,061
Living Area
-
Property Description
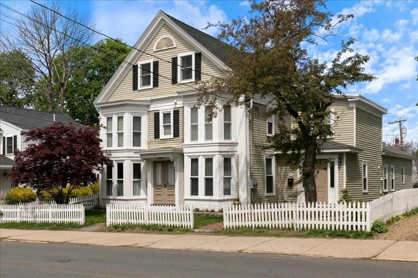
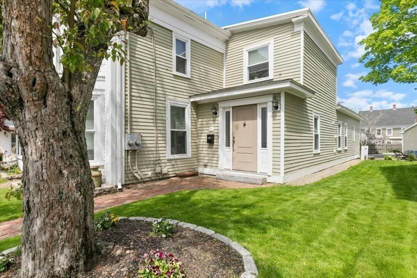
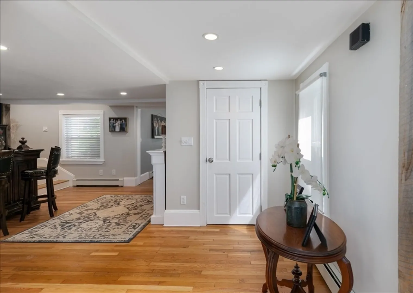
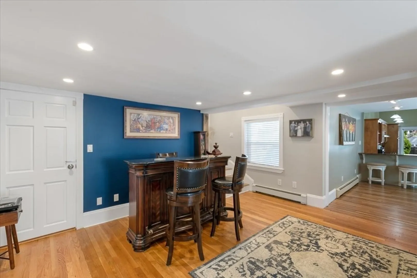
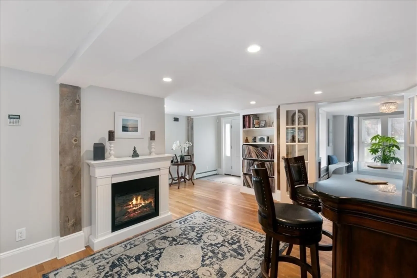
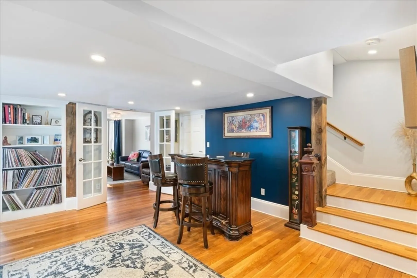
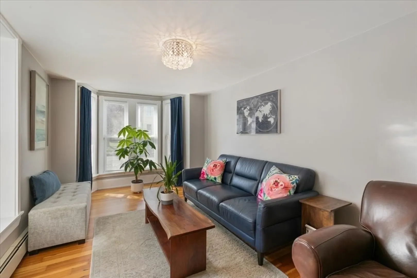
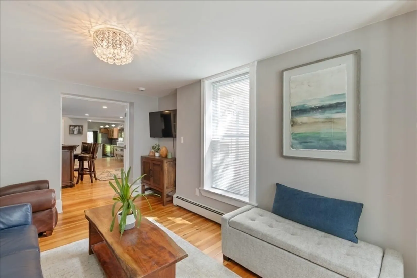
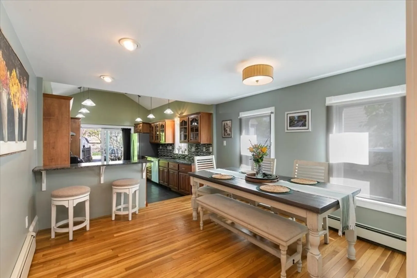
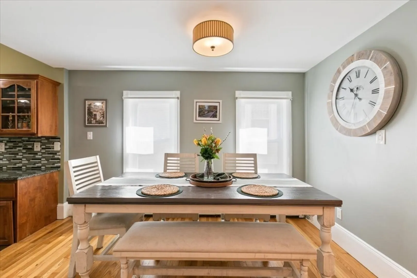
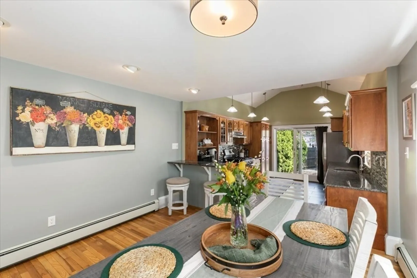
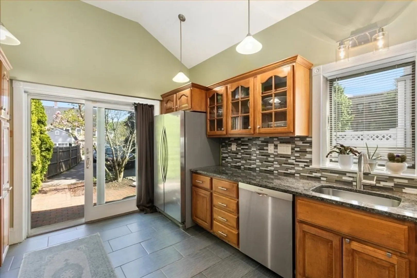
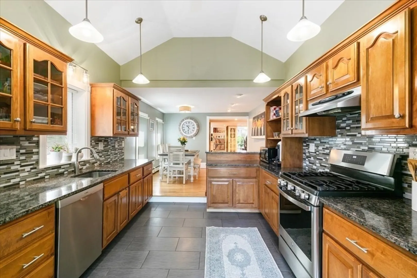
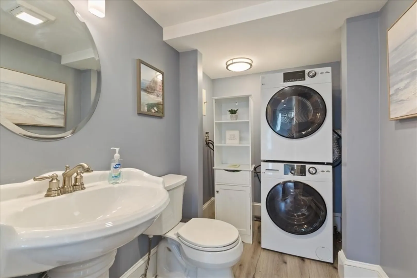
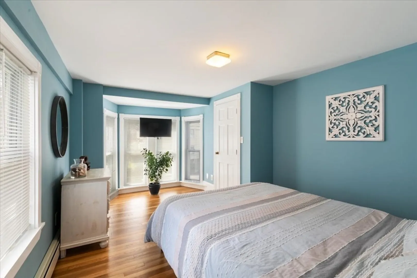
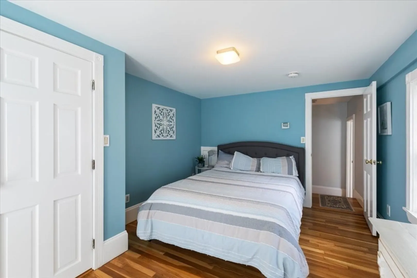
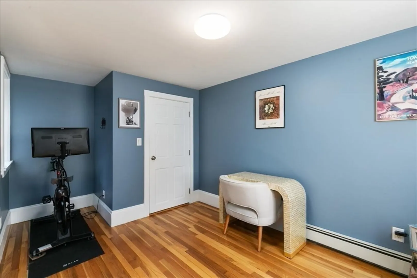
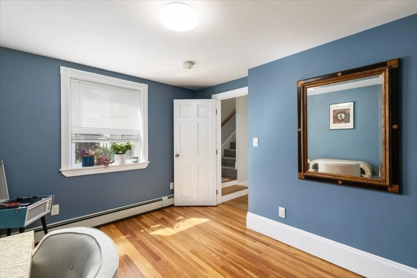
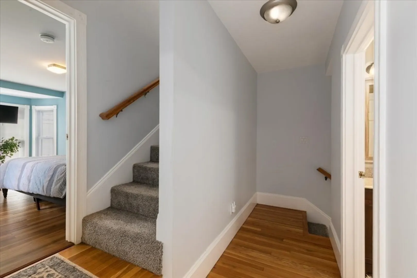
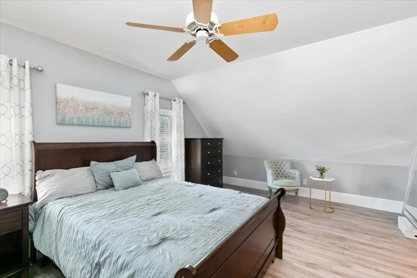
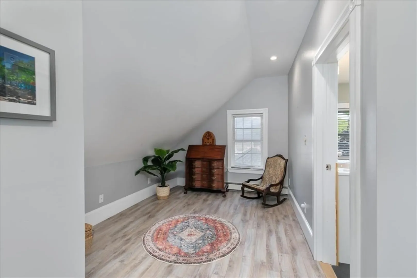
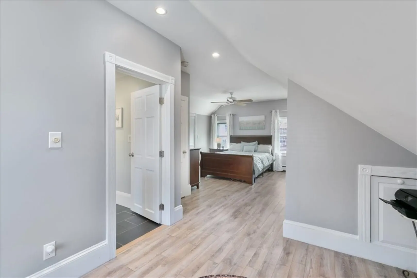
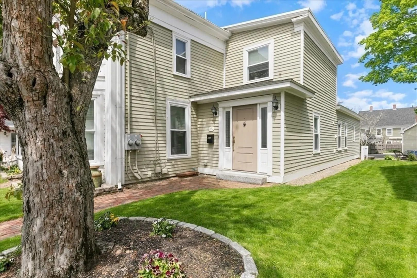
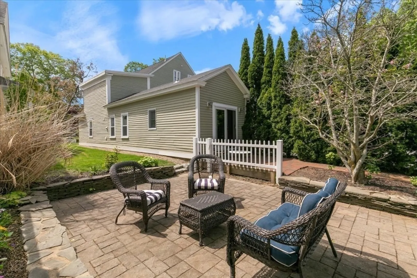
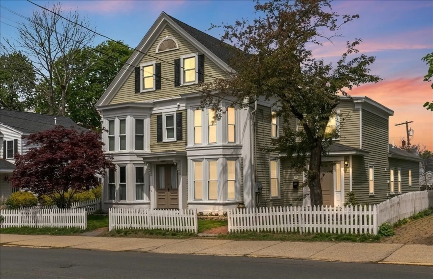
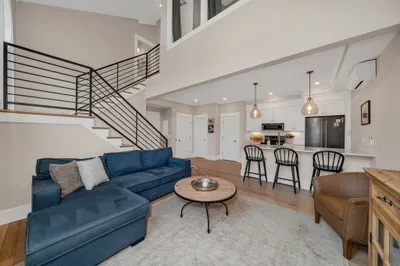
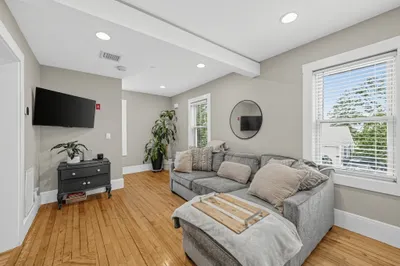
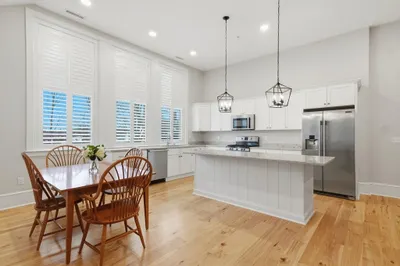
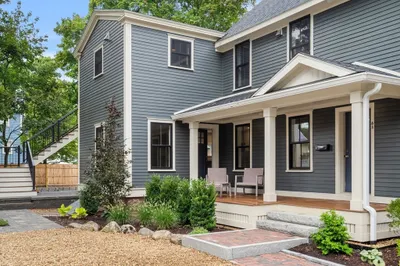
Discover the perfect blend of style and convenience in this stunning townhouse-style condo, ideally situated in the charming City of Amesbury! From the moment you enter you'll appreciate the light-filled open living area. The third floor is entirely devoted to a master suite, your private retreat. Enjoy easy strolls to downtown, where you'll find an array of unique shops, art studios and diverse eateries. Outdoor enthusiasts will delight in the nearby bike trails, abundant green spaces, and Amesbury Riverwalk, perfect for leisurely adventures. This turn-key property offers an exceptional living experience in the heart of a vibrant community. Schedule your showing today!
-
Highlights
- Building Name: 87 Friend Street Condominium
- Parking Spots: 4
- Property Type: Condominium
- Total Rooms: 7
- Year Built: 1700
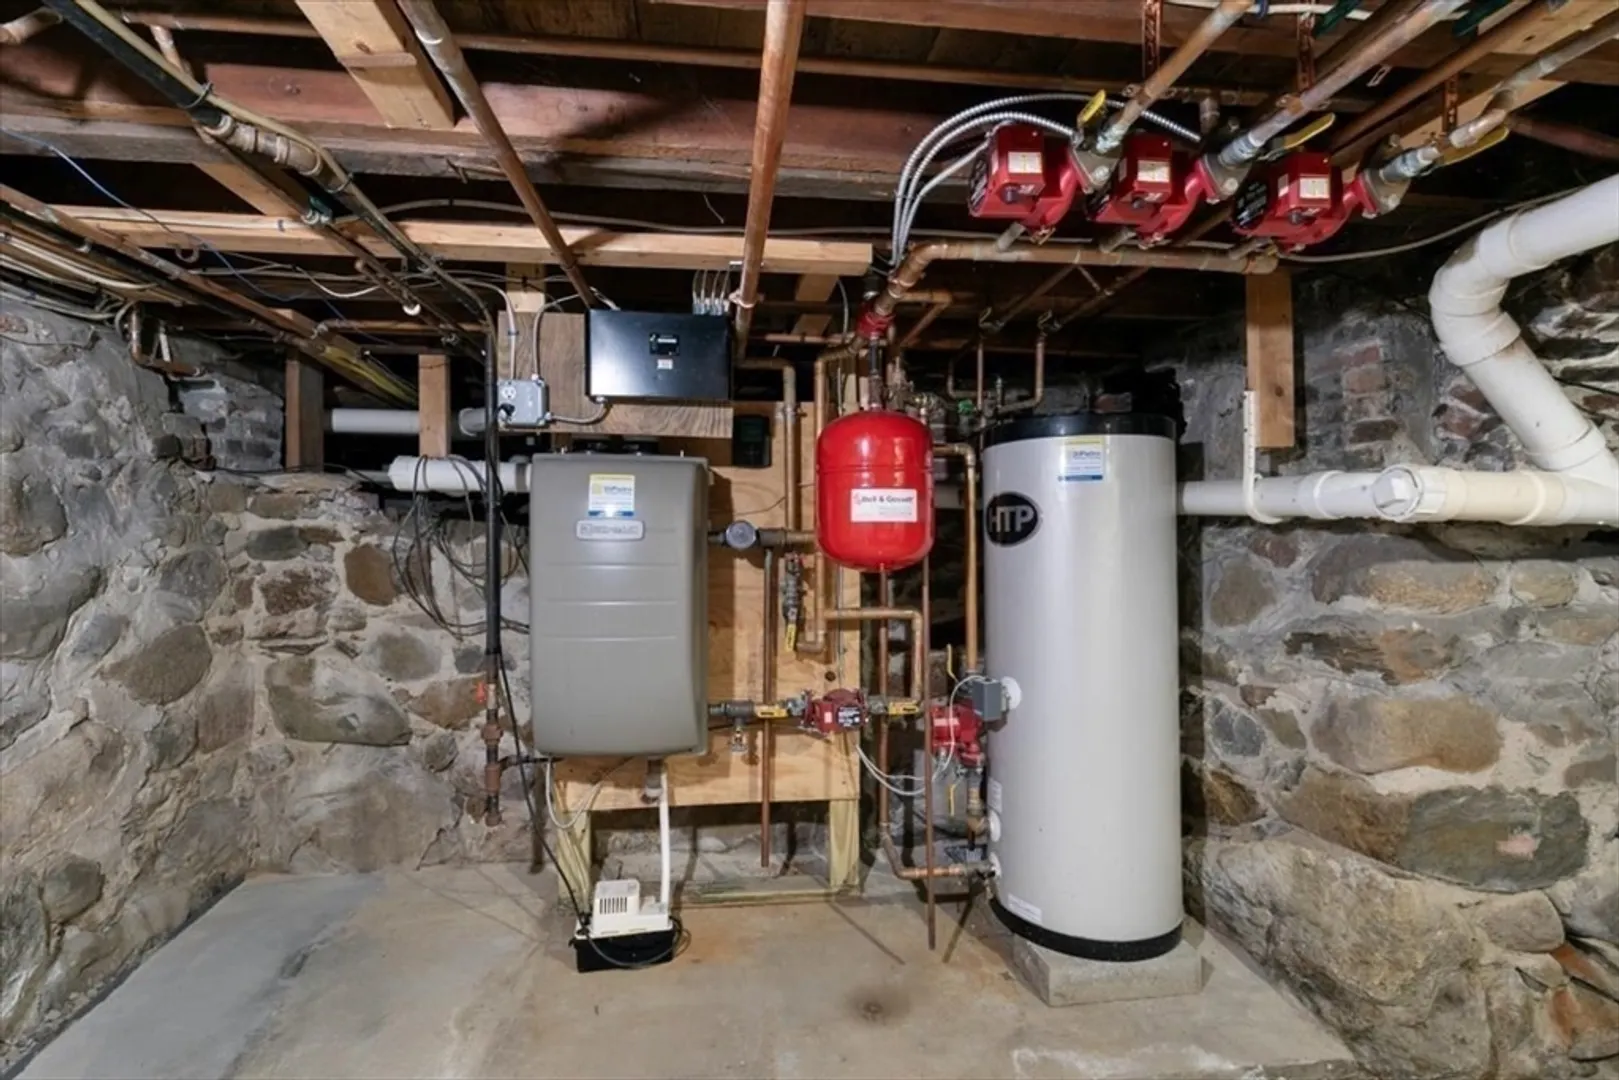
- Heating: Baseboard, Natural Gas
- Property Class: Residential
- Stories: 3
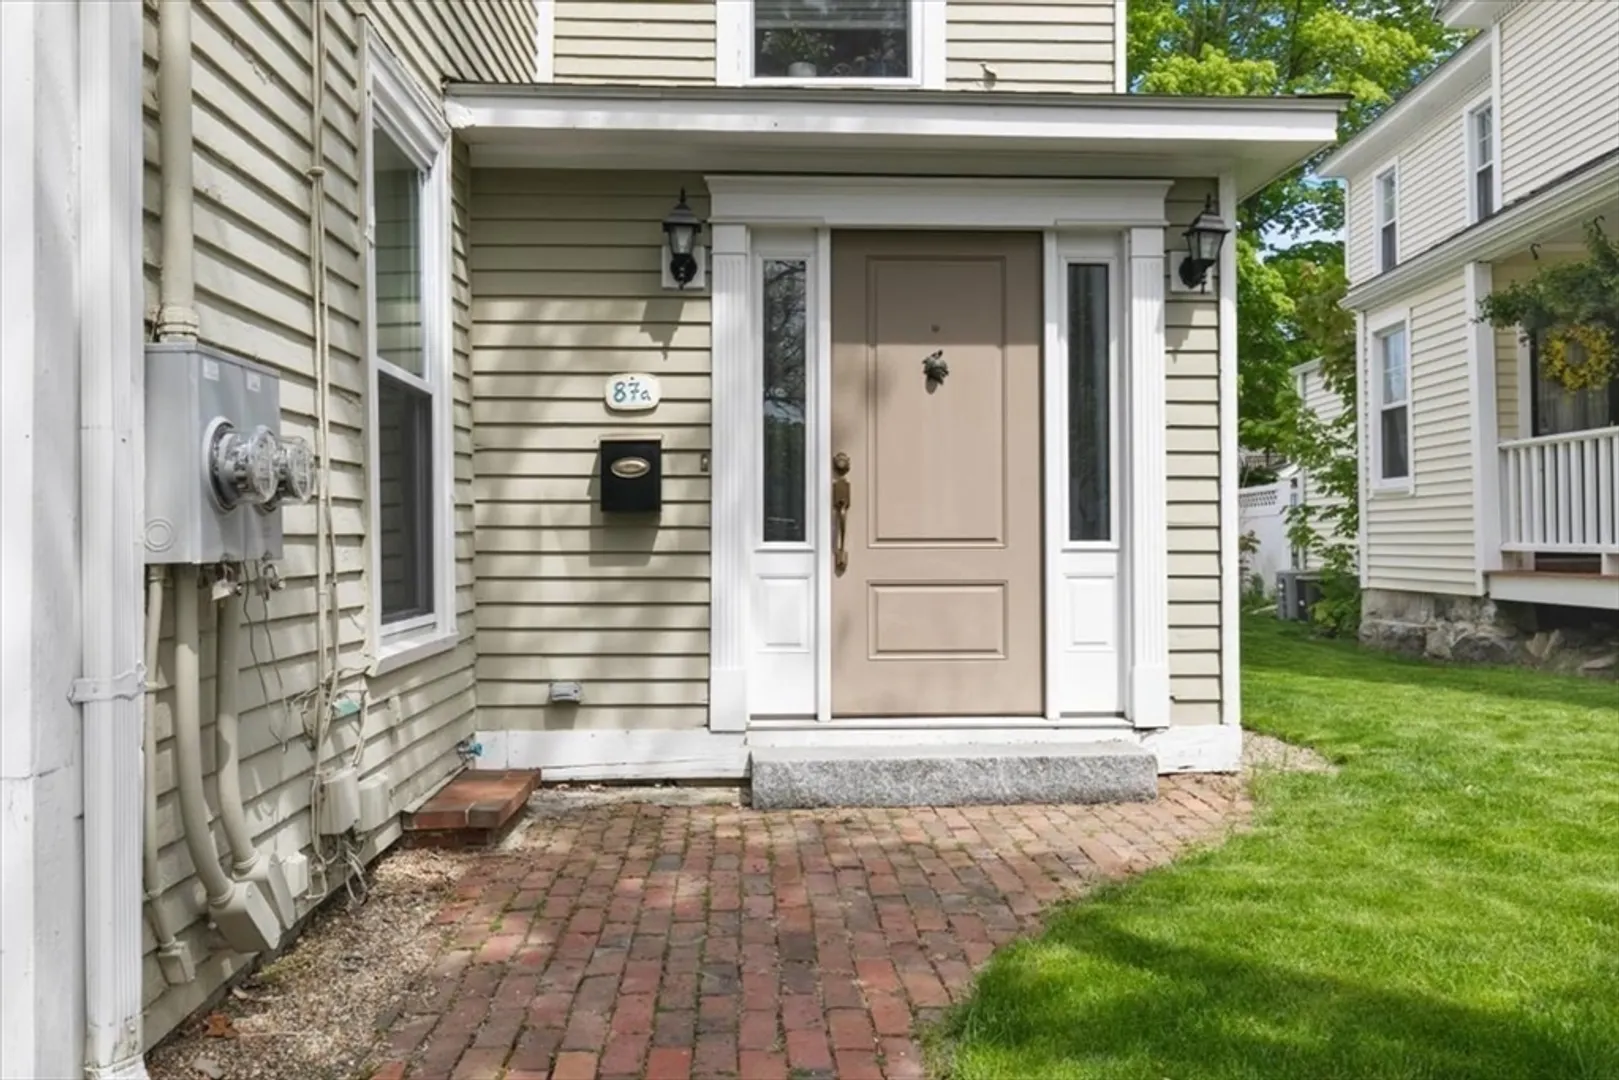
- Unit Number: A
- Status: Closed
-
Additional Details
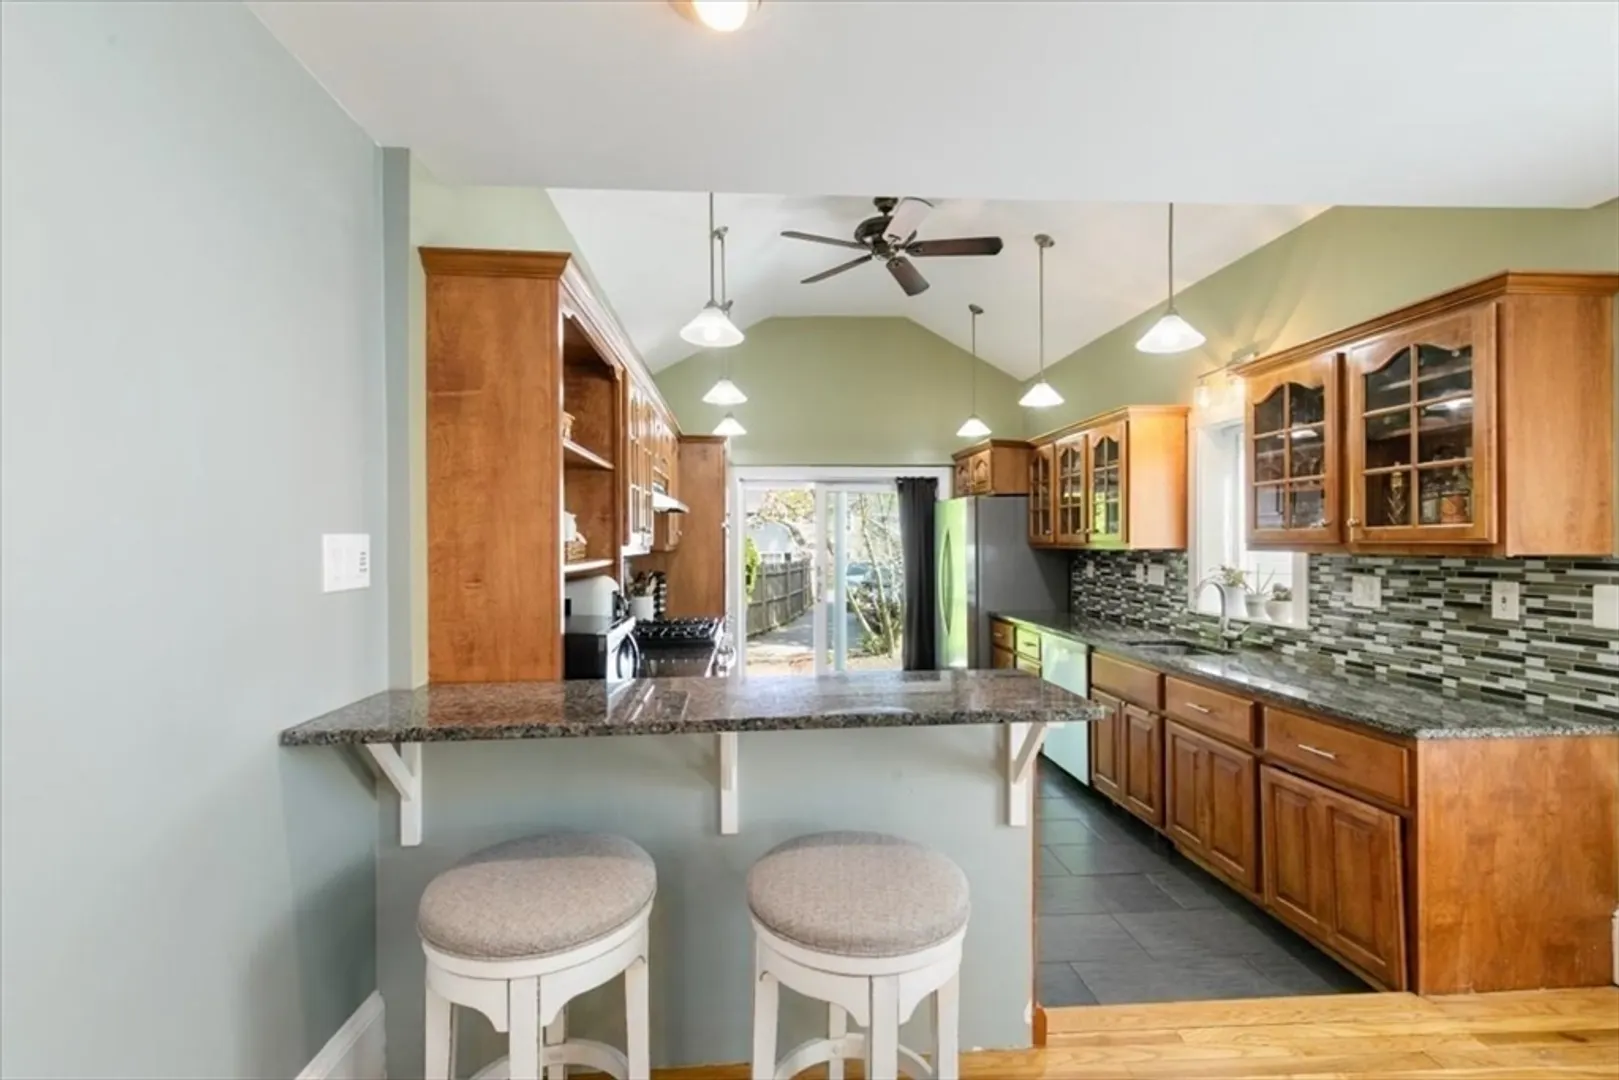
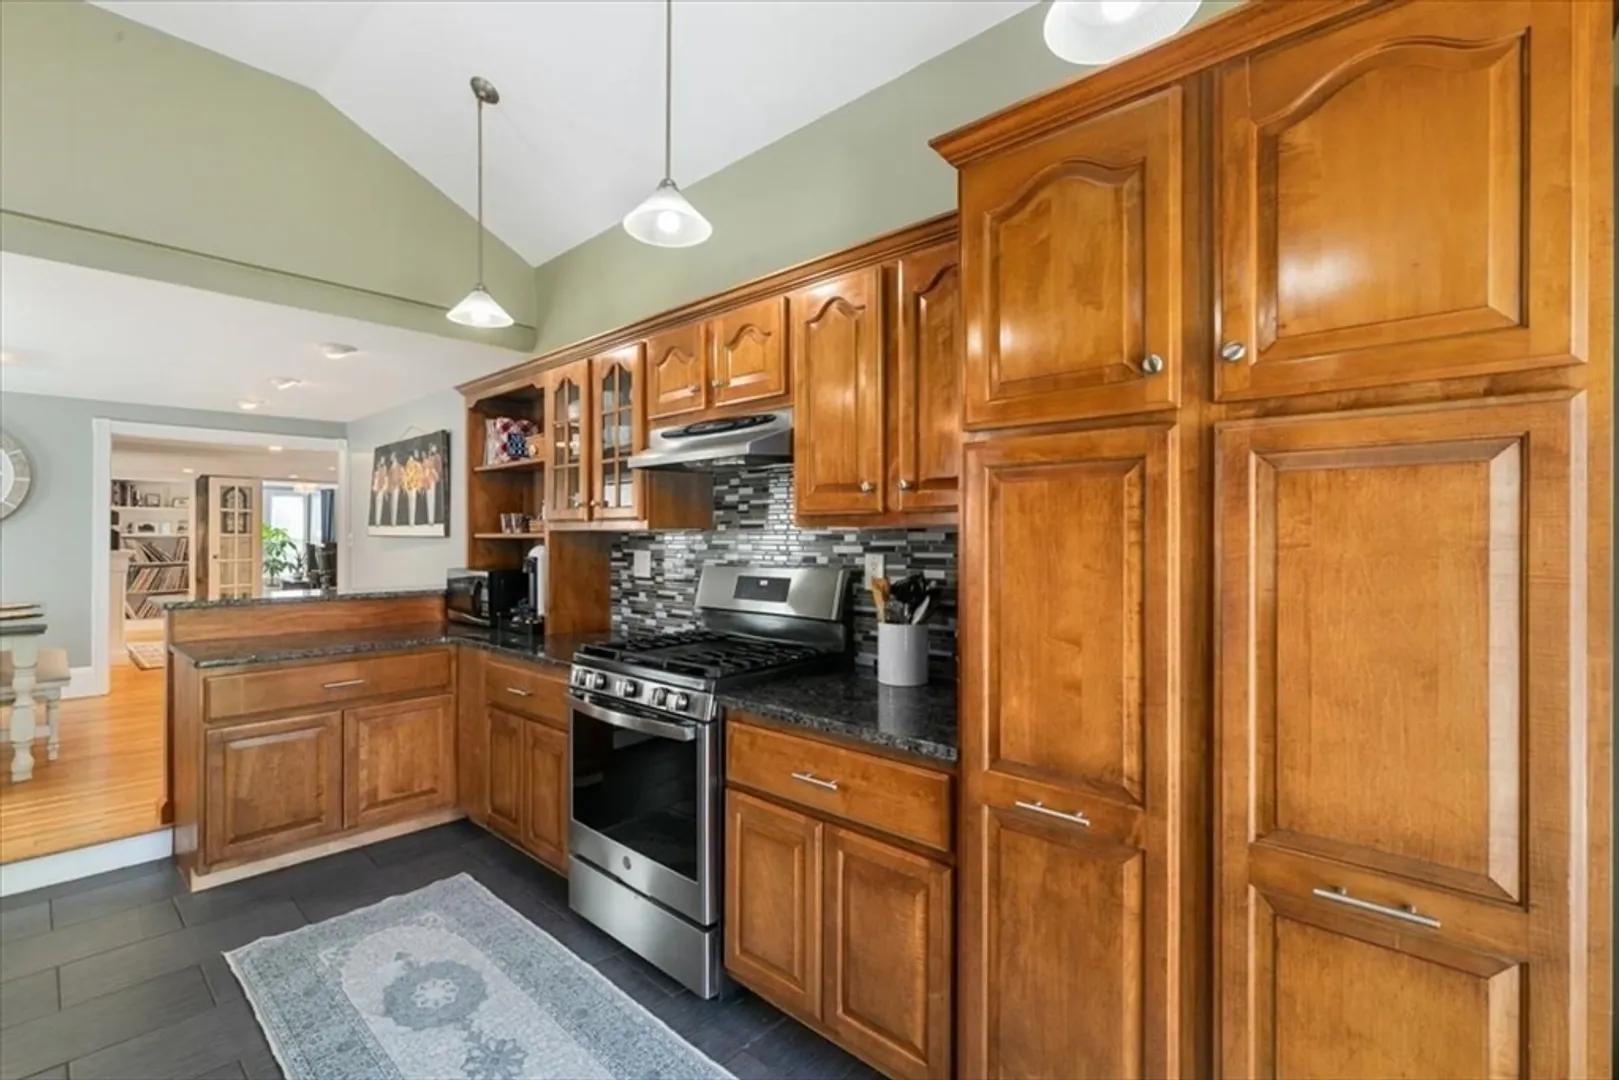
- Appliances: Range, Dishwasher, Microwave, Refrigerator
- Construction: Frame, Stone
- Flooring: Wood, Tile, Hardwood
- Pets Allowed: Yes
- SqFt Source: Public Record
- Year Built Details: Approximate, Renovated Since
- Year Converted: 2014
- Basement: Y
- Exterior Features: Patio, Storage, Screens, Rain Gutters
- Interior Features: Sitting Room
- Roof: Asphalt/Composition Shingles
- Total Number of Units: 2
- Year Built Source: Public Records
- Zoning: Res 8
-
Amenities
- Community Features: Public Transportation, Shopping, Park, Walk/Jog Trails, Golf, Medical Facility, Bike Path, Conservation Area, House of Worship, Public School, T-Station
- Waterfront Features: Lake/Pond, 1/2 to 1 Mile To Beach, Beach Ownership(Public)
- Parking Features: Off Street, Deeded, Driveway
-
Utilities
- Electric: 220 Volts, Circuit Breakers
- Water Source: Public
- Sewer: Public Sewer
-
Fees / Taxes
- Assessed Value: $547,700
- Taxes: $8,380
- Tax Year: 2025
Similar Listings
Sold
38 Photos
Sold
26 Photos
Sold

36 Photos
Sold

38 Photos
Content © 2026 MLS Property Information Network, Inc. The information in this listing was gathered from third party resources including the seller and public records.
Listing information provided courtesy of Keller Williams Realty Evolution.
MLS Property Information Network, Inc. and its subscribers disclaim any and all representations or warranties as to the accuracy of this information.
