
Sold!
$4,675,000
4
Beds
3/1
Baths
3,227
Living Area
-
Property Description
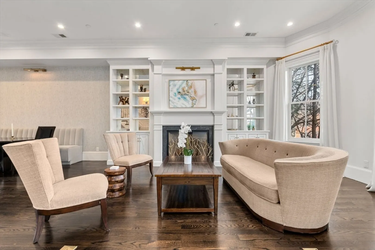
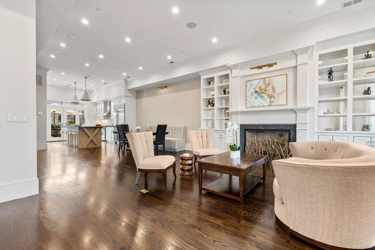
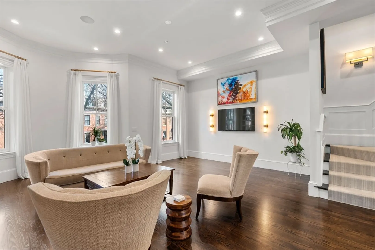
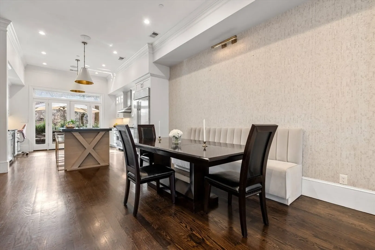
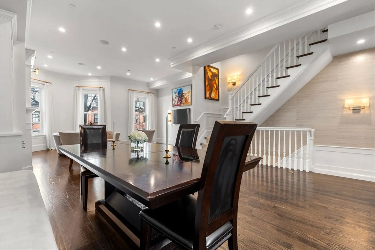
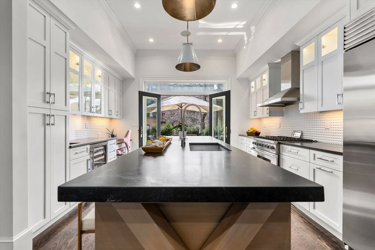
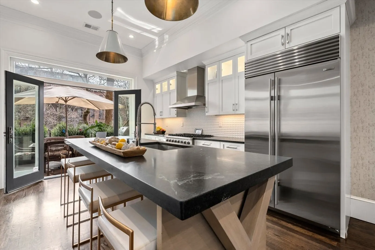
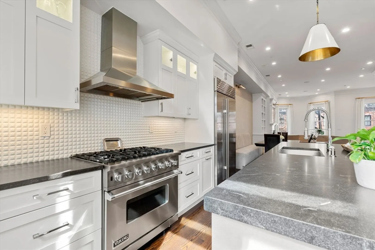
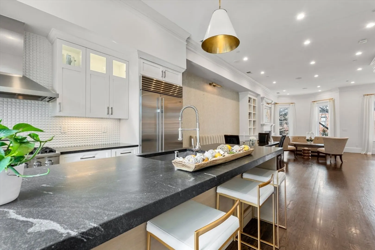
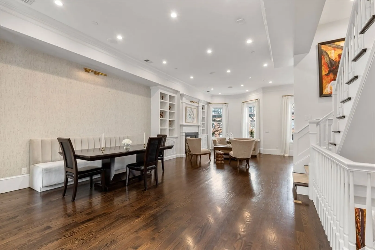
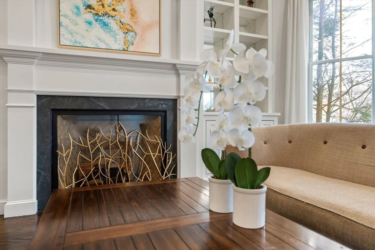
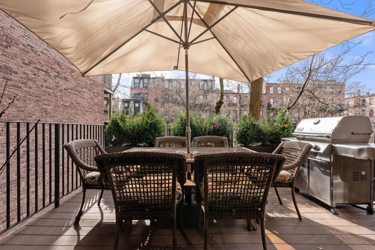
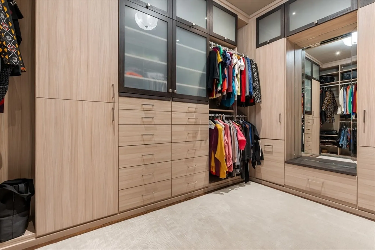
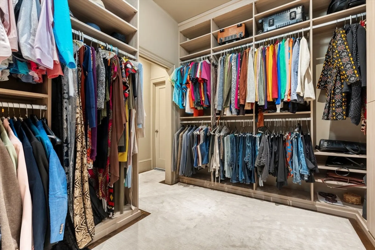
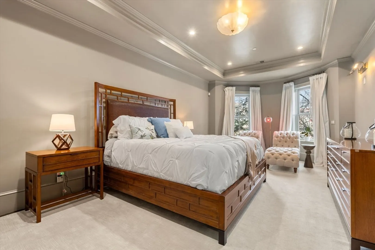
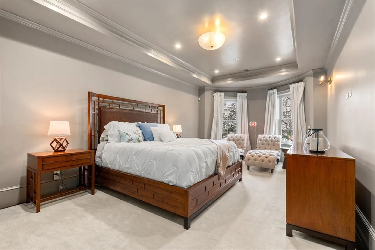
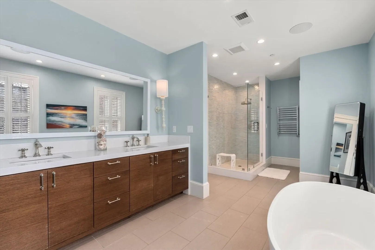
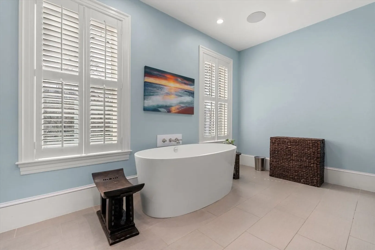
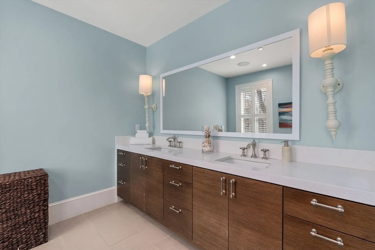
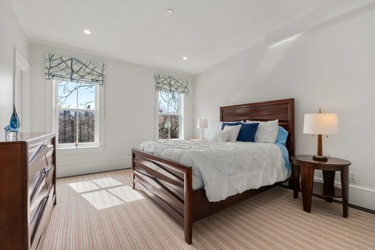
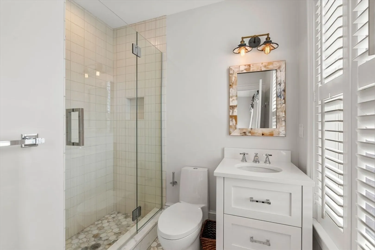
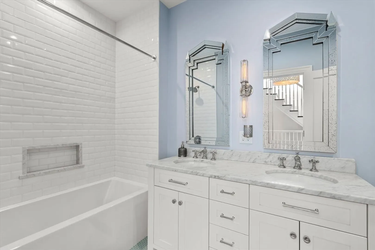
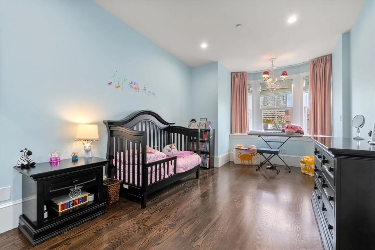
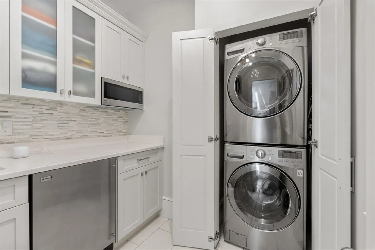
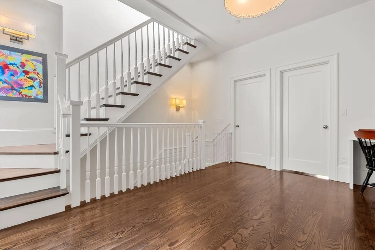
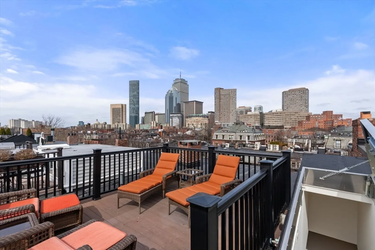
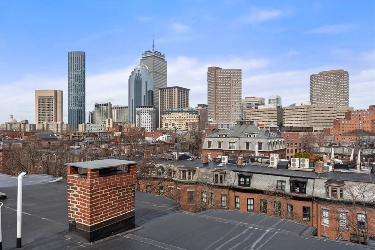
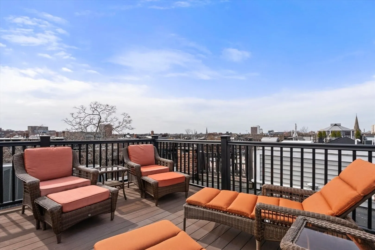
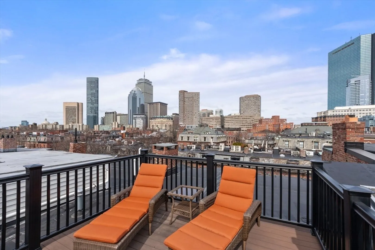
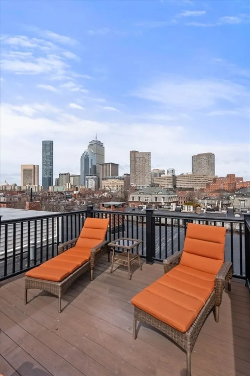
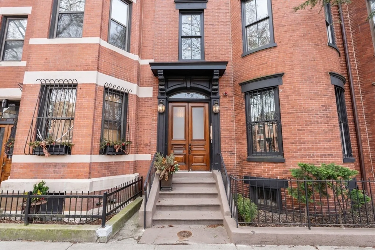
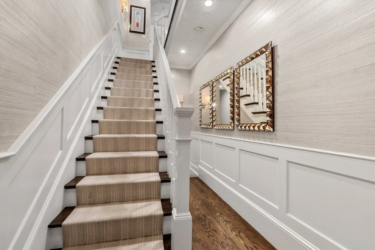
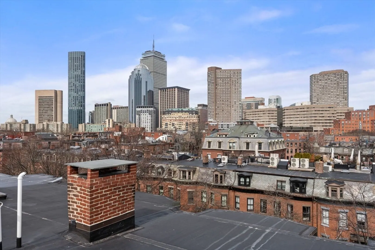
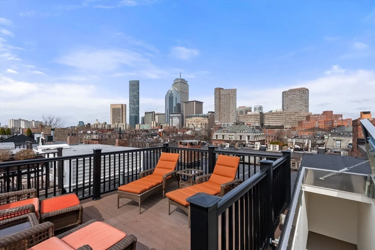
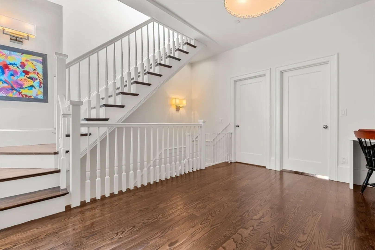
EXTRAORDINARY custom-designed 4 bedrooms + study PENTHOUSE triplex nestled in a 2-unit building, boasting over 3200+ sq ft of pure luxury. Grand rooms, 2 parking spaces with direct access creates a feel of a single-family home. This stunning residence showcases state-of-the-art renovation, an open-concept layout, and 2 private decks, is ideally located between Back Bay and the South End. The spectacular living room is adorned with high ceilings, a fireplace, flowing seamlessly transitioning into a stunning chef's kitchen equipped with Viking/SubZero appliances and a large center island. It opens onto a spacious deck, perfect for grand entertaining. The grand primary bedroom suite occupies the entire second floor, complete with a built-in walk-in closet with ample storage and home office./study. Third floor has 3 large additional bedrooms and baths, providing versatility. To crown it all, a magnificent roof deck offers breathtaking panoramic views.
-
Highlights
- Area: South End
- Heating: Central
- Parking Spots: 2
- Property Type: Condominium
- Unit Number: 2
- Status: Closed
- Cooling: Central Air
- HOA Fee: $782
- Property Class: Residential
- Total Rooms: 10
- Year Built: 1900
-
Additional Details
- Basement: N
- Total Number of Units: 2
- Year Built Source: Public Records
- Zoning: R
- Fireplaces: 1
- Year Built Details: Approximate
- Year Converted: 1912
-
Amenities
- Community Features: Public Transportation, Shopping, Park, Walk/Jog Trails, Medical Facility, Bike Path, Highway Access, House of Worship, Private School, Public School, T-Station, University
- Parking Features: Tandem
-
Utilities
- Sewer: Public Sewer
- Water Source: Public
-
Fees / Taxes
- Assessed Value: $4,737,600
- Compensation Based On: Net Sale Price
- HOA Fee Includes: Water, Sewer, Insurance, Snow Removal
- Taxes: $52,145
- Buyer Agent Compensation: 2.5%
- HOA Fee Frequency: Monthly
- Tax Year: 2024
Similar Listings

Sold
20 Photos
Sold
7 Photos
Sold
5 Photos
Sold
52 Photos
Content © 2026 MLS Property Information Network, Inc. The information in this listing was gathered from third party resources including the seller and public records.
Listing information provided courtesy of Coldwell Banker Realty - Boston.
MLS Property Information Network, Inc. and its subscribers disclaim any and all representations or warranties as to the accuracy of this information.
