
Sold!
$565,000
4
Beds
1
Bath
1,326
Living Area
-
Property Description
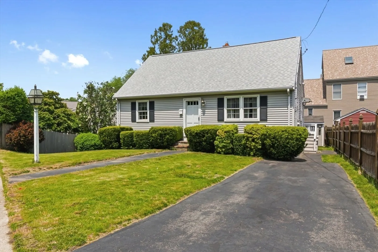
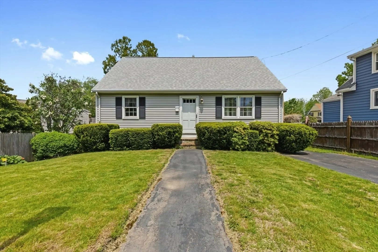
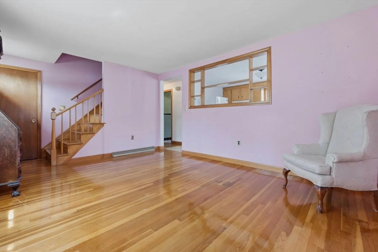
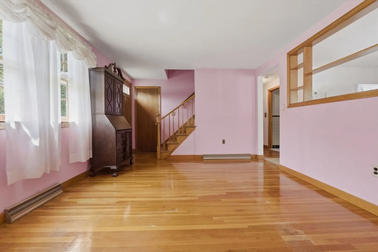
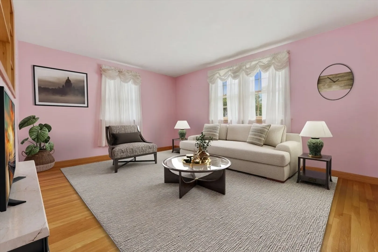
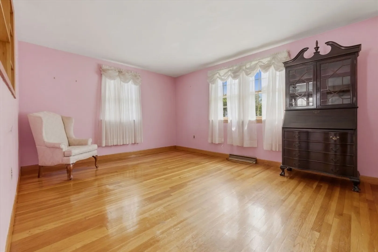
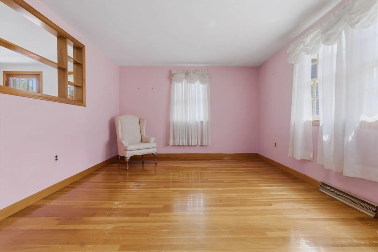
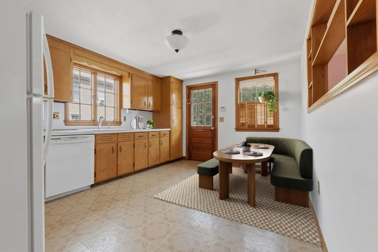
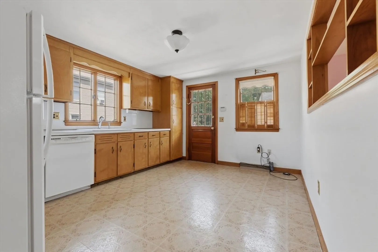
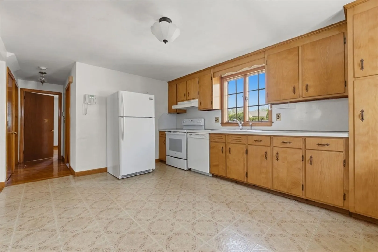
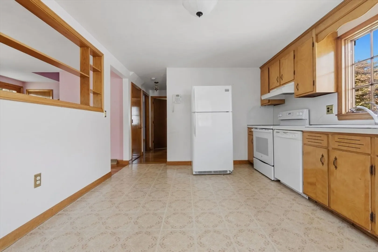
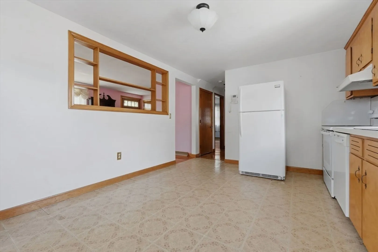
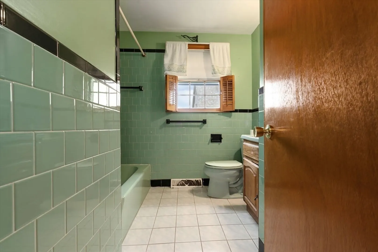
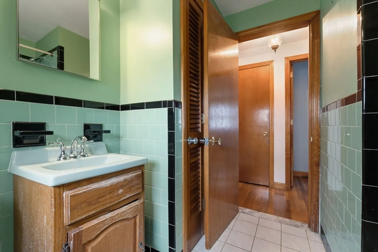
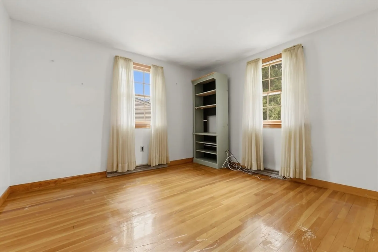
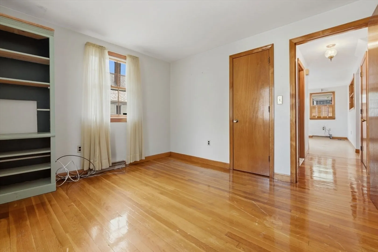
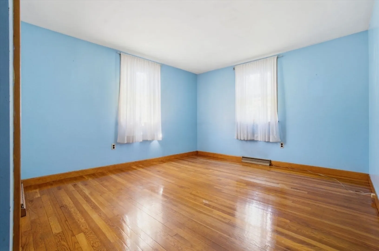
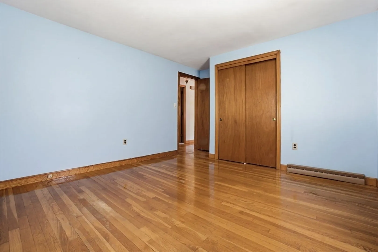
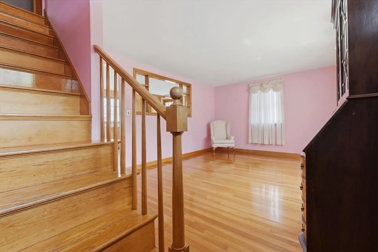
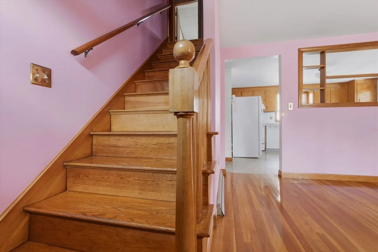
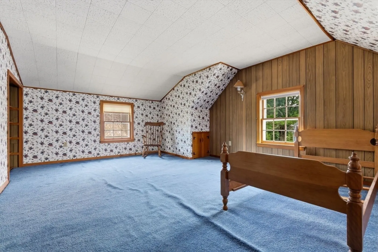
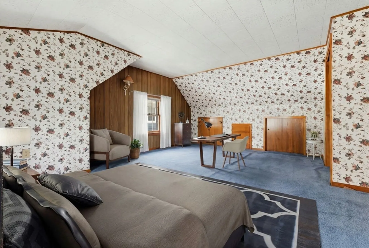
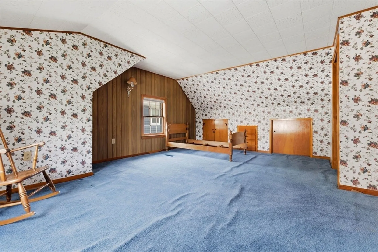
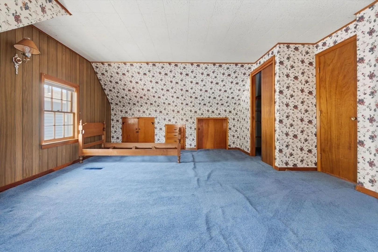
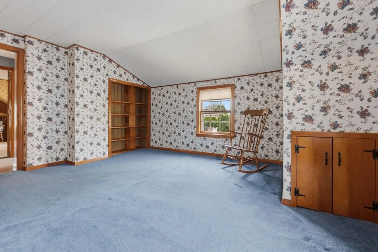
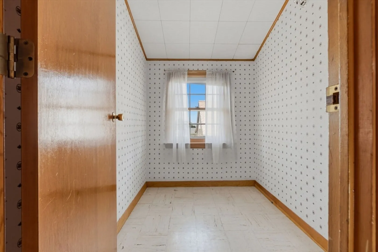
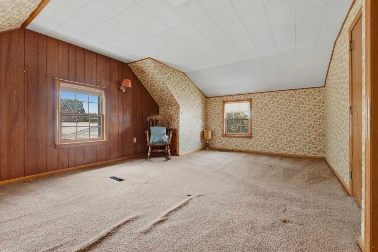
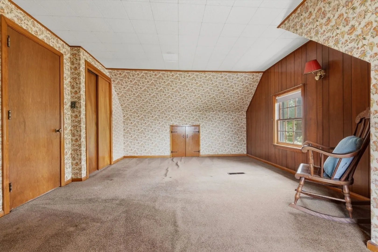
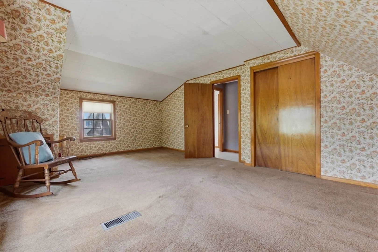
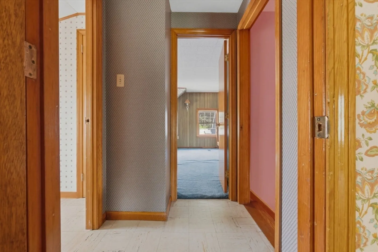
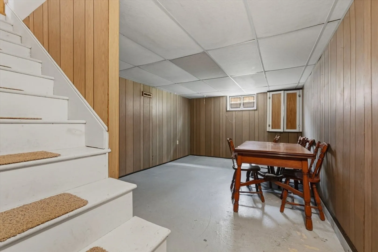
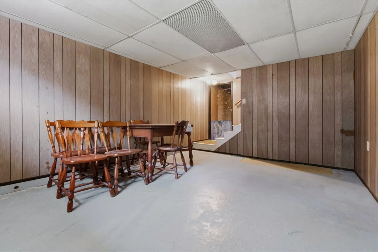
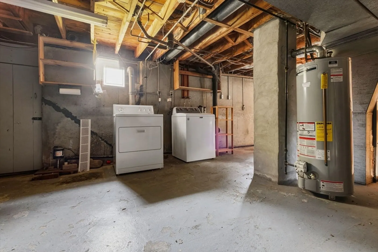
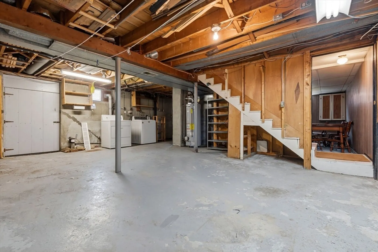
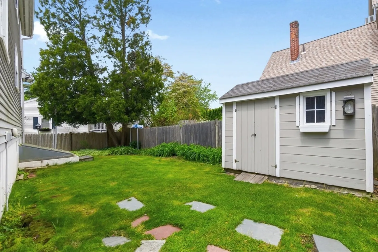
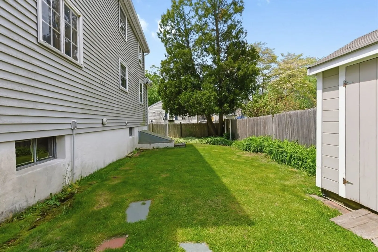
OPPORTUNITY IS KNOCKING! This charming Cape home is full of potential and ready for its next chapter. Owned by the same family for 63 years, it has been lovingly cared for and maintained. Offering four bedrooms and one full bath, features hardwood flooring on the first floor and a flexible layout. The kitchen offers an abundance of warm pine cabinetry and a large eat-in area. Important updates have already been completed, including a newer architectural shingle Roof in 2020, updated 200 amp electrical system, Gas Furnace installed in 2009, Central air, and low-maintenance vinyl siding. Full basement has a partly finished space and could create a 2nd bath/family room. Second floor has 2 lg bedrooms with built-in eave storage and a room to add a bath. Outside, the small fenced yard provides just enough outdoor space for pets, gardening, or relaxing without a lot of upkeep. Here's your chance to own an affordable home with solid updates and plenty of potential to make it your own!
-
Highlights
- Cooling: Central Air
- Parking Spots: 2
- Property Type: Single Family Residence
- Total Rooms: 6
- Status: Closed
- Heating: Forced Air, Natural Gas
- Property Class: Residential
- Style: Cape
- Year Built: 1963
-
Additional Details
- Appliances: Gas Water Heater, Water Heater, Range, Dishwasher, Refrigerator, Washer, Dryer
- Construction: Frame
- Flooring: Tile, Vinyl, Hardwood
- Interior Features: Home Office
- Roof: Shingle
- Year Built Details: Actual
- Zoning: R1a
- Basement: Full
- Exterior Features: Porch, Storage
- Foundation: Concrete Perimeter
- Road Frontage Type: Public
- SqFt Source: Public Record
- Year Built Source: Public Records
-
Amenities
- Parking Features: Paved Drive, Off Street, Paved
-
Utilities
- Electric: Circuit Breakers, 200+ Amp Service
- Water Source: Public
- Sewer: Public Sewer
-
Fees / Taxes
- Assessed Value: $406,700
- Taxes: $3,766
- Tax Year: 2025
Similar Listings
Sold
39 Photos
Sold
27 Photos
Sold
37 Photos
Sold
38 Photos
Content © 2026 MLS Property Information Network, Inc. The information in this listing was gathered from third party resources including the seller and public records.
Listing information provided courtesy of Access.
MLS Property Information Network, Inc. and its subscribers disclaim any and all representations or warranties as to the accuracy of this information.
