
Sold!
$480,000
3
Beds
1
Bath
1,482
Living Area
-
Property Description
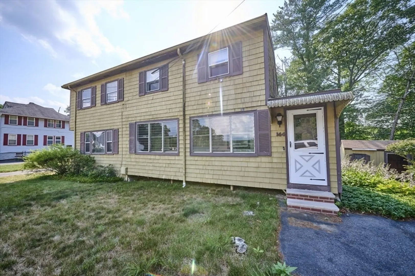
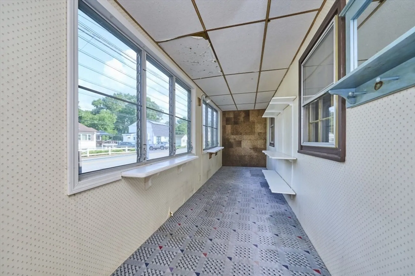
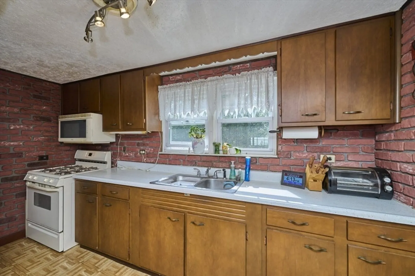
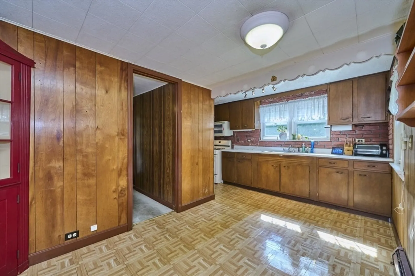
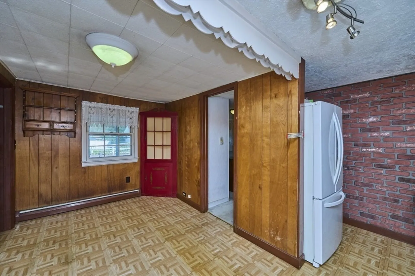
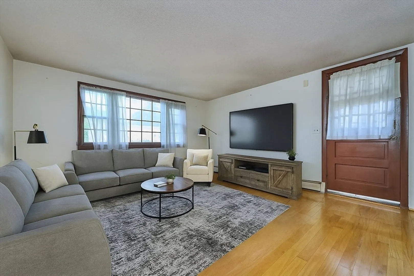
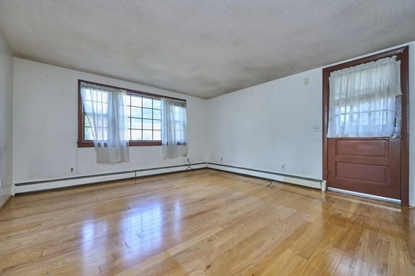
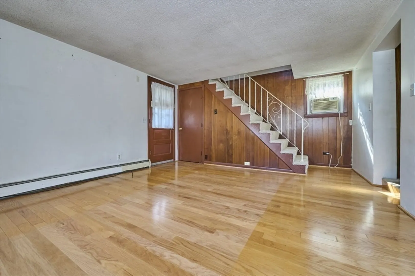
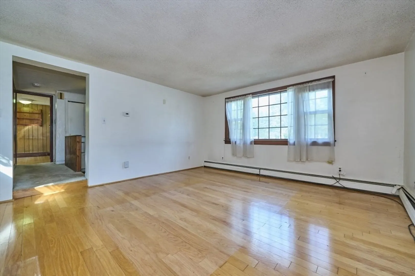
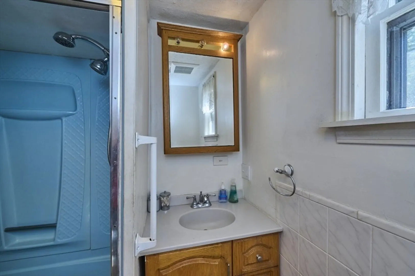
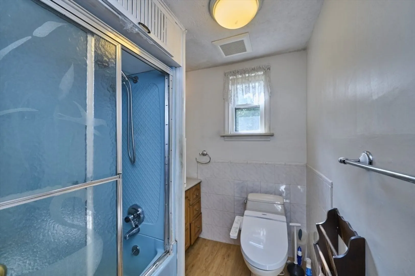
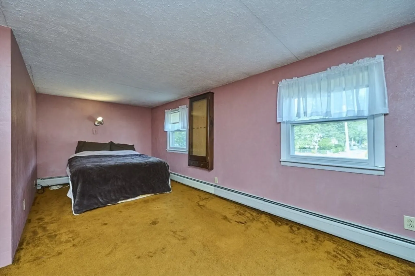
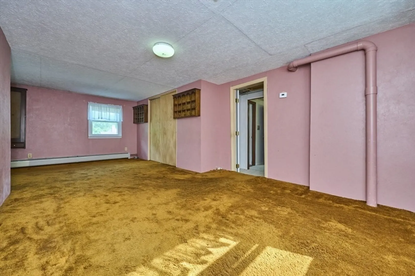
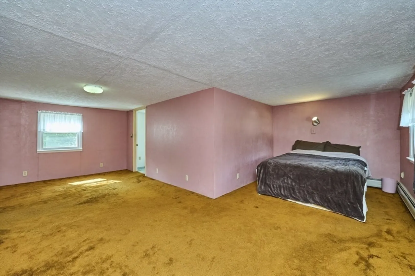
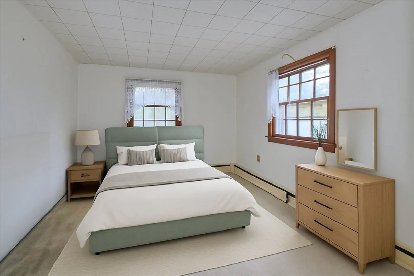
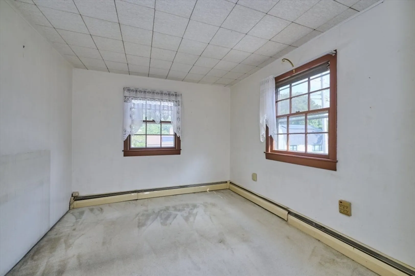
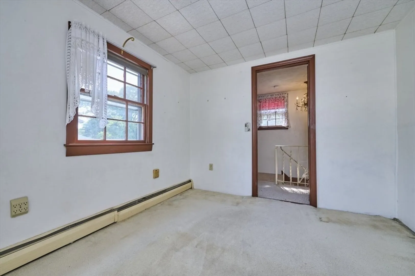
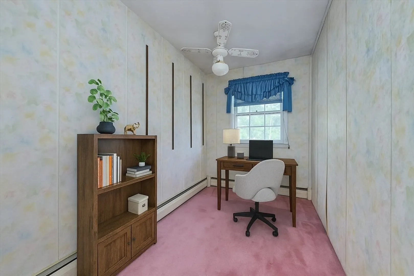
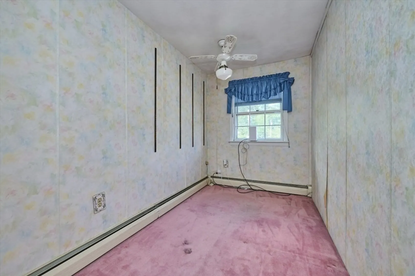
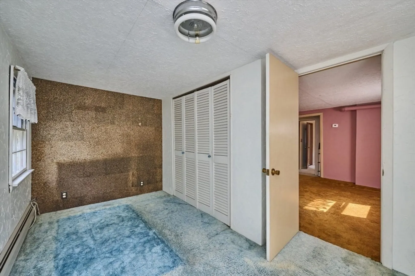
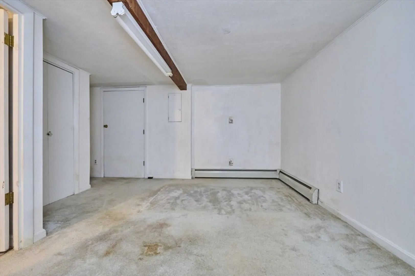
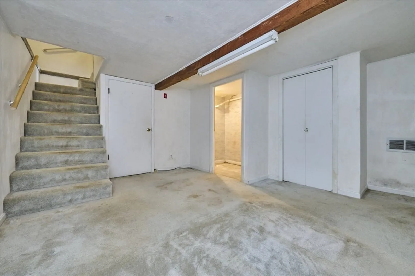
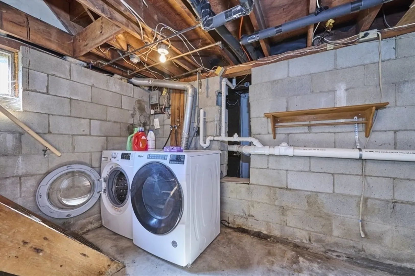
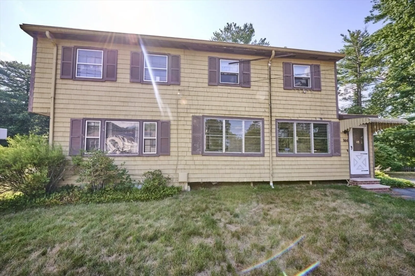
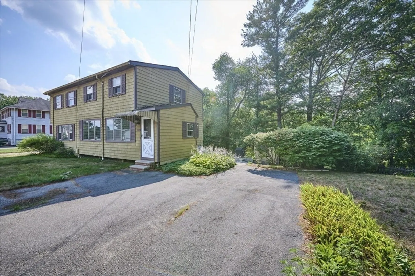
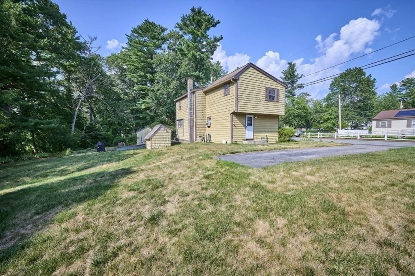
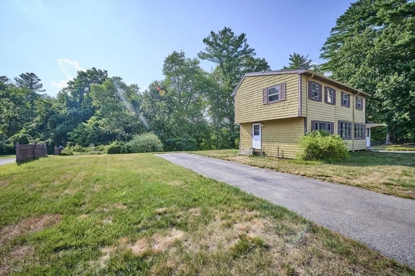
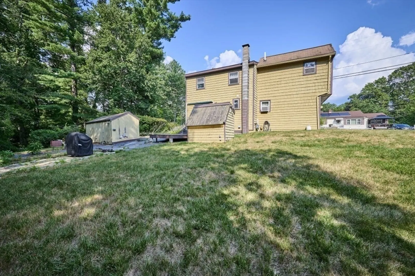
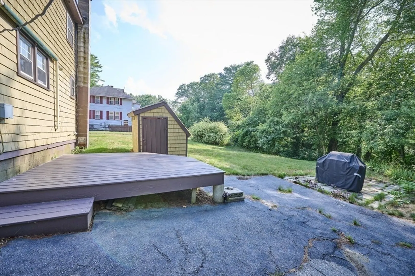
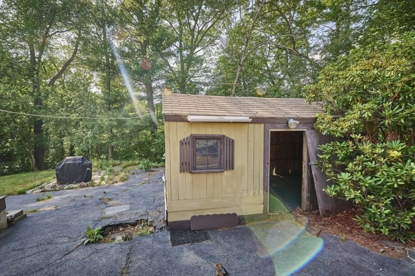
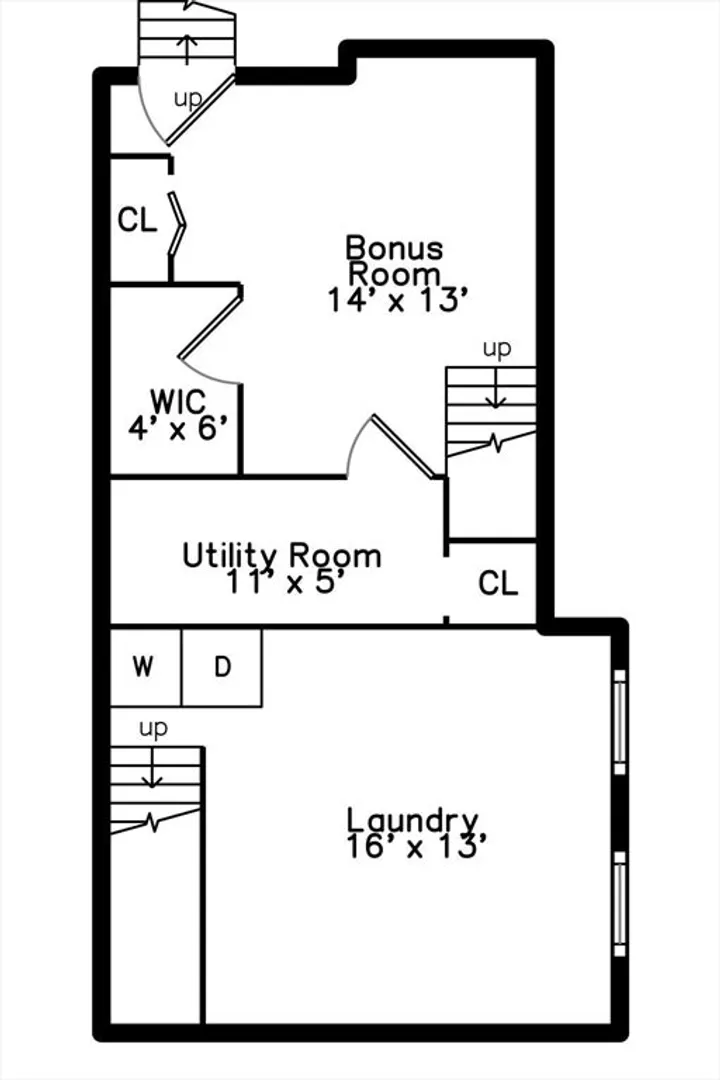
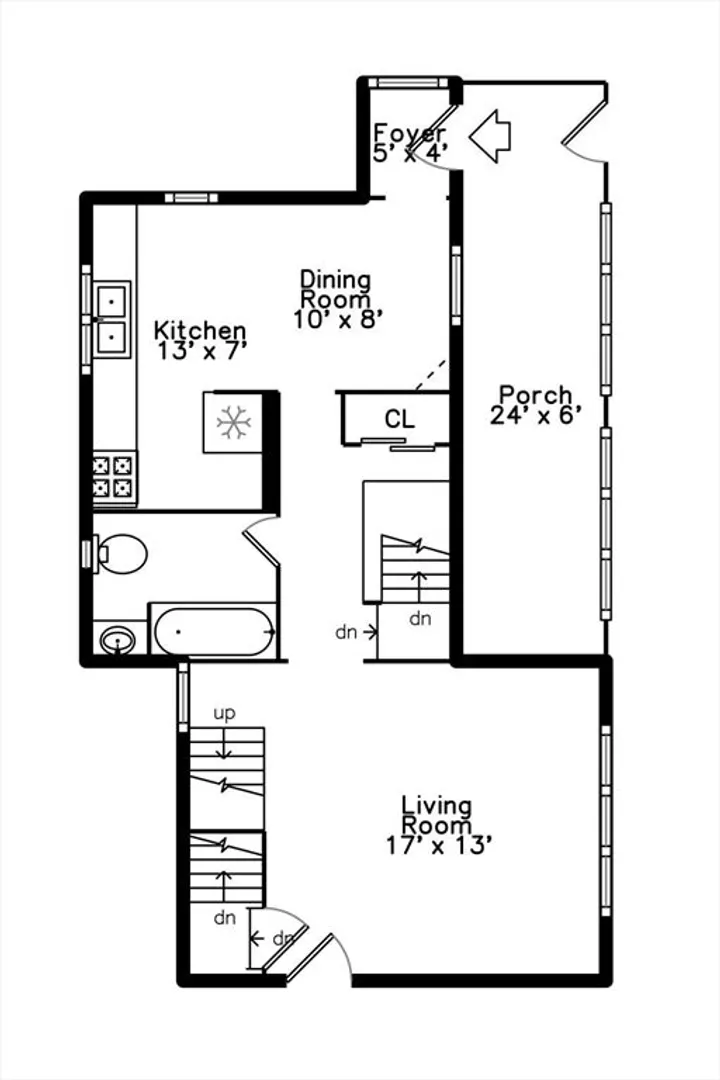
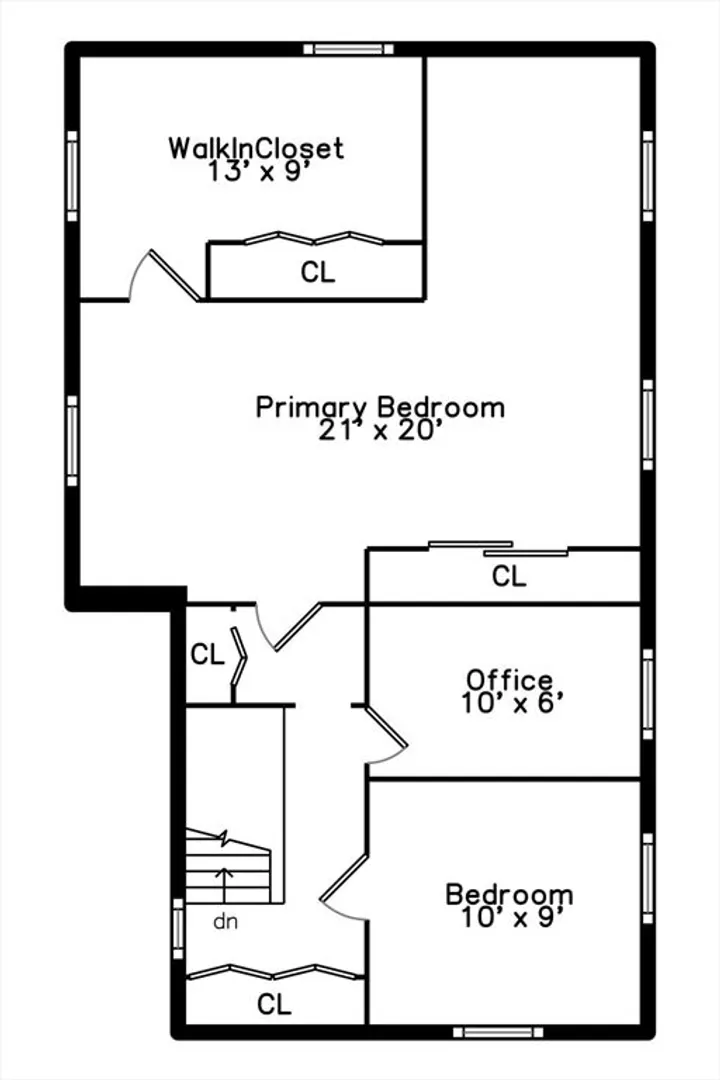
Brimming with potential, this charming, well-cared for home is ready for your finishing touches. A major update is already done with a brand-new heating system with on demand hot water. The main floor features an enclosed front porch, a spacious living room, full bath, and a large eat-in kitchen, forming the heart of the home. Upstairs, discover two comfortable bedrooms, one of them being an oversized primary bedroom with a huge walk-in closet. A bonus room offers the perfect space for a home office. The partially finished basement is a blank canvas for multiple uses. Situated on a large lot with a storage shed and two driveways, the possibilities are endless. Bring your vision and make this gem your own. Conveniently located near Main St shops, restaurants, and supermarket. Commuters dream with 2 commuter rail stations within 8 min drive and easy access to highway. Don't miss out; schedule your private showing today! OH Sun 7/20 @ 10 -11:30am
-
Highlights
- Heating: Baseboard, Oil
- Property Class: Residential
- Style: Colonial
- Year Built: 1930
- Parking Spots: 4
- Property Type: Single Family Residence
- Total Rooms: 6
- Status: Closed
-
Additional Details
- Appliances: Water Heater
- Construction: Frame
- Flooring: Carpet, Hardwood, Flooring - Wall to Wall Carpet
- Interior Features: Walk-In Closet(s), Closet, Bonus Room, Home Office
- Road Frontage Type: Public
- SqFt Source: Public Record
- Year Built Source: Public Records
- Basement: Partially Finished
- Exterior Features: Porch - Enclosed, Storage
- Foundation: Block
- Lot Features: Cleared, Level
- Roof: Shingle
- Year Built Details: Actual
- Zoning: Rg
-
Amenities
- Community Features: Public Transportation, Shopping, Park
- Parking Features: Paved Drive, Off Street
-
Utilities
- Sewer: Public Sewer
- Water Source: Public
-
Fees / Taxes
- Assessed Value: $433,100
- Taxes: $5,726
- Tax Year: 2025
Similar Listings
Sold
24 Photos
Sold
30 Photos
Sold
31 Photos
Sold
15 Photos
Content © 2026 MLS Property Information Network, Inc. The information in this listing was gathered from third party resources including the seller and public records.
Listing information provided courtesy of Compass.
MLS Property Information Network, Inc. and its subscribers disclaim any and all representations or warranties as to the accuracy of this information.
