
Sold!
$475,000
3
Beds
1/1
Bath
1,400
Living Area
-
Property Description
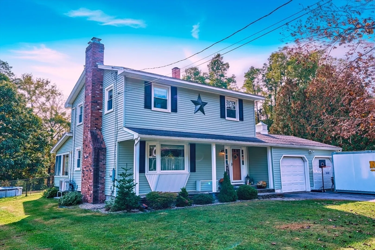
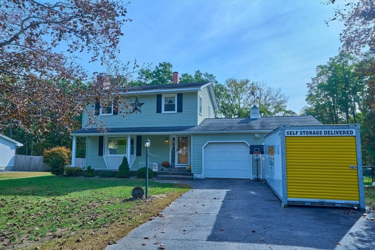
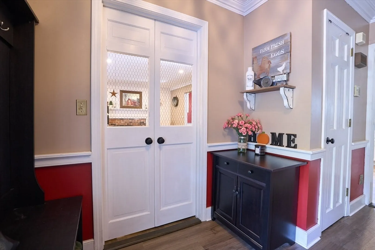
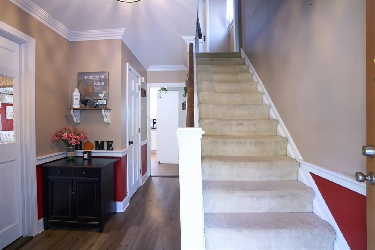
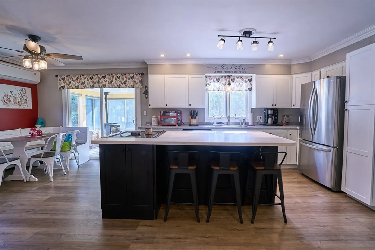
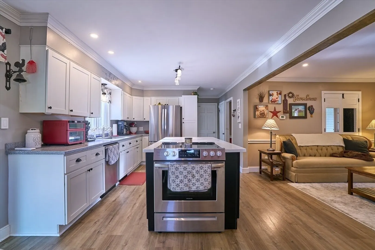
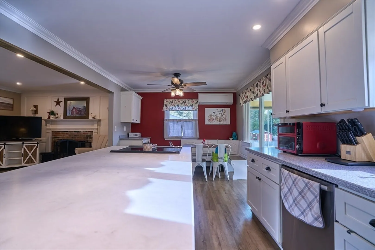
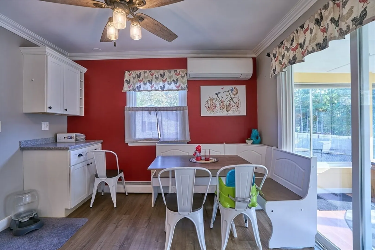
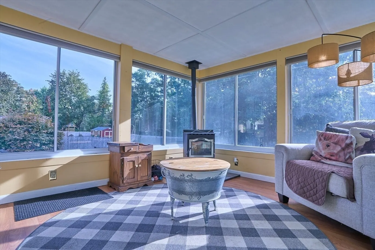
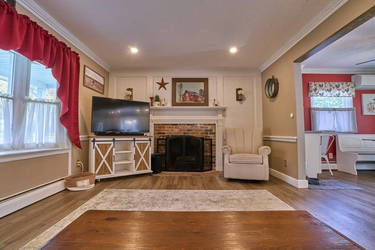
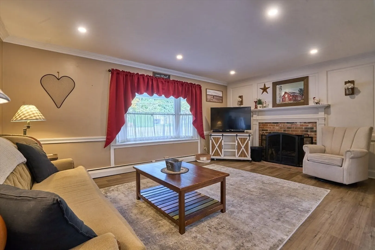
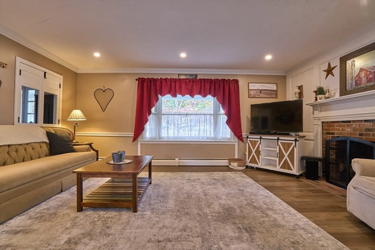
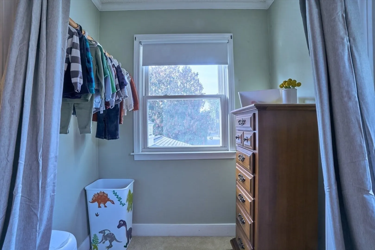
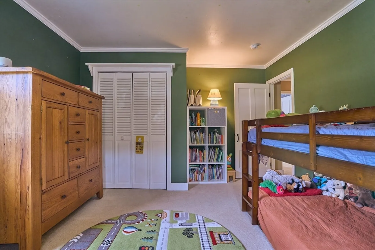
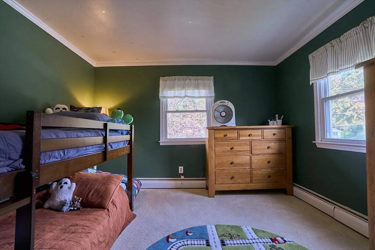
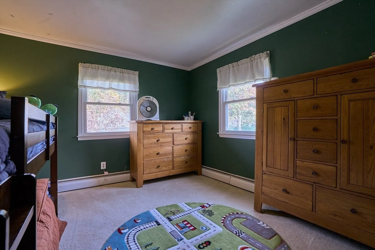
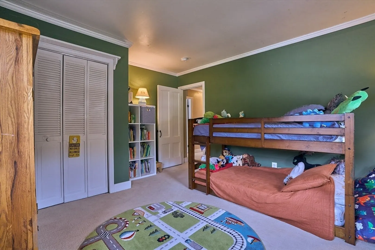
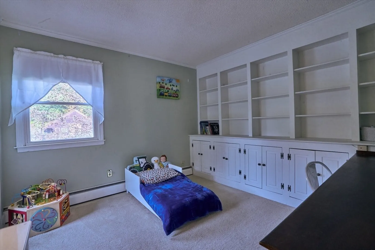
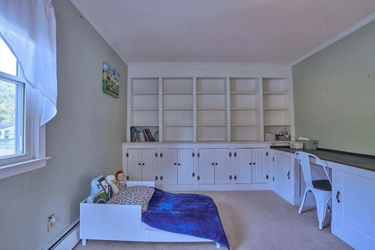
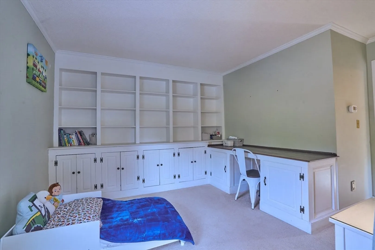
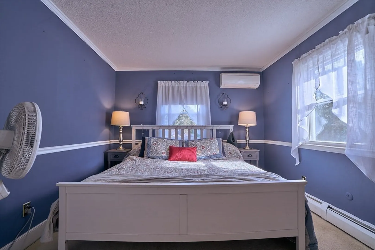
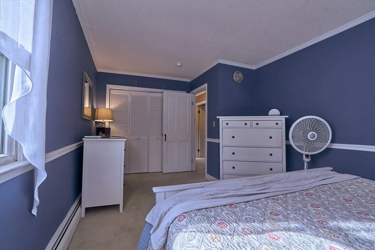
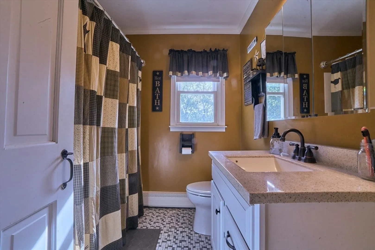
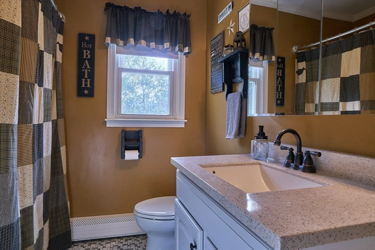
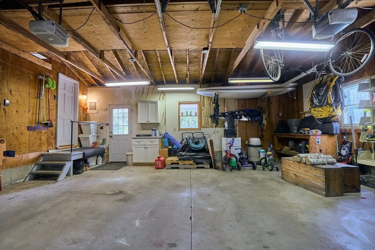
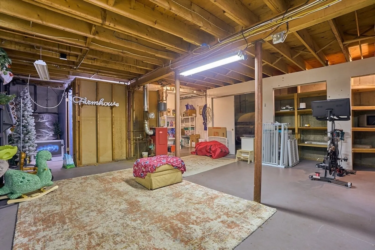
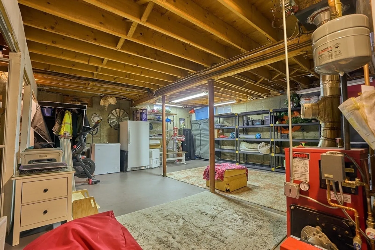
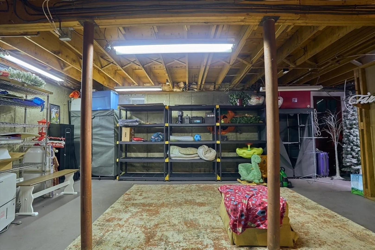
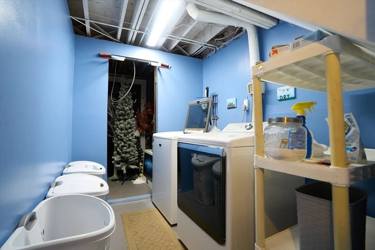
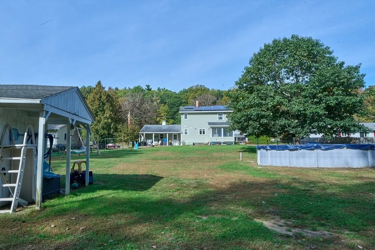
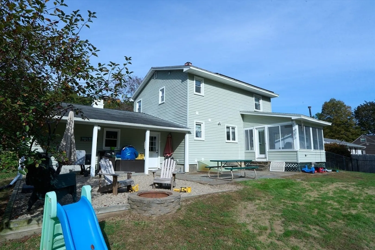
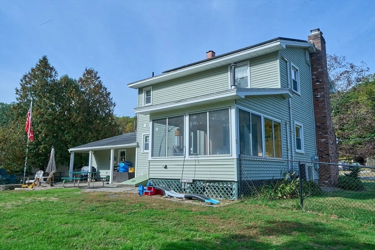
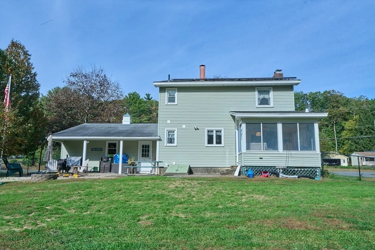
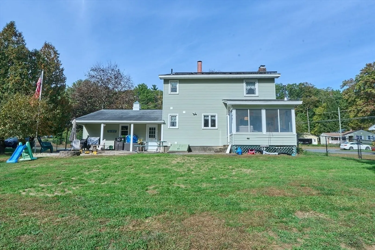
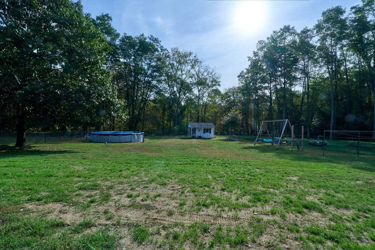
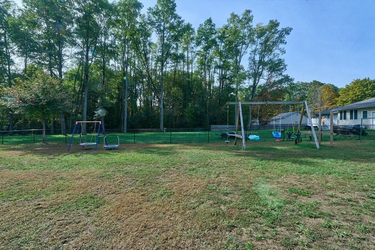
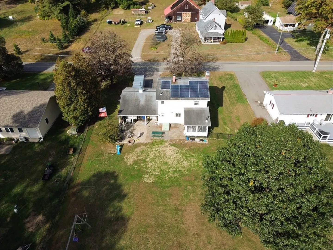
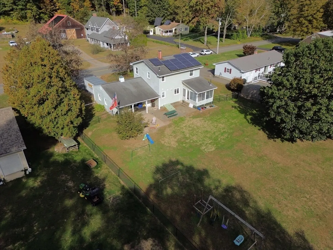
Comfortable & Cozy Home on 2+ acres of Open Yard & Woods. Spacious Open Living Area. Large Bright Kitchen has nice island w/built-in stove & Breakfast Bar. The roomy Dining Area is accented w/wainscoting, crown molding & mini-split. Large Living Rm is open to the Kit. Cozy wood burning fireplace, bay window, crown molding, wainscoting & recessed lighting enhances LR. The bright Sunroom off the DA has newer pellet stove & existing flue pipe. Sunrm. overlooks calming open & wooded backyard. Modern Half-Bath on the first floor. Main Bedroom w/mini-split, double door closet & backyard views. 2nd Bedroom has nice built-in bookshelves & desk. Small walk-in closet too. 3rd Bedroom has crown molding, closet. Full Bath w/tile floor & linen closet. Full Basement w/built-in shelving & Laundry Area. The Safe is secured to the floor & will remain. Backyard has a covered patio area, shed, fire pit & above ground pool. Plenty of space for gardens! Explore nature in the woods. Roomy 2 car garage.
-
Highlights
- Acres: 2
- Heating: Baseboard, Oil, Ductless
- Property Class: Residential
- Style: Colonial
- Year Built: 1968
- Cooling: Ductless
- Parking Spots: 6
- Property Type: Single Family Residence
- Total Rooms: 6
- Status: Closed
-
Additional Details
- Appliances: Water Heater, Tankless Water Heater, Range, Dishwasher, Refrigerator
- Construction: Frame
- Exterior Features: Pool - Above Ground, Rain Gutters, Storage, Fenced Yard
- Flooring: Tile, Laminate
- Interior Features: Sun Room, Central Vacuum
- Roof: Shingle
- Year Built Details: Approximate
- Zoning: Rr
- Basement: Full, Bulkhead
- Exclusions: Curtains Excluded
- Fireplaces: 1
- Foundation: Concrete Perimeter
- Lot Features: Wooded, Easements, Cleared, Gentle Sloping, Level
- SqFt Source: Public Record
- Year Built Source: Public Records
-
Amenities
- Covered Parking Spaces: 2
- Pool Features: Above Ground
- Parking Features: Attached, Garage Door Opener, Paved Drive, Off Street, Paved
-
Utilities
- Electric: Circuit Breakers, 100 Amp Service
- Water Source: Public
- Sewer: Private Sewer
-
Fees / Taxes
- Assessed Value: $383,800
- Taxes: $5,311
- Tax Year: 2025
Similar Listings
Sold
41 Photos
Sold
39 Photos
Sold
39 Photos
Sold
26 Photos
Content © 2026 MLS Property Information Network, Inc. The information in this listing was gathered from third party resources including the seller and public records.
Listing information provided courtesy of Lock and Key Realty Inc..
MLS Property Information Network, Inc. and its subscribers disclaim any and all representations or warranties as to the accuracy of this information.
