
Sold!
$1,010,000
2
Beds
1
Bath
1,168
Living Area
-
Property Description
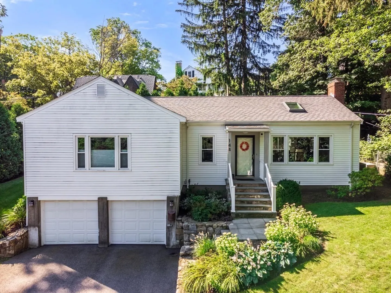
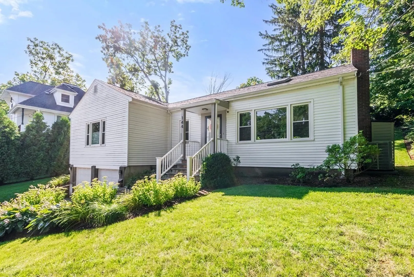
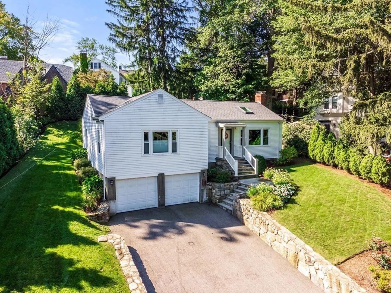
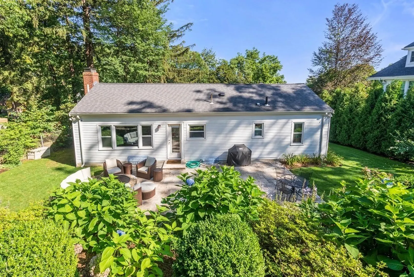
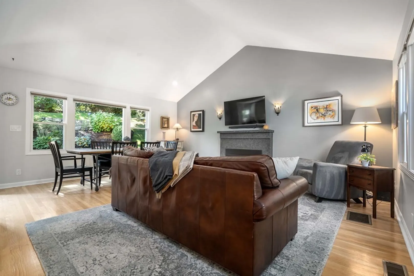
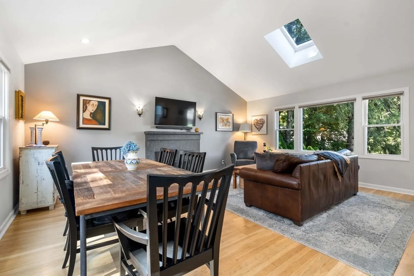
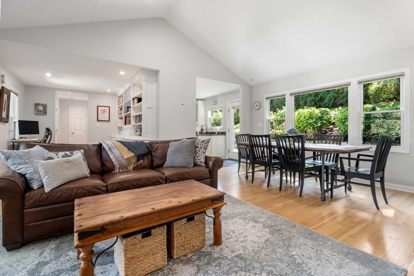
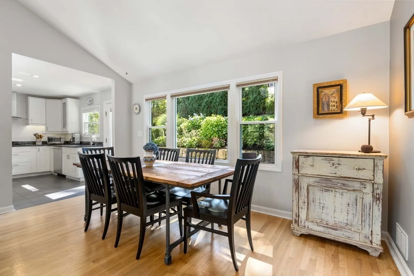
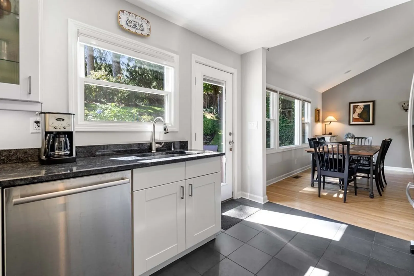
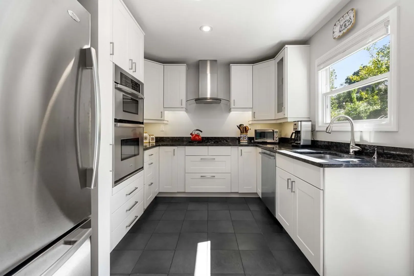
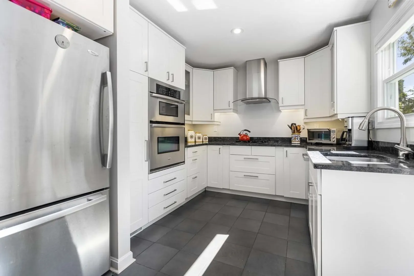
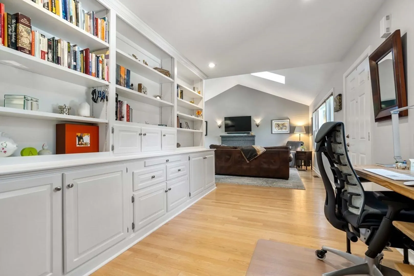
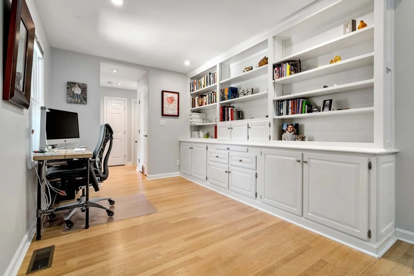
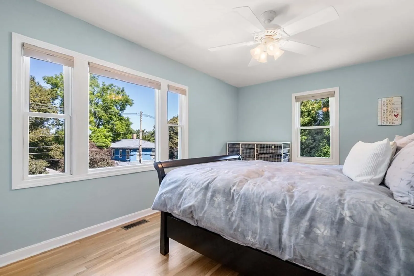
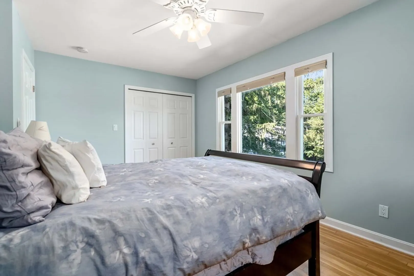
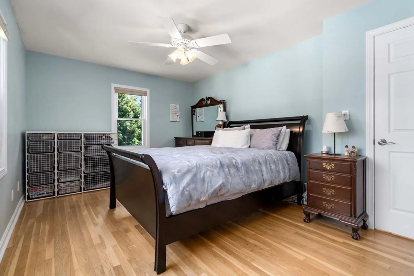
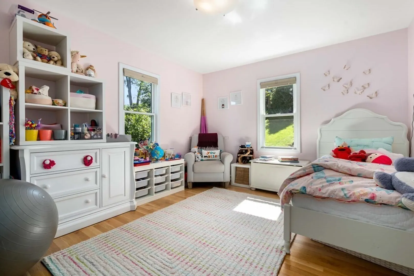
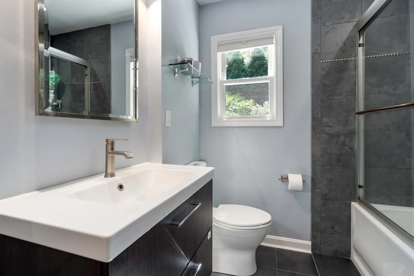
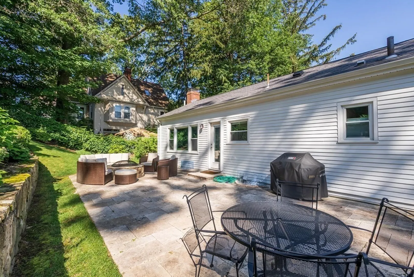
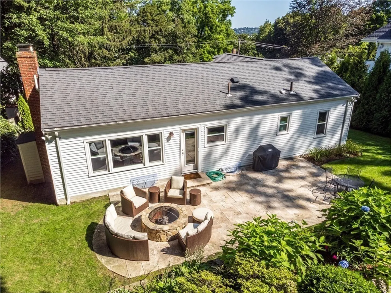
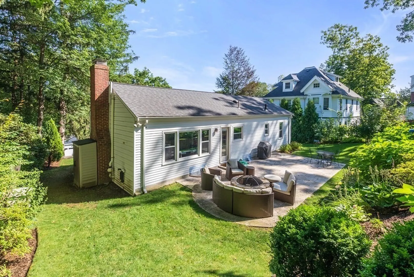
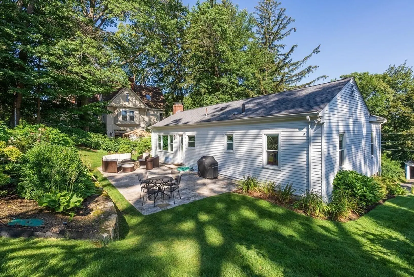
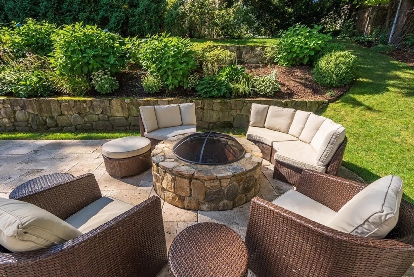
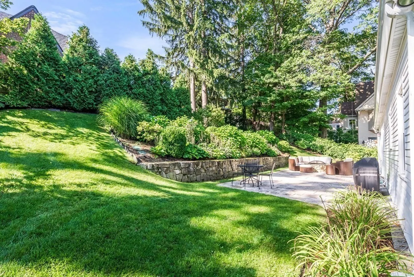
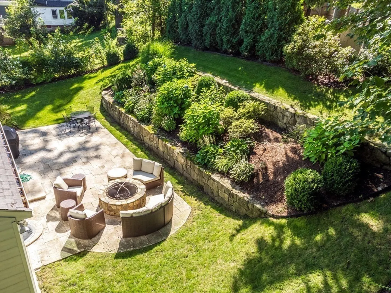
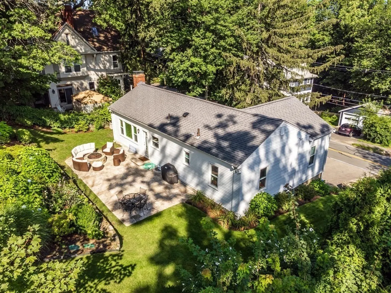
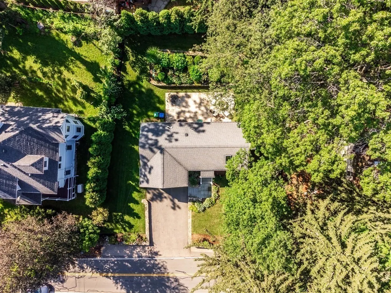
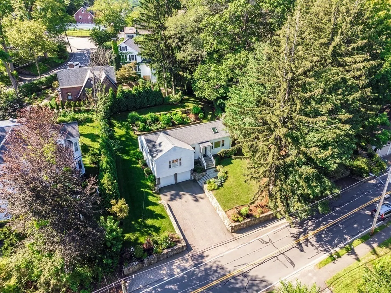
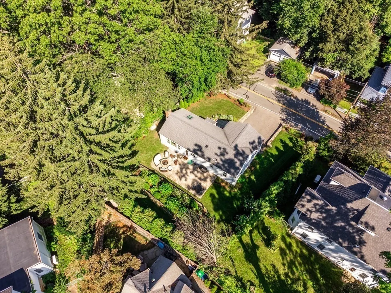
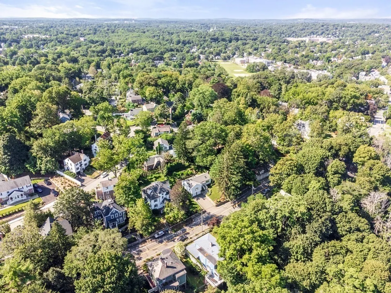
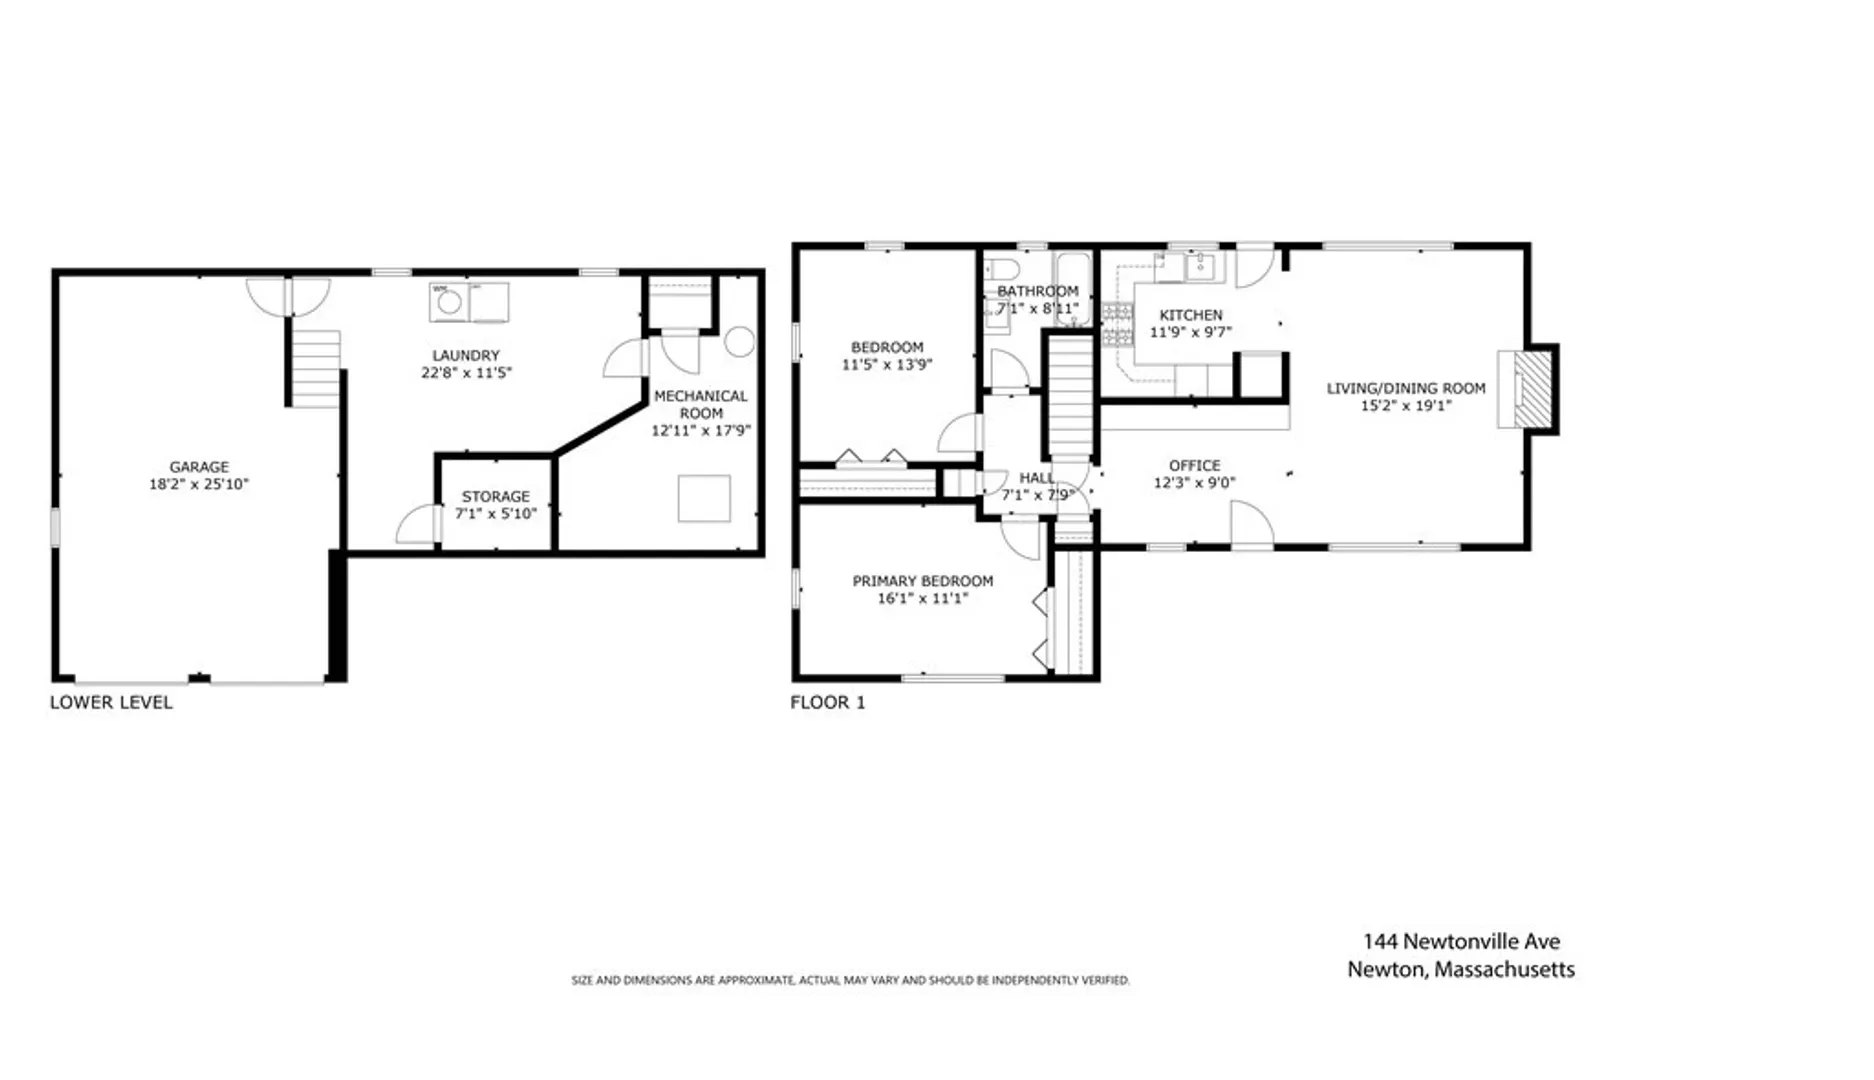
Location! Location! Very chic turn-key, two bedroom sun-filled Ranch style home with open floor plan. Fully equipped updated kitchen and bathroom. Living room with fireplace and vaulted ceiling. Large dining area with direct access to a private oasis patio and secluded backyard with lovely gardens. Great opportunity to buy as a condo alternative or for development in a higher price neighborhood with many new build luxury residences (buyer to do their own due diligence) Close to Newtonville Square and Newton Corner. Quick commute via Mass Pike to Cambridge, Downtown Boston, Universities and Hospitals.
-
Highlights
- Cooling: Central Air
- Parking Spots: 4
- Property Type: Single Family Residence
- Total Rooms: 5
- Status: Closed
- Heating: Forced Air, Natural Gas
- Property Class: Residential
- Style: Ranch
- Year Built: 1960
-
Additional Details
- Appliances: Dishwasher, Disposal, Microwave, Refrigerator, Washer, Dryer, Utility Connections for Gas Range
- Construction: Frame
- Fireplaces: 1
- Foundation: Concrete Perimeter
- Roof: Shingle
- Year Built Source: Public Records
- Basement: Interior Entry, Garage Access, Unfinished
- Exterior Features: Patio
- Flooring: Hardwood
- Road Frontage Type: Public
- Year Built Details: Approximate
- Zoning: Sr2
-
Amenities
- Covered Parking Spaces: 2
- Parking Features: Attached, Under, Paved Drive
-
Utilities
- Sewer: Public Sewer
- Water Source: Public
-
Fees / Taxes
- Assessed Value: $815,300
- Compensation Based On: Net Sale Price
- Tax Year: 2023
- Buyer Agent Compensation: 2.5%
- Facilitator Compensation: 1.0%
- Taxes: $8,300
Similar Listings
Sold
8 Photos
Sold
14 Photos
Sold
36 Photos
Sold
36 Photos
Content © 2026 MLS Property Information Network, Inc. The information in this listing was gathered from third party resources including the seller and public records.
Listing information provided courtesy of Aikenhead Real Estate, Inc..
MLS Property Information Network, Inc. and its subscribers disclaim any and all representations or warranties as to the accuracy of this information.
