
Sold!
$1,260,000
4
Beds
1/1
Bath
1,484
Living Area
-
Property Description
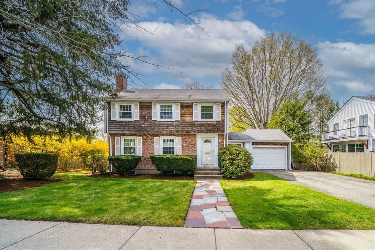
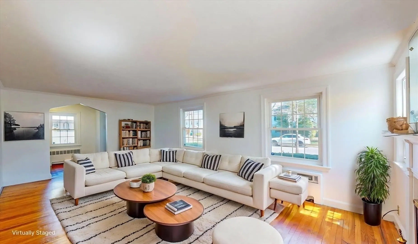
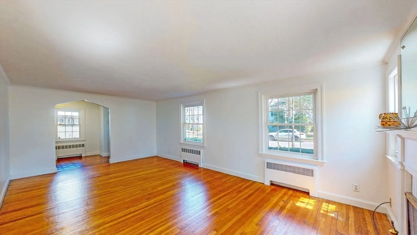
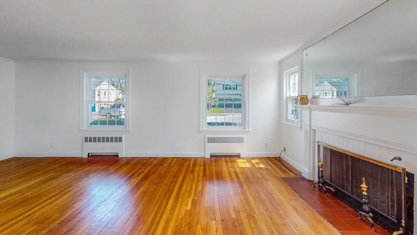
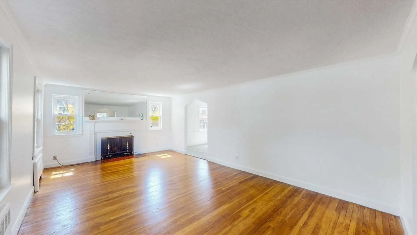
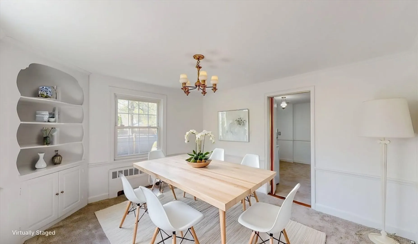
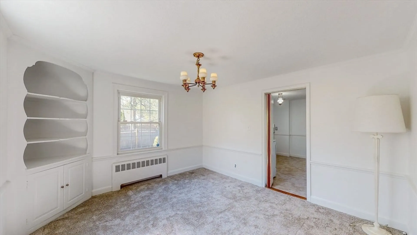
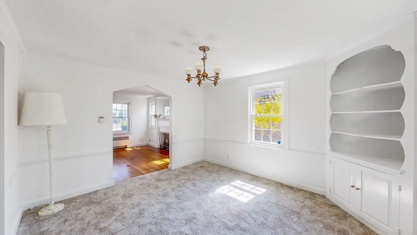
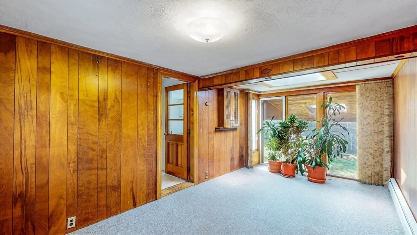
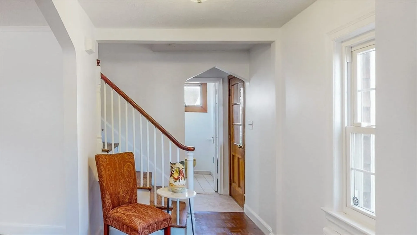
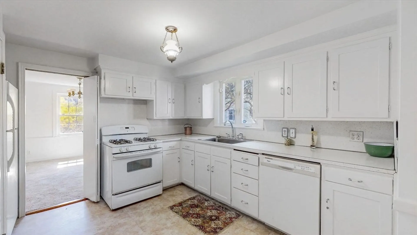
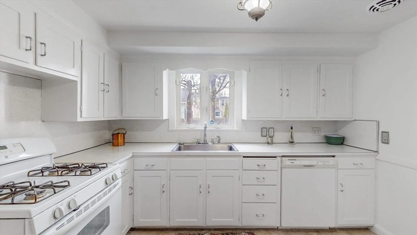
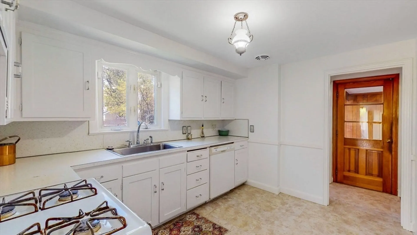
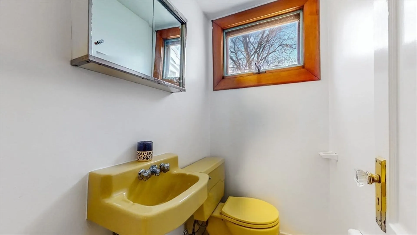
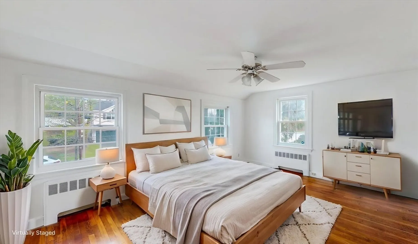
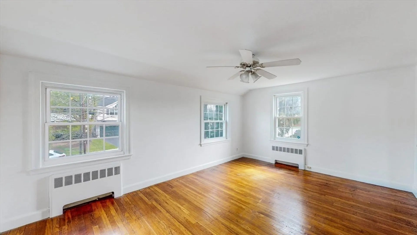
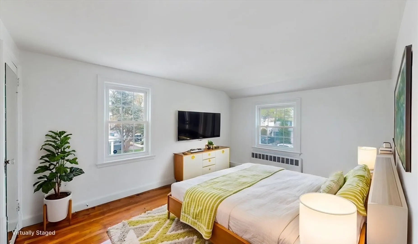
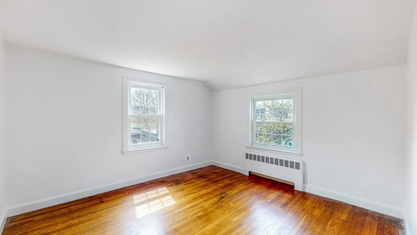
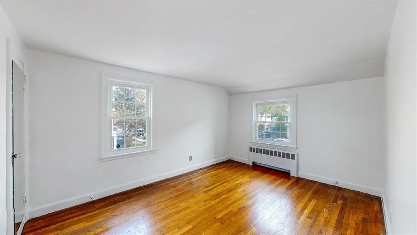
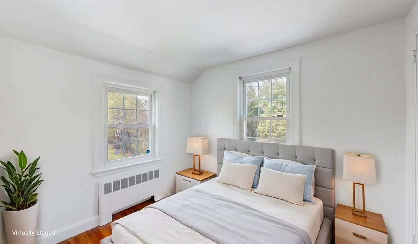
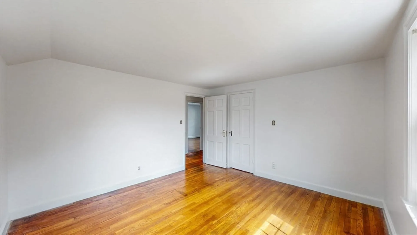
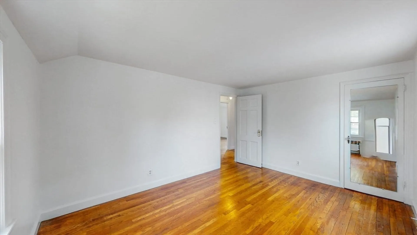
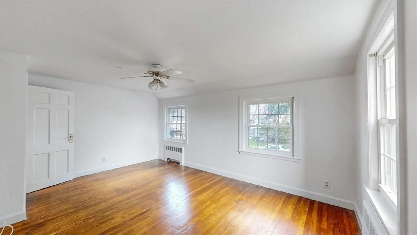
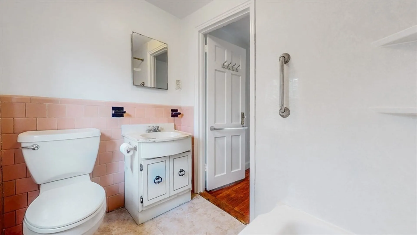
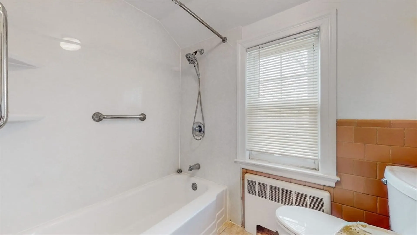
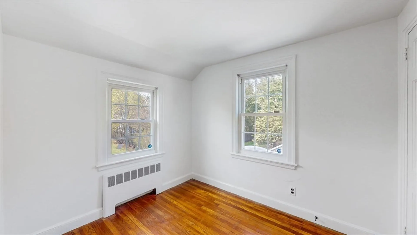
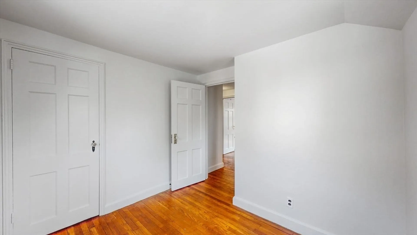
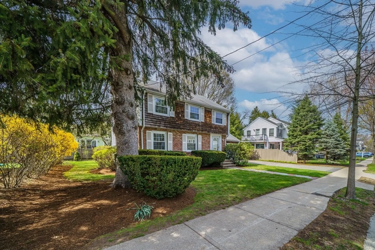
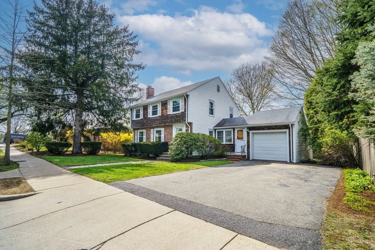
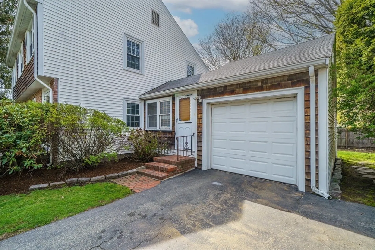
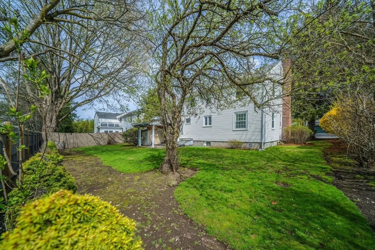
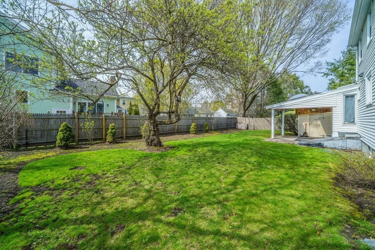
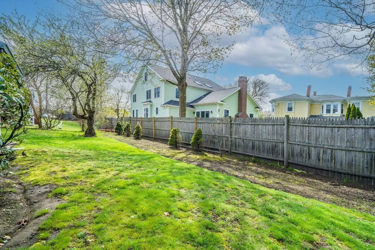
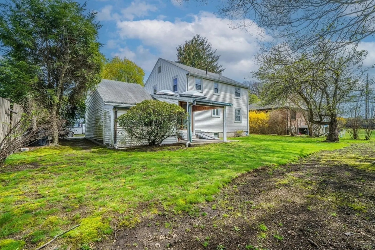
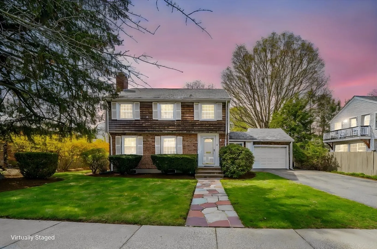
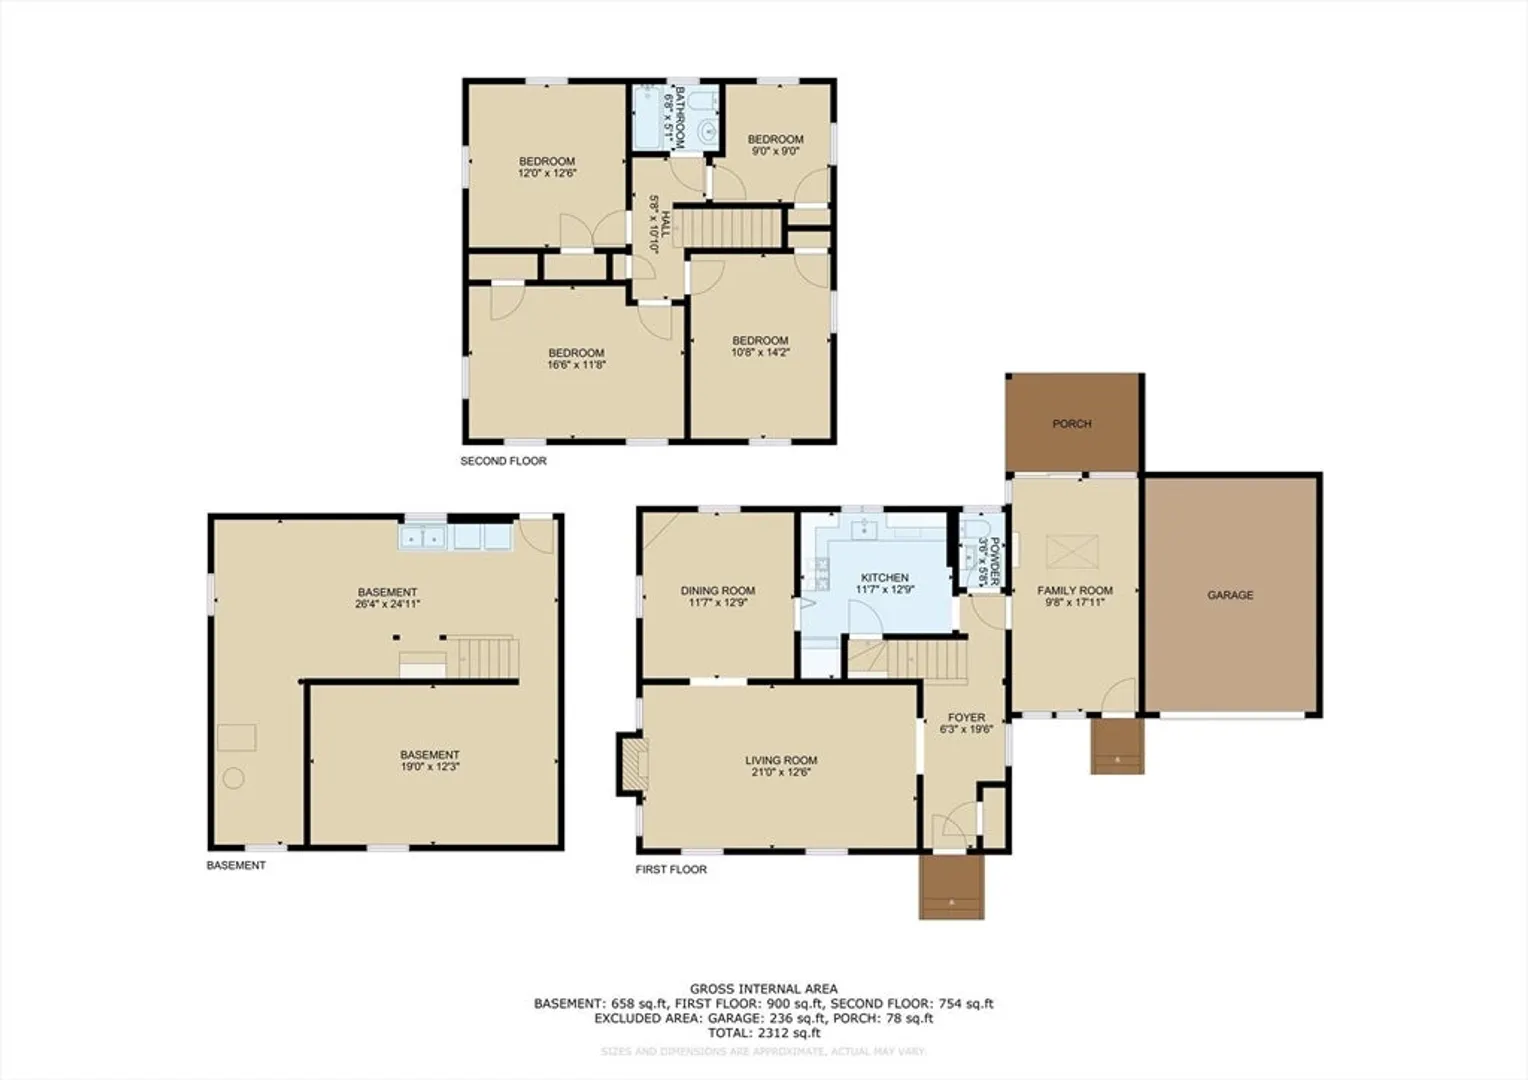
Welcome to this charming, well-maintained home at 12 Fessenden Street in the desirable Newtonville neighborhood of Newton. Built in 1947, this classic residence offers timeless character combined with comfortable living across two stories.The home features 7 well-proportioned rooms, including 4 spacious bedrooms and 1.5 baths. A warm and inviting living area is highlighted by a fireplace, creating the perfect setting for relaxing or entertaining. Natural light fills the interior, complementing the home’s thoughtful layout and enhancing its welcoming atmosphere.The kitchen and dining areas provide a functional flow for everyday living, while the steam heating system offers efficient and reliable comfort throughout the seasons. With approximately 1,484 square feet of living space, the home strikes an ideal balance between space and manageability. Exterior features include classic wood siding/shingles and an asphalt shingle roof, reflecting the home’s traditional New England.
-
Highlights
- Area: Newtonville
- Heating: Natural Gas
- Property Class: Residential
- Style: Colonial
- Year Built: 1947
- Cooling: Window Unit(s)
- Parking Spots: 5
- Property Type: Single Family Residence
- Total Rooms: 8
- Status: Closed
-
Additional Details
- Basement: Full
- Foundation: Concrete Perimeter
- SqFt Source: Public Record
- Year Built Source: Public Records
- Fireplaces: 1
- Road Frontage Type: Public
- Year Built Details: Actual
- Zoning: Sr3
-
Amenities
- Community Features: Public Transportation, Shopping, Park, Walk/Jog Trails, Medical Facility, Bike Path, Highway Access, House of Worship, Private School, Public School, T-Station, University
- Parking Features: Attached, Paved Drive, Off Street
- Covered Parking Spaces: 1
-
Utilities
- Sewer: Public Sewer
- Water Source: Public
-
Fees / Taxes
- Assessed Value: $903,900
- Taxes: $8,759
- Tax Year: 2026
Similar Listings
Sold
39 Photos
Sold
8 Photos
Sold
39 Photos
Sold
1 Photo
Content © 2026 MLS Property Information Network, Inc. The information in this listing was gathered from third party resources including the seller and public records.
Listing information provided courtesy of Keller Williams Realty.
MLS Property Information Network, Inc. and its subscribers disclaim any and all representations or warranties as to the accuracy of this information.
