
Sold!
$1,040,000
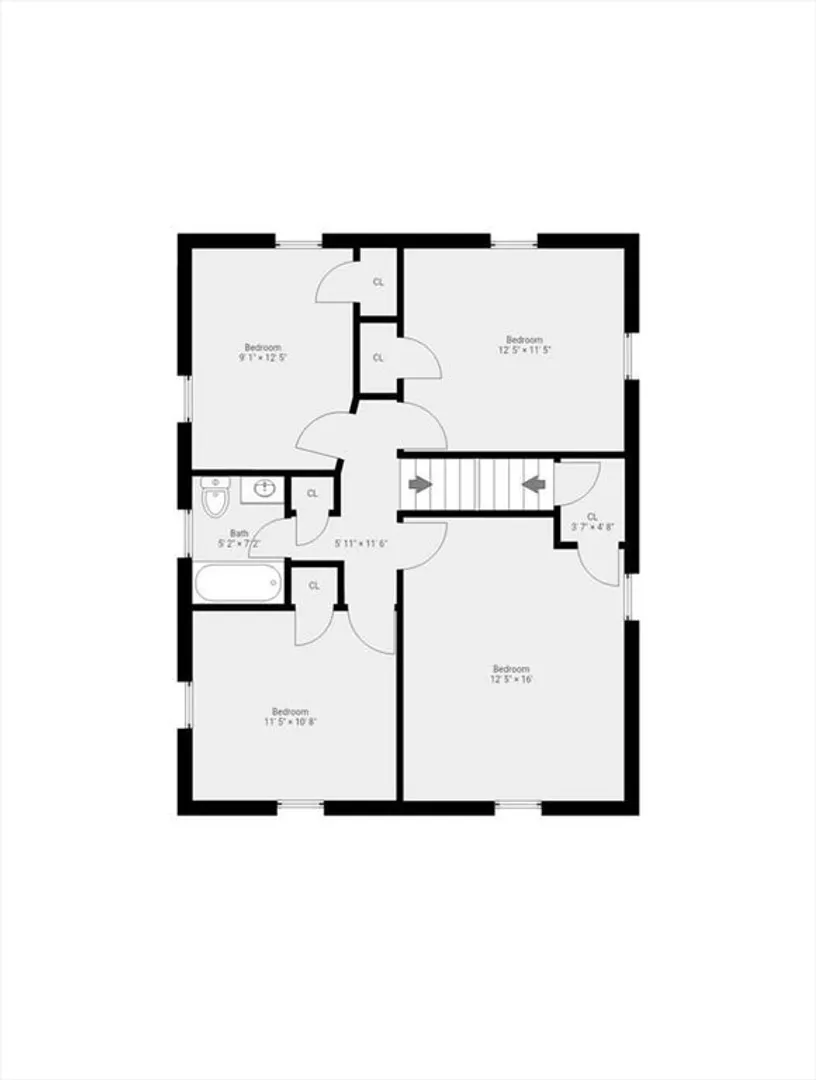
4
Beds
1/1
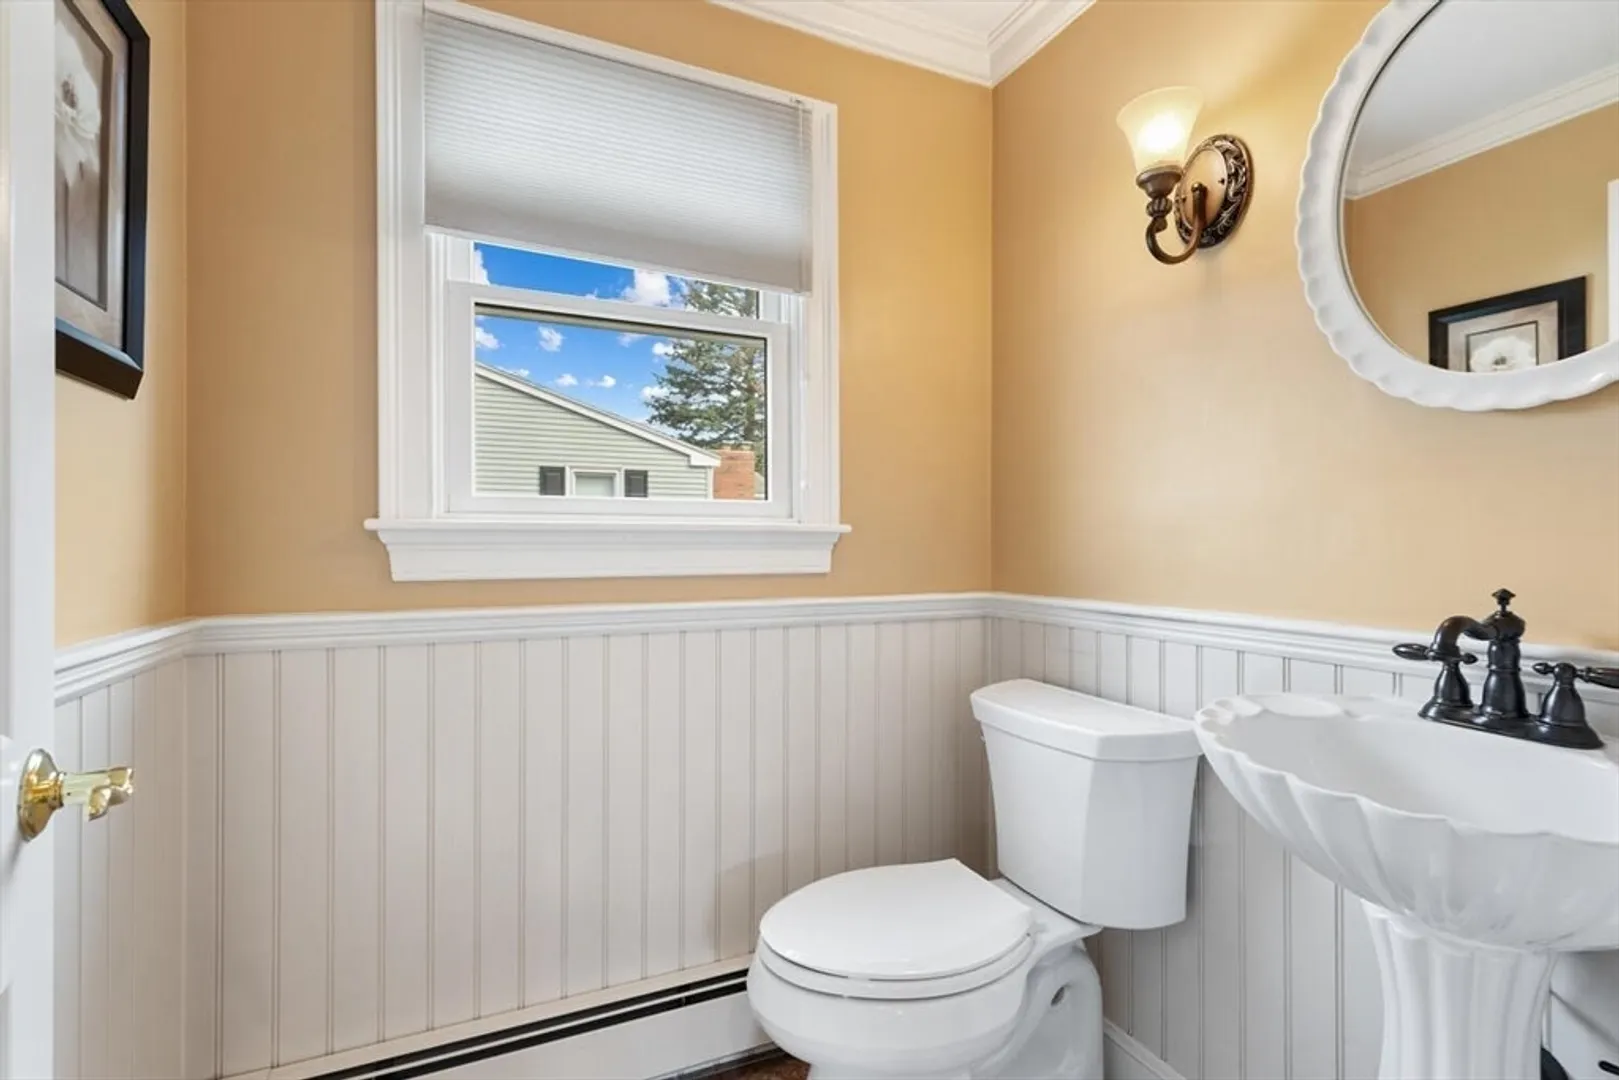
Bath
2,454
Living Area
-
Property Description
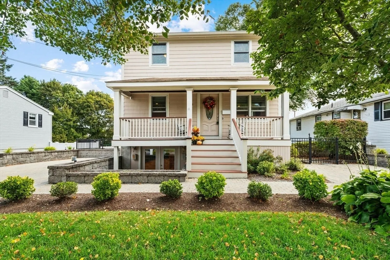
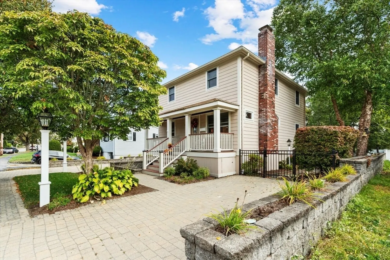
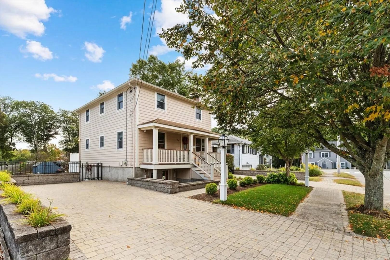
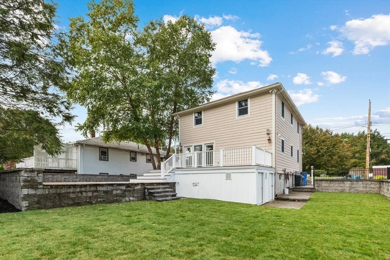
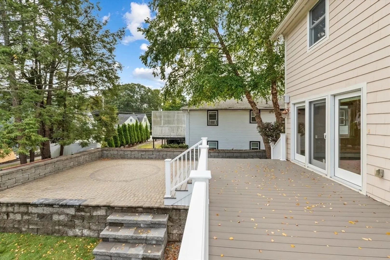
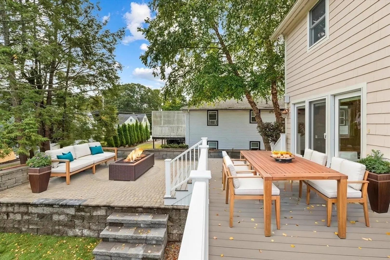
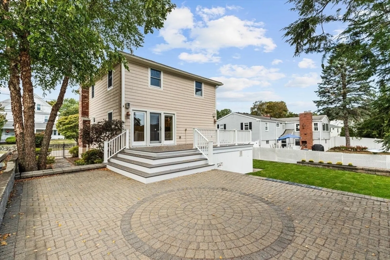
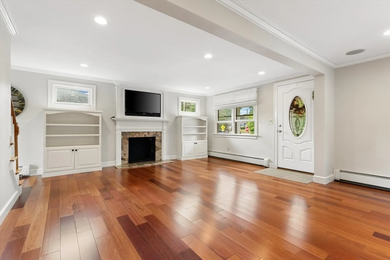
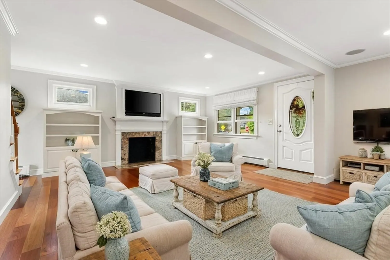
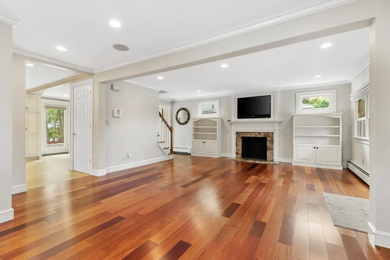
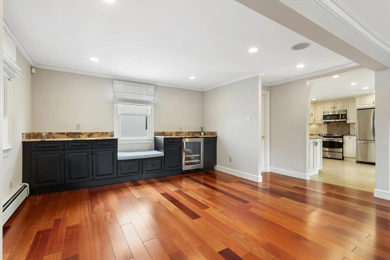
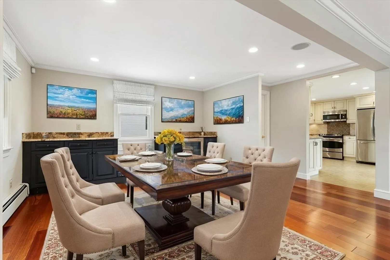
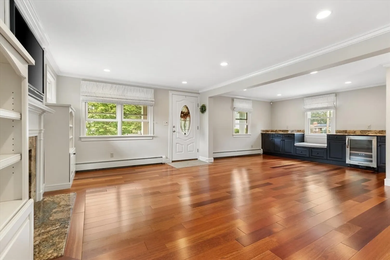
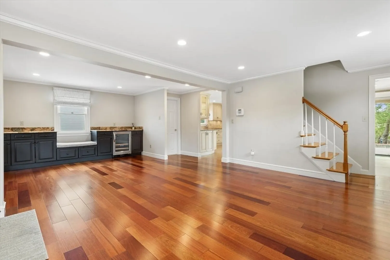
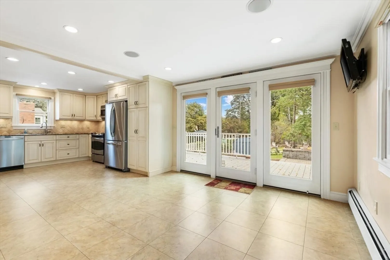
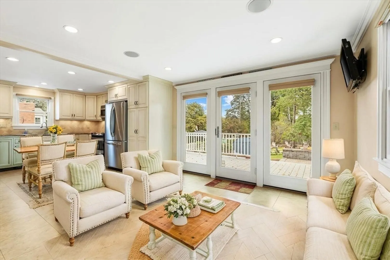
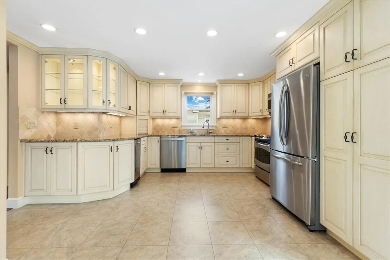
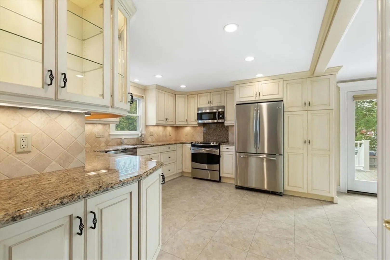
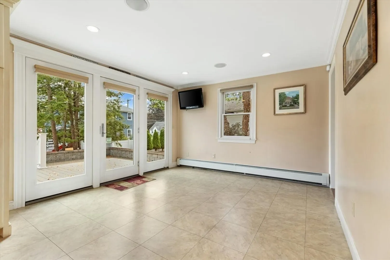
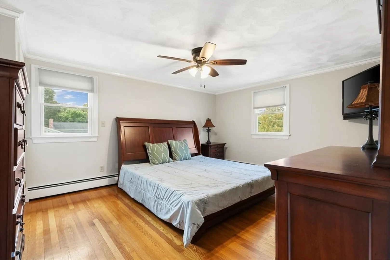
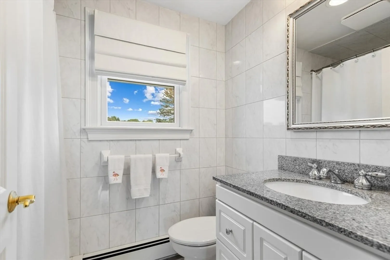
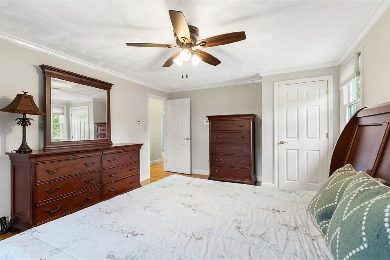
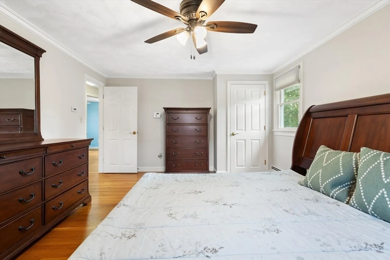
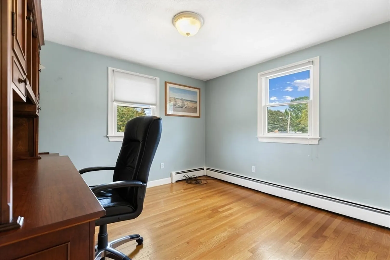
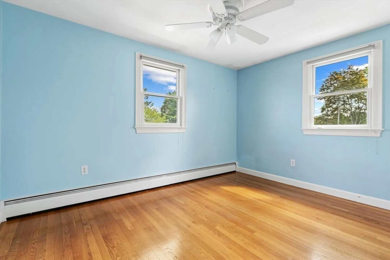
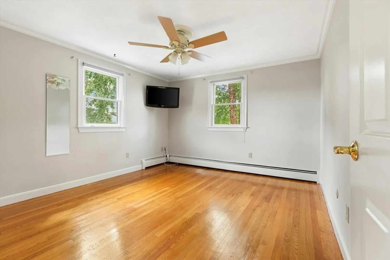
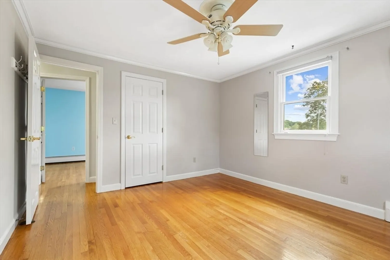
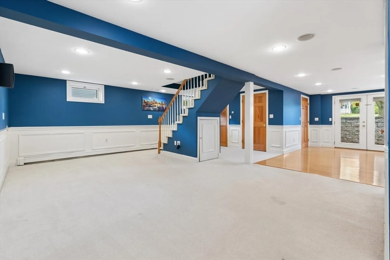
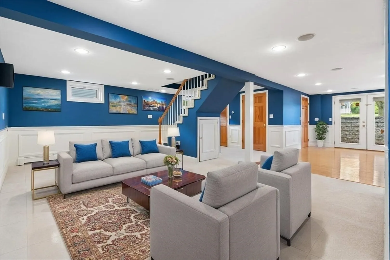
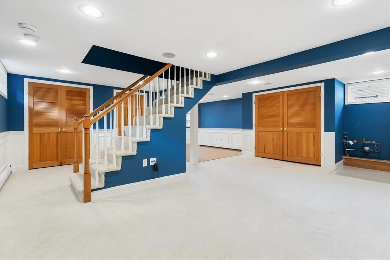
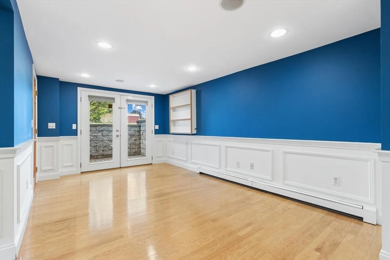
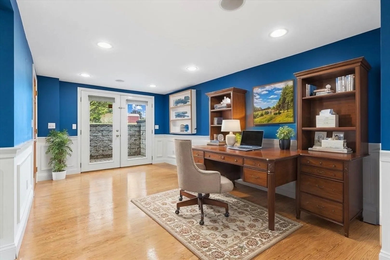
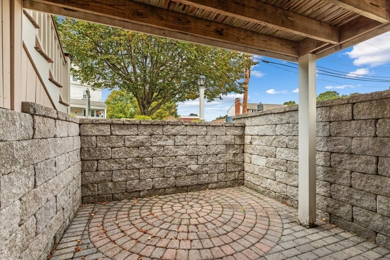
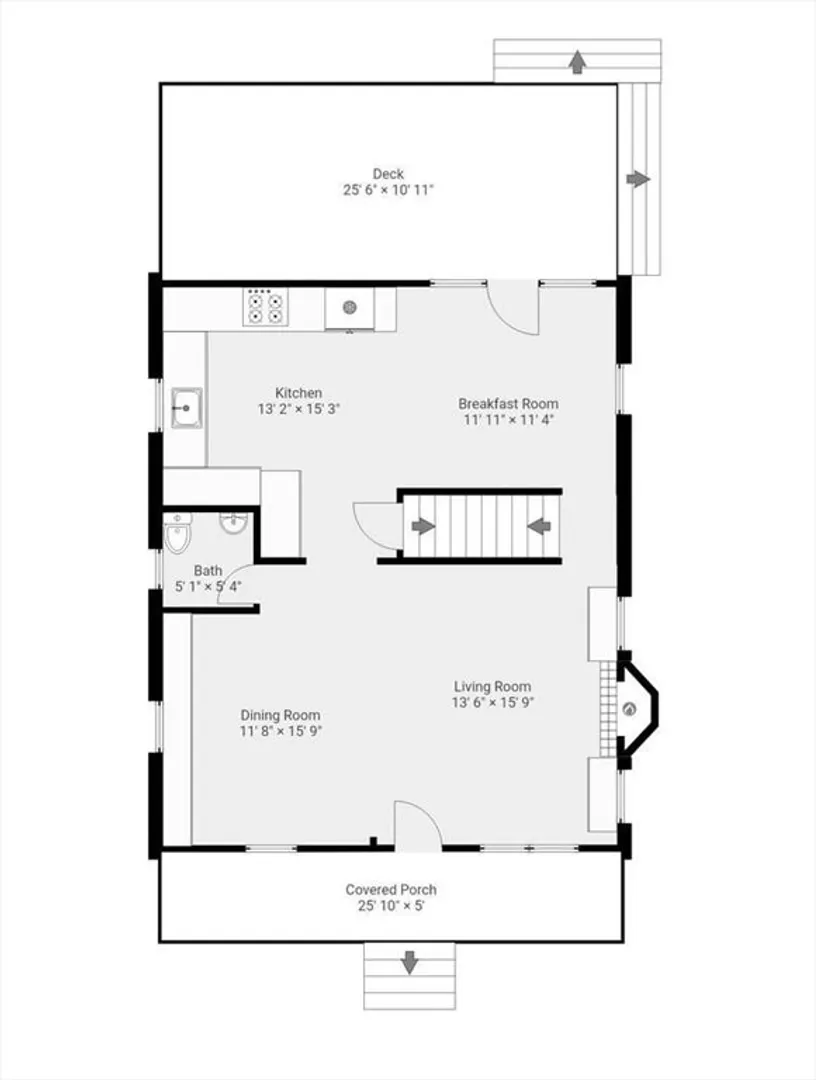
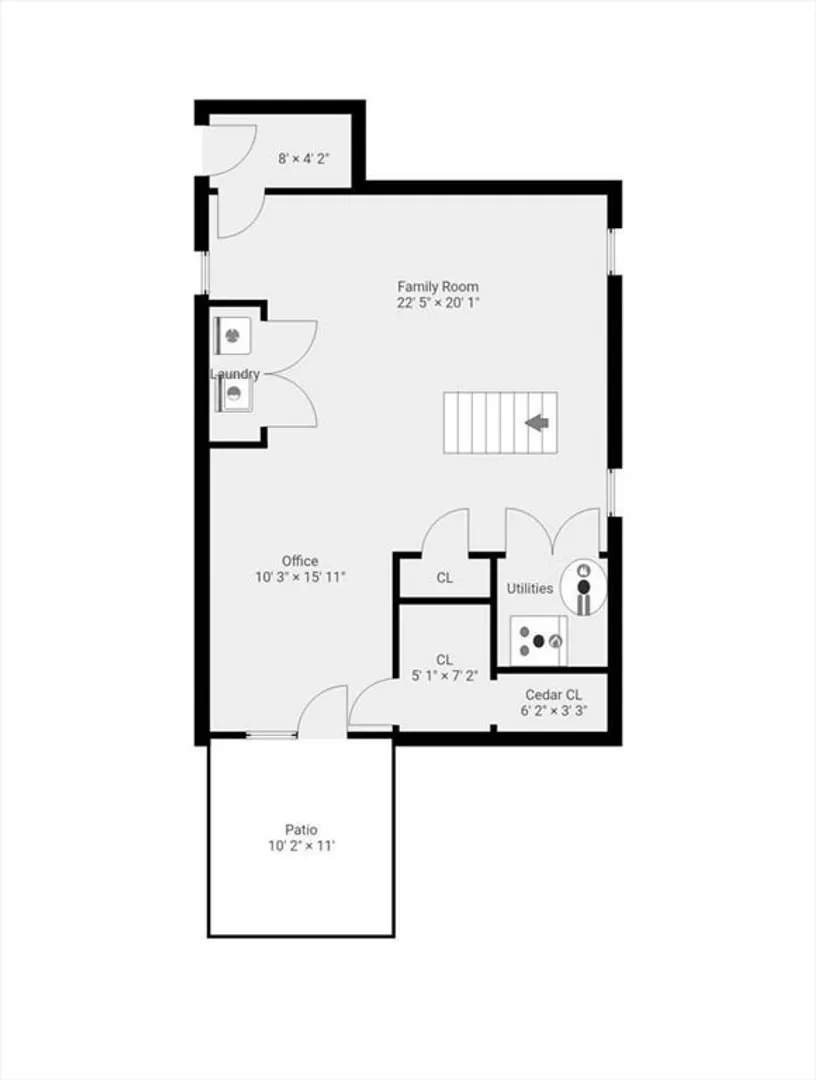
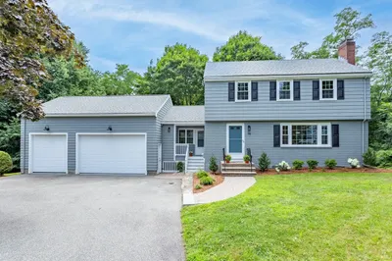
Beautiful 4 bedroom Farmhouse Colonial located in the sought after Glenmeadow neighborhood. This home has been meticulously maintained and in the same family for many years. Bright and sunny living room with fireplace. Formal dining room with custom built-ins and beverage center. Spacious custom kitchen cabinets with granite counters, SS appliances & separate eat-in area. Nice deck and patio off of the kitchen perfect for outdoor entertaining. Newly landscaped backyard. Second floor boast for corner bedrooms with full bath. Finished lower-level family room with bonus area perfect for home office with doors to a private patio. Laundry and additional storage in basement. Double driveways that will accommodate 5 vehicles. Conveniently located near Rt. 95 & Rt. 2 . Walking distance to shopping, restaurants, & Graveson Park & a short drive to Wagon Wheel Farm Stand in Lexington. If you are looking for location and move-in condition this is the home. Welcome to Waltham!
-
Highlights
- Heating: Baseboard, Natural Gas
- Property Class: Residential
- Style: Colonial
- Year Built: 1960
- Parking Spots: 5
- Property Type: Single Family Residence
- Total Rooms: 10
- Status: Closed
-
Additional Details
- Appliances: Gas Water Heater, Range, Dishwasher, Disposal, Refrigerator, Washer, Dryer
- Construction: Frame
- Flooring: Wood
- Interior Features: Dining Area, Office, Walk-up Attic
- Roof: Shingle
- Year Built Details: Actual
- Zoning: 1
- Basement: Full, Walk-Out Access, Interior Entry
- Fireplaces: 1
- Foundation: Concrete Perimeter
- Road Frontage Type: Public
- SqFt Source: Public Record
- Year Built Source: Public Records
-
Amenities
- Community Features: Public Transportation, Shopping, Highway Access, Public School
- Parking Features: Paved Drive, Off Street
-
Utilities
- Electric: Circuit Breakers
- Water Source: Public
- Sewer: Public Sewer
-
Fees / Taxes
- Assessed Value: $746,100
- Taxes: $4,365
- Tax Year: 2025
Similar Listings
Sold
34 Photos
Sold
23 Photos
Sold
39 Photos
Sold
36 Photos
Content © 2026 MLS Property Information Network, Inc. The information in this listing was gathered from third party resources including the seller and public records.
Listing information provided courtesy of Realty Executives.
MLS Property Information Network, Inc. and its subscribers disclaim any and all representations or warranties as to the accuracy of this information.
