
Sold!
$700,000
4
Beds
2/1
Baths
2,496
Living Area
-
Property Description
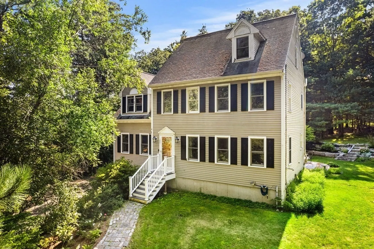
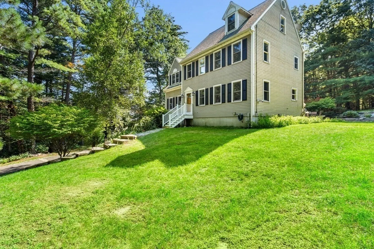
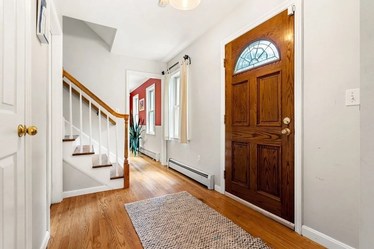
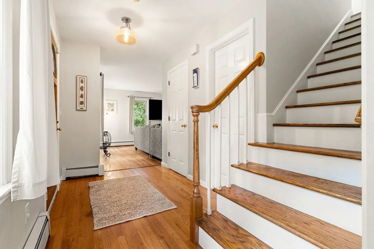
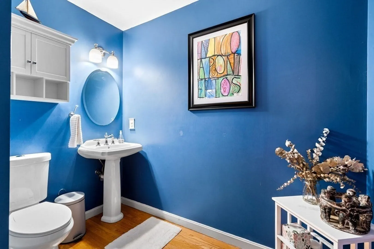
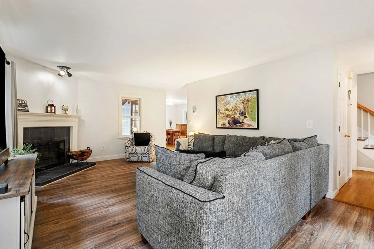
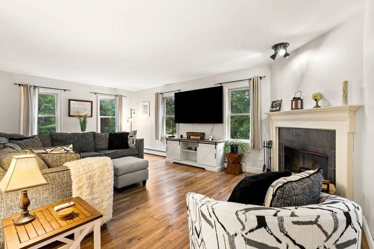
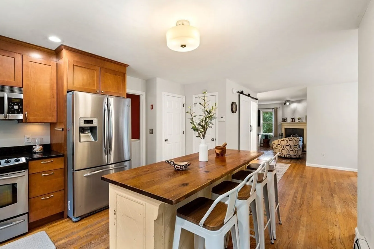
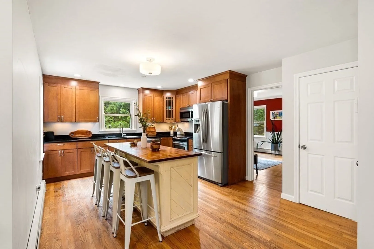
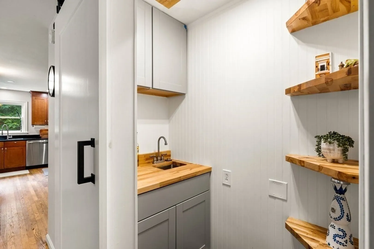
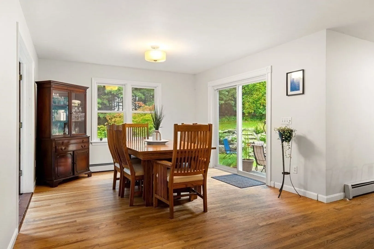
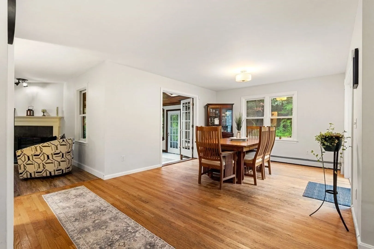
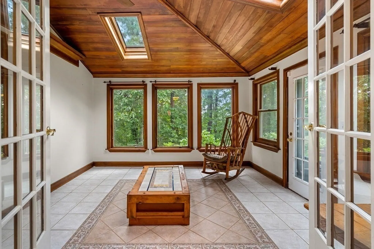
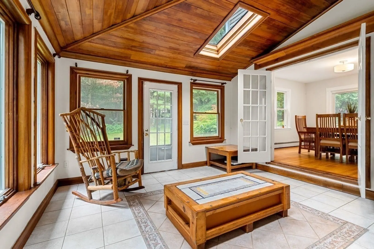
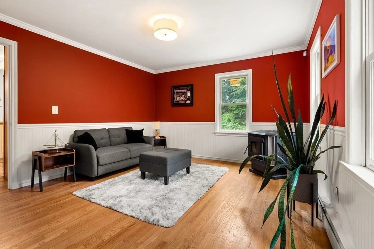
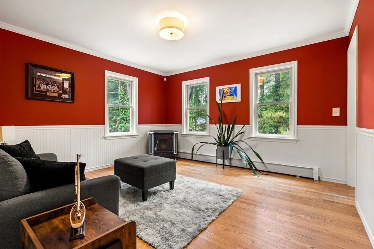
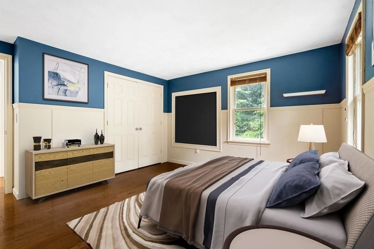
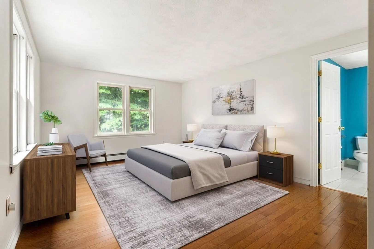
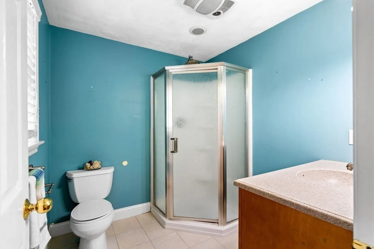
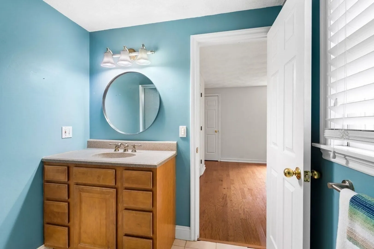
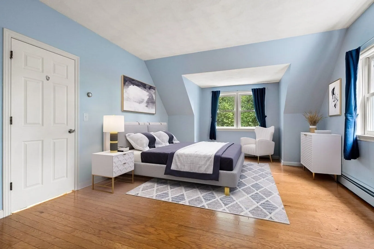
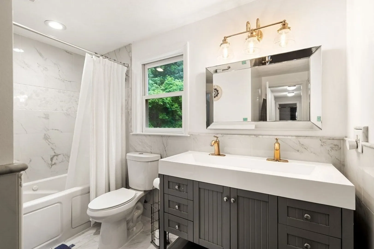
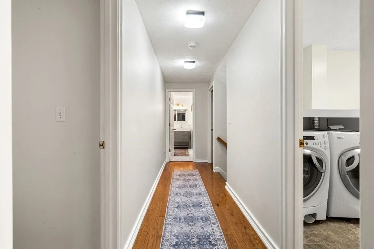
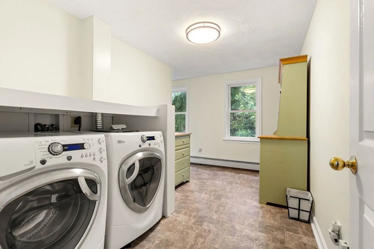
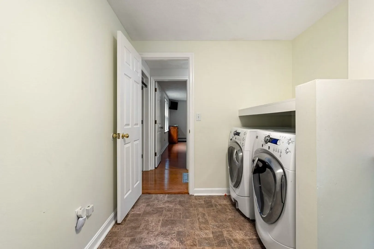
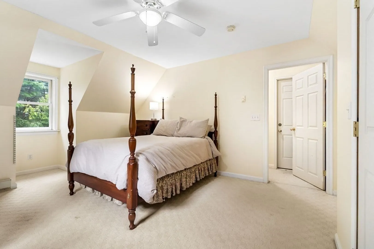
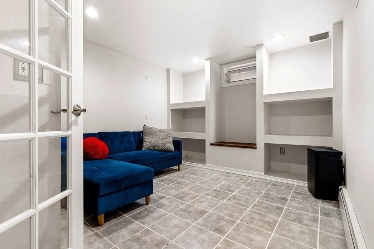
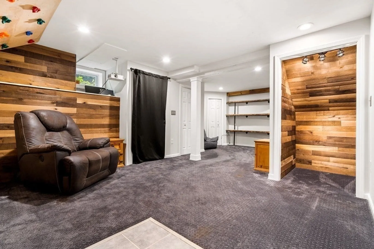
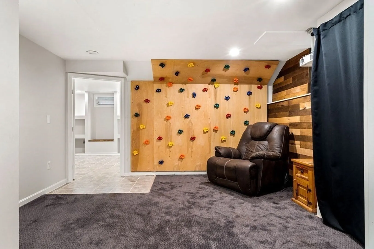
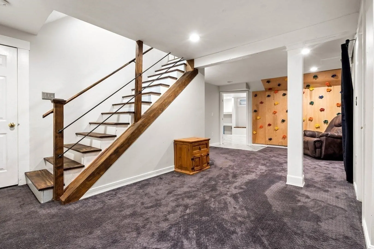
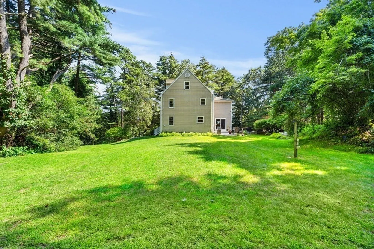
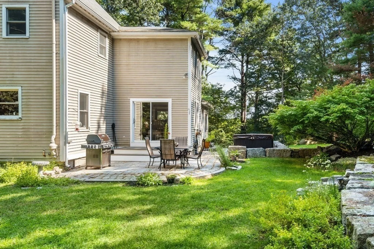
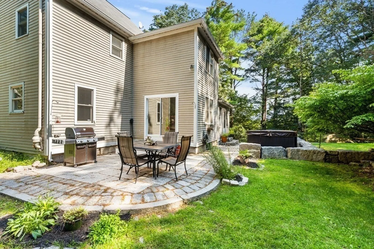
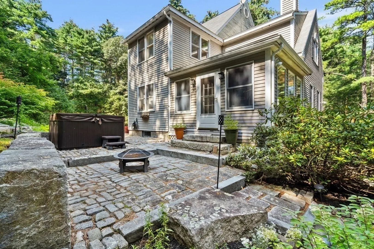
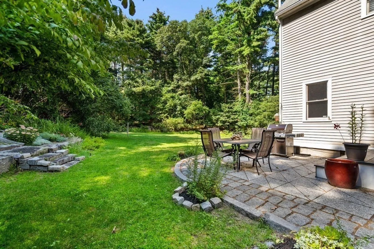
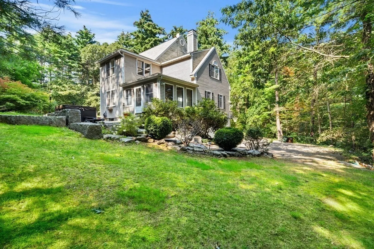
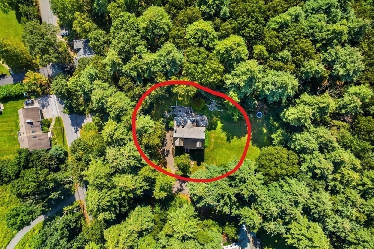
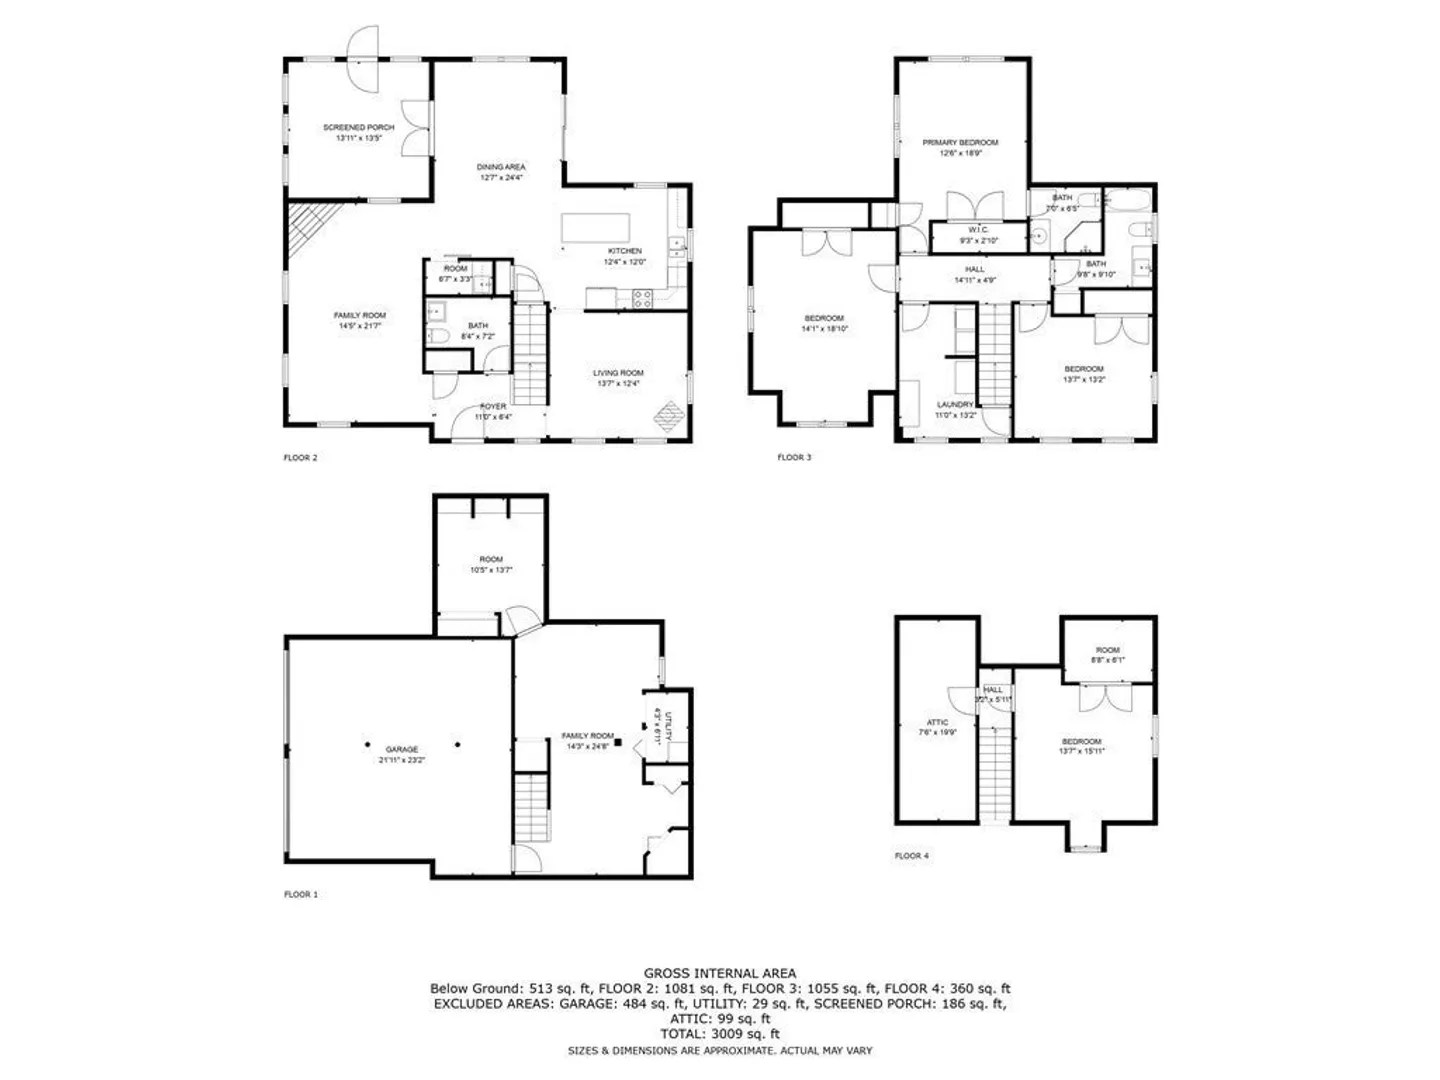
This stately 4-bedroom, 2.5-bath home rests on over an acre of pure tranquility. Entertaining is a breeze with an open kitchen seamlessly connecting to an expansive dining room. Ready to elevate your hosting game? You'll love the custom wet bar for crafting cocktails and the sun-drenched 3-season room for leisurely moments. Head downstairs to discover a vast finished basement – a haven for movie nights, game days, or your personal gym. The 2nd floor showcases 3 generously sized bedrooms, an updated bathroom and a primary ensuite. Take a stroll through your custom laundry room to find a 3rd floor walkup to the 4th bedroom. The magic of this home truly happens outside. Your patio is perfect for al fresco dining and creating cherished memories. Then, immerse yourself in the soothing jacuzzi, where relaxation knows no bounds. While this home needs some deferred maintenance, it is priced to move!
-
Highlights
- Acres: 1
- Parking Spots: 2
- Property Type: Single Family Residence
- Total Rooms: 9
- Status: Closed
- Heating: Baseboard, Oil, Electric
- Property Class: Residential
- Style: Colonial
- Year Built: 1993
-
Additional Details
- Appliances: Range, Dishwasher, Microwave, Refrigerator, Utility Connections for Electric Range
- Exterior Features: Patio, Hot Tub/Spa, Garden
- Flooring: Wood, Tile, Carpet
- Interior Features: Bonus Room, Wet Bar
- Road Frontage Type: Public
- Year Built Details: Approximate
- Zoning: 1010
- Basement: Full, Partially Finished
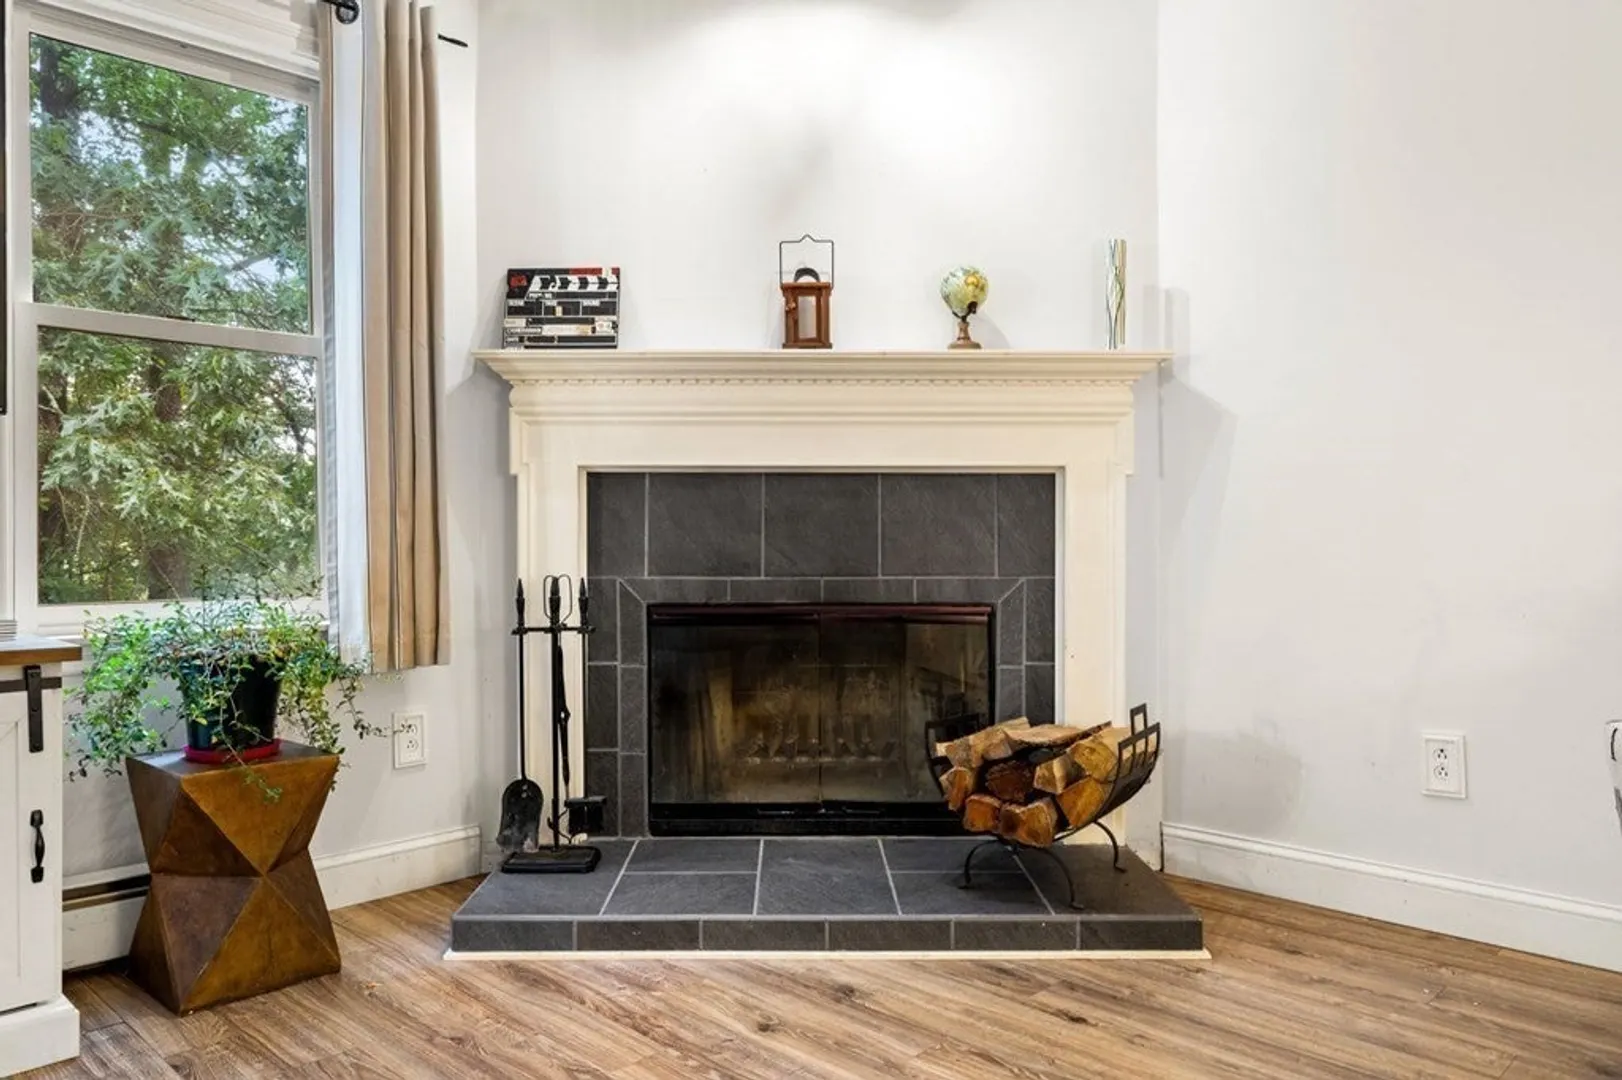
- Fireplaces: 1
- Foundation: Concrete Perimeter
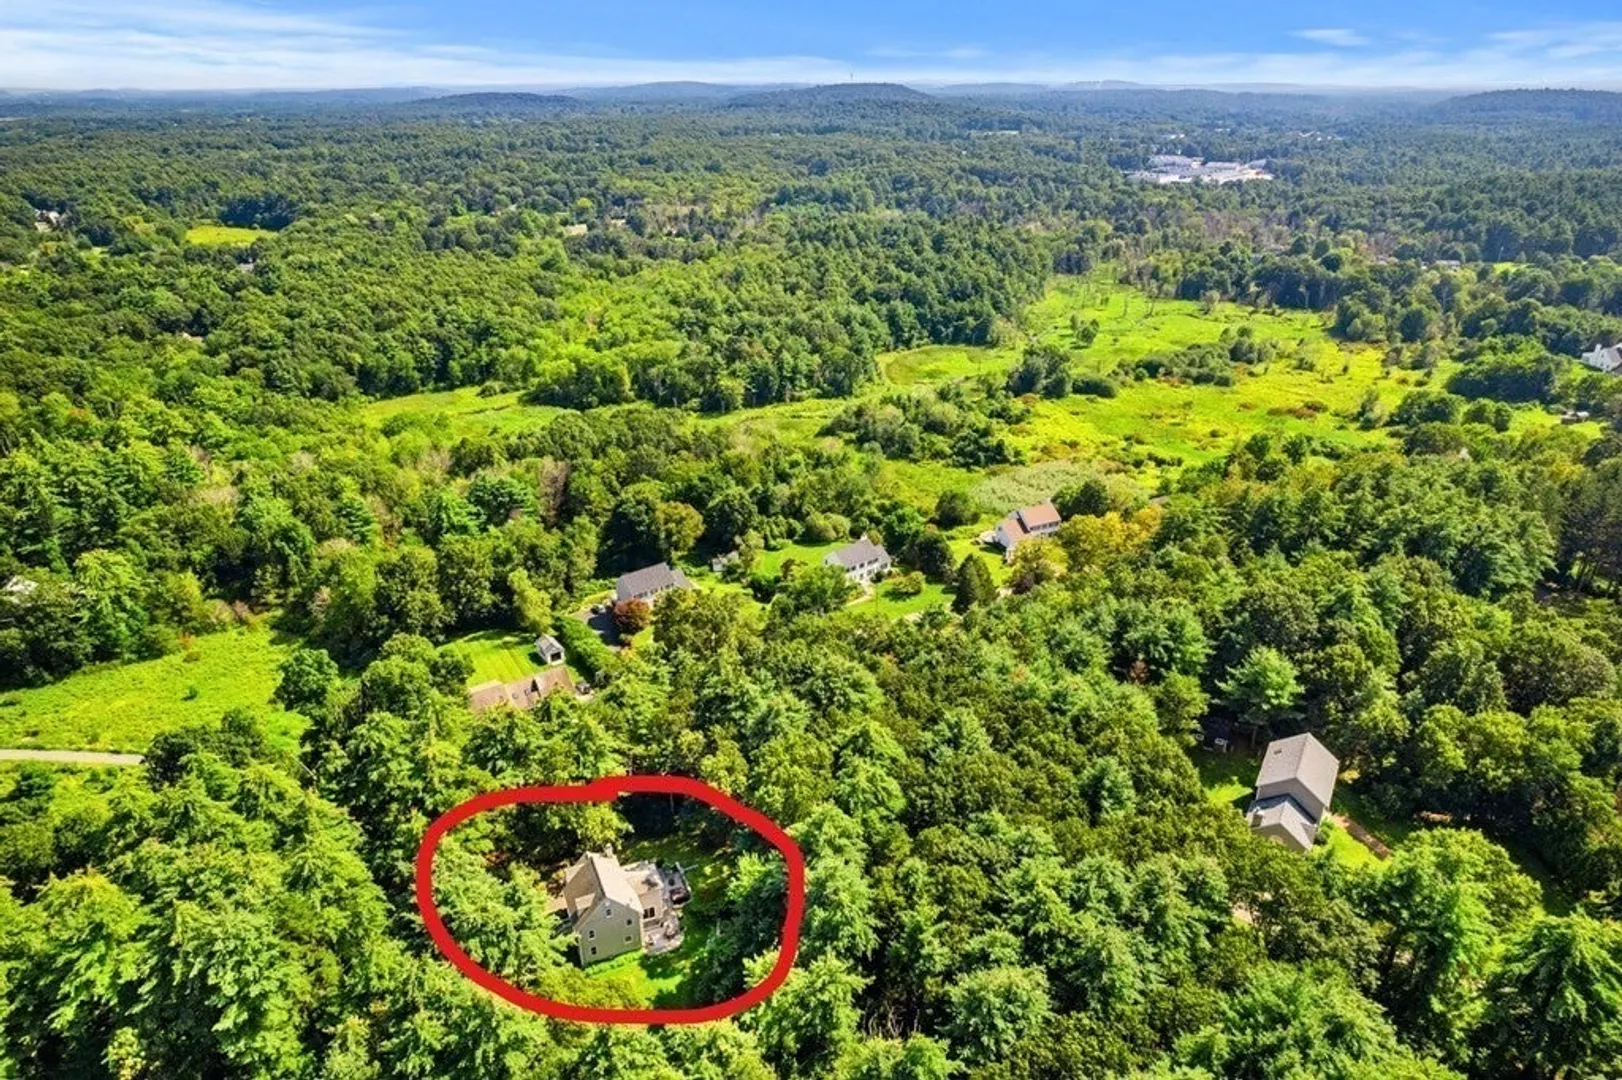
- Lot Features: Wooded, Easements
- Roof: Shingle
- Year Built Source: Public Records
-
Amenities
- Covered Parking Spaces: 2
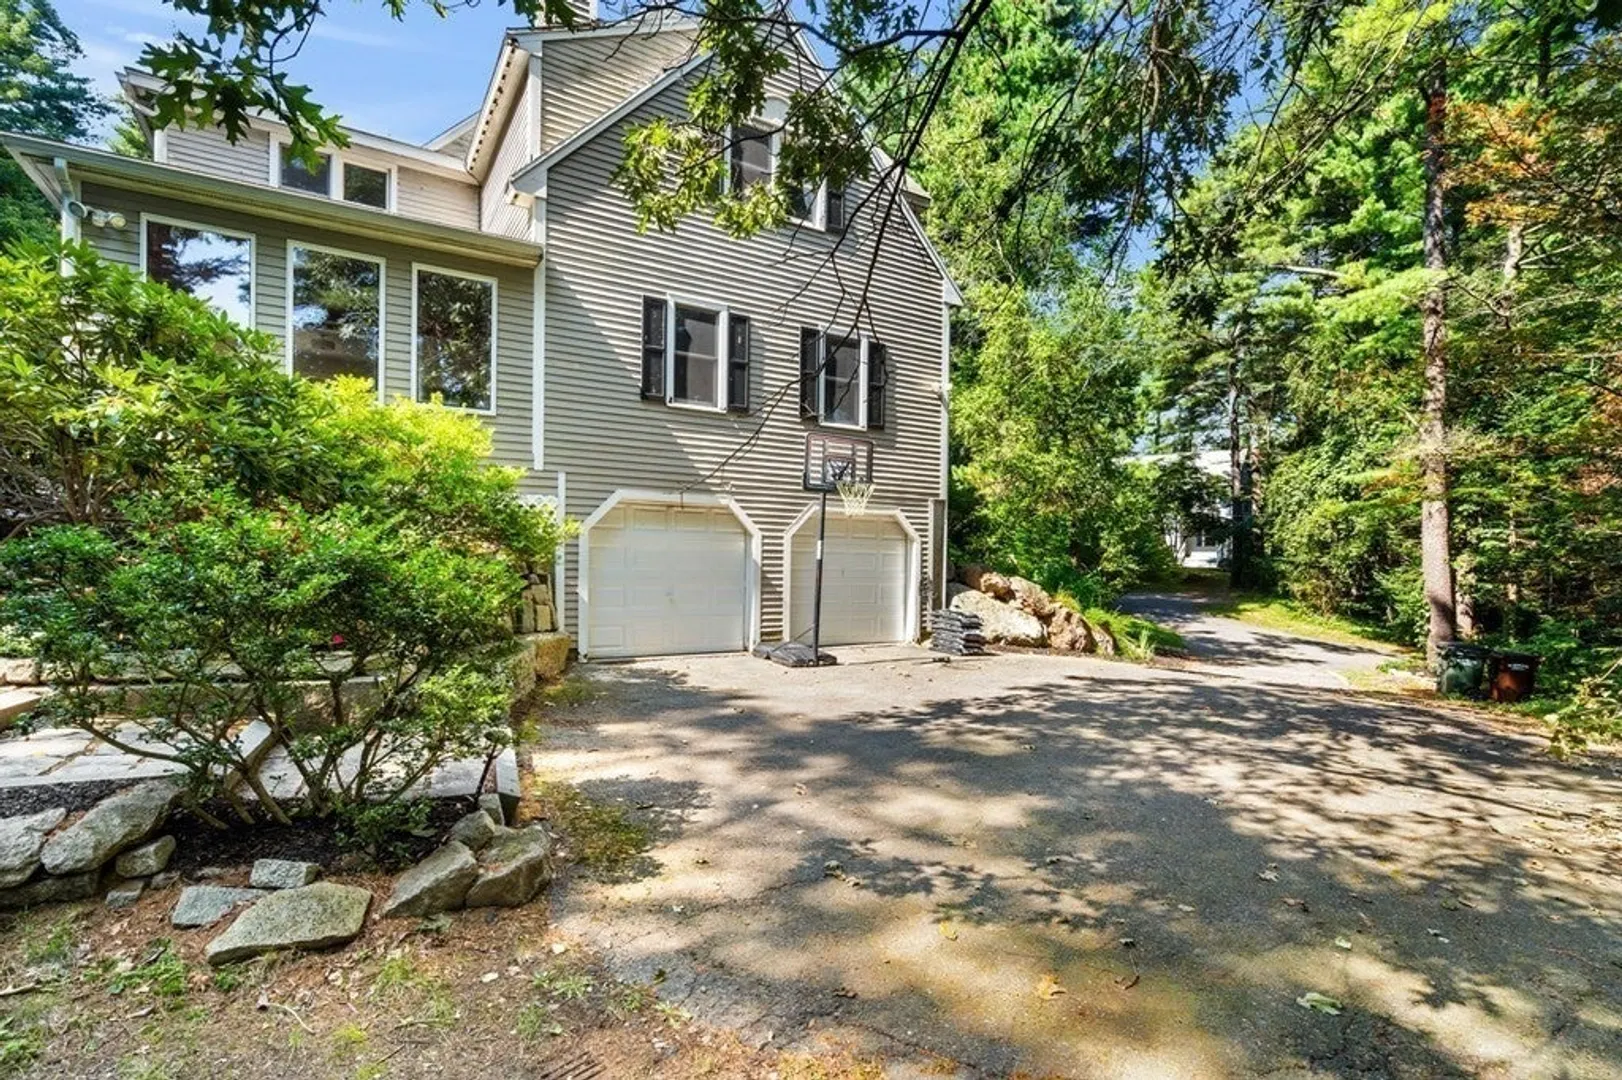
- Parking Features: Attached, Under, Off Street, Paved
-
Utilities
- Electric: 200+ Amp Service
- Water Source: Public
- Sewer: Private Sewer
-
Fees / Taxes
- Assessed Value: $656,400
- Compensation Based On: Gross/Full Sale Price
- Tax Year: 2023
- Buyer Agent Compensation: 2%
- Facilitator Compensation: 2%
- Taxes: $8,546
Similar Listings
Sold
39 Photos
Sold
24 Photos
Sold
41 Photos
Sold
39 Photos
Content © 2026 MLS Property Information Network, Inc. The information in this listing was gathered from third party resources including the seller and public records.
Listing information provided courtesy of Keller Williams Realty Evolution.
MLS Property Information Network, Inc. and its subscribers disclaim any and all representations or warranties as to the accuracy of this information.
