
Sold!
$720,000
3
Beds
1/1
Bath
2,140
Living Area
-
Property Description
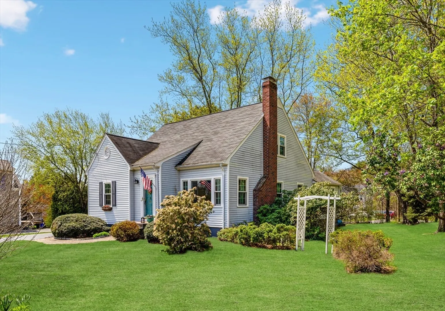
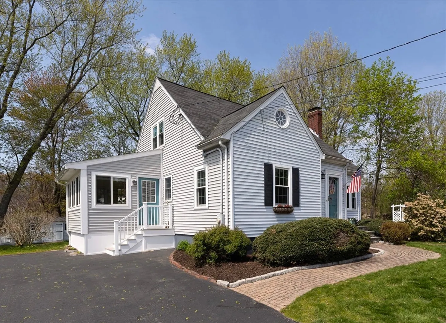
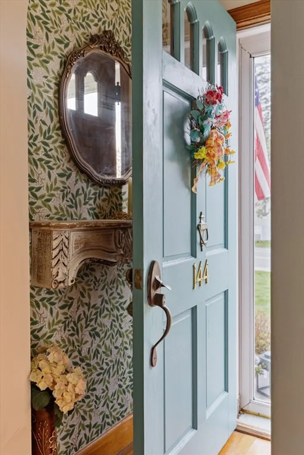
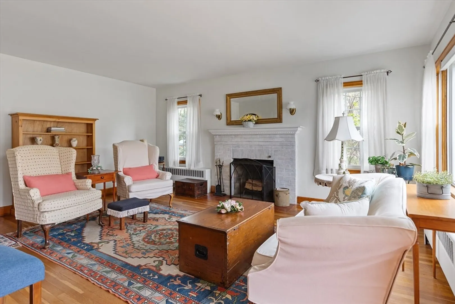
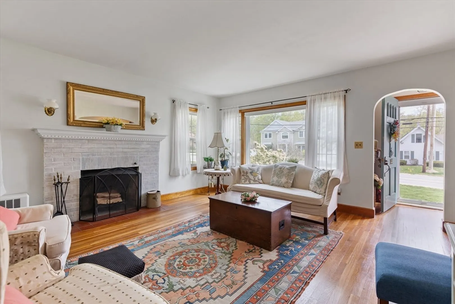
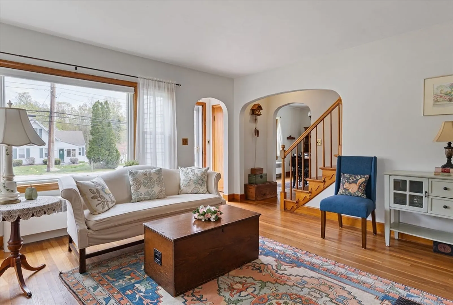
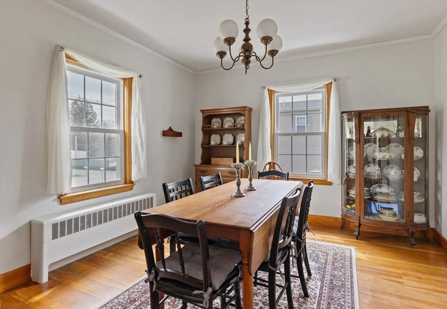
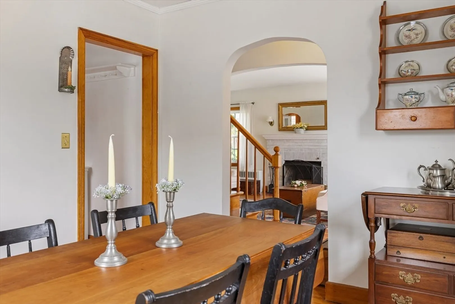
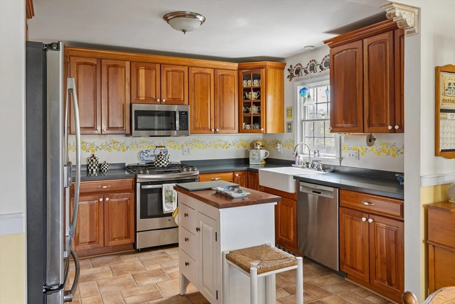
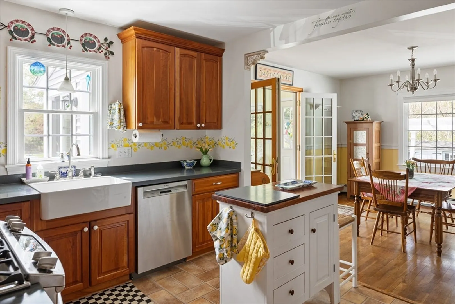
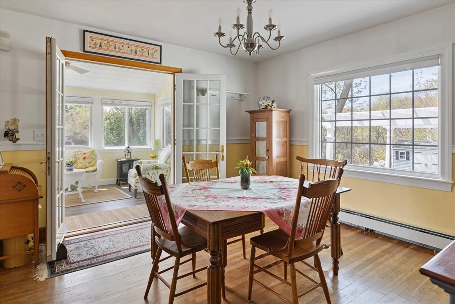
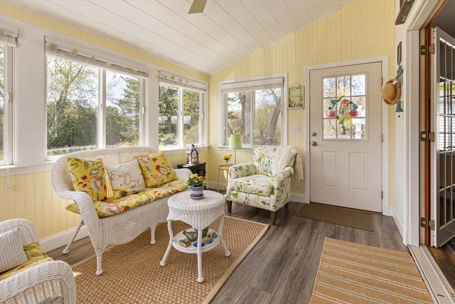
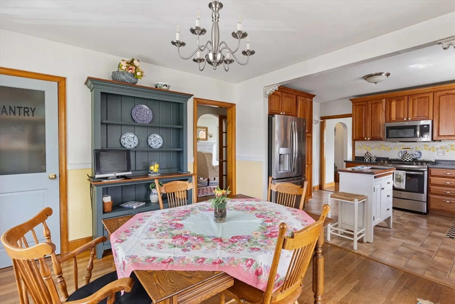
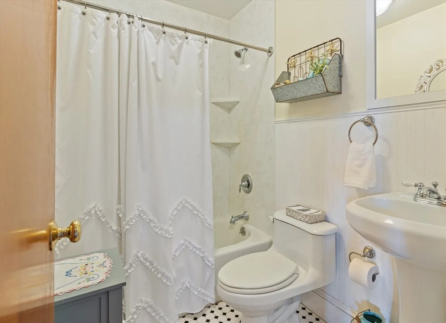
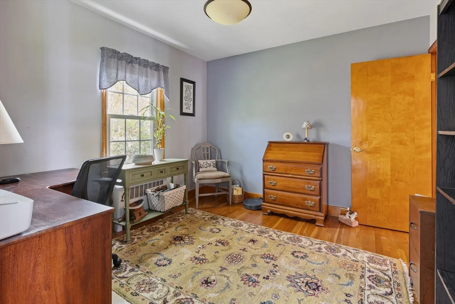
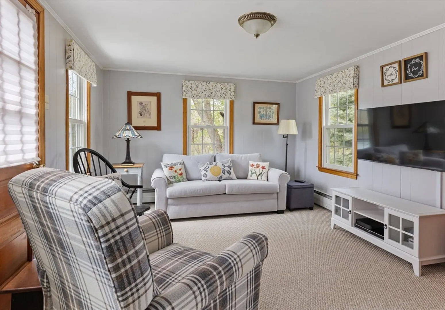
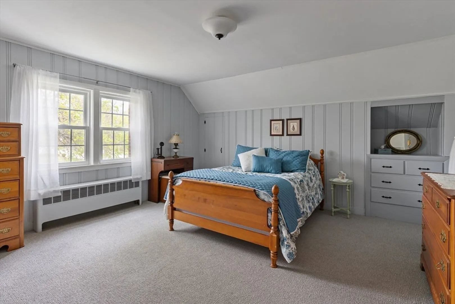
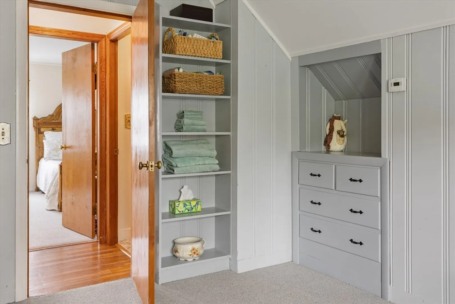
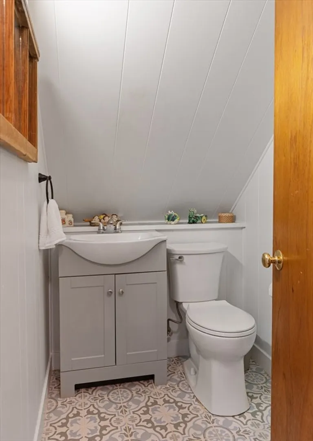
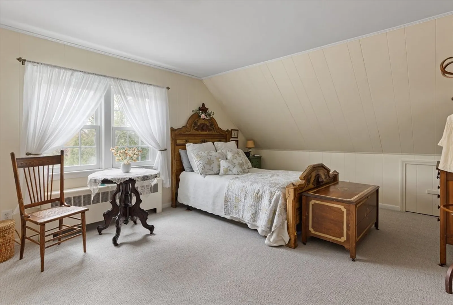
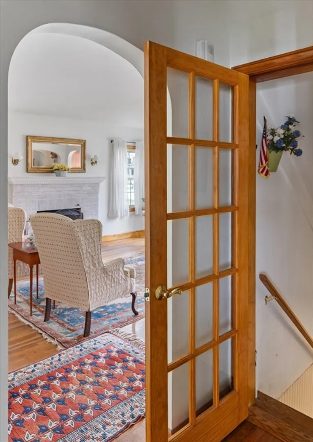
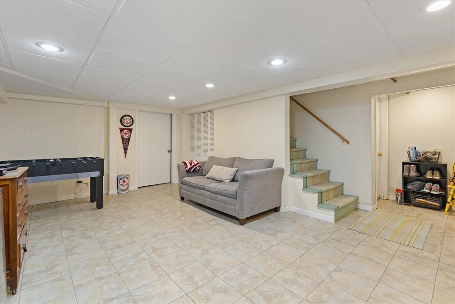
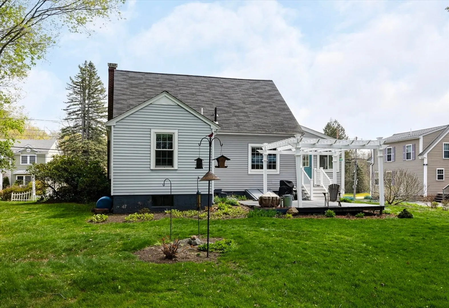
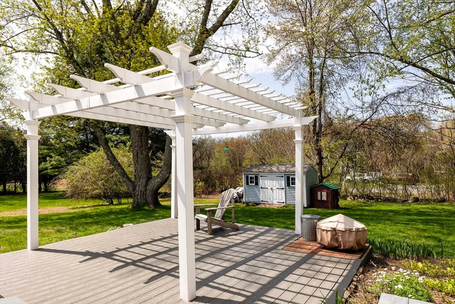
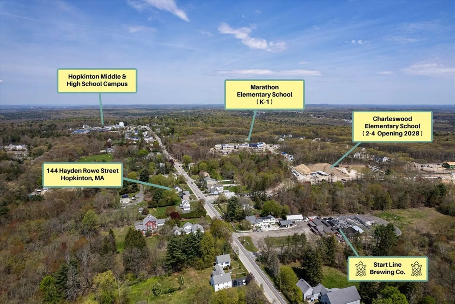
Must see this charming cape in the heart of Hopkinton. Offering 3 bedrooms and 2 updated baths. This warm and inviting home features Anderson windows, hardwood floors, new bedroom carpeting, a cozy living room with a working fireplace and cedar closet. The eat-in kitchen includes a farm sink, stainless steel appliances, corian counter tops, armstrong flooring and a separate dining room. A bright three-season room and composite deck with trellis create perfect spaces for relaxing or entertaining. The finished basement offers a spacious playroom, laundry area and abundant storage. Sidewalks provide easy access to top-rated schools and downtown amenities, making this home an ideal blend of comfort, convenience, and small-town charm.
-
Highlights
- Cooling: Window Unit(s)
- Parking Spots: 4
- Property Type: Single Family Residence
- Total Rooms: 6
- Status: Closed
- Heating: Baseboard, Natural Gas
- Property Class: Residential
- Style: Cape
- Year Built: 1954
-
Additional Details
- Appliances: Electric Water Heater, Range, Dishwasher, Microwave, Refrigerator
- Construction: Frame
- Fireplaces: 1
- Foundation: Concrete Perimeter
- Road Frontage Type: Public
- SqFt Source: Measured
- Year Built Source: Public Records
- Basement: Partially Finished
- Exterior Features: Deck - Composite
- Flooring: Wood, Vinyl, Carpet, Flooring - Hardwood, Laminate
- Interior Features: Sun Room, Home Office, Play Room
- Roof: Shingle
- Year Built Details: Actual
- Zoning: Rb1
-
Amenities
- Community Features: Pool, Tennis Court(s), Park, Walk/Jog Trails, Golf, Bike Path, Conservation Area, Highway Access, House of Worship, Public School, T-Station, Sidewalks
- Parking Features: Paved Drive, Paved
-
Utilities
- Sewer: Public Sewer
- Water Source: Public
-
Fees / Taxes
- Assessed Value: $534,600
- Taxes: $7,581
- Tax Year: 2025
Similar Listings
Sold
40 Photos
Sold
36 Photos
Sold
42 Photos
Sold
30 Photos
Content © 2026 MLS Property Information Network, Inc. The information in this listing was gathered from third party resources including the seller and public records.
Listing information provided courtesy of RE/MAX One Call Realty.
MLS Property Information Network, Inc. and its subscribers disclaim any and all representations or warranties as to the accuracy of this information.
