
Sold!
$605,000
3
Beds
2/1
Baths
1,952
Living Area
-
Property Description
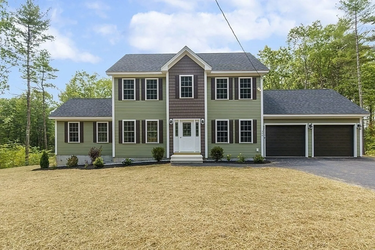
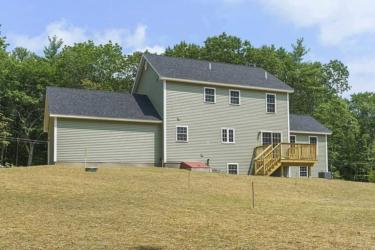
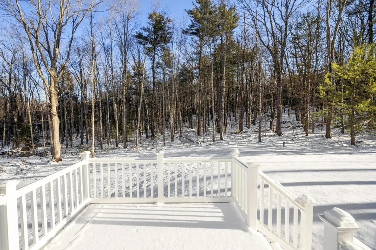
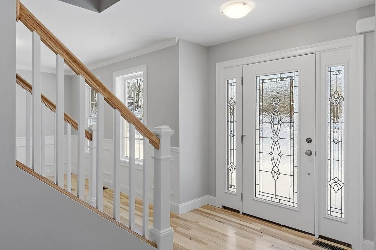
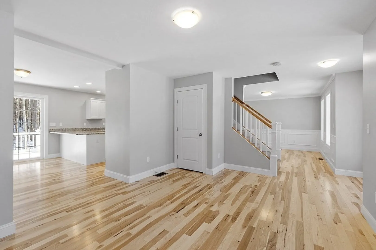
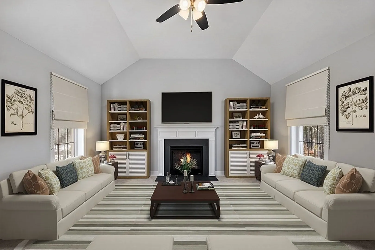
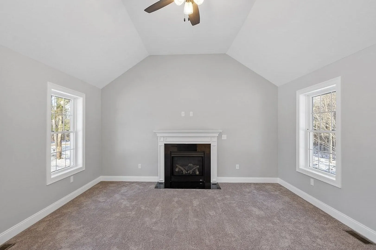
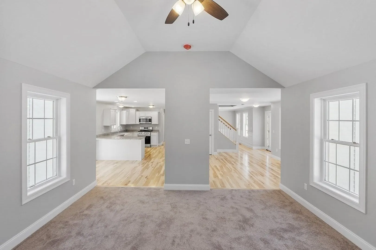
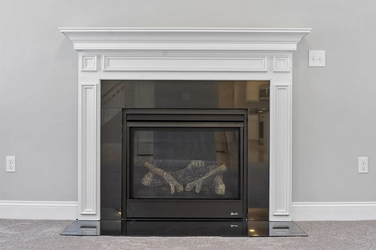
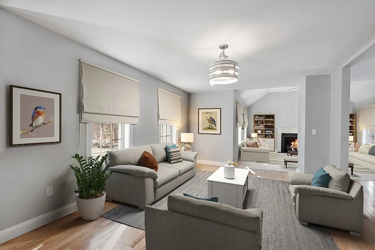
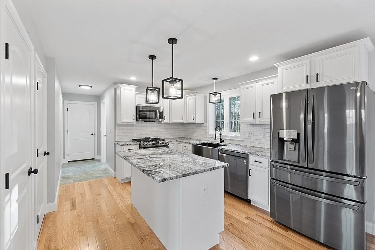
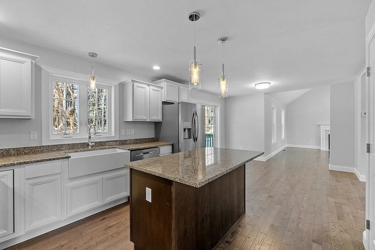
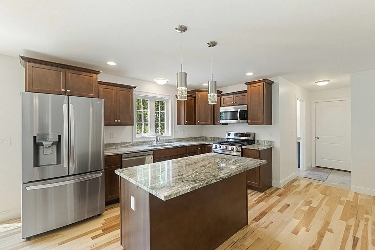
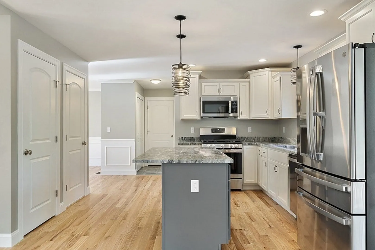
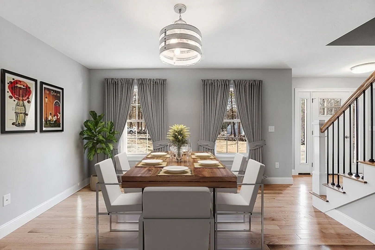
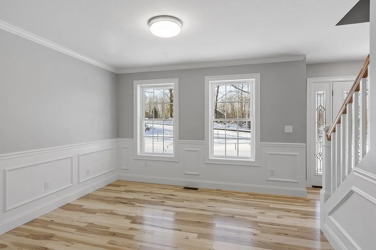
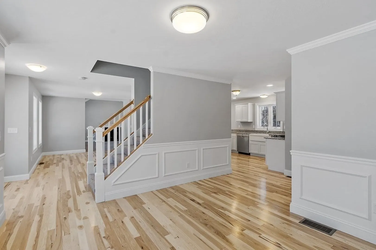
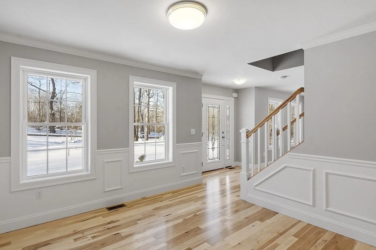
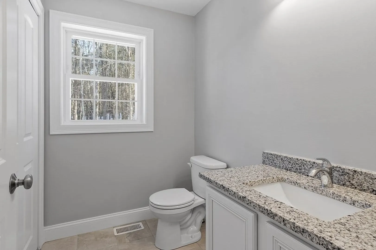
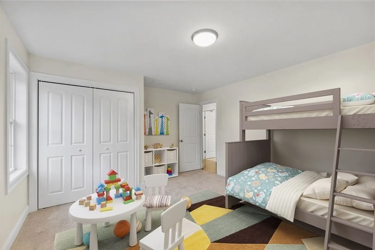
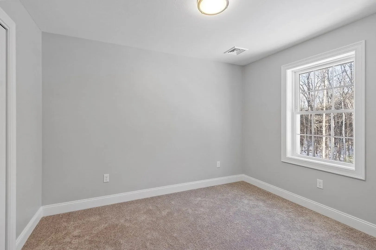
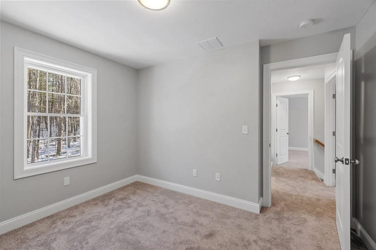
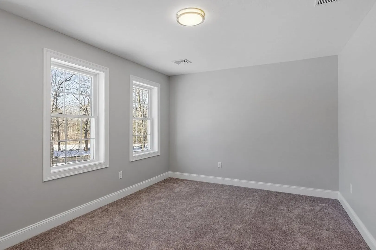
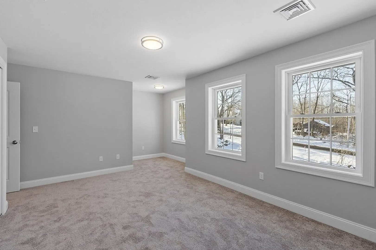
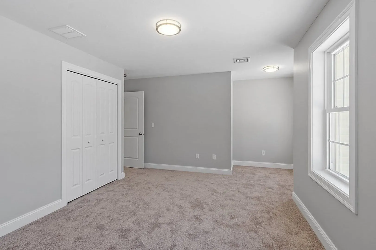
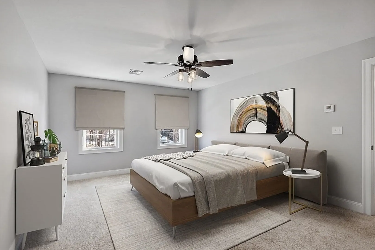
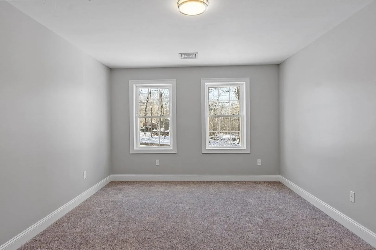
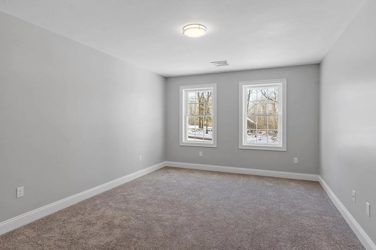
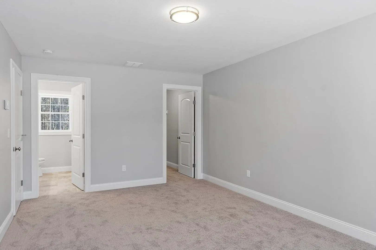
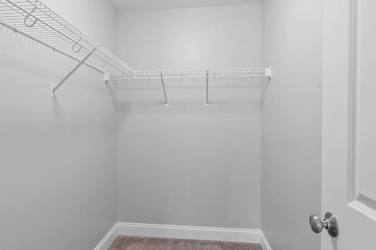
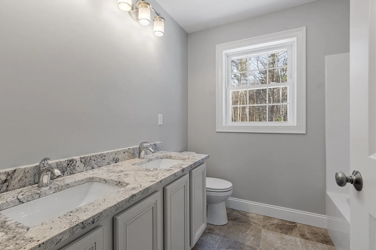
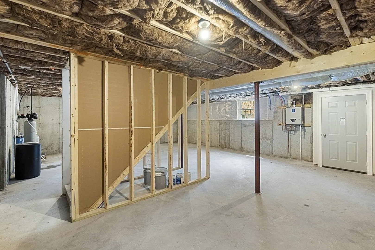
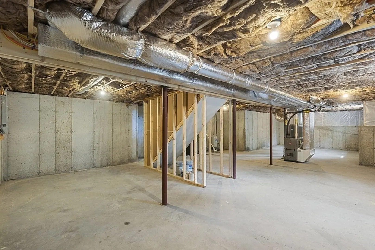
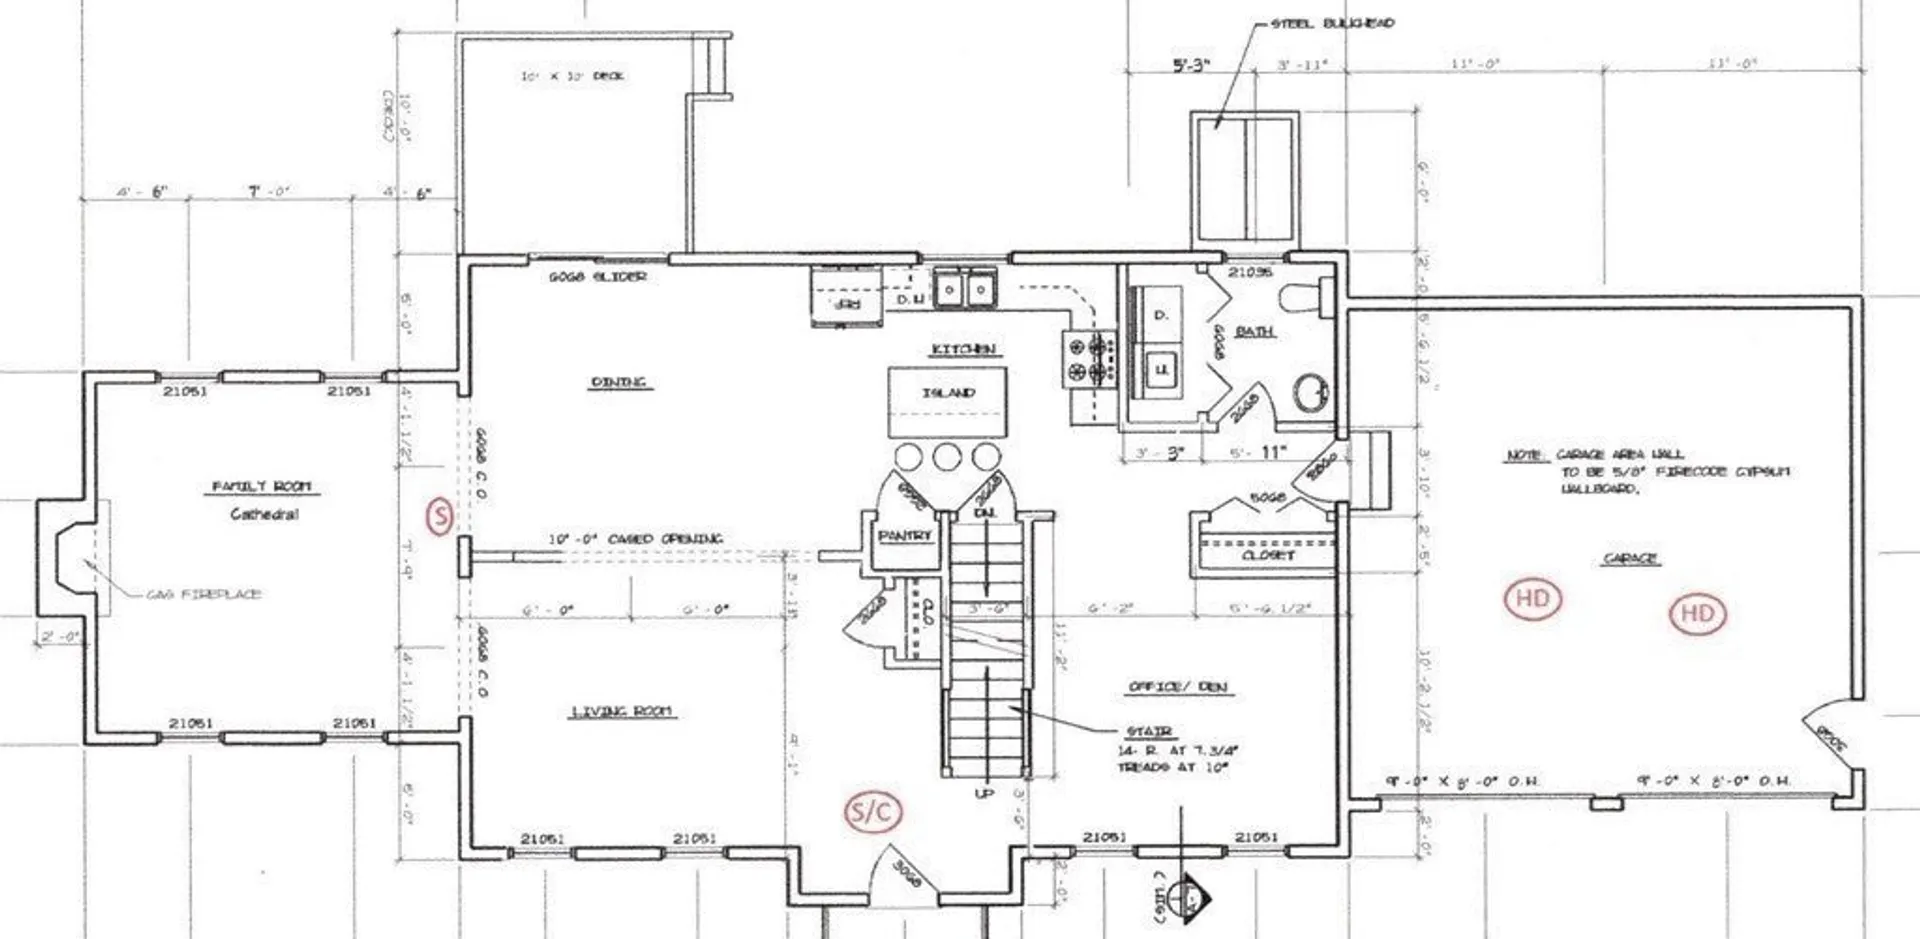
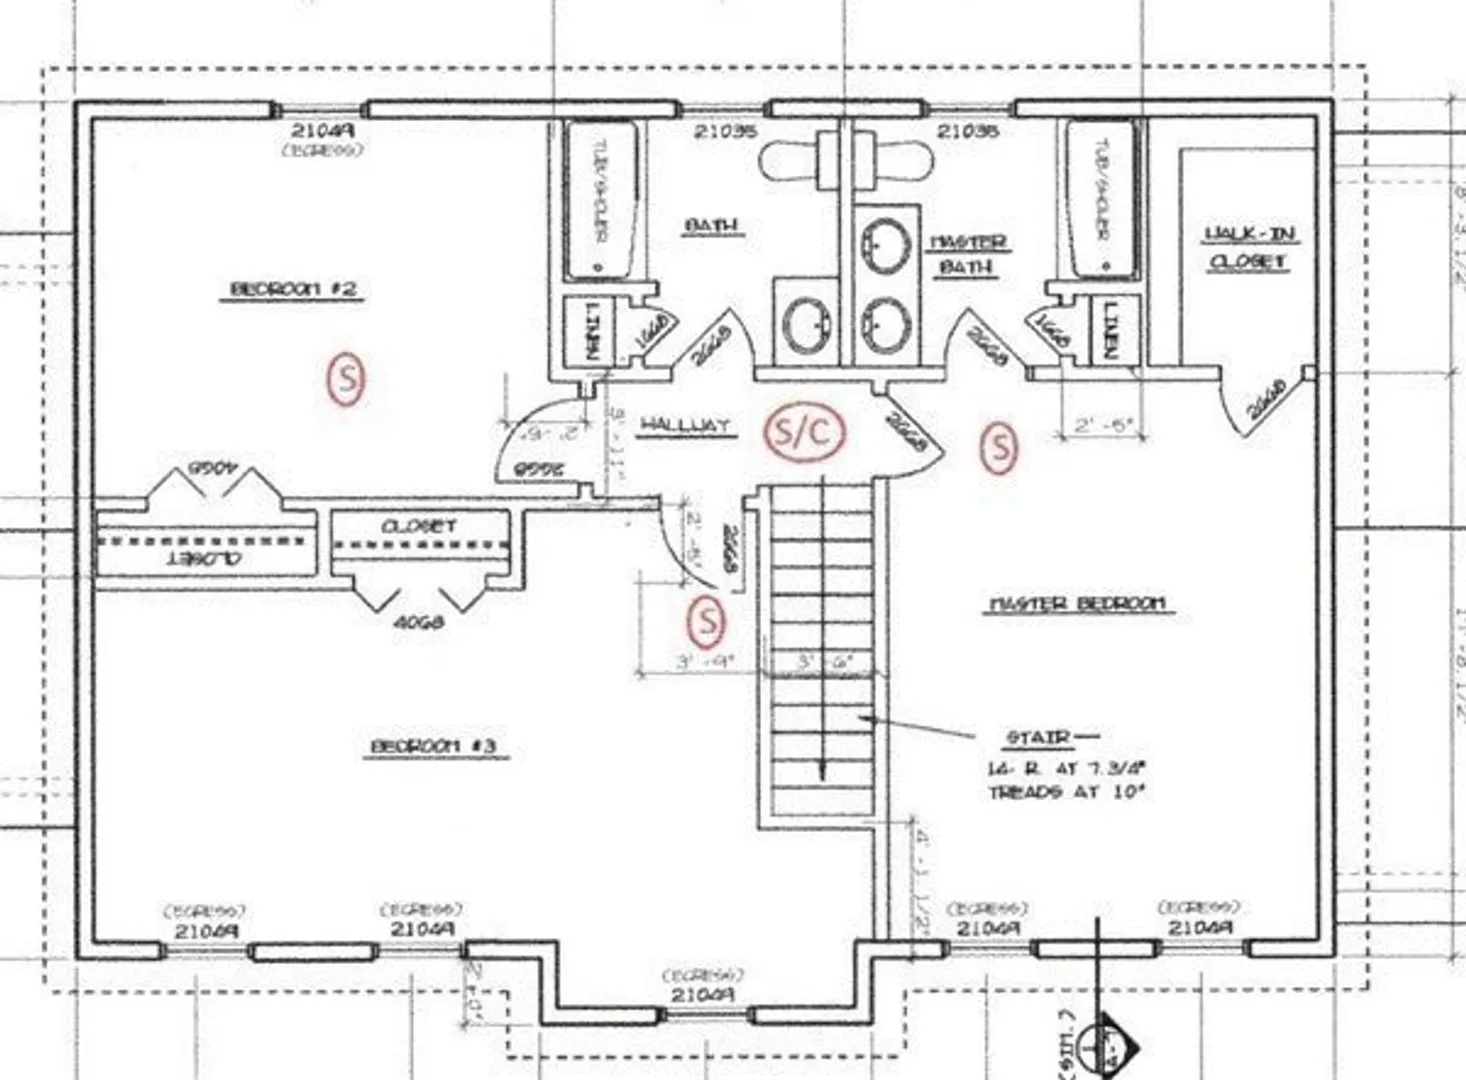
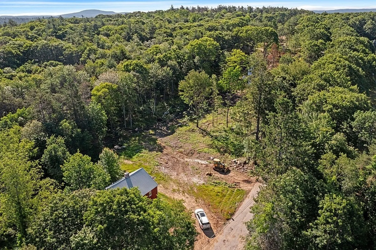
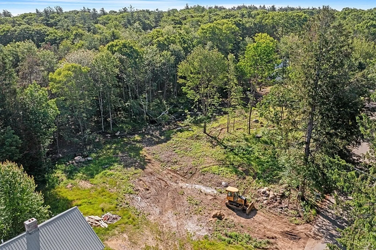
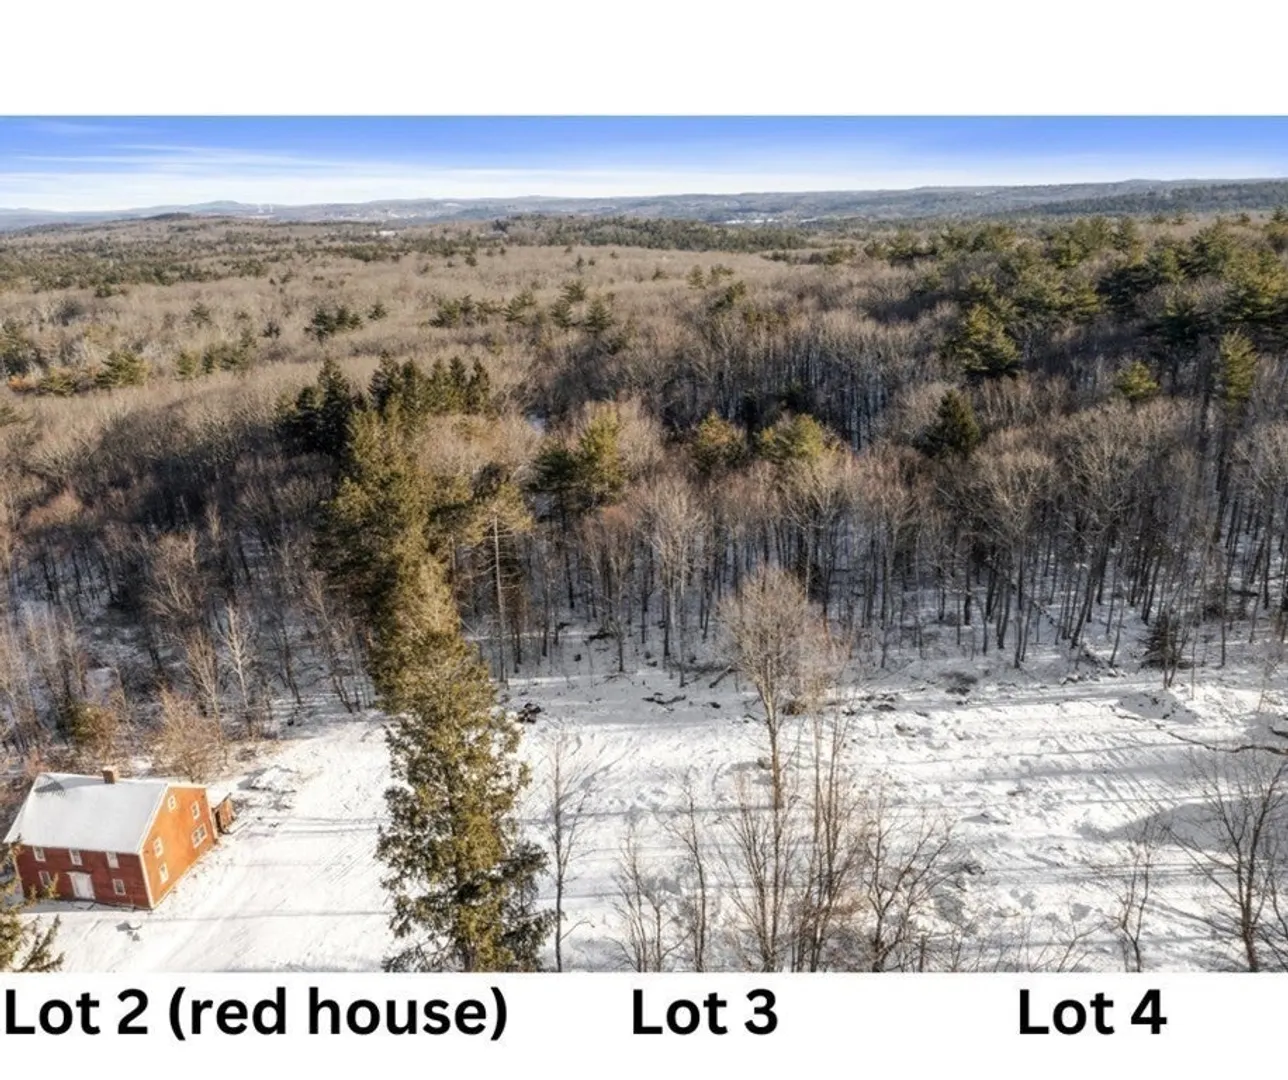
BUILD YOUR DREAM HOME! The WILLOW design offers an open floor plan with spacious rooms. You will appreciate the soft-close cabinetry in your kitchen with island, dining area, and pantry. The family room has cathedral ceiling and fireplace with marble surround. The flexibility of the home office or den is decked out with shadow boxing and crown molding plus a formal living room. Upstairs are 3 good sized bedrooms including your owner's suite with walk-in closet and private bath. Walk-out basement creates opportunity to future finishing. This property consists of 5+ acres of land on a beautiful country road. Located near the Templeton/Hubbardston town lines, this location is perfect for those seeking a quiet, country area.
-
Highlights
- Acres: 5
- Heating: Forced Air, Propane
- Property Class: Residential
- Style: Colonial
- Unit Number: Lot 3
- Status: Closed
- Cooling: Central Air
- Parking Spots: 4
- Property Type: Single Family Residence
- Total Rooms: 8
- Year Built: 2023
-
Additional Details
- Appliances: Water Heater, Range, Dishwasher, Microwave, Refrigerator, Plumbed For Ice Maker
- Construction: Frame
- Fireplaces: 1
- Foundation: Concrete Perimeter
- Lot Features: Easements
- Year Built Details: To Be Built
- Zoning: Ra2
- Basement: Full, Concrete
- Exterior Features: Deck - Composite, Screens
- Flooring: Tile, Carpet, Hardwood, Flooring - Wall to Wall Carpet
- Interior Features: Home Office
- Roof: Shingle
- Year Built Source: Builder
-
Amenities
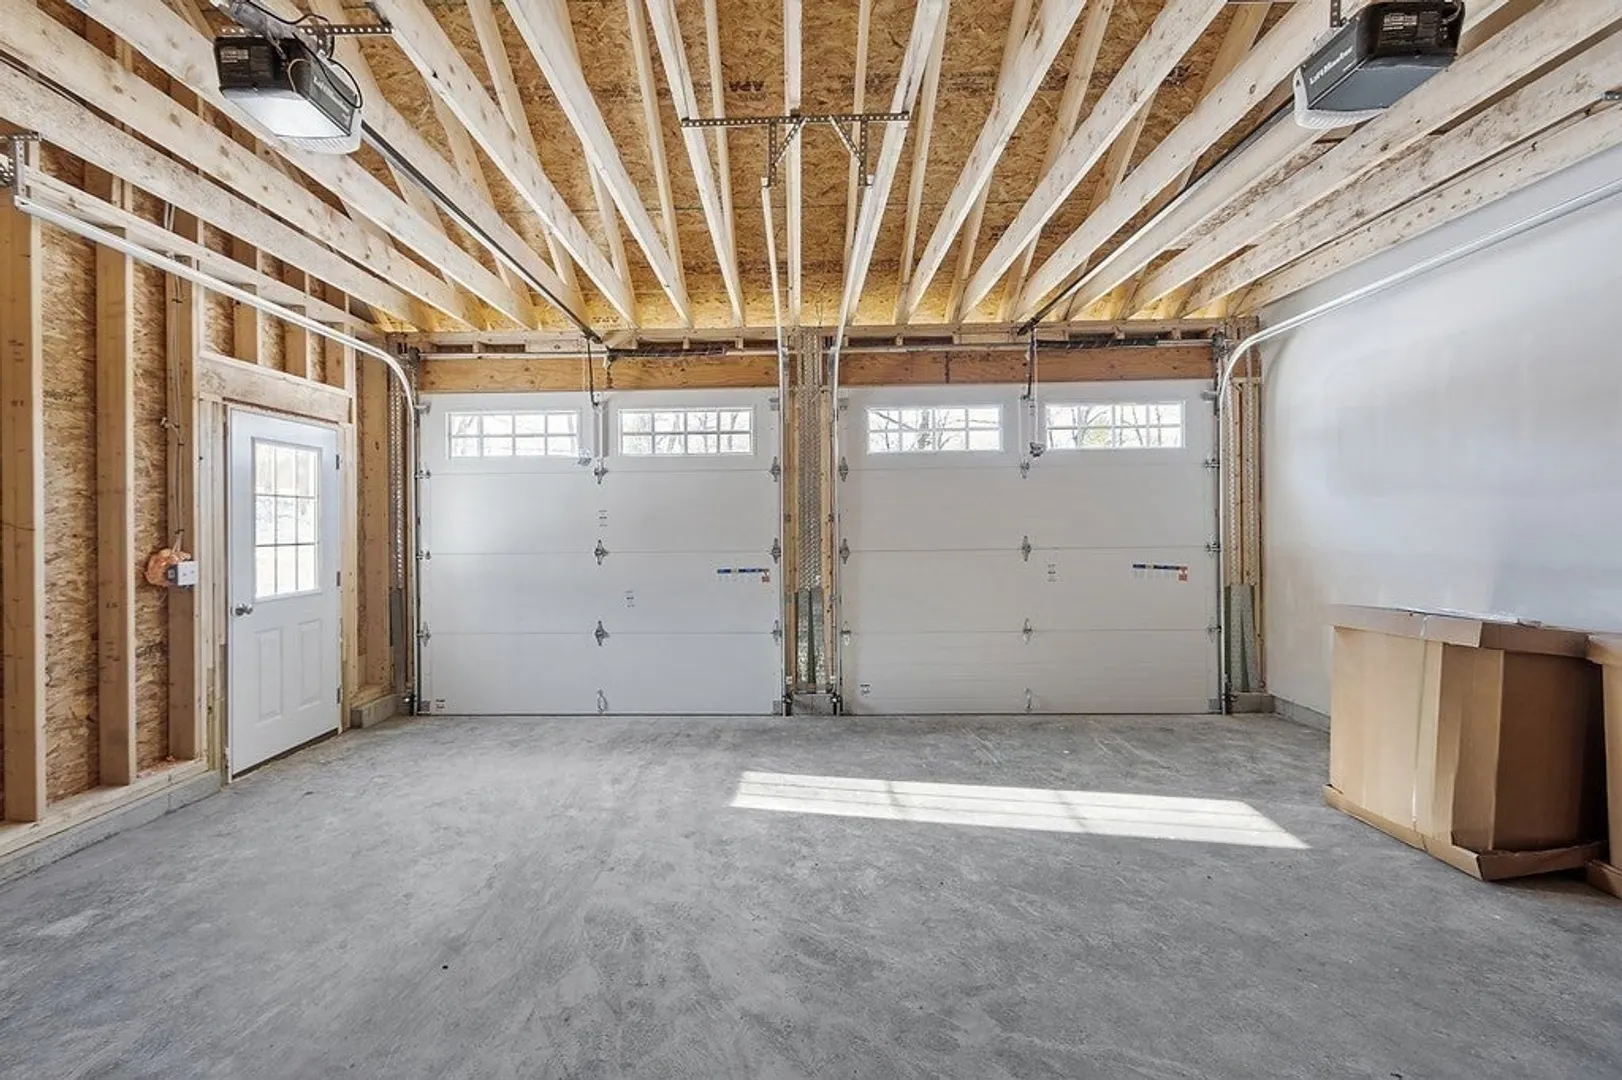
- Covered Parking Spaces: 2
- Parking Features: Attached, Paved Drive, Off Street, Paved
-
Utilities
- Electric: Circuit Breakers, 200+ Amp Service
- Water Source: Private
- Sewer: Private Sewer
-
Fees / Taxes
- Buyer Agent Compensation: 2%
- Facilitator Compensation: 1%
- Compensation Based On: Net Sale Price
- Tax Year: 2023
Similar Listings
Sold
42 Photos
Sold
41 Photos
Sold
41 Photos
Sold
NEW CONSTRUCTION
29 Photos
Content © 2026 MLS Property Information Network, Inc. The information in this listing was gathered from third party resources including the seller and public records.
Listing information provided courtesy of LAER Realty Partners.
MLS Property Information Network, Inc. and its subscribers disclaim any and all representations or warranties as to the accuracy of this information.
