
Sold!
$340,000
4
Beds
2
Baths
1,754
Living Area
-
Property Description
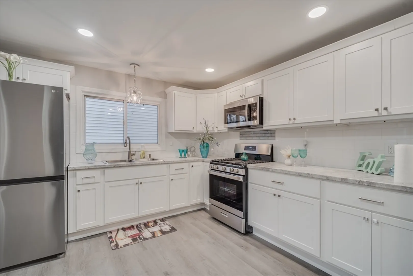
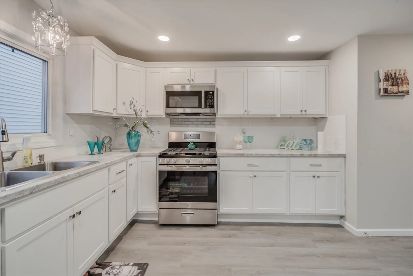
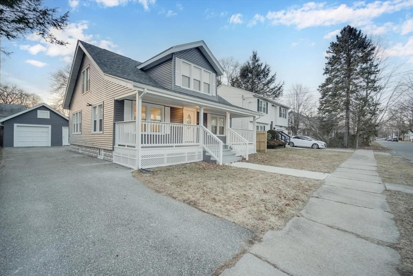
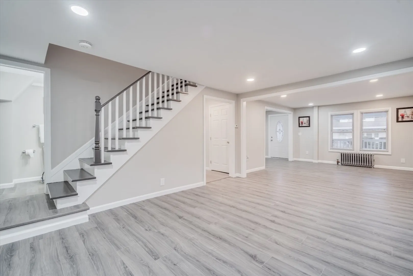
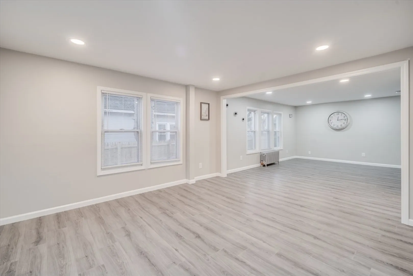
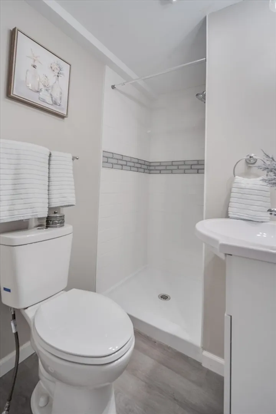
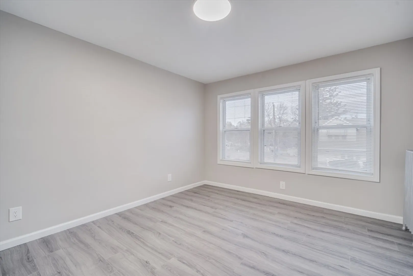
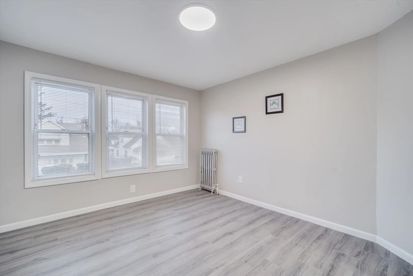
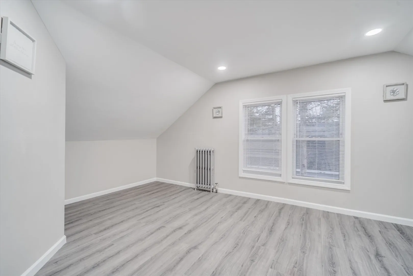
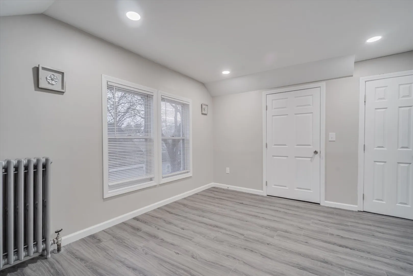
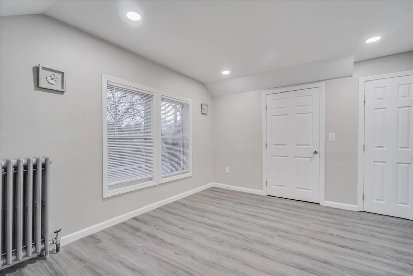
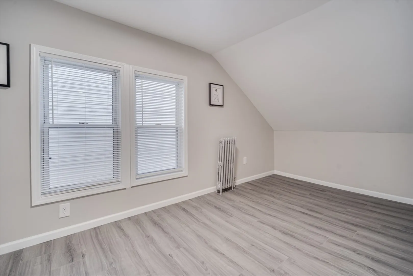
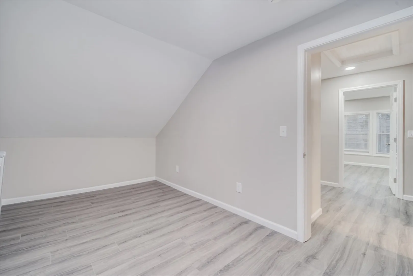
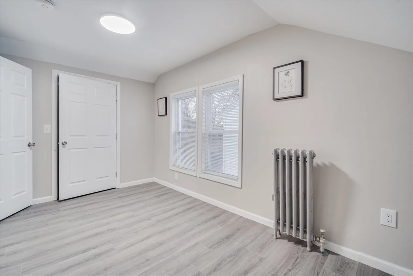
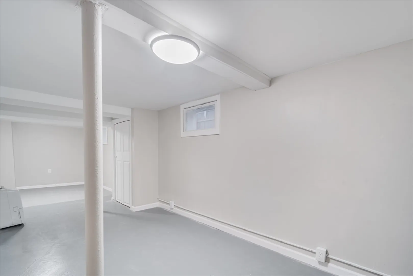
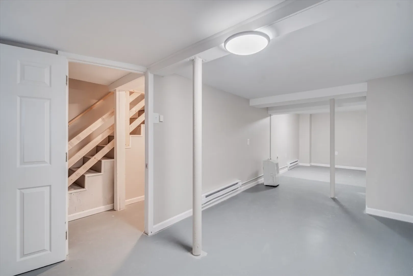
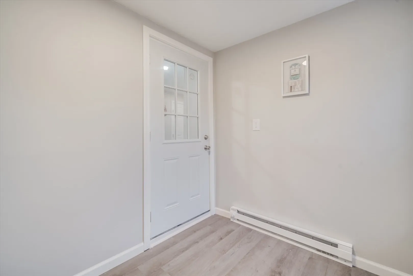
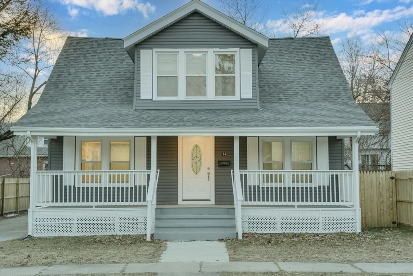
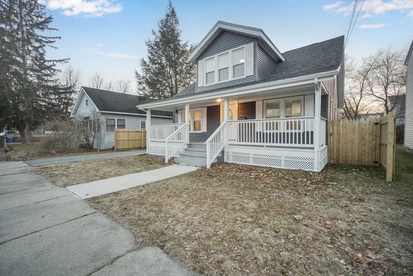
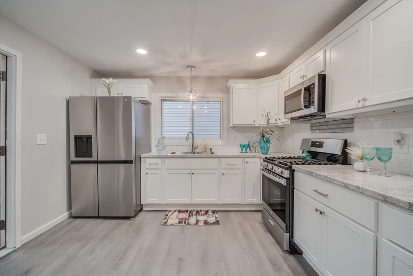
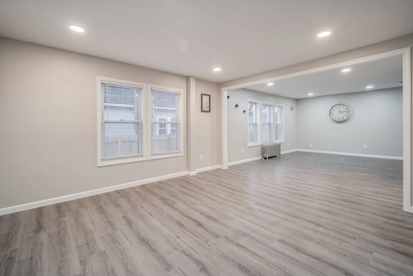
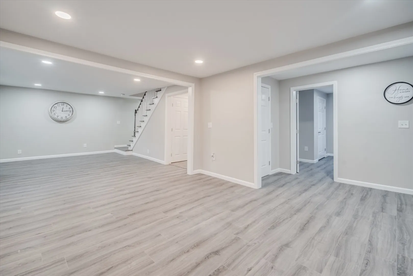
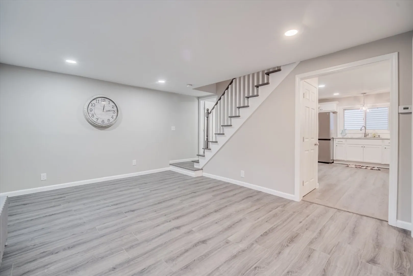
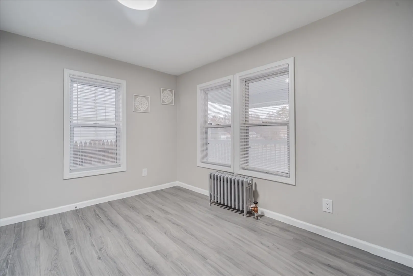
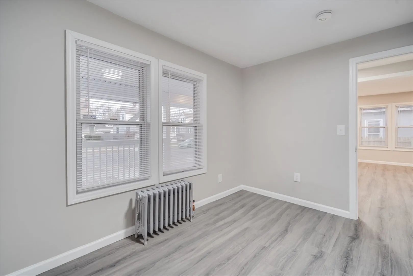
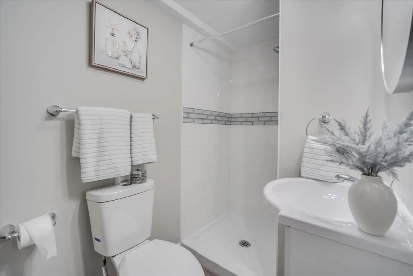
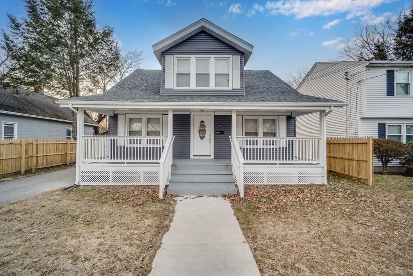
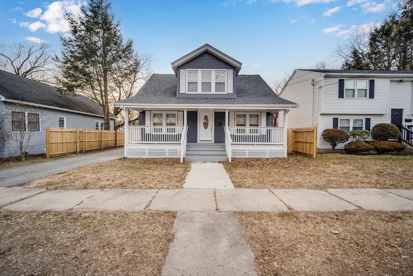
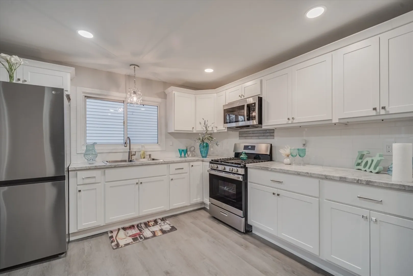
Just recently beautifully remodeled with plenty of updates. This updated FOUR-bedroom home WITH A updated LARGE KITCHEN AND DINNING ROOM is READY TO MOVE IN. This home also features an amazing large living room. Imagine a newer roof, Some new exterior door and it's beautifully painted. Updated kitchen with new cabinets. vinyl floors and all new fixtures. Seller has installed a new stove and refrigerator for buyer's enjoyment. The dining room abuts the living room which makes it ideal for family gathering. It has a stunning countertop and STYLISH back splash. Updates includes nice vinyl floors on lower and upper level of home. Plenty of modern new light fixtures throughout the house. Nicely updated full bathrooms with a beautiful, tiled tub surround & shower wall. It features nice vinyl floors in both bathrooms, new vanities. Imagine It's modern and affordable! Move In and Enjoy the many updates. Has a 1st Fl bdrm. Bonus Partial finish basement and washer & dryer for your enjoyment
-
Highlights
- Heating: Steam, Natural Gas
- Property Class: Residential
- Style: Cape
- Year Built: 1921
- Parking Spots: 3
- Property Type: Single Family Residence
- Total Rooms: 7
- Status: Closed
-
Additional Details
- Basement: Full, Partially Finished
- Flooring: Vinyl
- Interior Features: Bonus Room
- Year Built Details: Renovated Since
- Zoning: R1
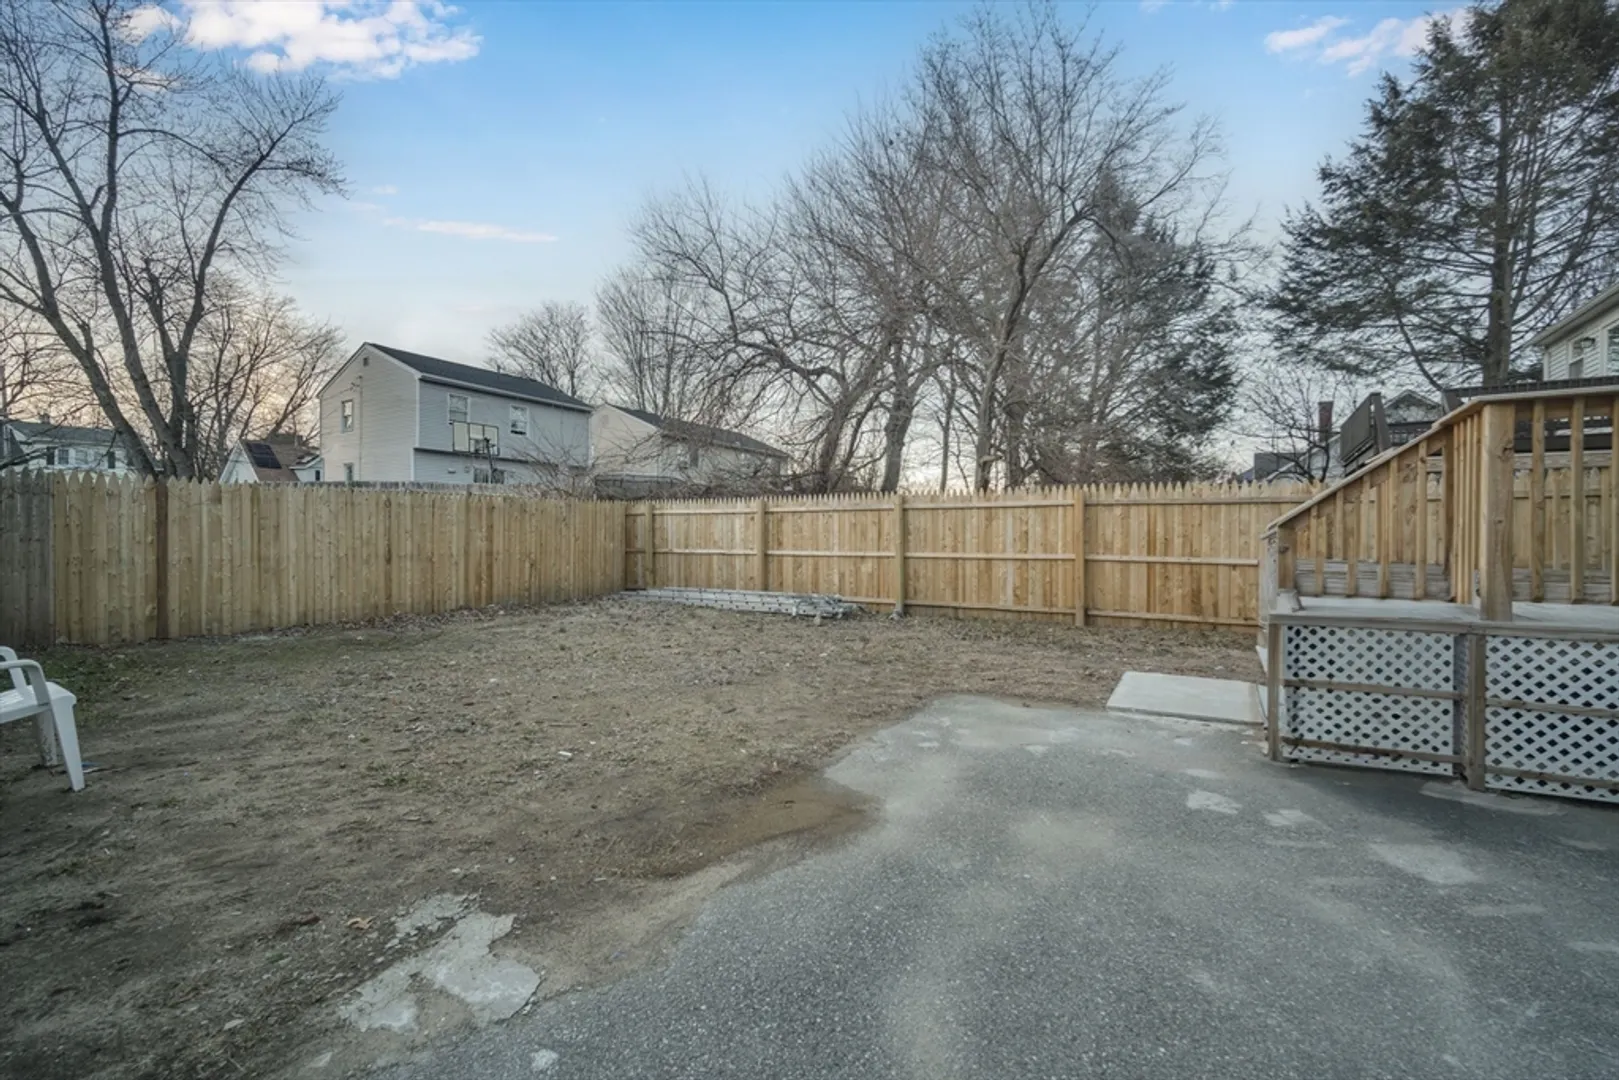
- Exterior Features: Porch, Deck
- Foundation: Brick/Mortar
- Roof: Shingle
- Year Built Source: Public Records
-
Amenities
- Community Features: Public Transportation
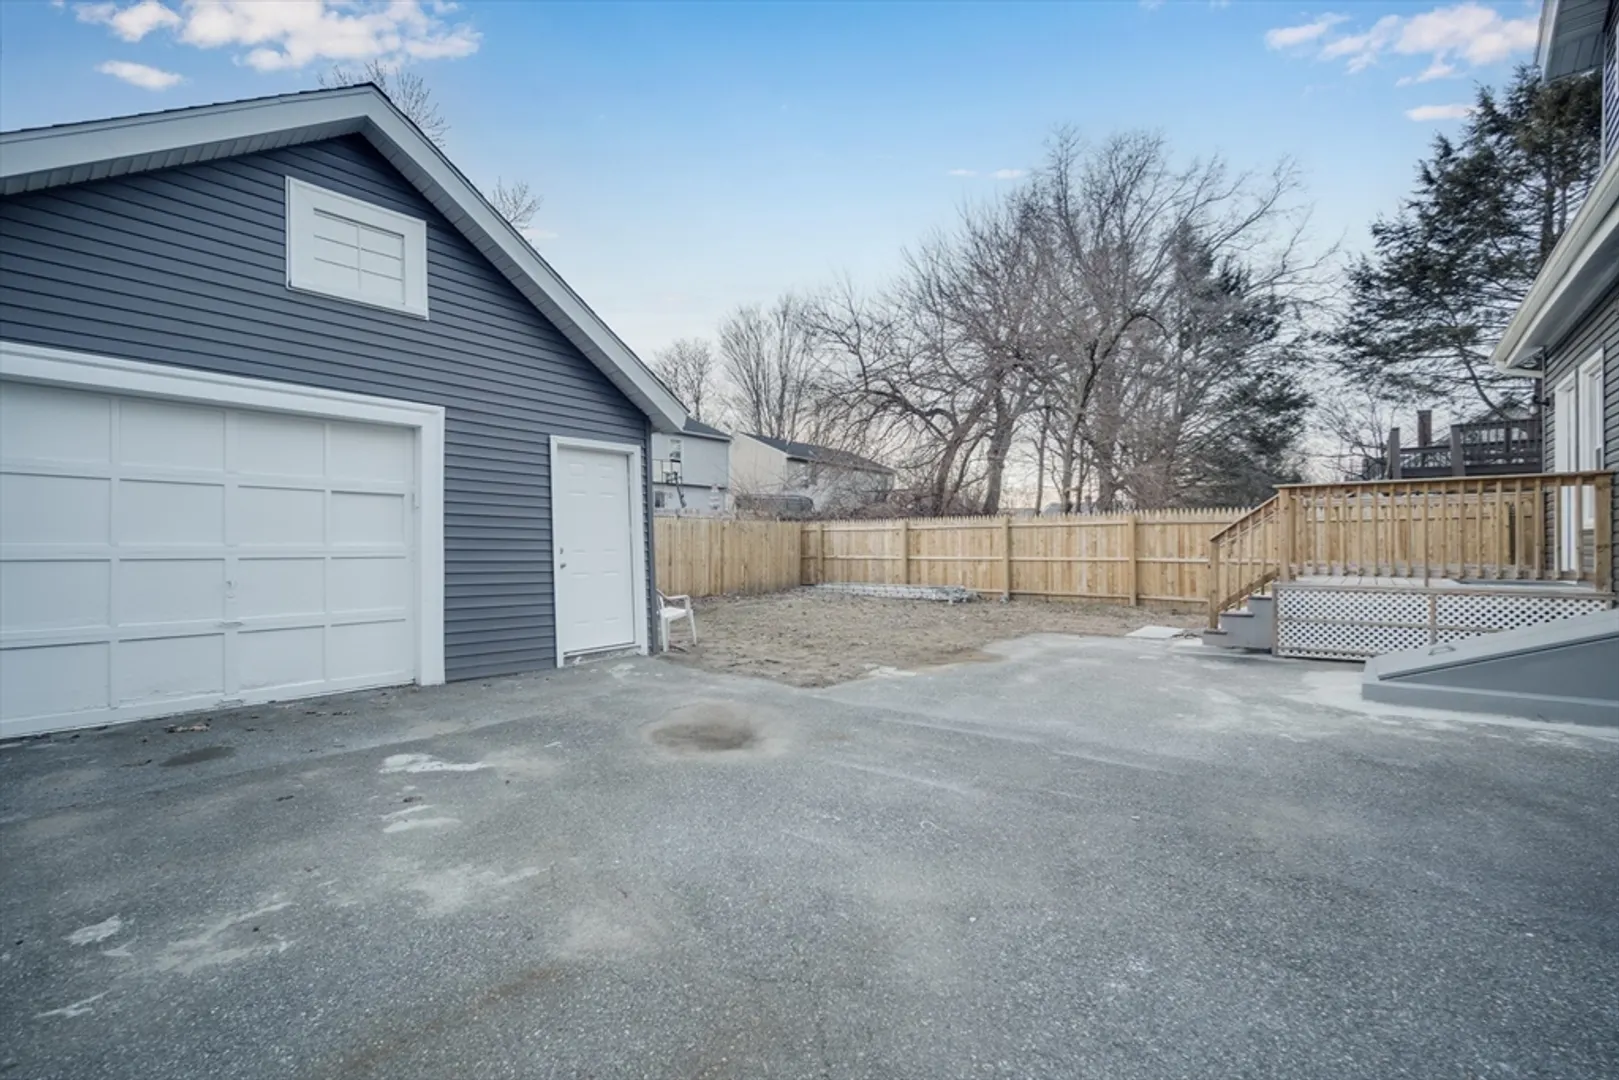
- Parking Features: Detached, Paved Drive, Off Street
- Covered Parking Spaces: 1
-
Utilities
- Sewer: Public Sewer
- Water Source: Public
-
Fees / Taxes
- Assessed Value: $152,300
- Compensation Based On: Net Sale Price
- Taxes: $2,597
- Buyer Agent Compensation: 2%
- Tax Year: 2023
Similar Listings
Sold
37 Photos
Sold
27 Photos
Sold
42 Photos
Sold
39 Photos
Content © 2026 MLS Property Information Network, Inc. The information in this listing was gathered from third party resources including the seller and public records.
Listing information provided courtesy of Home Equity Assets Realty, LLC.
MLS Property Information Network, Inc. and its subscribers disclaim any and all representations or warranties as to the accuracy of this information.
