
Sold!
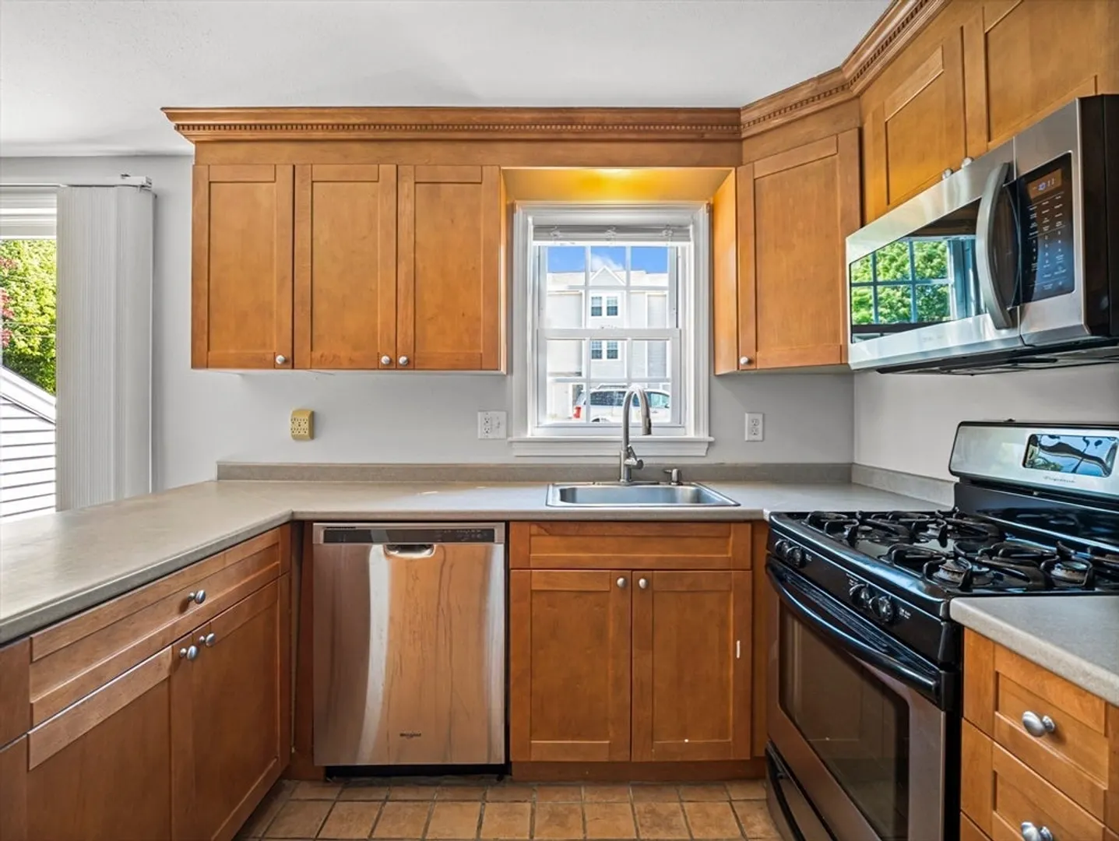
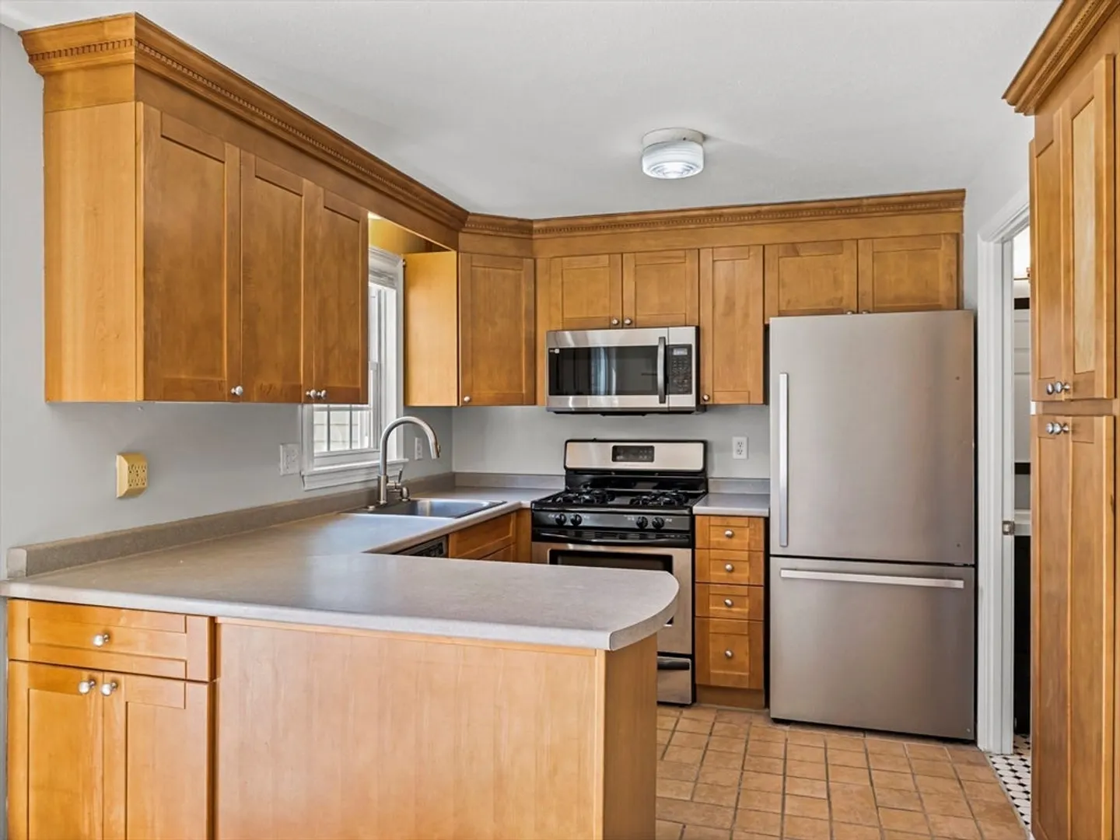
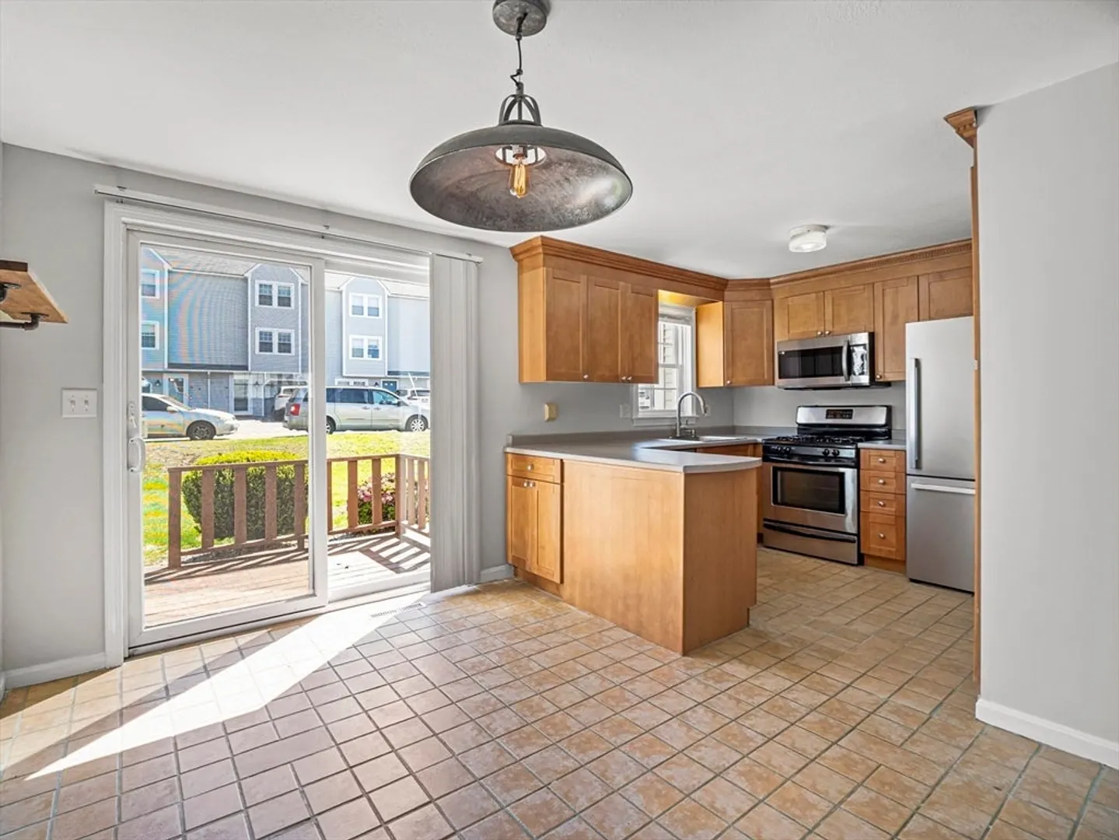
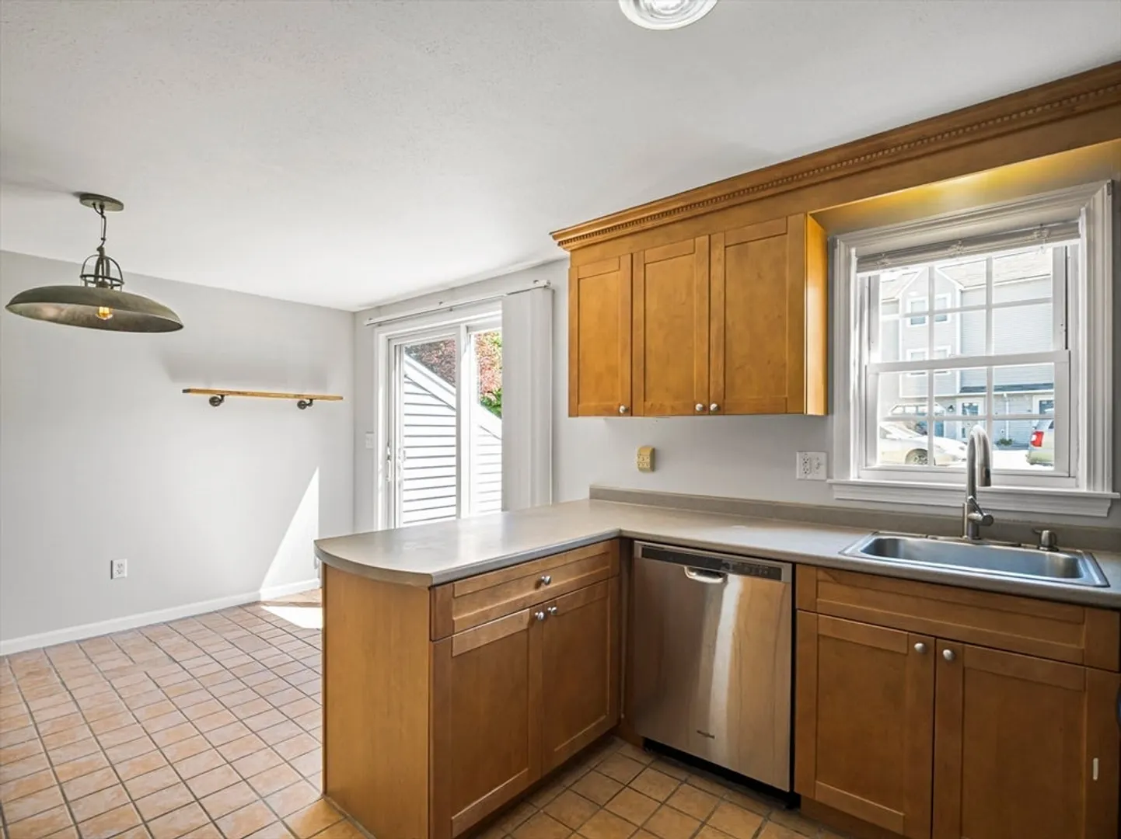


$395,000
2
Beds
2
Baths
1,030
Living Area
-
Property Description
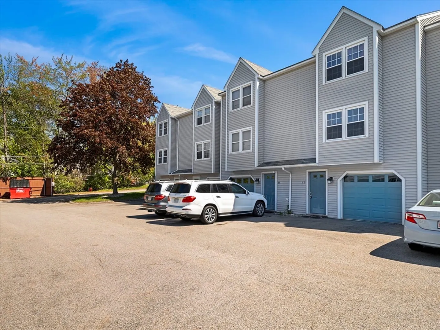
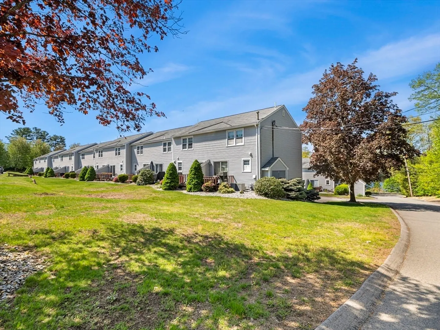
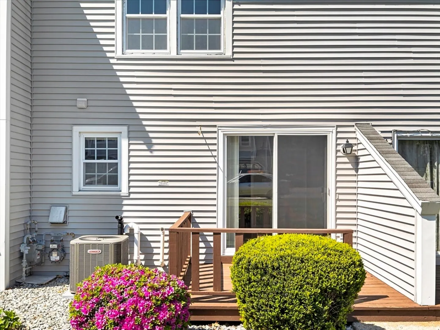
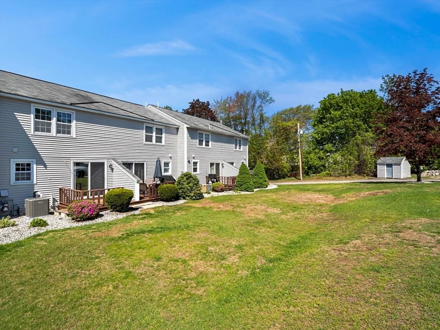
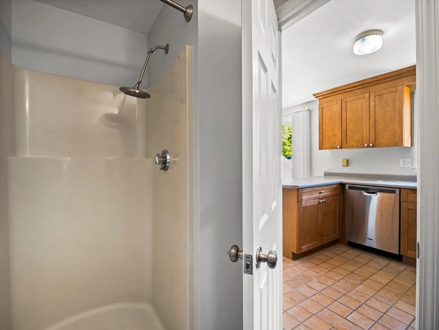
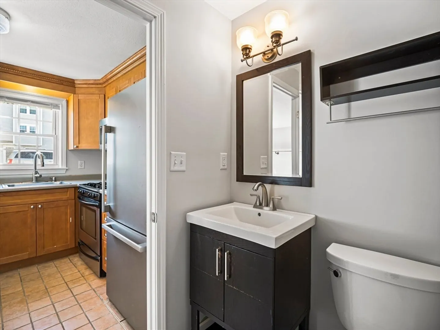
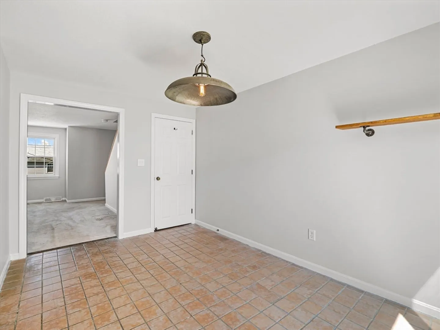
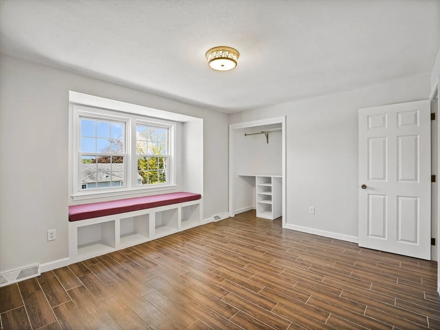
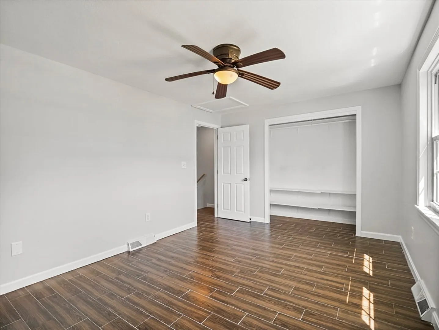
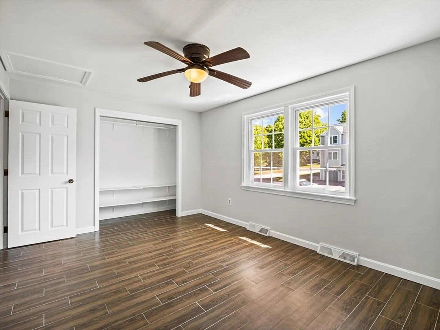
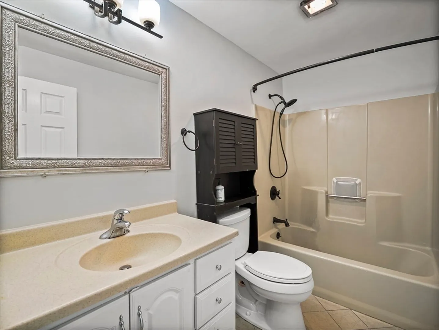
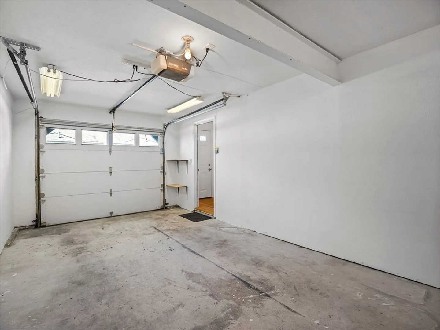
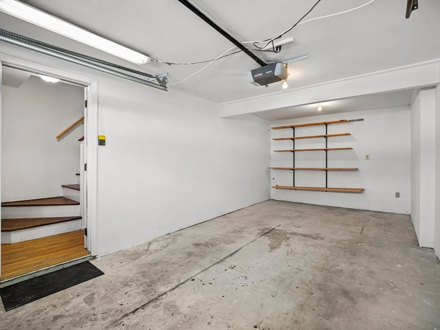
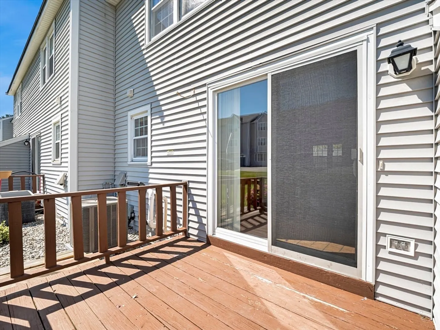
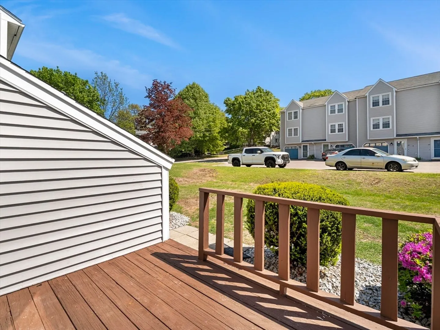
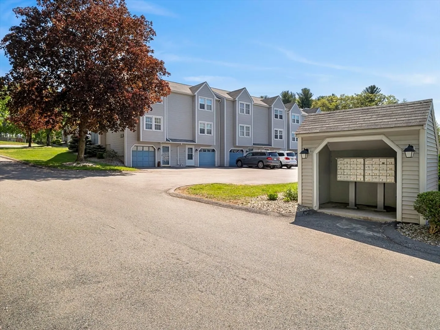
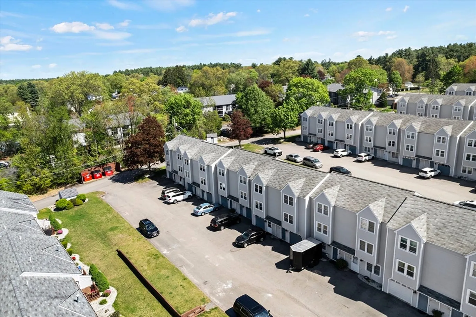
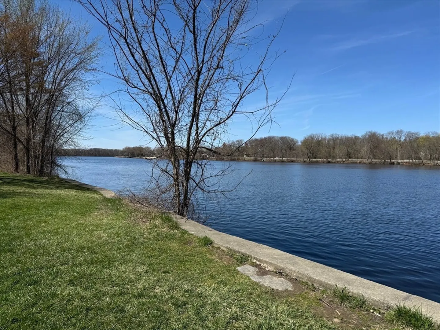
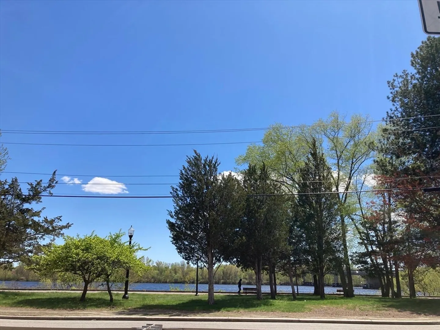
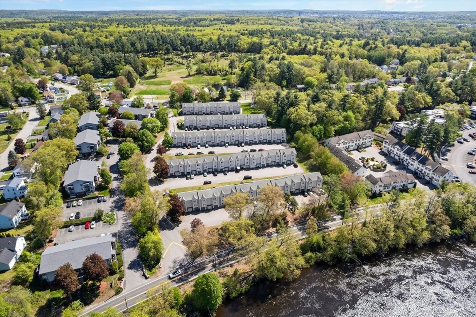
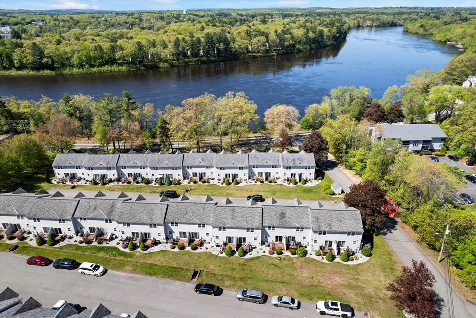
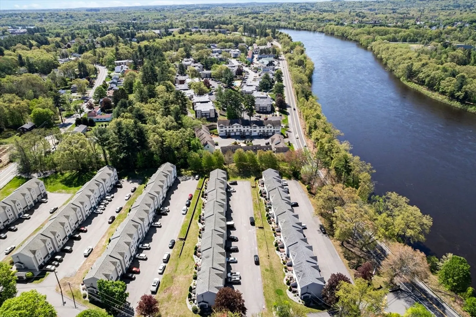
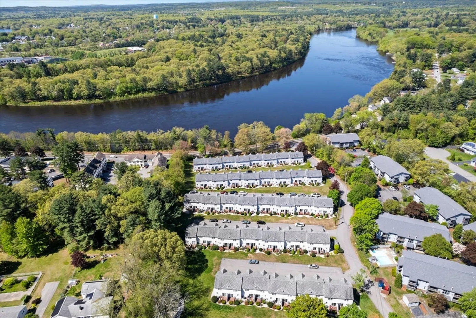
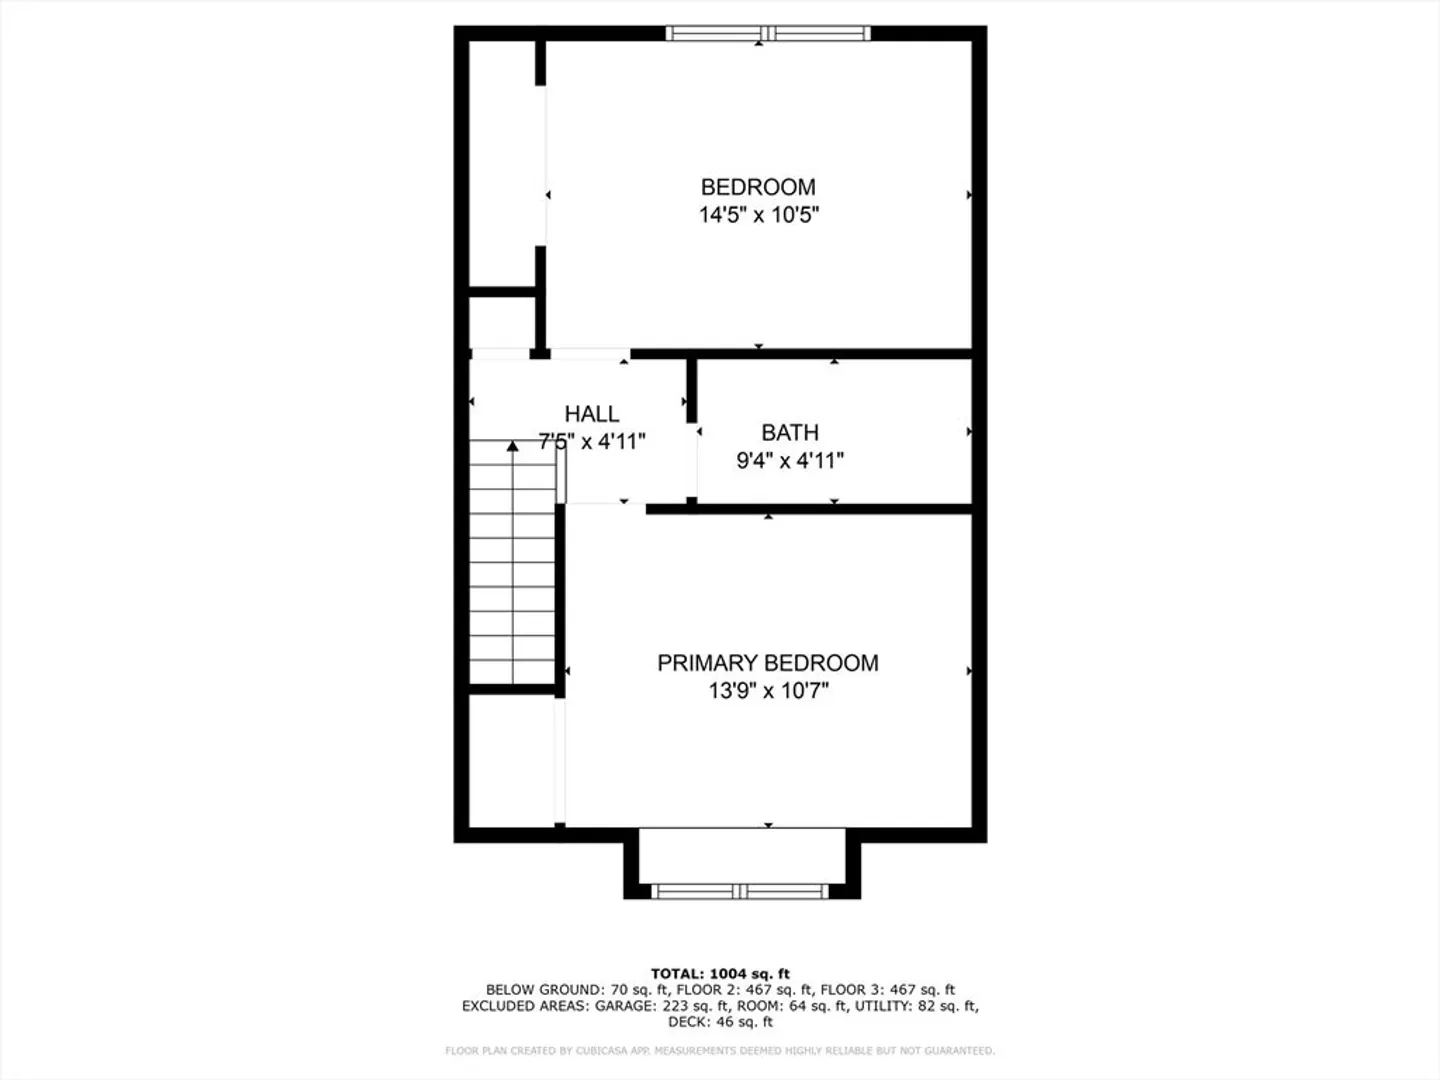
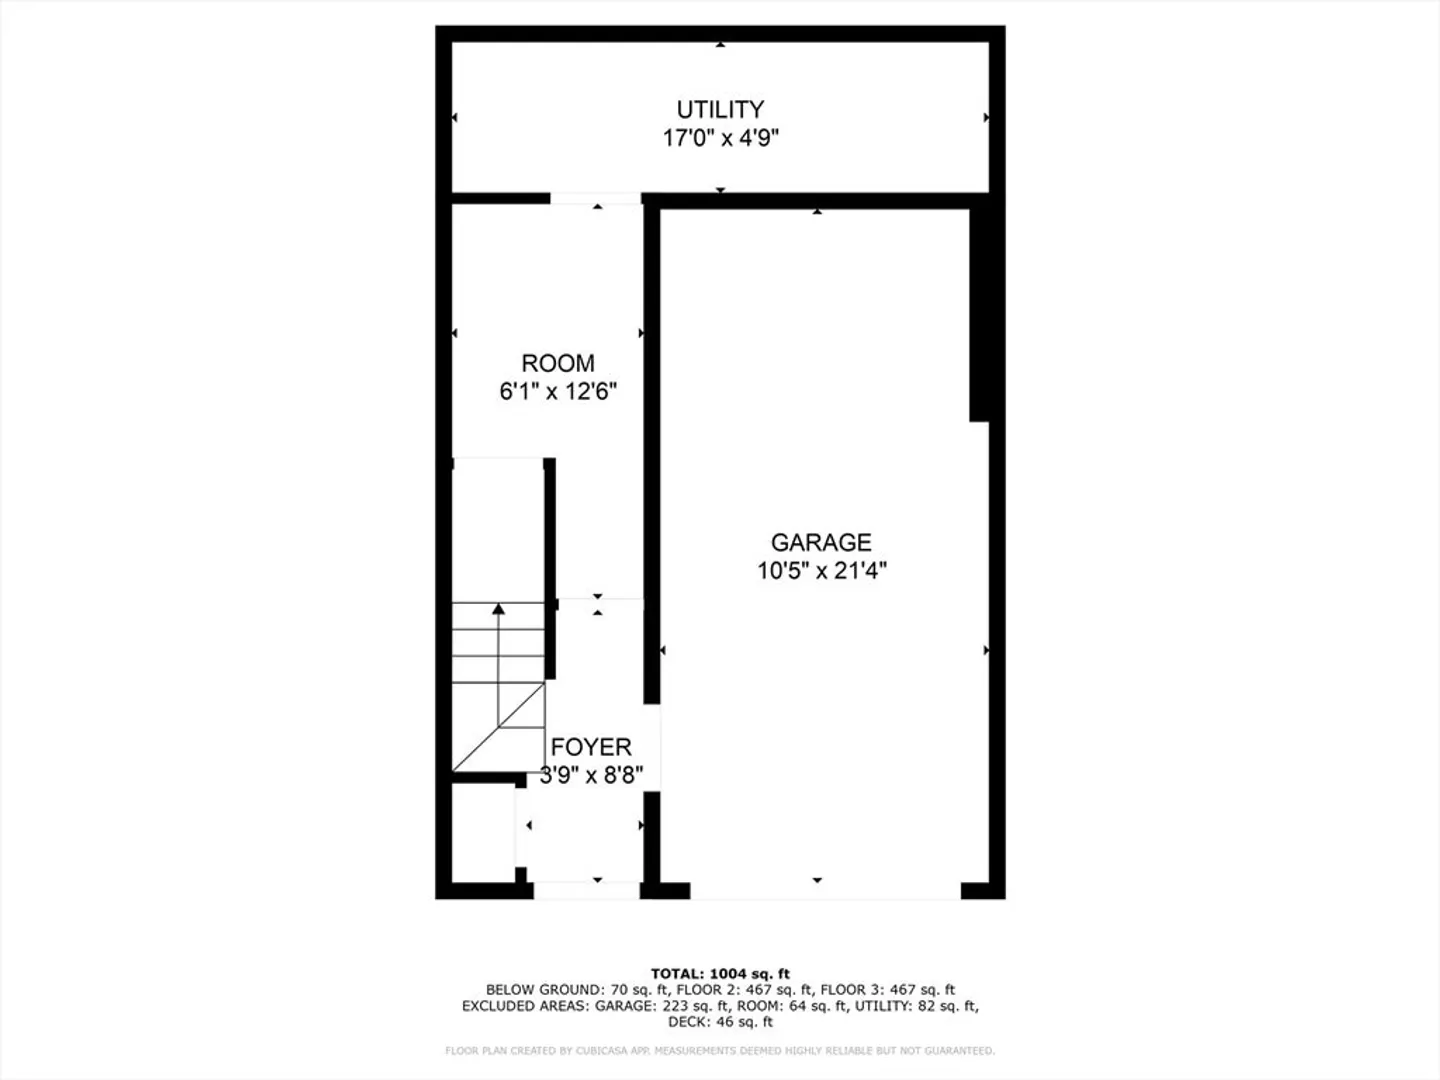
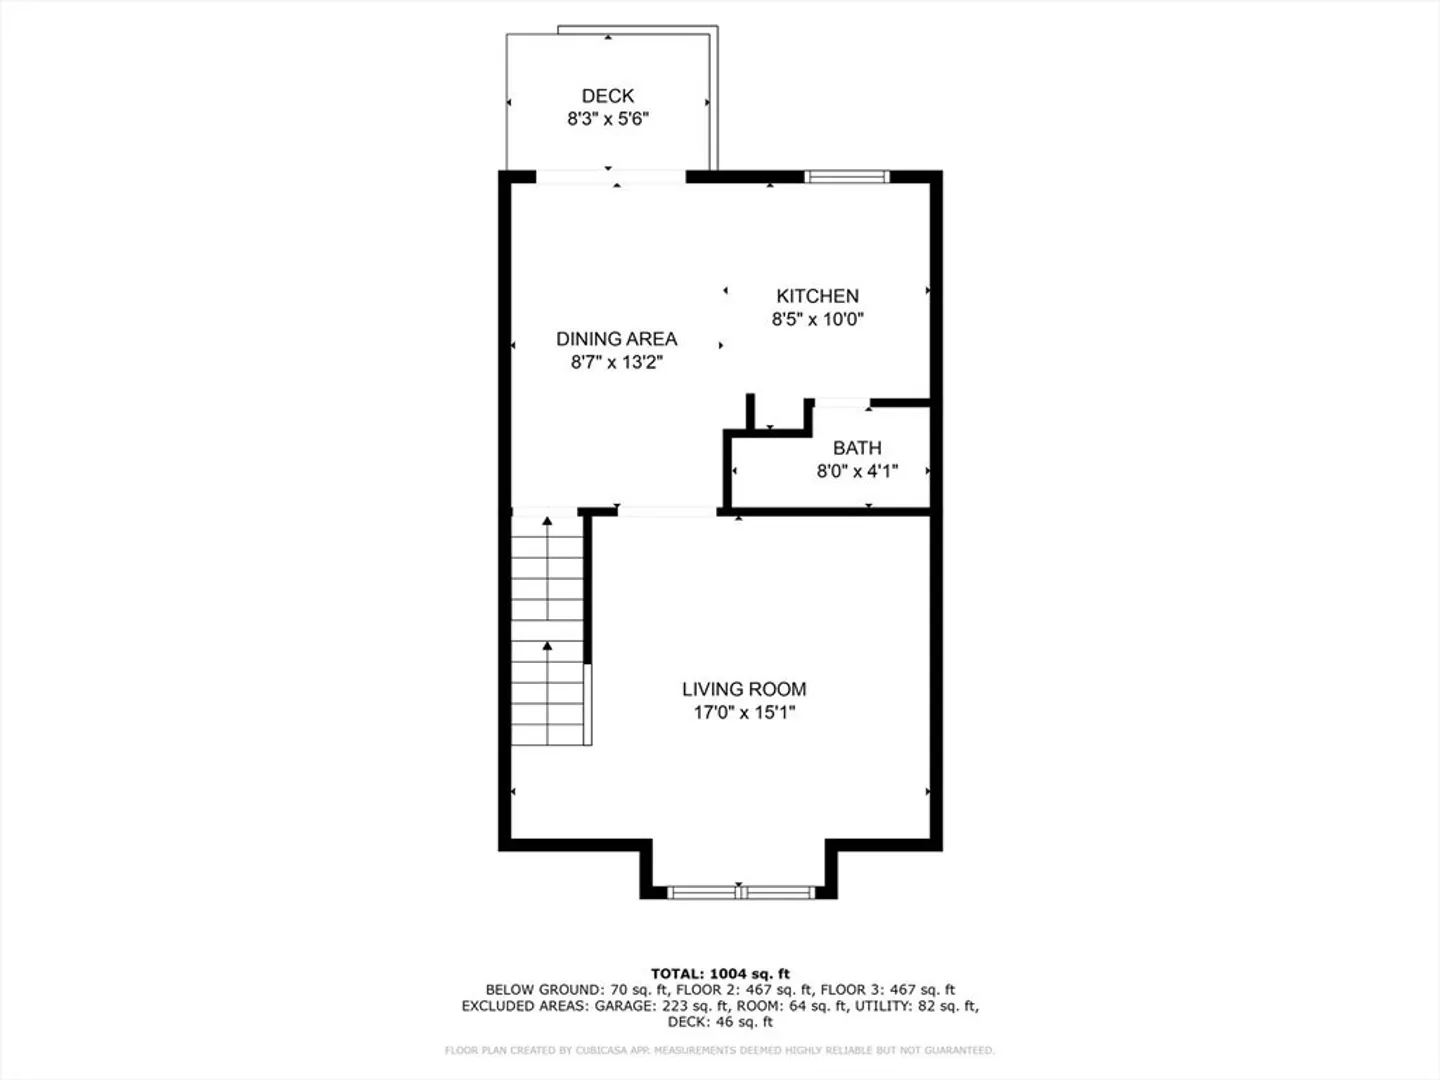
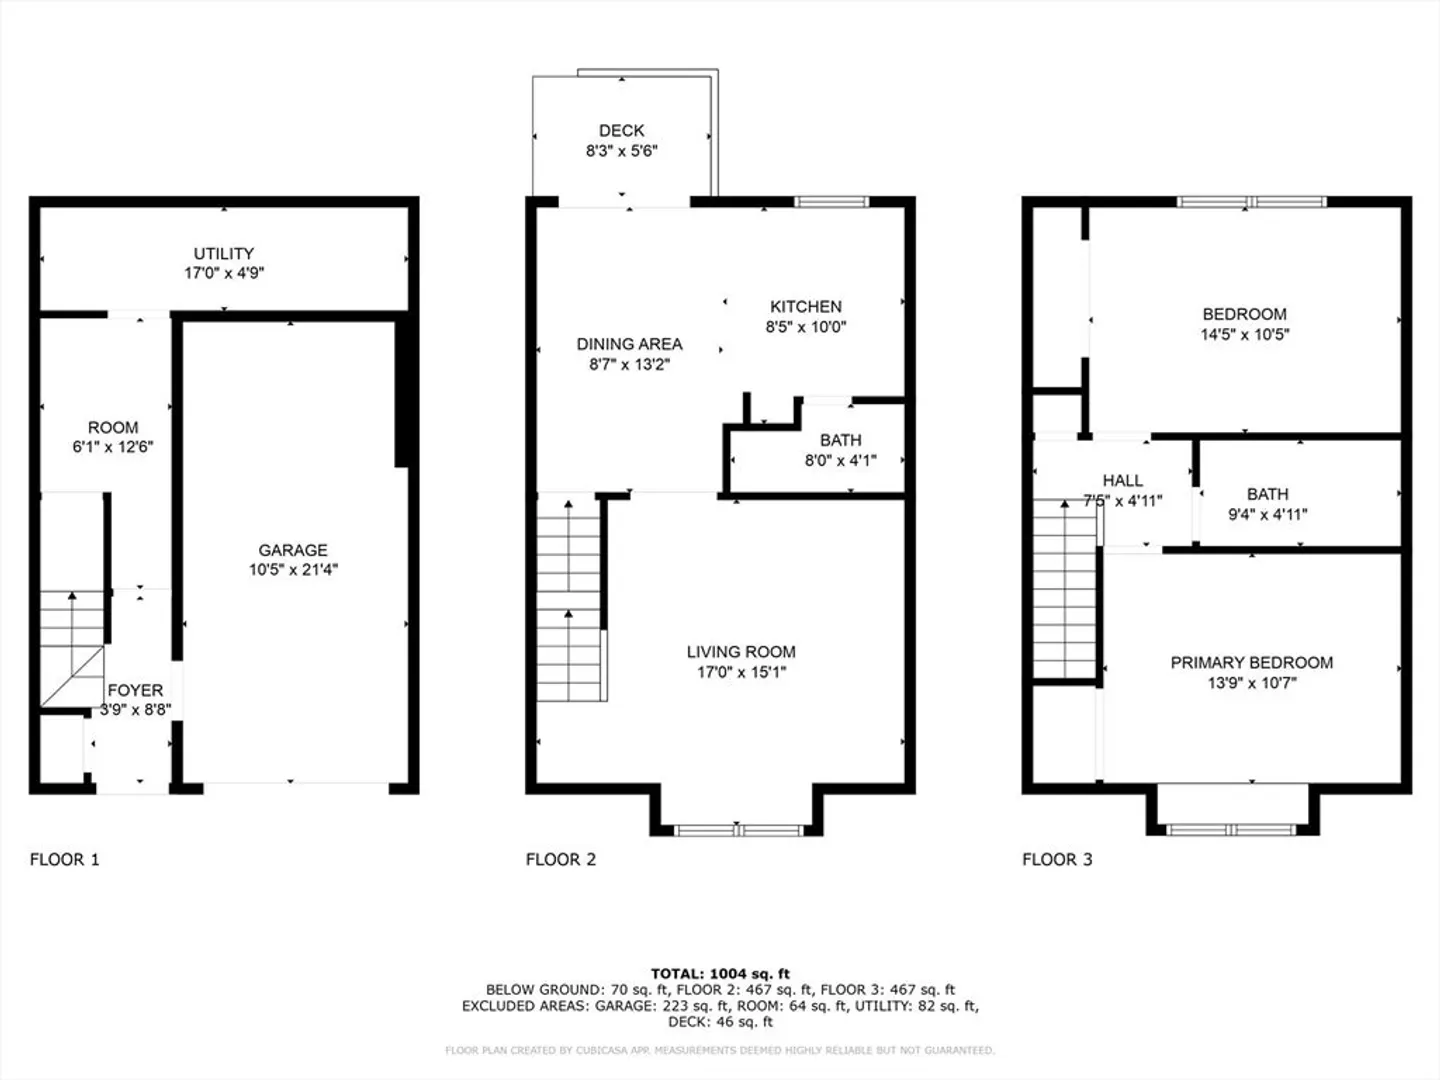
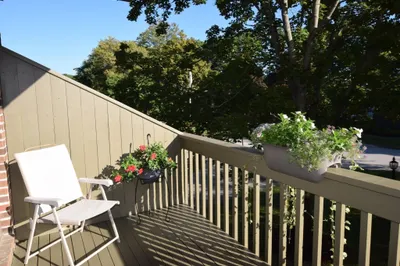
This charming 2-bedroom, 2-bath home boasts modern conveniences with appliances updated within the last two years and a brand-new central air and HVAC system installed in the past year. Enjoy the comfort of a spacious layout, a convenient one-car garage, and a beautiful deck perfect for outdoor relaxation. With two extra deeded parking spaces, there’s plenty of room for guests or additional vehicles. Recent upgrades offer both style and peace of mind, making this home a fantastic find. Enjoy beautiful riverwalks just steps away, with grocery stores, shopping, and hospital conveniently nearby. See it today!
-
Highlights
- Building Name: Waterview Place Condominium
- Heating: Forced Air, Natural Gas
- Parking Spots: 3
- Property Type: Condominium
- Total Rooms: 4
- Year Built: 1985
- Cooling: Central Air
- HOA Fee: $300
- Property Class: Residential
- Stories: 2
- Unit Number: 20
- Status: Closed
-
Additional Details
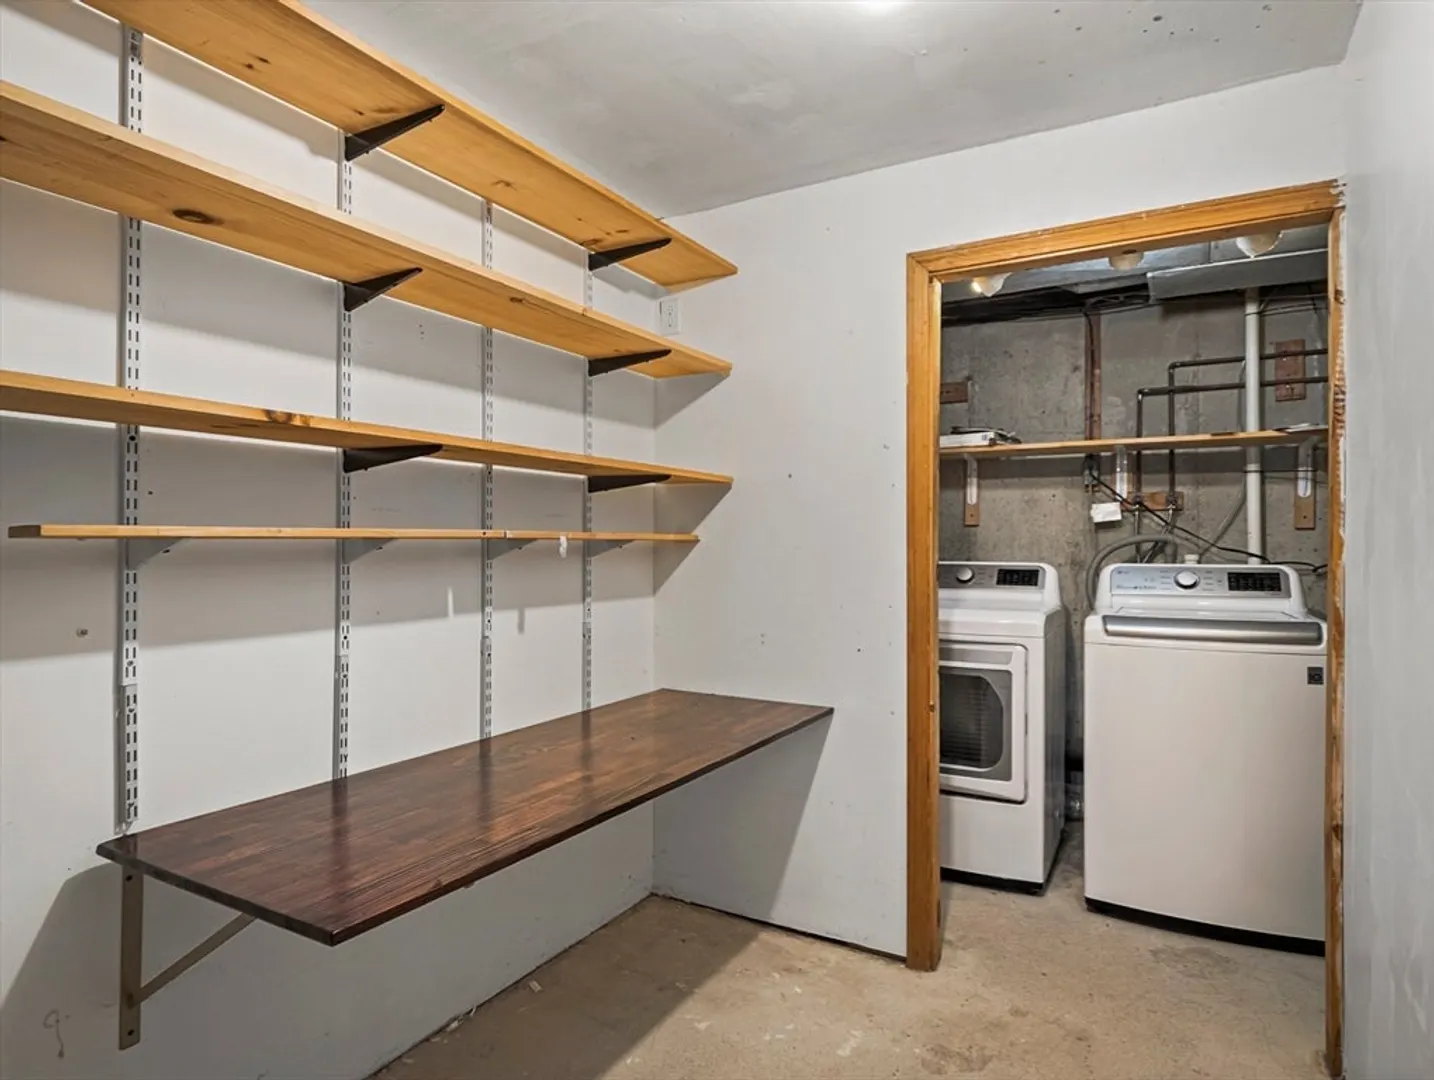
- Appliances: Range, Dishwasher, Microwave, Refrigerator, Washer, Dryer
- Construction: Frame
- Exterior Features: Deck, Rain Gutters, Professional Landscaping
- Pets Allowed: Yes w/ Restrictions
- SqFt Source: Public Record
- Year Built Details: Actual
- Zoning: Smf
- Basement: N
- Exclusions: See Inclusion/Exclusion Rider.
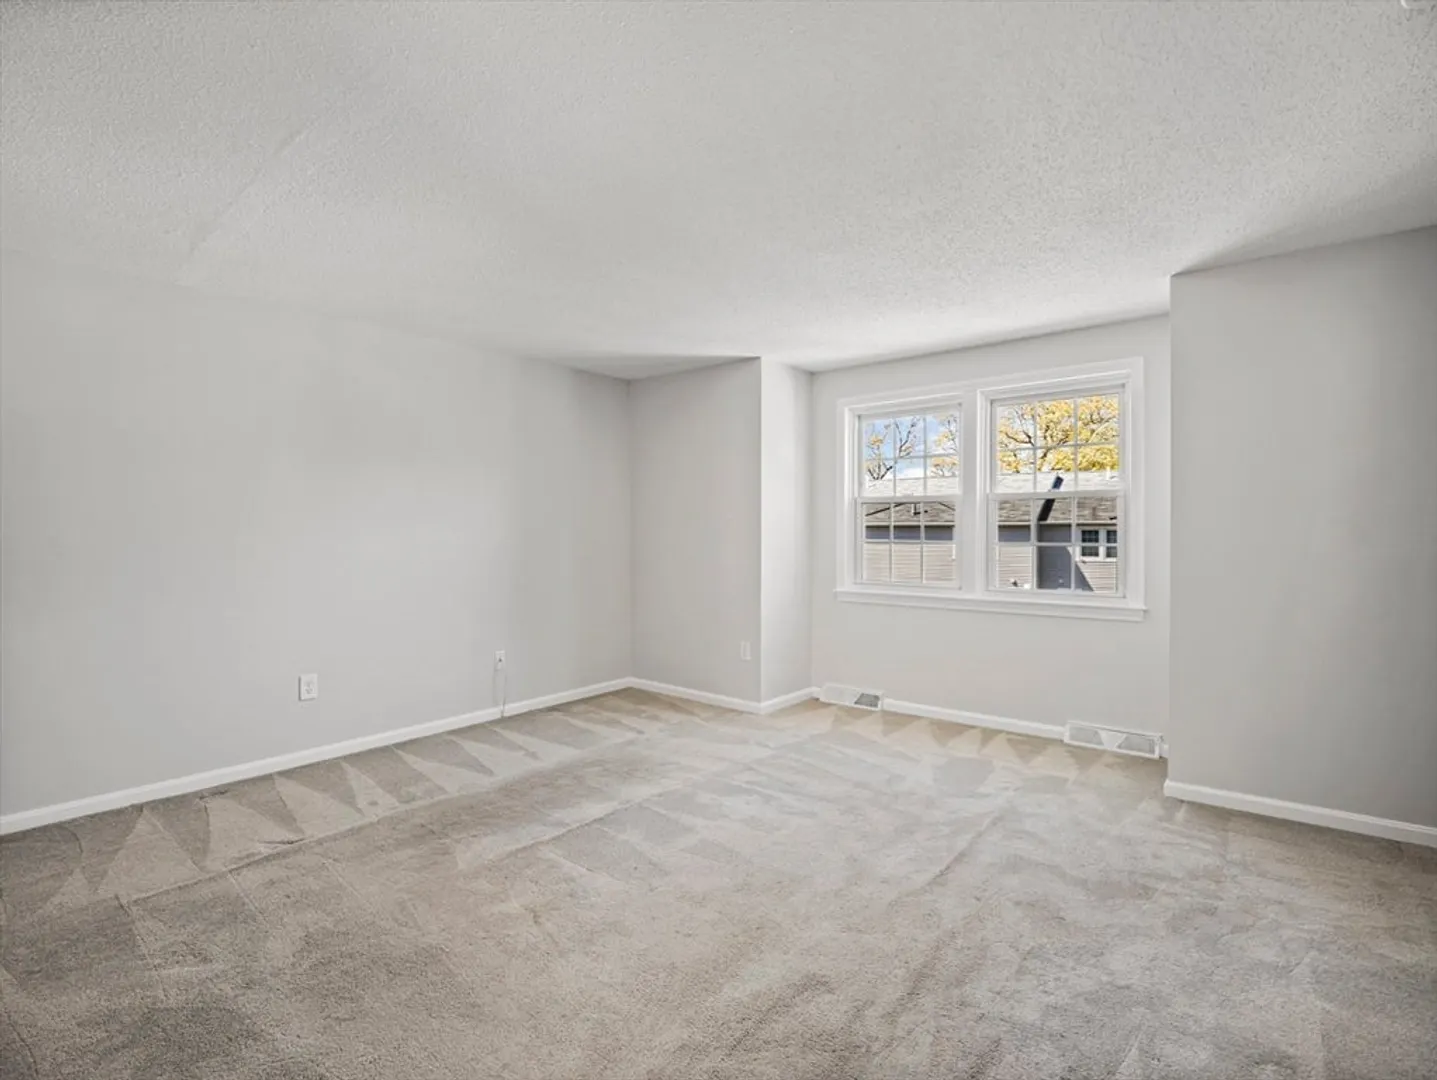
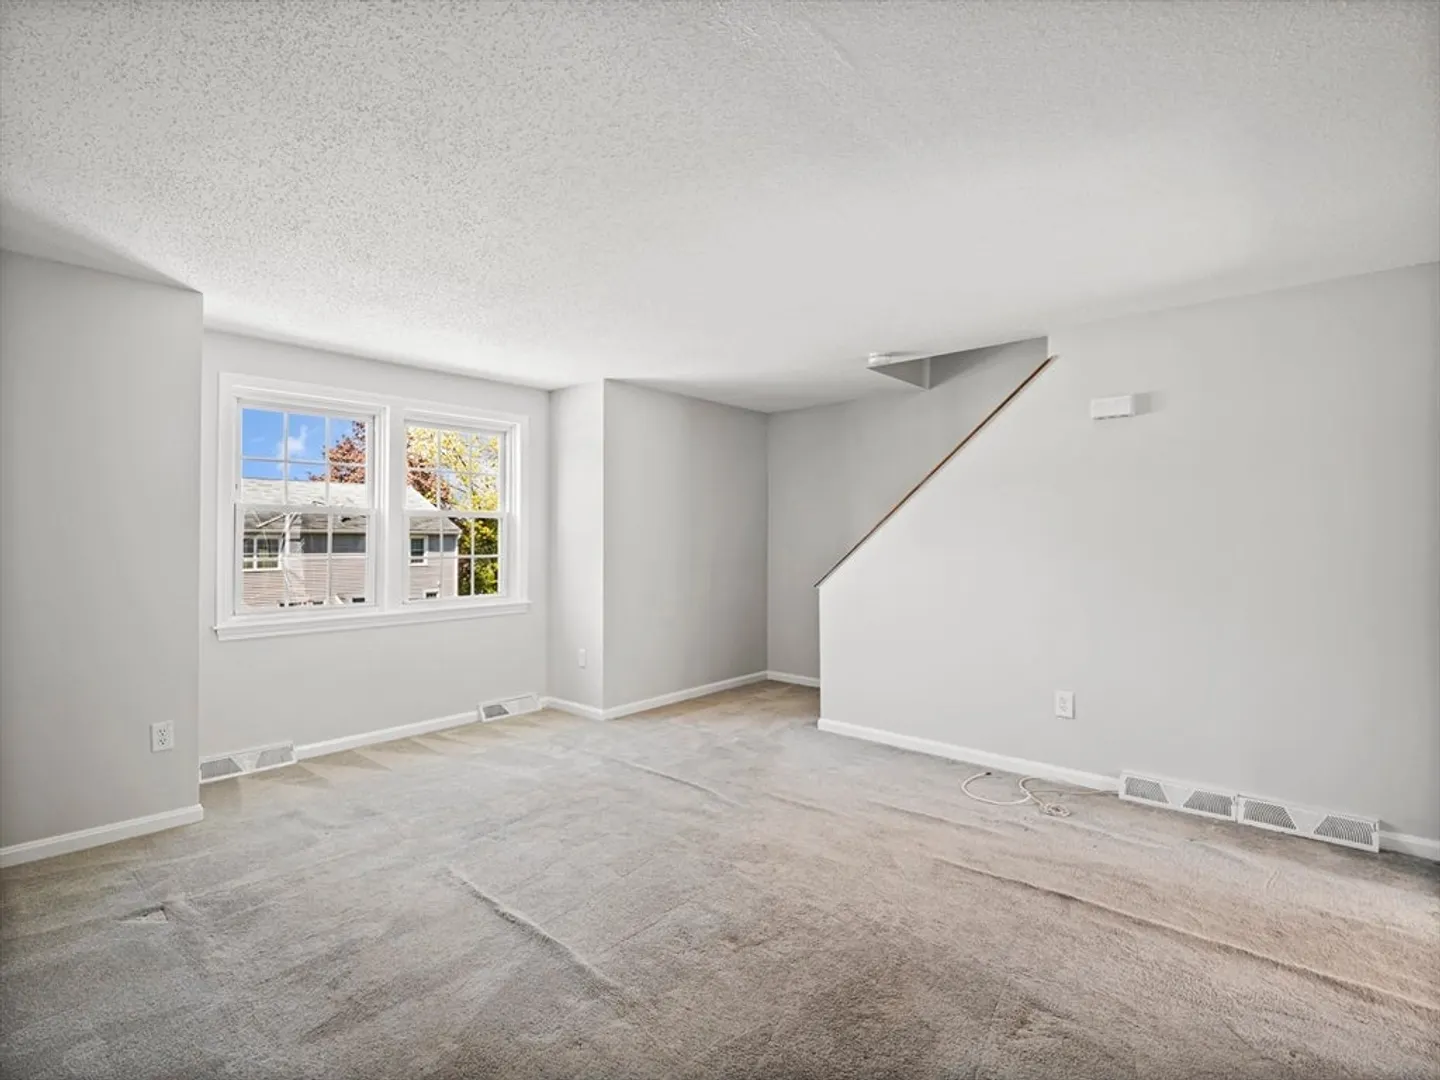
- Flooring: Tile, Carpet, Hardwood
- Roof: Shingle
- Total Number of Units: 79
- Year Built Source: Public Records
-
Amenities
- Community Features: Public Transportation, Walk/Jog Trails, Medical Facility, Bike Path, University
- Parking Features: Under, Garage Door Opener, Heated Garage, Deeded, Paved
- Covered Parking Spaces: 1
-
Utilities
- Sewer: Public Sewer
- Water Source: Public
-
Fees / Taxes
- Assessed Value: $330,800
- HOA Fee Includes: Water, Sewer, Insurance, Maintenance Grounds, Snow Removal, Trash
- Taxes: $3,798
- HOA Fee Frequency: Monthly
- Tax Year: 2025
Similar Listings
Sold
25 Photos
Sold
40 Photos
Sold
39 Photos
Sold
28 Photos
Content © 2026 MLS Property Information Network, Inc. The information in this listing was gathered from third party resources including the seller and public records.
Listing information provided courtesy of LAER Realty Partners.
MLS Property Information Network, Inc. and its subscribers disclaim any and all representations or warranties as to the accuracy of this information.
