
Sold!
$487,000
2
Beds
1/1
Bath
1,500
Living Area
-
Property Description
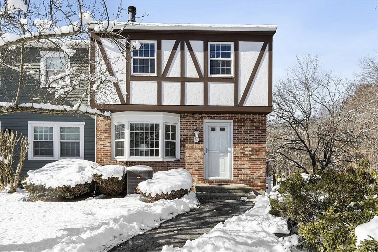
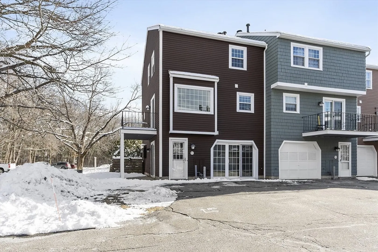
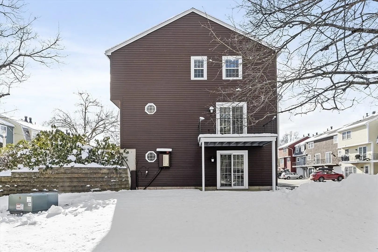
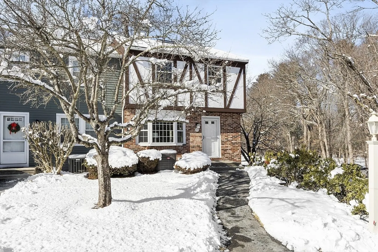
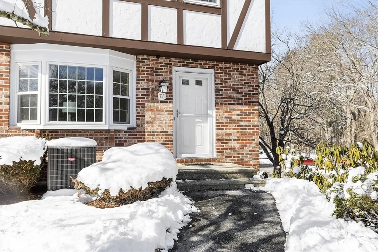
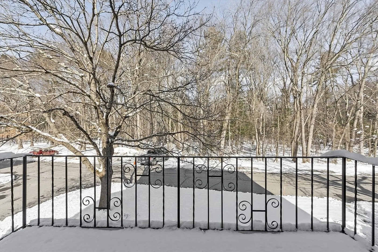
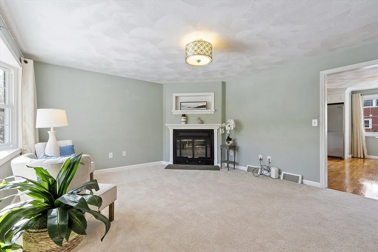
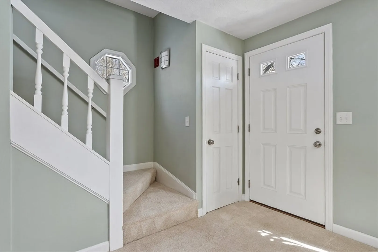
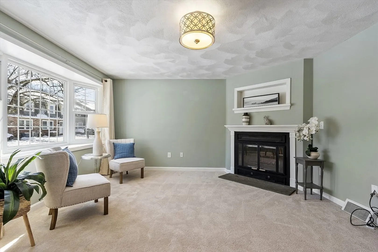
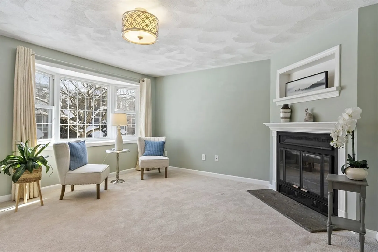
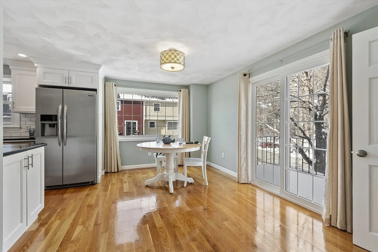
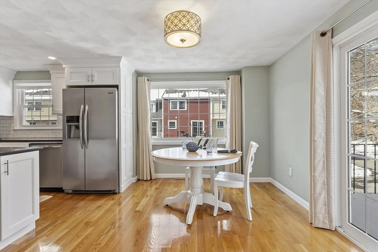
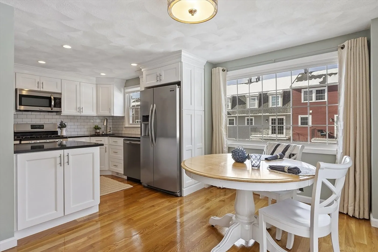
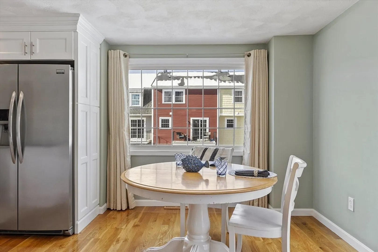
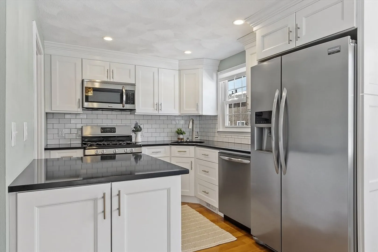
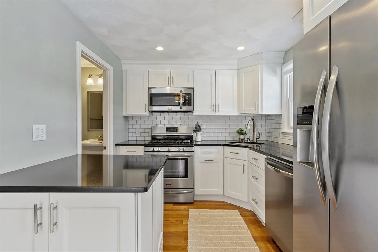
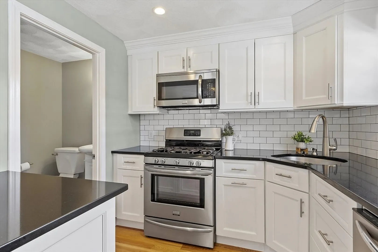
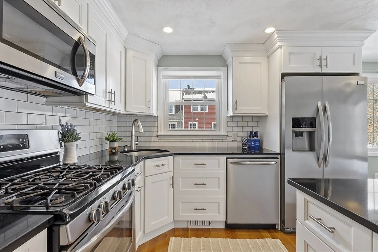
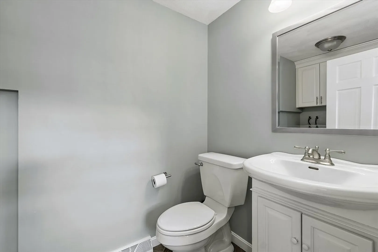
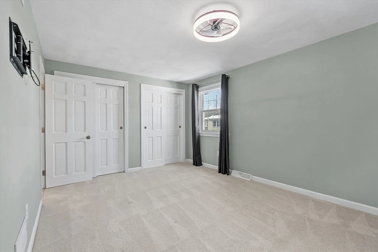
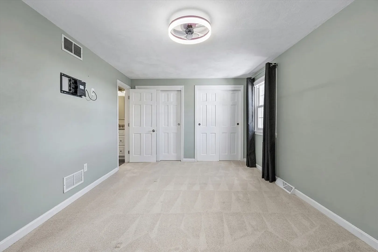
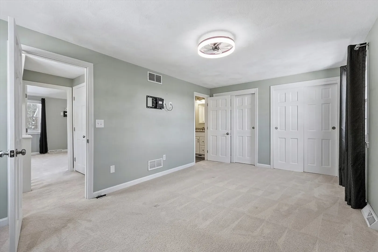
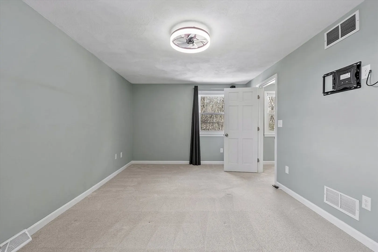
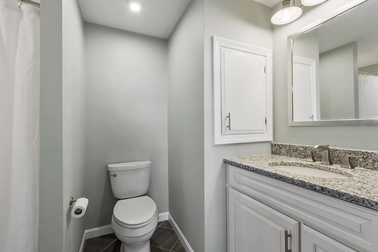
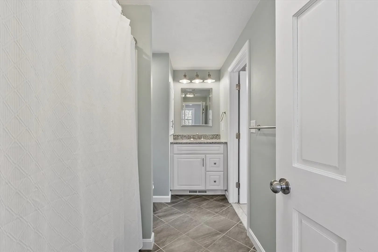
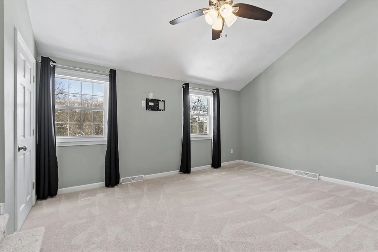
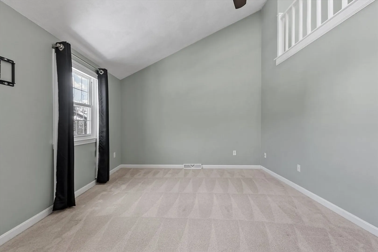
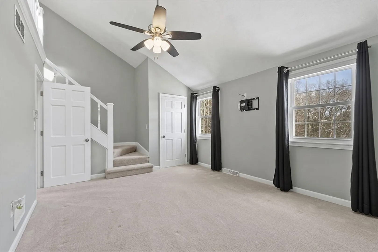
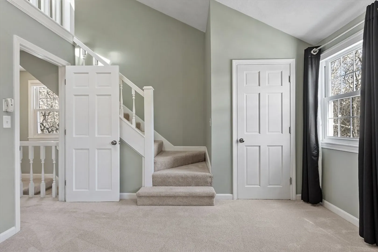
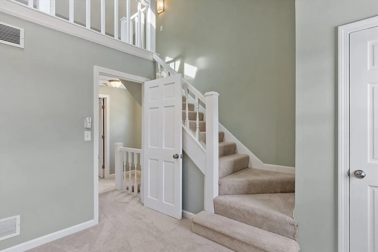
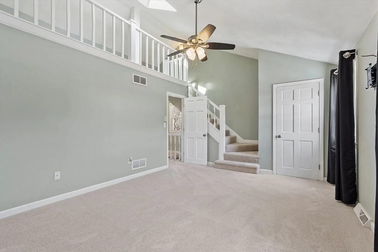
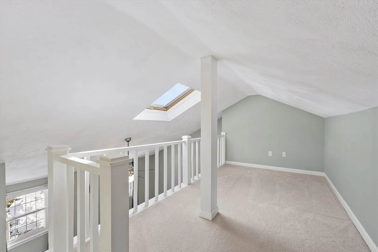
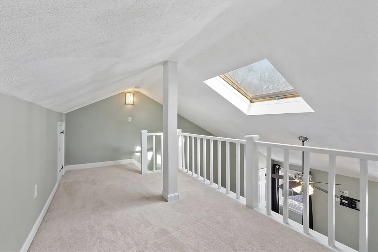
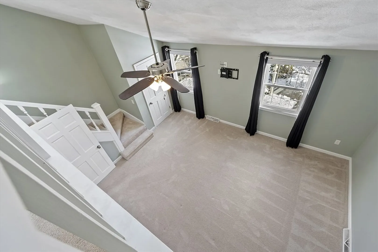
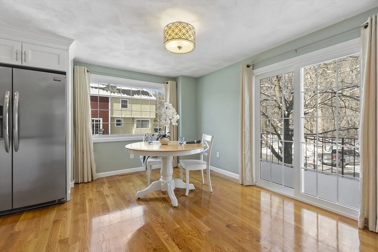
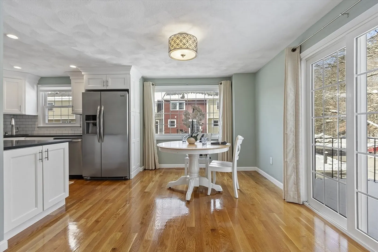
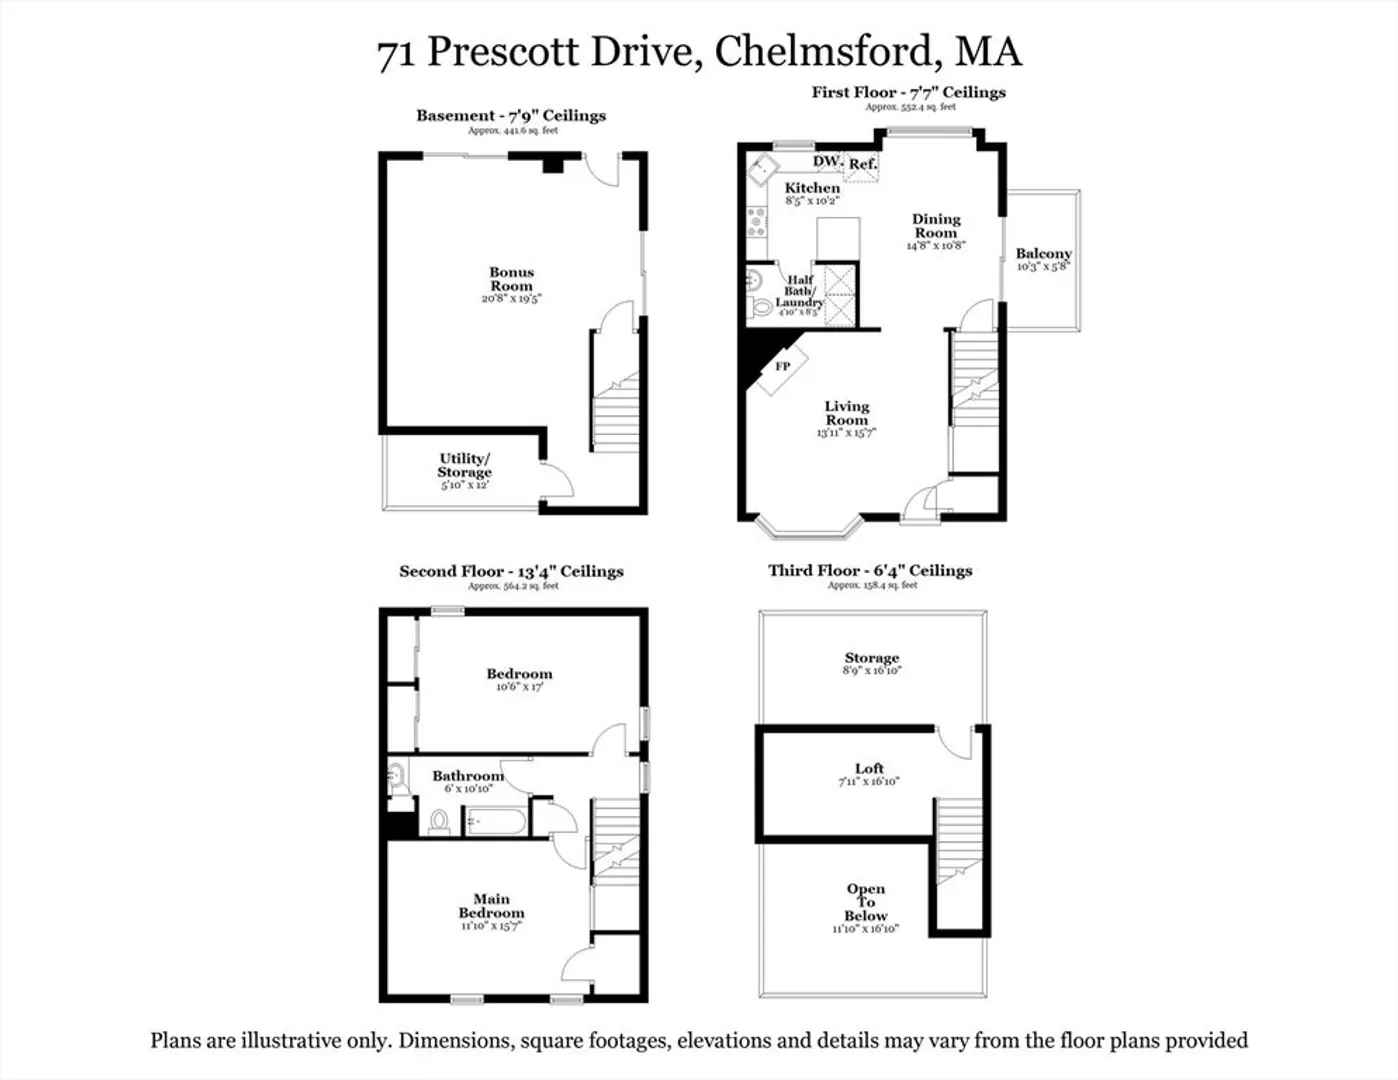
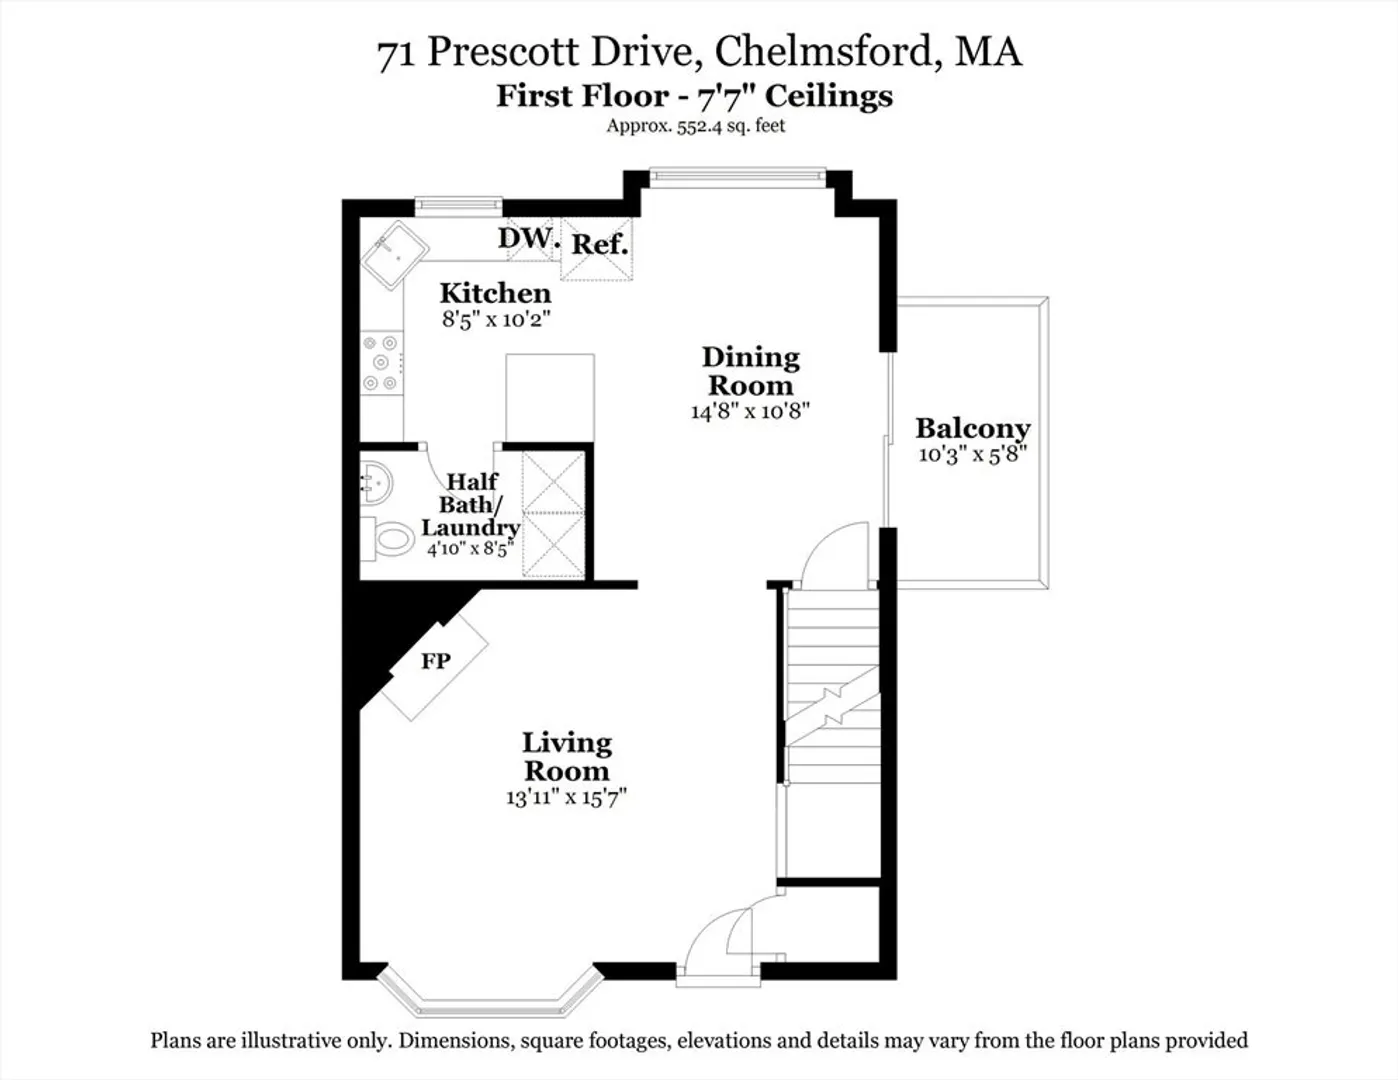
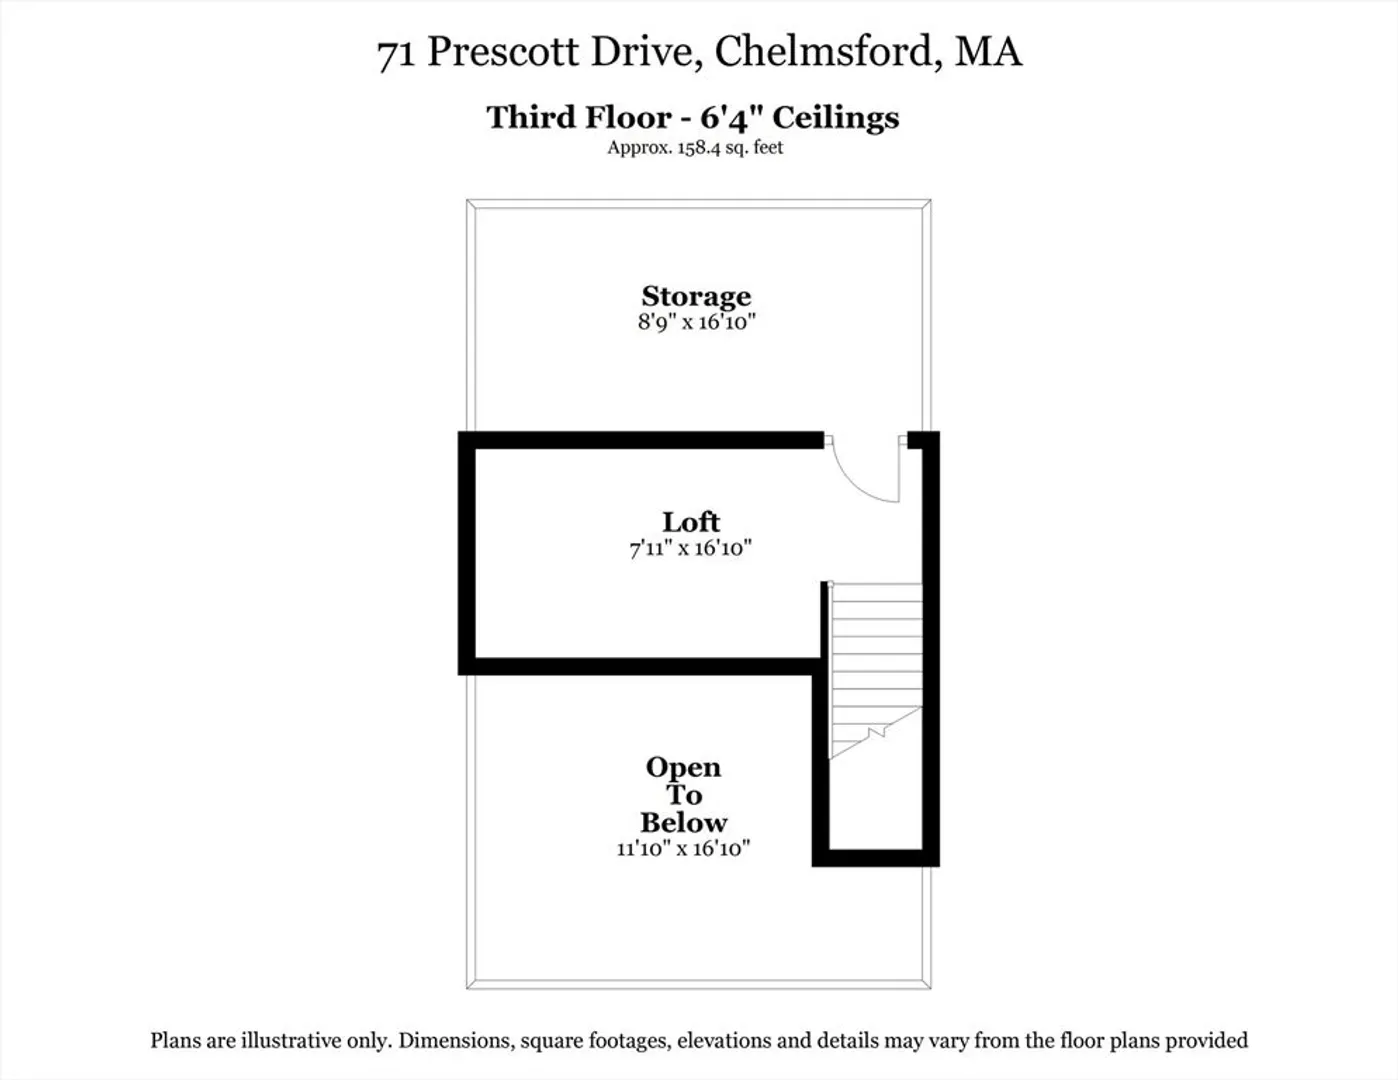
Come fall in love with this impeccable townhome! The beautifully updated end unit ~ kitchen features stainless steel appliances, hardwood flooring, and sliders to the deck, filling the space with natural light. A cozy living room with fireplace and a convenient half bath complete the main level. Upstairs, you’ll find two generously sized bedrooms, a versatile loft ideal for a home office, and a full bath. The finished lower level offers a spacious bonus room with sliders—perfect for a family room, guest space, or additional bedroom. Major updates include kitchen, bathrooms, windows, heating, cooling, and more. Enjoy low condo fees plus amenities such as a pool and sport court in this wonderful complex!
-
Highlights
- Building Name: Hitchinpost Green
- Heating: Central, Forced Air, Natural Gas
- Parking Spots: 2
- Property Type: Condominium
- Total Rooms: 6
- Year Built: 1979
- Cooling: Central Air
- HOA Fee: $340
- Property Class: Residential
- Stories: 3
- Unit Number: 71
- Status: Closed
-
Additional Details
- Appliances: Range, Dishwasher, Refrigerator
- Exterior Features: Balcony
- Flooring: Tile, Vinyl, Carpet
- Roof: Shingle
- Total Number of Units: 77
- Year Built Source: Public Records
- Basement: Y
- Fireplaces: 1
- Interior Features: Loft
- SqFt Source: Public Record
- Year Built Details: Approximate
- Zoning: Res
-
Amenities
- Community Features: Public Transportation, Shopping, Tennis Court(s), Park, Walk/Jog Trails, Stable(s), Golf, Bike Path, Conservation Area, House of Worship, Public School
- Parking Features: Off Street
-
Utilities
- Sewer: Public Sewer
- Water Source: Public
-
Fees / Taxes
- Assessed Value: $379,000
- HOA Fee Includes: Insurance, Road Maintenance, Maintenance Grounds, Snow Removal
- Taxes: $5,268
- HOA Fee Frequency: Monthly
- Tax Year: 2025
Similar Listings
Sold
40 Photos
Sold
34 Photos
Sold
25 Photos
Sold
37 Photos
Content © 2026 MLS Property Information Network, Inc. The information in this listing was gathered from third party resources including the seller and public records.
Listing information provided courtesy of Keller Williams Realty Boston Northwest.
MLS Property Information Network, Inc. and its subscribers disclaim any and all representations or warranties as to the accuracy of this information.
