
Sold!
$280,000
1
Bed
1
Bath
600
Living Area
-
Property Description
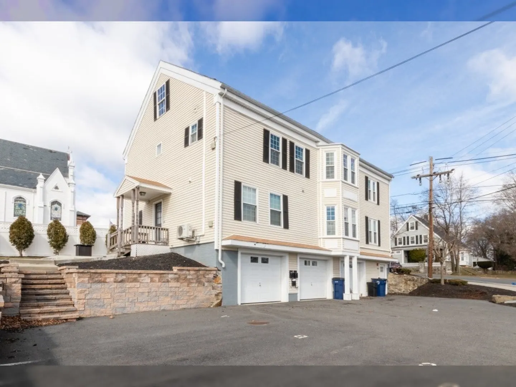
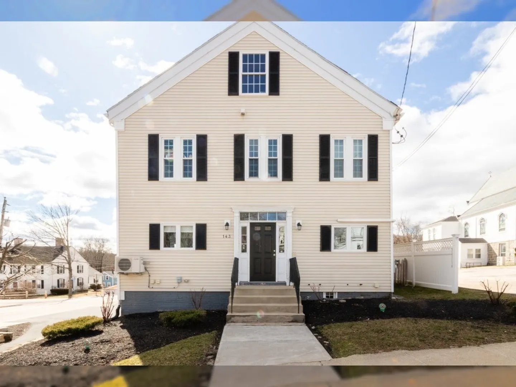
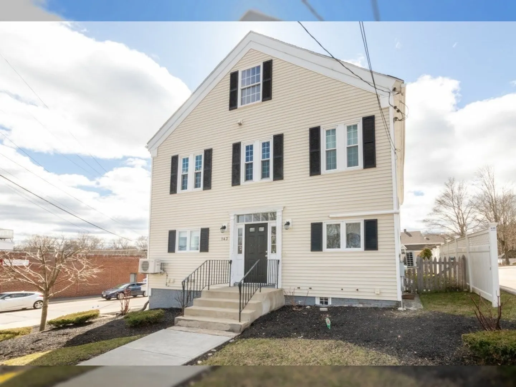
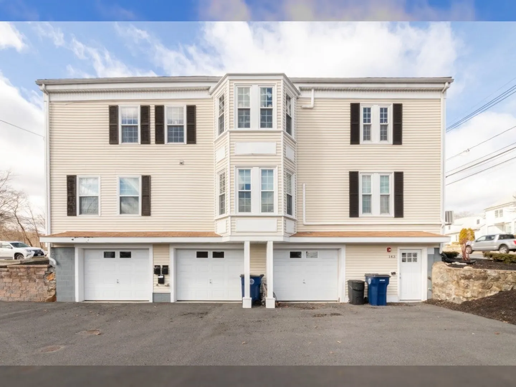
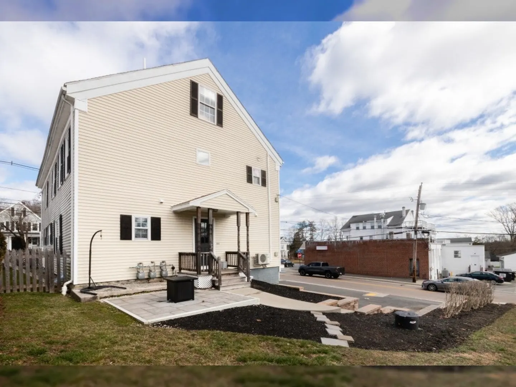
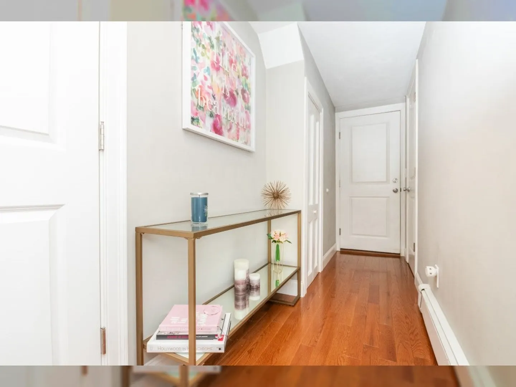
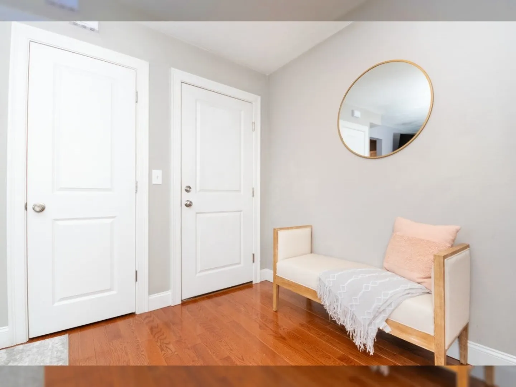
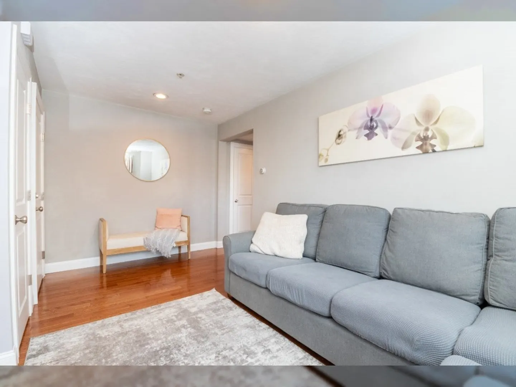
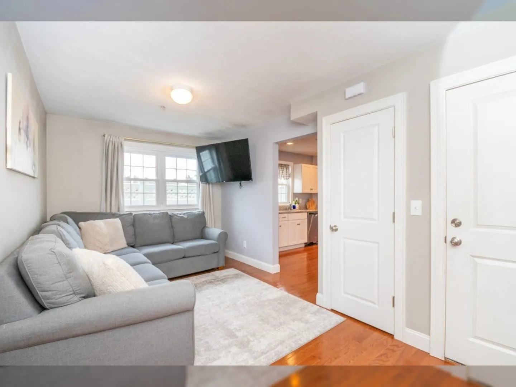
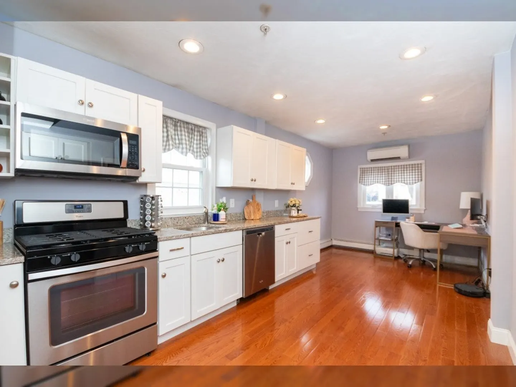
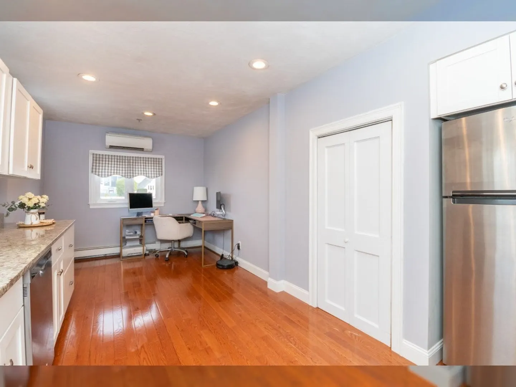
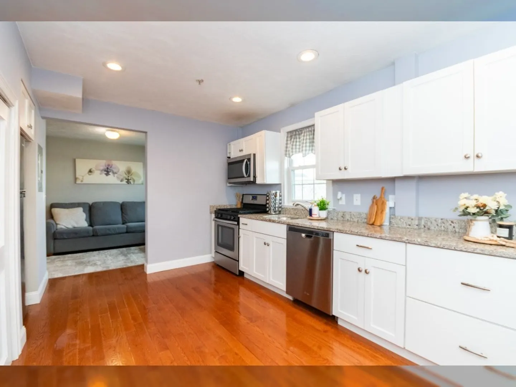
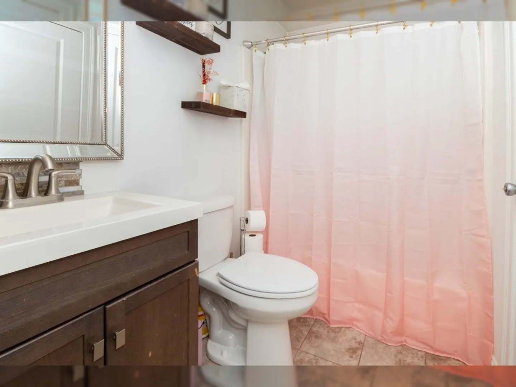
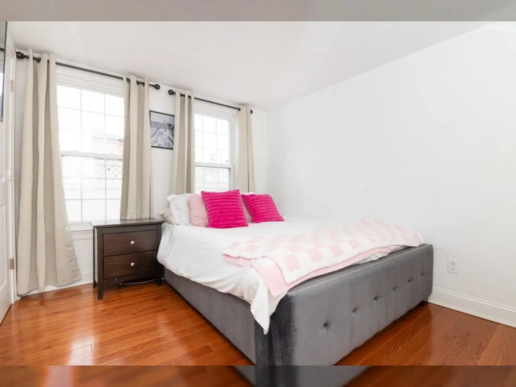
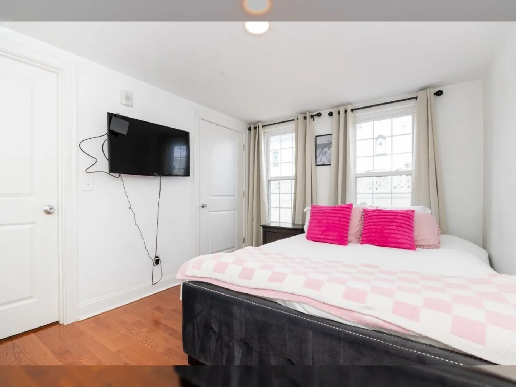
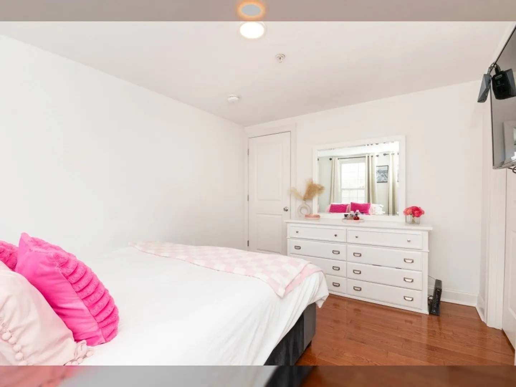
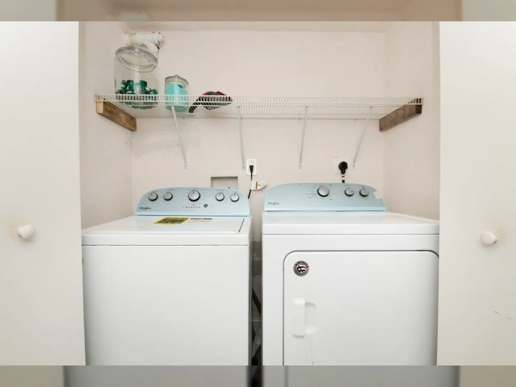
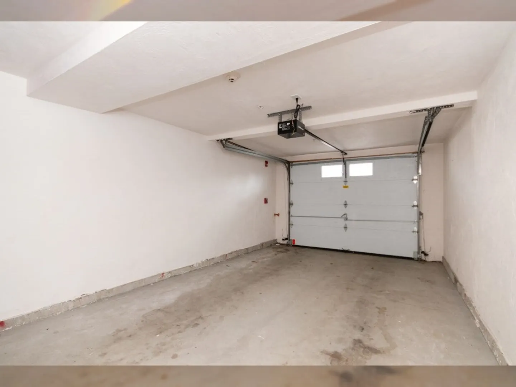
Welcome to your updated retreat nestled in the heart of Medway. This delightful 1 bedroom, 1 bathroom, first floor condo offers an ideal blend of comfort, convenience, & modern living. Step into a bright and inviting living space, fully remodeled in 2017, and adorned with contemporary finishes and hardwood floors throughout. The open layout seamlessly connects the living and kitchen areas, creating a perfect space for relaxation & entertaining. The kitchen boasts sleek countertops, stainless steel appliances, and plenty of custom cabinets. Attached 1 car garage and assigned parking space on the basement level along with private laundry area. Energy efficient heating system with on demand hot water keeps your heating bill low. Conveniently located on the Medway/Franklin line and minutes to the Franklin T stops. With easy access to 495, shopping centers, and dining options, everything you need is just moments away. Enjoy hassle free living with a low HOA fee of $150/mo and pet friendly.
-
Highlights
- Cooling: Wall Unit(s)
- HOA Fee: $150
- Property Class: Residential
- Style: Other (See Remarks)
- Unit Number: B
- Status: Closed
- Heating: Baseboard, Propane
- Parking Spots: 1
- Property Type: Condominium
- Total Rooms: 4
- Year Built: 1910
-
Additional Details
- Appliances: Range, Dishwasher, Microwave, Refrigerator
- Exclusions: Washer/Dryer
- Flooring: Wood
- Total Number of Units: 3
- Year Built Source: Public Records
- Zoning: Vc-e
- Basement: Y
- Exterior Features: Patio
- Pets Allowed: Yes
- Year Built Details: Unknown/Mixed
- Year Converted: 2017
-
Amenities
- Community Features: Shopping, Park, Walk/Jog Trails, Stable(s), Bike Path, Highway Access, Public School, T-Station
- Parking Features: Attached, Off Street, Paved
- Covered Parking Spaces: 1
-
Utilities
- Sewer: Public Sewer
- Water Source: Public
-
Fees / Taxes
- Assessed Value: $196,800
- Compensation Based On: Net Sale Price
- HOA Fee Frequency: Monthly
- Tax Year: 2023
- Buyer Agent Compensation: 2%
- Facilitator Compensation: 2%
- HOA Fee Includes: Insurance, Maintenance Grounds, Snow Removal
- Taxes: $3,137
Similar Listings
Sold
24 Photos
Sold
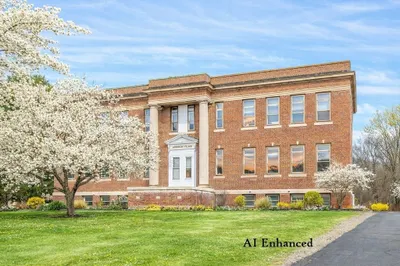
34 Photos
Sold
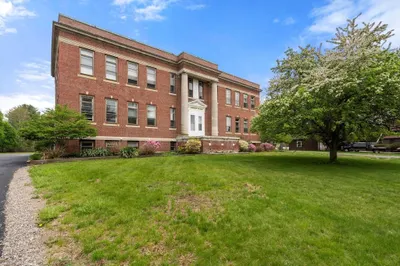
24 Photos
Sold
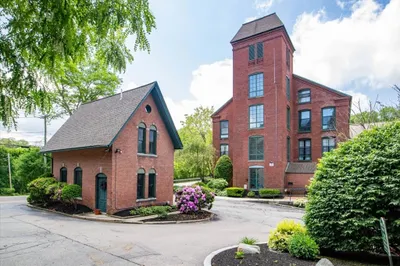
36 Photos
Content © 2026 MLS Property Information Network, Inc. The information in this listing was gathered from third party resources including the seller and public records.
Listing information provided courtesy of RE/MAX Executive Realty.
MLS Property Information Network, Inc. and its subscribers disclaim any and all representations or warranties as to the accuracy of this information.
