
Sold!
$260,000
2
Beds
1/1
Bath
900
Living Area
-
Property Description
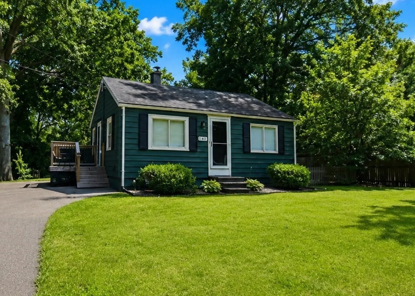
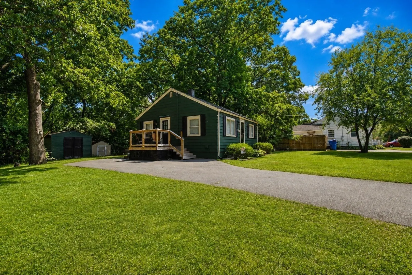
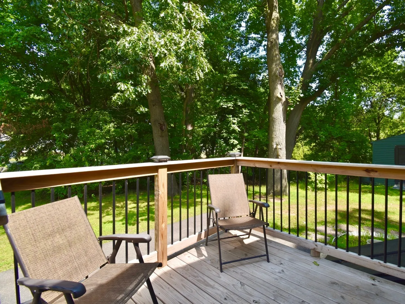
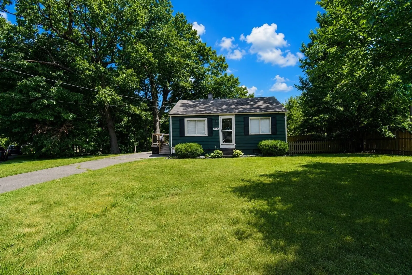
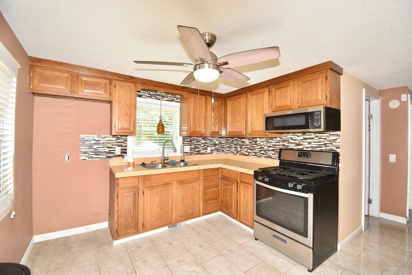
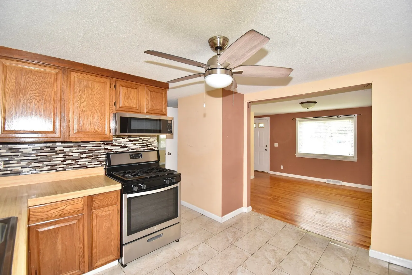
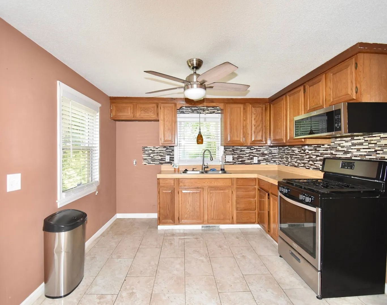
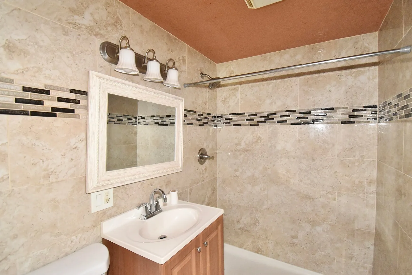
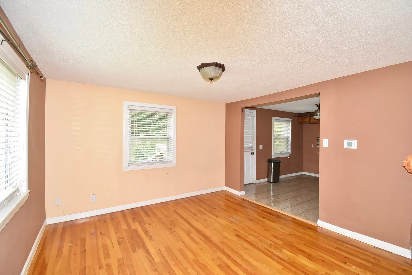
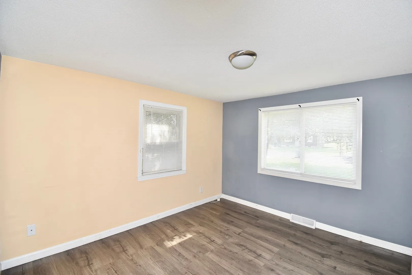
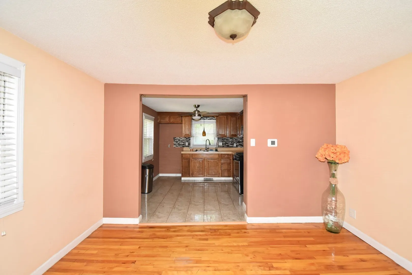
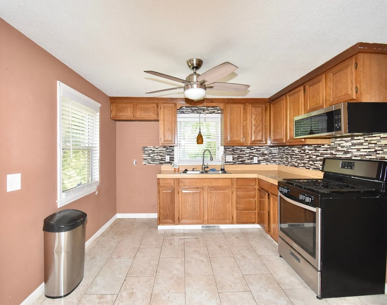
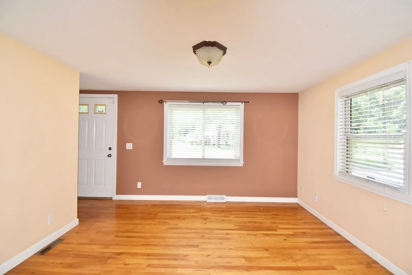
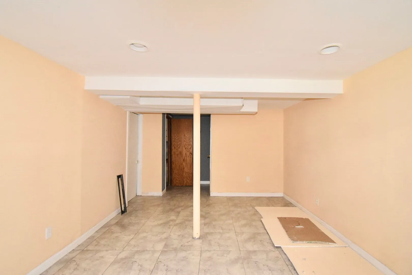
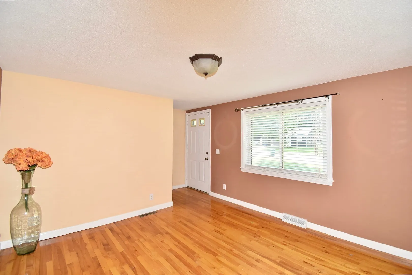
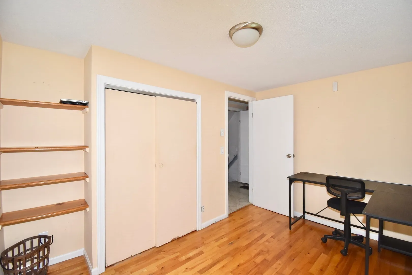
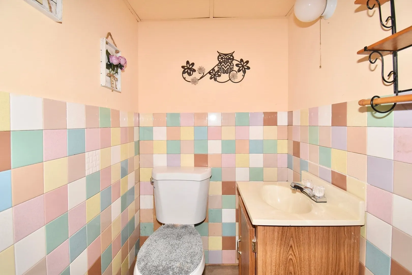
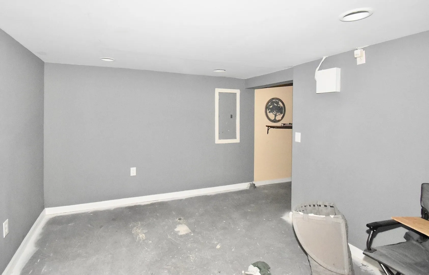
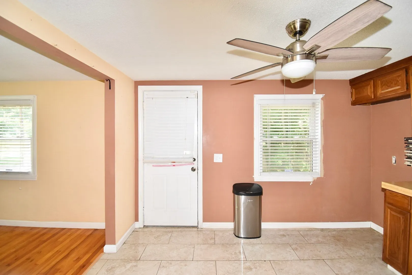
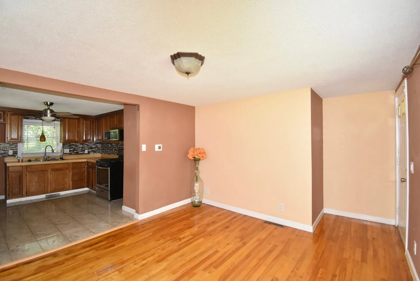
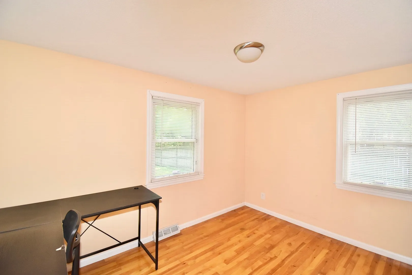
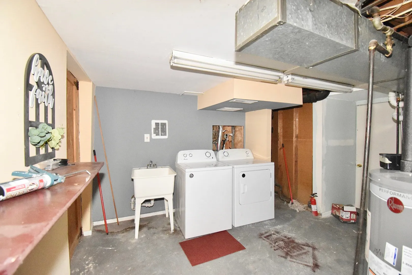
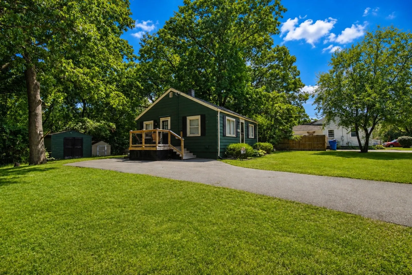
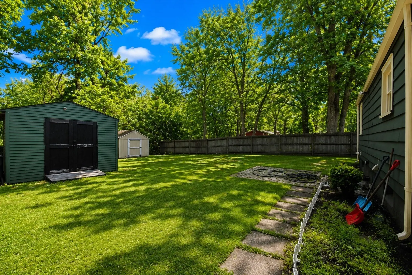
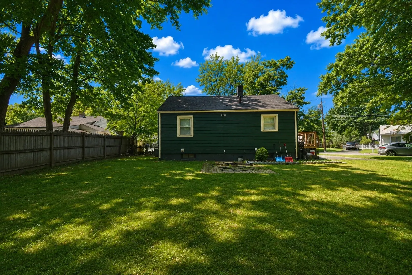
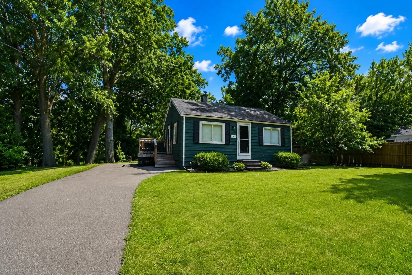
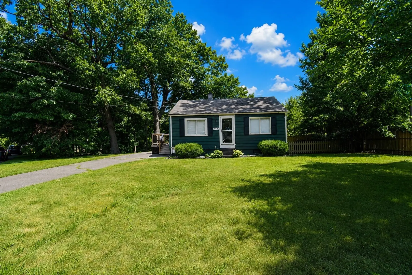
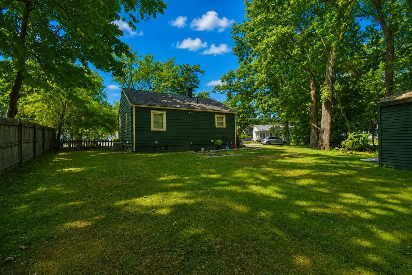
**Beautiful things come in small packages!** Welcome to 143 Stuart St, a charming home tucked away on a neighborhood street in a private setting with beautiful curb appeal. Situated on a spacious half-acre lot, this property offers plenty of room to relax, entertain and enjoy the outdoors. The private backyard features a sitting deck, storage shed and great space for gatherings, complemented by a newer paved driveway. Inside, you'll find an inviting open floor plan with tasteful updates to both the kitchen and bathroom. The finished basement expands the living space and includes a convenient half bath, offering flexibility for a family room, home office, gym or additional entertaining space. Conveniently located close to shopping, area amenities and major highways, this home offers easy access throughout Western Massachusetts and a convenient commute toward Worcester and Boston. A great combination of privacy, updates, outdoor space and accessibility at an affordable price!
-
Highlights
- Cooling: Central Air
- Parking Spots: 4
- Property Type: Single Family Residence
- Total Rooms: 5
- Status: Closed
- Heating: Forced Air, Natural Gas
- Property Class: Residential
- Style: Ranch
- Year Built: 1952
-
Additional Details
- Basement: Full, Finished
- Exterior Features: Deck, Rain Gutters, Storage, Screens
- Foundation: Concrete Perimeter
- Lot Features: Level
- Roof: Shingle
- Year Built Details: Actual
- Zoning: R1
- Construction: Frame
- Flooring: Tile, Hardwood
- Interior Features: Bonus Room
- Road Frontage Type: Public
- SqFt Source: Owner
- Year Built Source: Public Records
-
Amenities
- Community Features: Public Transportation, Shopping, Park, Medical Facility, Highway Access
- Parking Features: Paved Drive, Off Street
-
Utilities
- Electric: Circuit Breakers
- Water Source: Public
- Sewer: Public Sewer
-
Fees / Taxes
- Assessed Value: $141,000
- Taxes: $2,211
- Tax Year: 2025
Similar Listings
Sold
32 Photos
Sold
20 Photos
Sold
34 Photos
Sold
25 Photos
Content © 2026 MLS Property Information Network, Inc. The information in this listing was gathered from third party resources including the seller and public records.
Listing information provided courtesy of Teamwork Realty Group, LLC.
MLS Property Information Network, Inc. and its subscribers disclaim any and all representations or warranties as to the accuracy of this information.
