
Sold!
$1,475,000
4
Beds
2
Baths
2,044
Living Area
-
Property Description
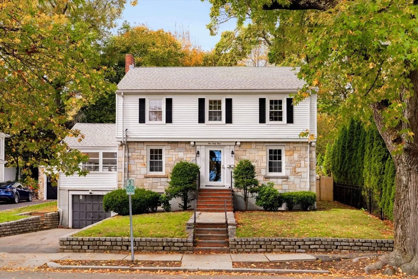
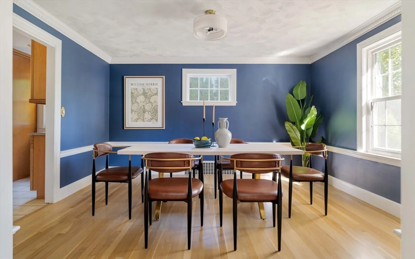
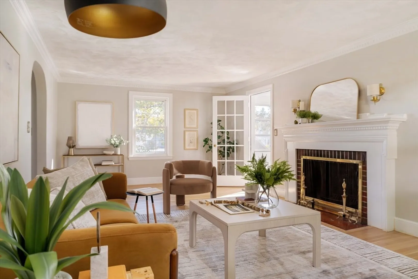
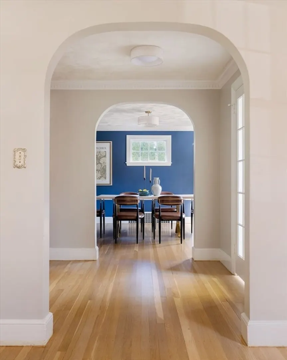
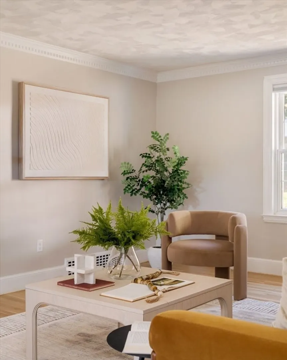
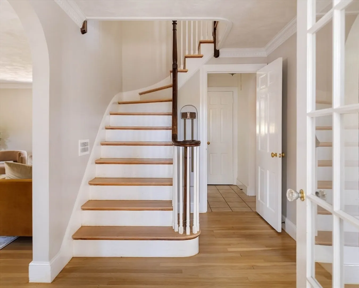
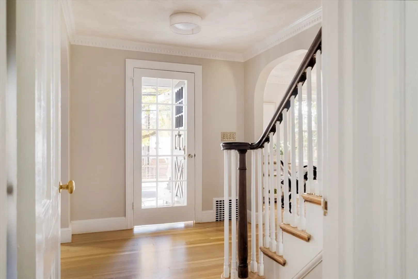
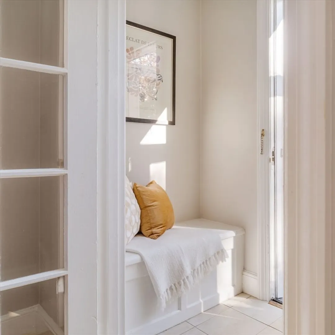
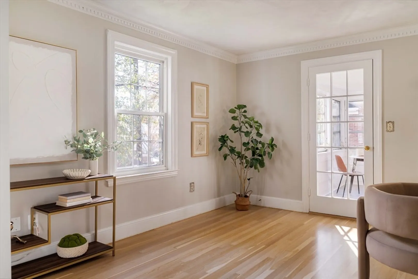
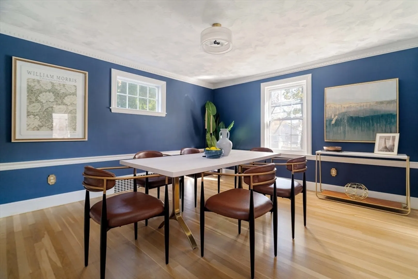
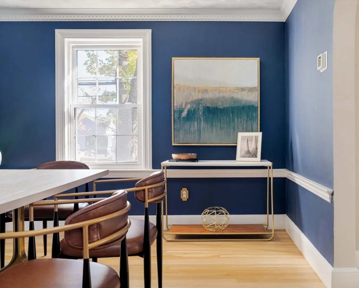
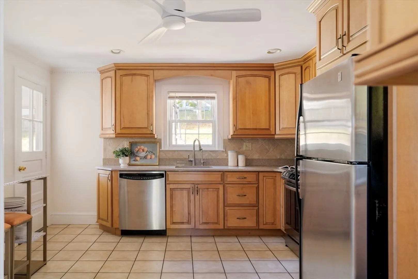
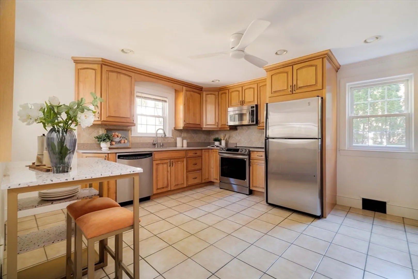
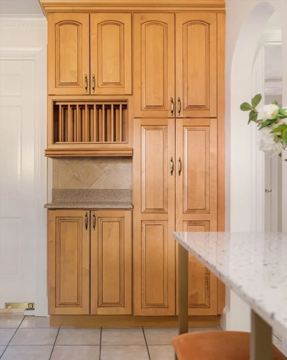
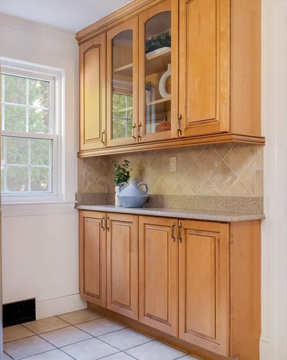
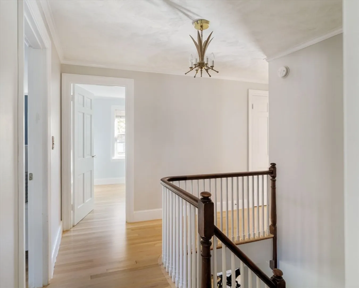
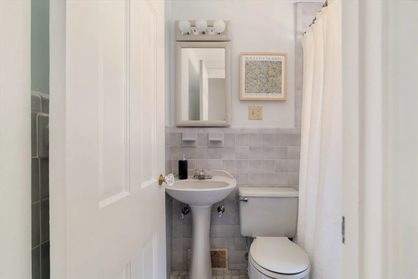
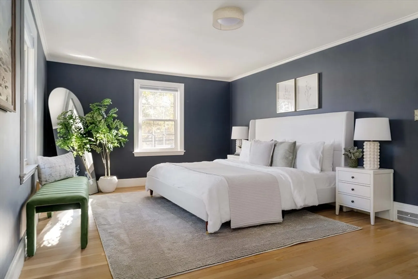
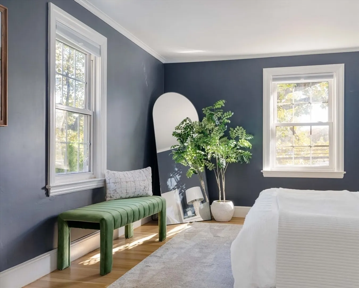
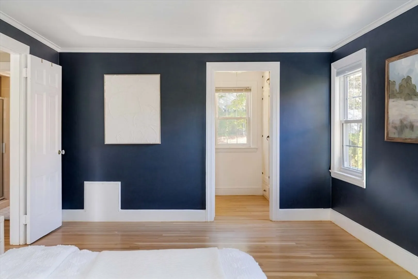
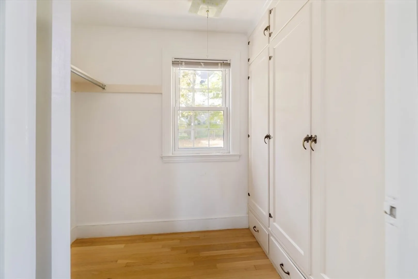
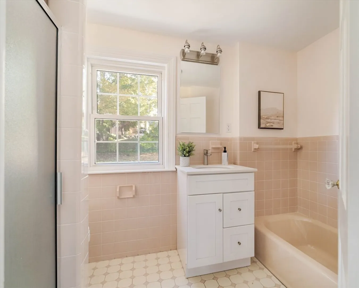
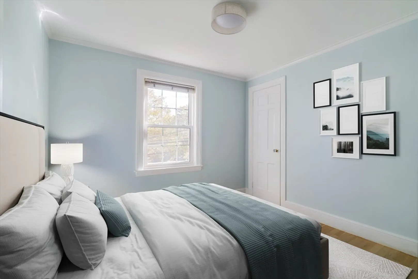
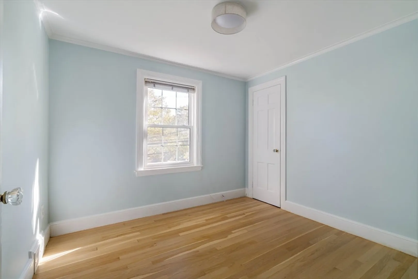
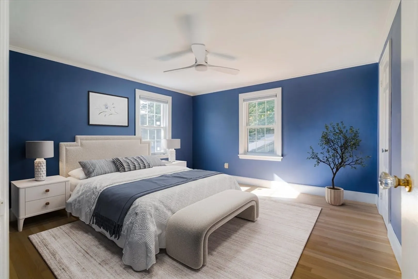
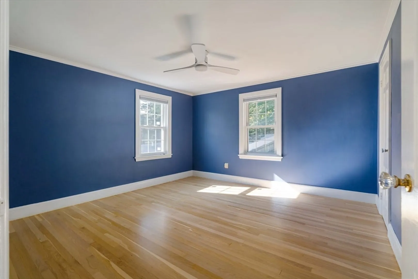
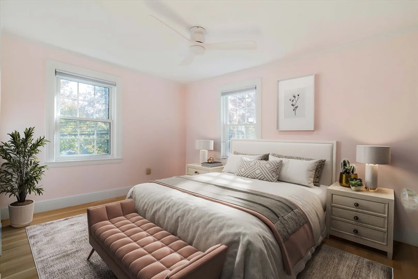
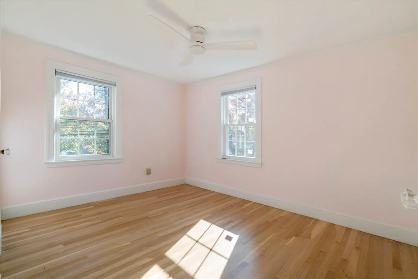
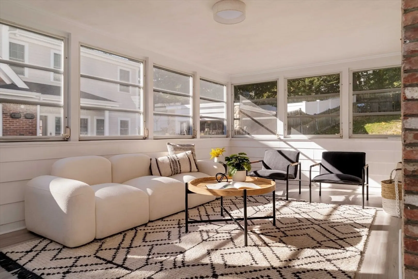
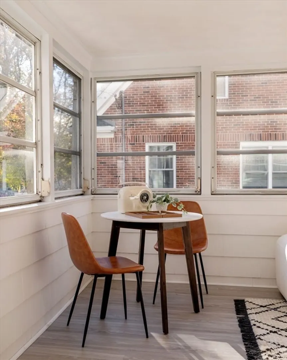
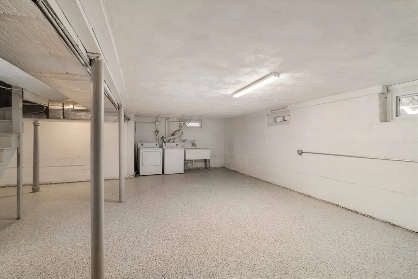
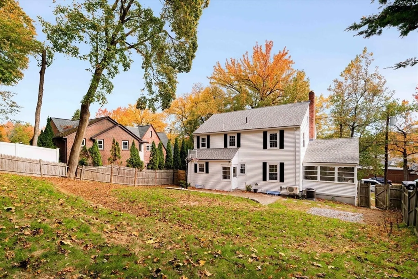
Nestled in Brookline’s Putterham neighborhood of Chestnut Hill, this 4-bedroom, 2-bath home combines midcentury charm with extensive smart, high-value improvements. Fresh paint, refinished floors, new lighting and ceiling fans, and updated bathrooms accompany major practical improvements including 200 amp electrical service, HVAC, basement waterproofing and refinishing, and deleading. The layout features both a large eat-in kitchen and formal dining room. A newly finished, heated porch with its own mini-split adds valuable year-round space - ideal for a playroom, office, or sunroom. Upstairs are four bright bedrooms, including an oversized primary with a walk-in closet offering potential for a future en-suite bath. The lower level includes direct garage access and a freshly epoxied floor, great for storage, a gym, or expansion. A generous backyard offers room to play and garden. Close to Chestnut Hill shops, dining, parks, and commuter routes - truly move-in ready with room to grow.
-
Highlights
- Area: Chestnut Hill
- Heating: Central, Forced Air, Natural Gas, Ductless
- Property Class: Residential
- Style: Garrison
- Year Built: 1950
- Cooling: Central Air, Ductless
- Parking Spots: 3
- Property Type: Single Family Residence
- Total Rooms: 7
- Status: Closed
-
Additional Details
- Appliances: Gas Water Heater, Water Heater, Range, Dishwasher, Refrigerator, Washer, Dryer, Plumbed For Ice Maker
- Construction: Post & Beam
- Fireplaces: 1
- Foundation: Block
- Lot Features: Gentle Sloping
- Roof: Shingle
- Year Built Details: Actual
- Zoning: S-7
- Basement: Full, Interior Entry, Garage Access, Sump Pump
- Exterior Features: Rain Gutters, Fenced Yard, Stone Wall
- Flooring: Wood, Tile, Flooring - Wood
- Interior Features: Closet, Lighting - Overhead, Vestibule, Entrance Foyer, Sun Room, Entry Hall, High Speed Internet
- Road Frontage Type: Public
- SqFt Source: Other
- Year Built Source: Public Records
-
Amenities
- Community Features: Public Transportation, Shopping, Pool, Park, Walk/Jog Trails, Golf, Medical Facility, Conservation Area, Highway Access, House of Worship, Private School, Public School, T-Station, University, Sidewalks
- Parking Features: Attached, Under, Paved Drive, Off Street, Tandem, Paved
- Covered Parking Spaces: 1
-
Utilities
- Electric: 200+ Amp Service
- Water Source: Public
- Sewer: Public Sewer
-
Fees / Taxes
- Assessed Value: $1,071,100
- Taxes: $7,151
- Tax Year: 2025
Similar Listings
Sold

42 Photos
Sold

30 Photos
Sold

82 Photos
Sold

11 Photos
Content © 2026 MLS Property Information Network, Inc. The information in this listing was gathered from third party resources including the seller and public records.
Listing information provided courtesy of Boston Connect Real Estate.
MLS Property Information Network, Inc. and its subscribers disclaim any and all representations or warranties as to the accuracy of this information.
