
Sold!
$2,175,000
4
Beds
3/2
Baths
2,898
Living Area
-
Property Description
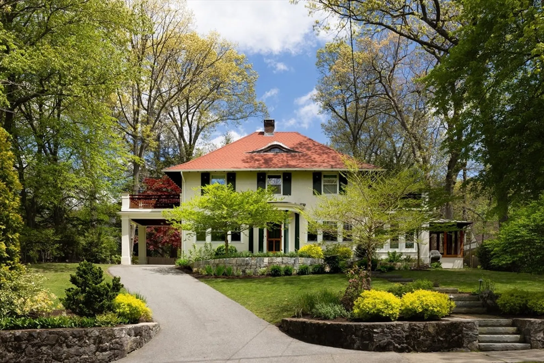
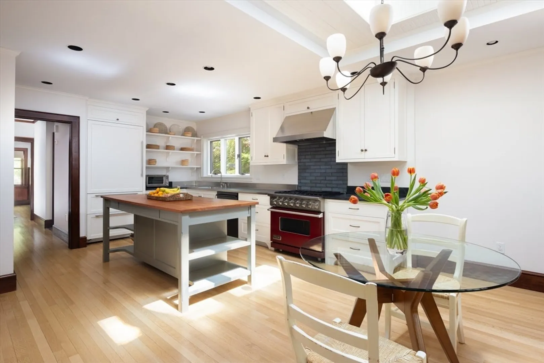
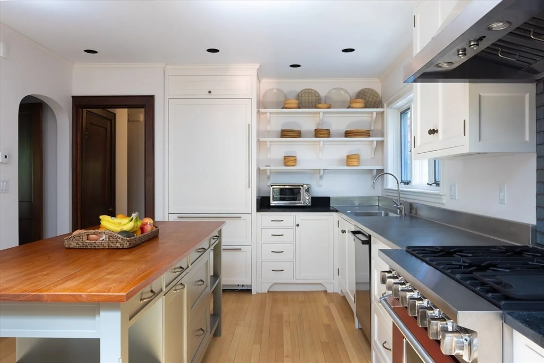
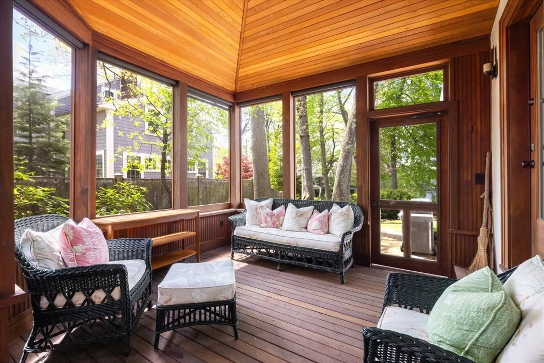
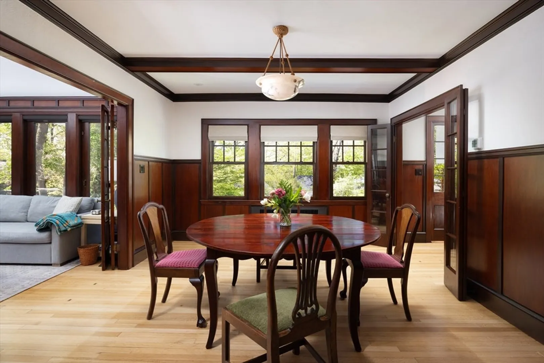
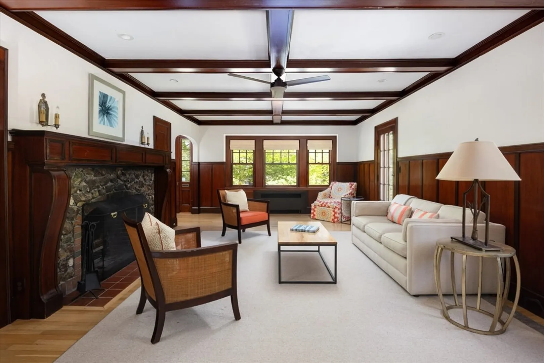
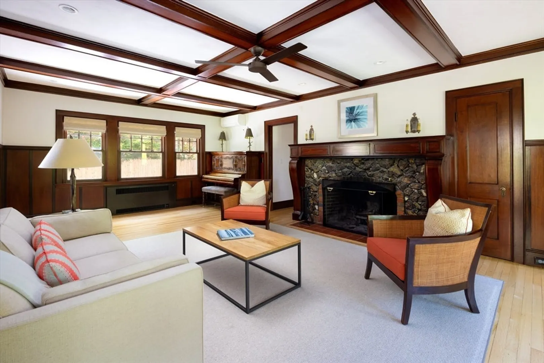
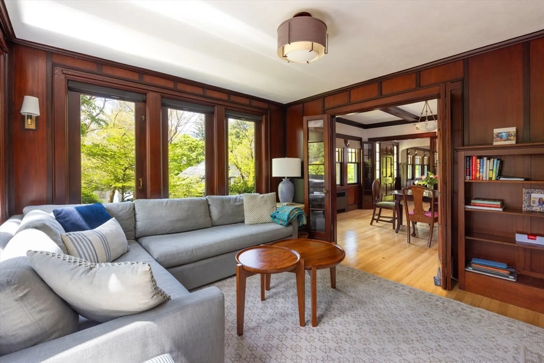
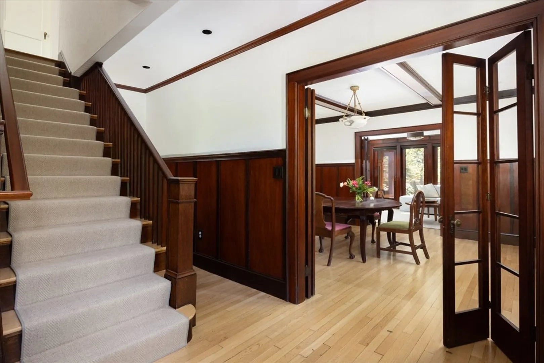
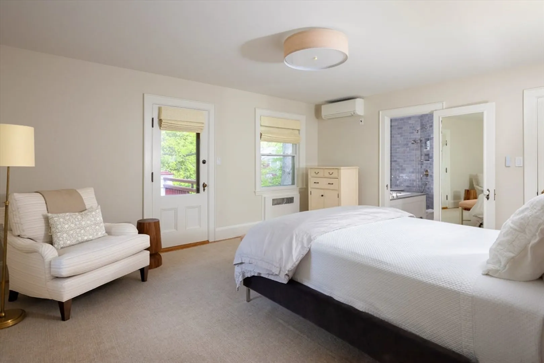
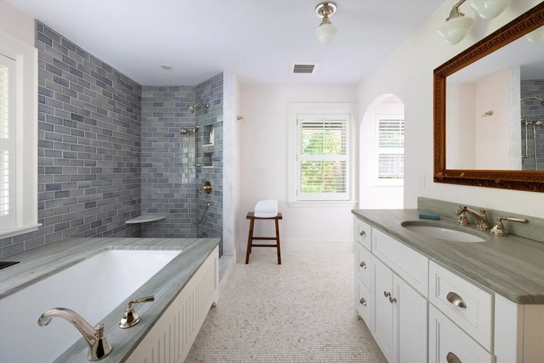
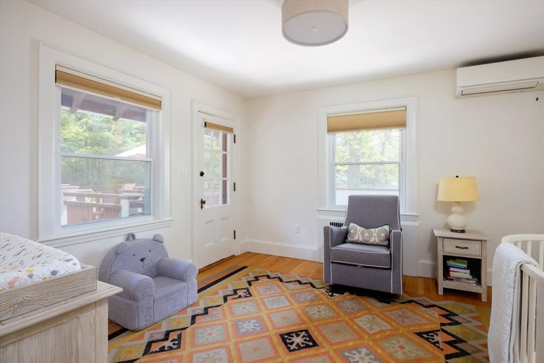
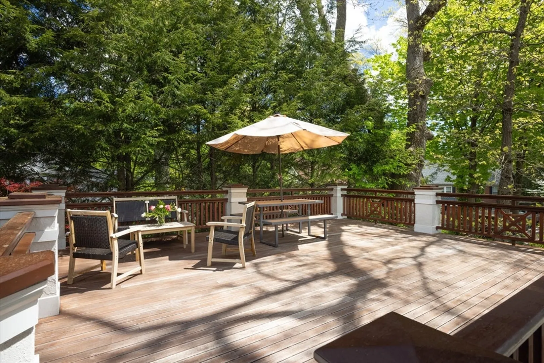
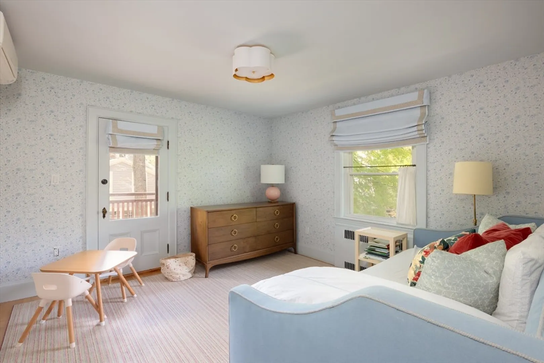
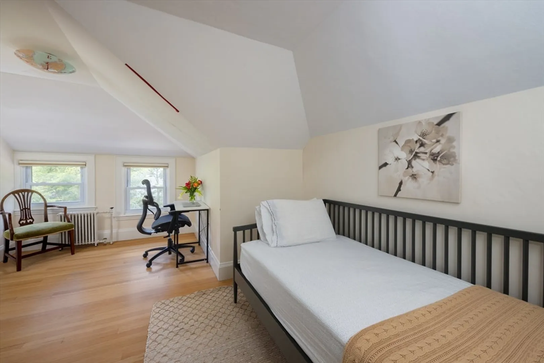
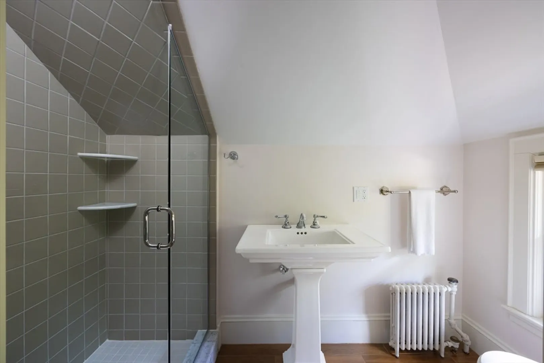
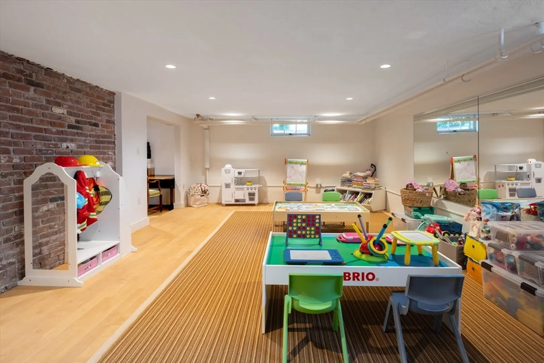
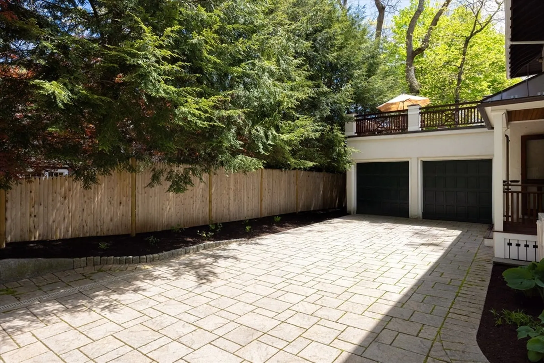
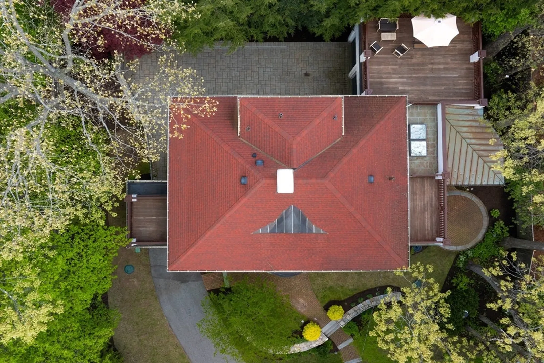
Extensively renovated in 2016, this beautiful home is in one of Newton Centre’s most coveted neighborhoods about a half mile to the Village, T, Crystal Lake and Bowen Elementary. It offers AC throughout & a direct entry 2 car garage. The foyer opens on the left to the living room with a stone fireplace & a door to the port-cochere. Across the foyer is a spacious dining room with mahogany-paneled walls and a butler’s pantry connecting to the amazing kitchen with radiant heat, high-end appliances & a breakfast area with skylights. Off the kitchen is a great screened porch with a door to the garage and front patio, plus a sunny family room. A mudroom & powder room complete this level. On the 2nd level is the lovely primary suite with a dressing room & en suite bathroom, along with 2 more nice bedrooms & another full bath. Each bedroom has their own private roof deck. The 3rd level has a bedroom with an en suite full bath. Partially finished lower level with a playroom, half bath & laundry
-
Highlights
- Area: Newton Center
- Heating: Steam, Radiant, Oil, Ductless
- Property Class: Residential
- Style: Colonial
- Year Built: 1936
- Cooling: Ductless
- Parking Spots: 4
- Property Type: Single Family Residence
- Total Rooms: 9
- Status: Closed
-
Additional Details
- Appliances: Water Heater, Electric Water Heater, Range, Dishwasher, Disposal, Microwave, Refrigerator, Washer, Dryer, Range Hood, Plumbed For Ice Maker
- Construction: Frame
- Exterior Features: Deck - Roof, Rain Gutters, Professional Landscaping, Sprinkler System
- Flooring: Flooring - Stone/Ceramic Tile, Flooring - Hardwood
- Interior Features: Bathroom - Full, Bathroom - Half, Closet, Bathroom, Play Room, Mud Room, Walk-up Attic
- Year Built Details: Approximate, Renovated Since
- Zoning: Sr3
- Basement: Partially Finished
- Exclusions: Light Fixtures In Foyer And All Second Level Bedrooms
- Fireplaces: 1
- Foundation: Block
- Roof: Shingle
- Year Built Source: Public Records
-
Amenities
- Community Features: Public Transportation, Shopping, Tennis Court(s), Park, Walk/Jog Trails, Conservation Area, House of Worship, Public School, T-Station
- Parking Features: Attached, Garage Door Opener, Paved Drive
- Waterfront Features: Beach Front, Lake/Pond, 1/2 to 1 Mile To Beach, Beach Ownership(Public)
- Covered Parking Spaces: 2
- Security Features: Security System
-
Utilities
- Electric: Circuit Breakers, 200+ Amp Service
- Water Source: Public
- Sewer: Public Sewer
-
Fees / Taxes
- Assessed Value: $1,848,800
- Compensation Based On: Net Sale Price
- Tax Year: 2024
- Buyer Agent Compensation: 2.5%
- Facilitator Compensation: 1%
- Taxes: $18,044
Similar Listings
Sold

24 Photos
Sold

11 Photos
Sold

33 Photos
Sold

42 Photos
Content © 2026 MLS Property Information Network, Inc. The information in this listing was gathered from third party resources including the seller and public records.
Listing information provided courtesy of Engel & Volkers Wellesley.
MLS Property Information Network, Inc. and its subscribers disclaim any and all representations or warranties as to the accuracy of this information.
