
Sold!
$512,000
4
Beds
2
Baths
1,827
Living Area
-
Property Description
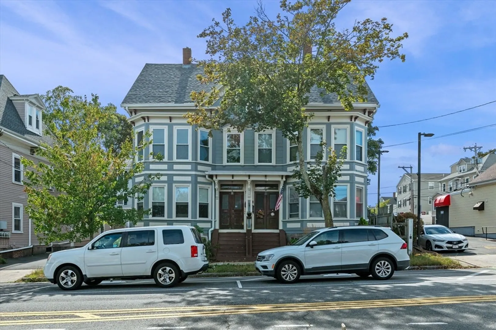
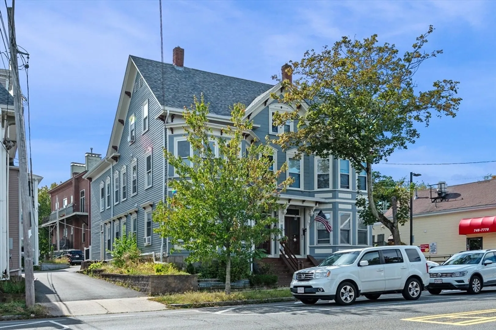
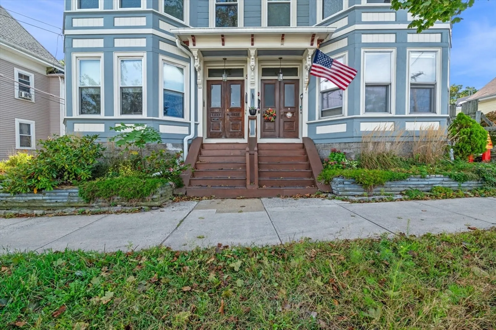
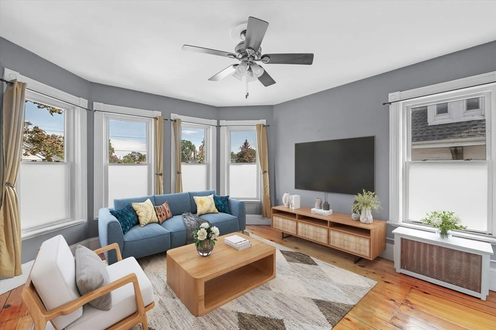
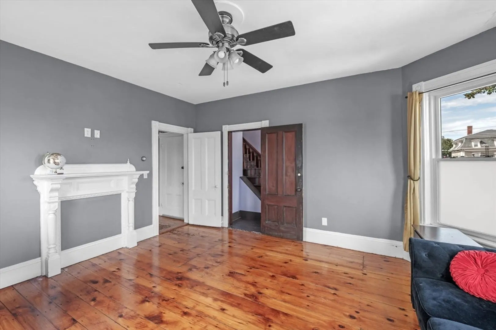
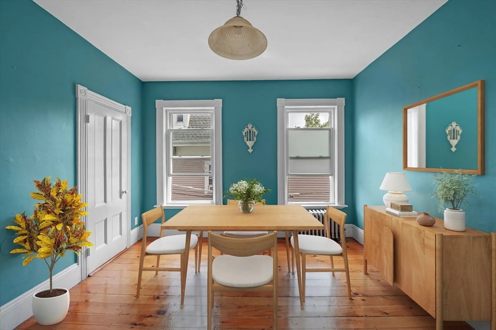
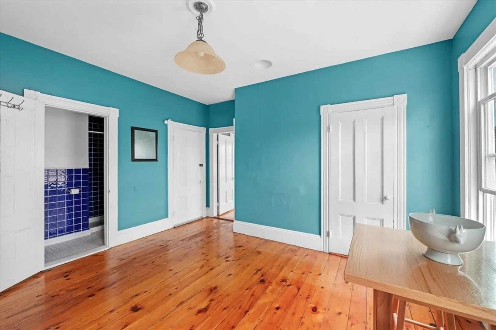
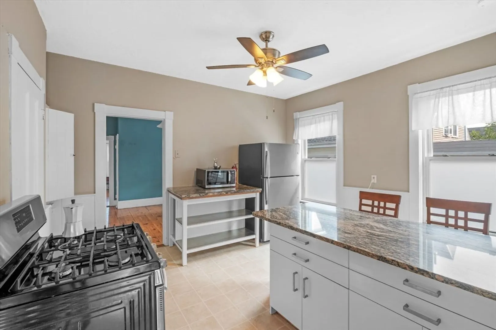
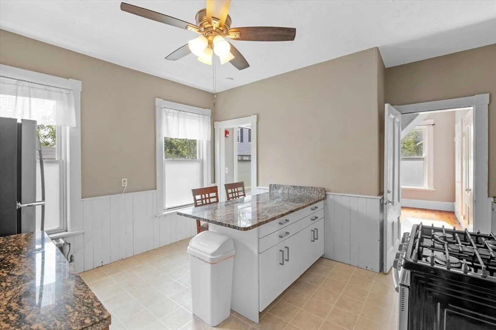
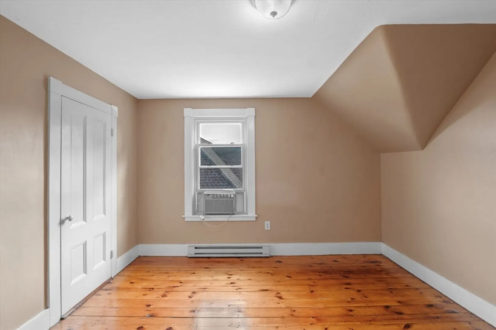
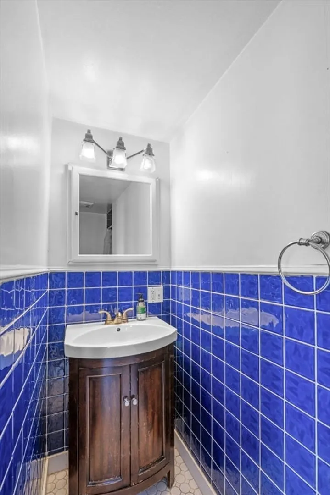
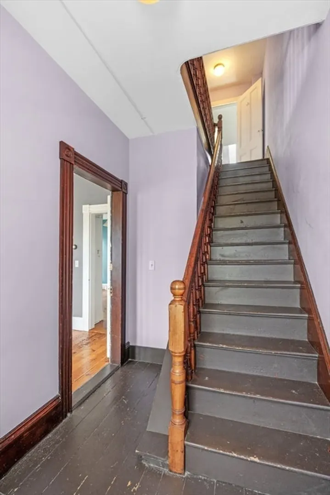
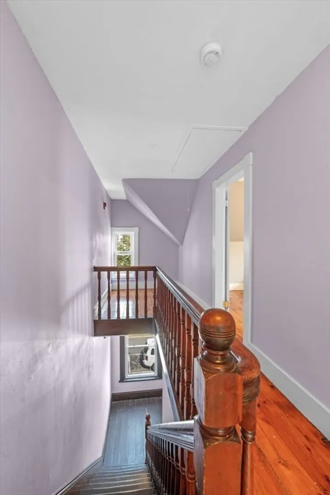
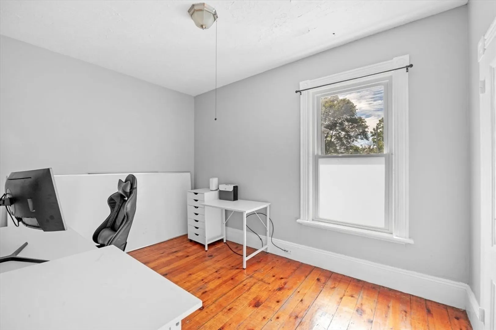
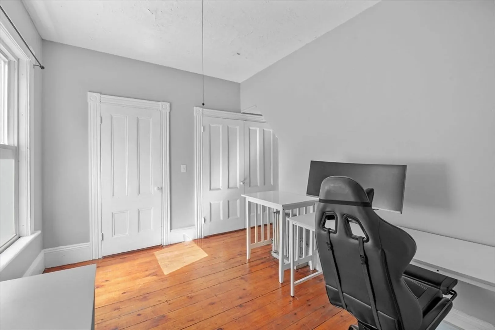
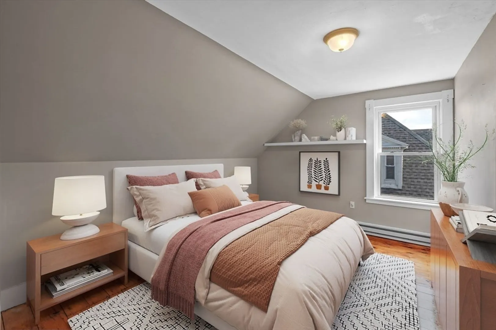
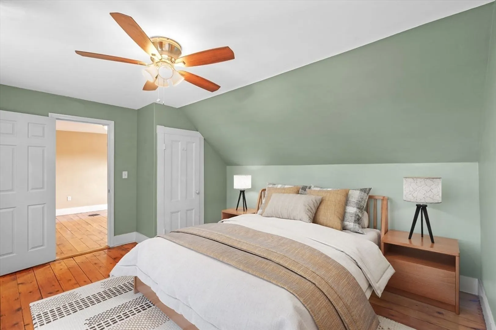
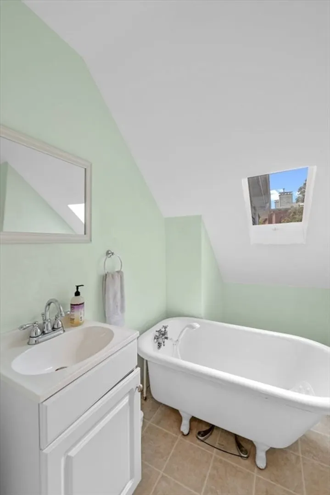
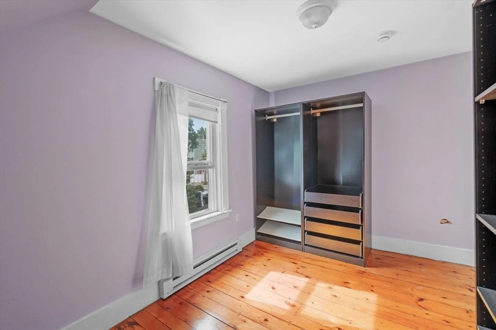
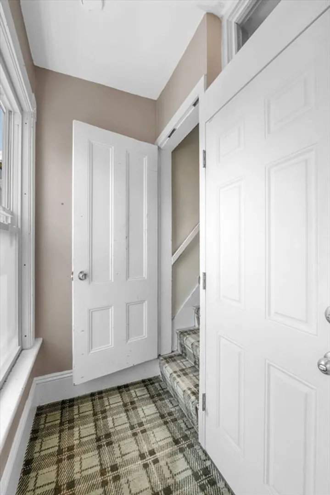
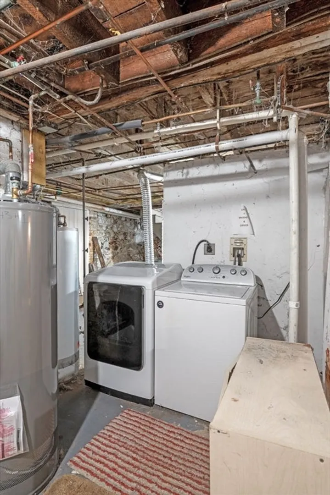
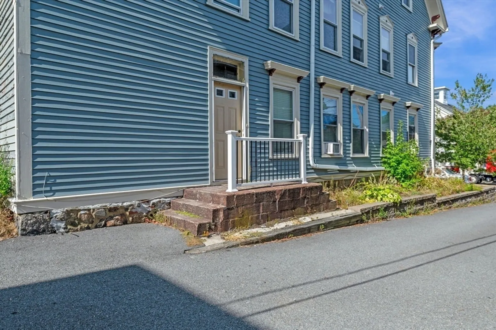
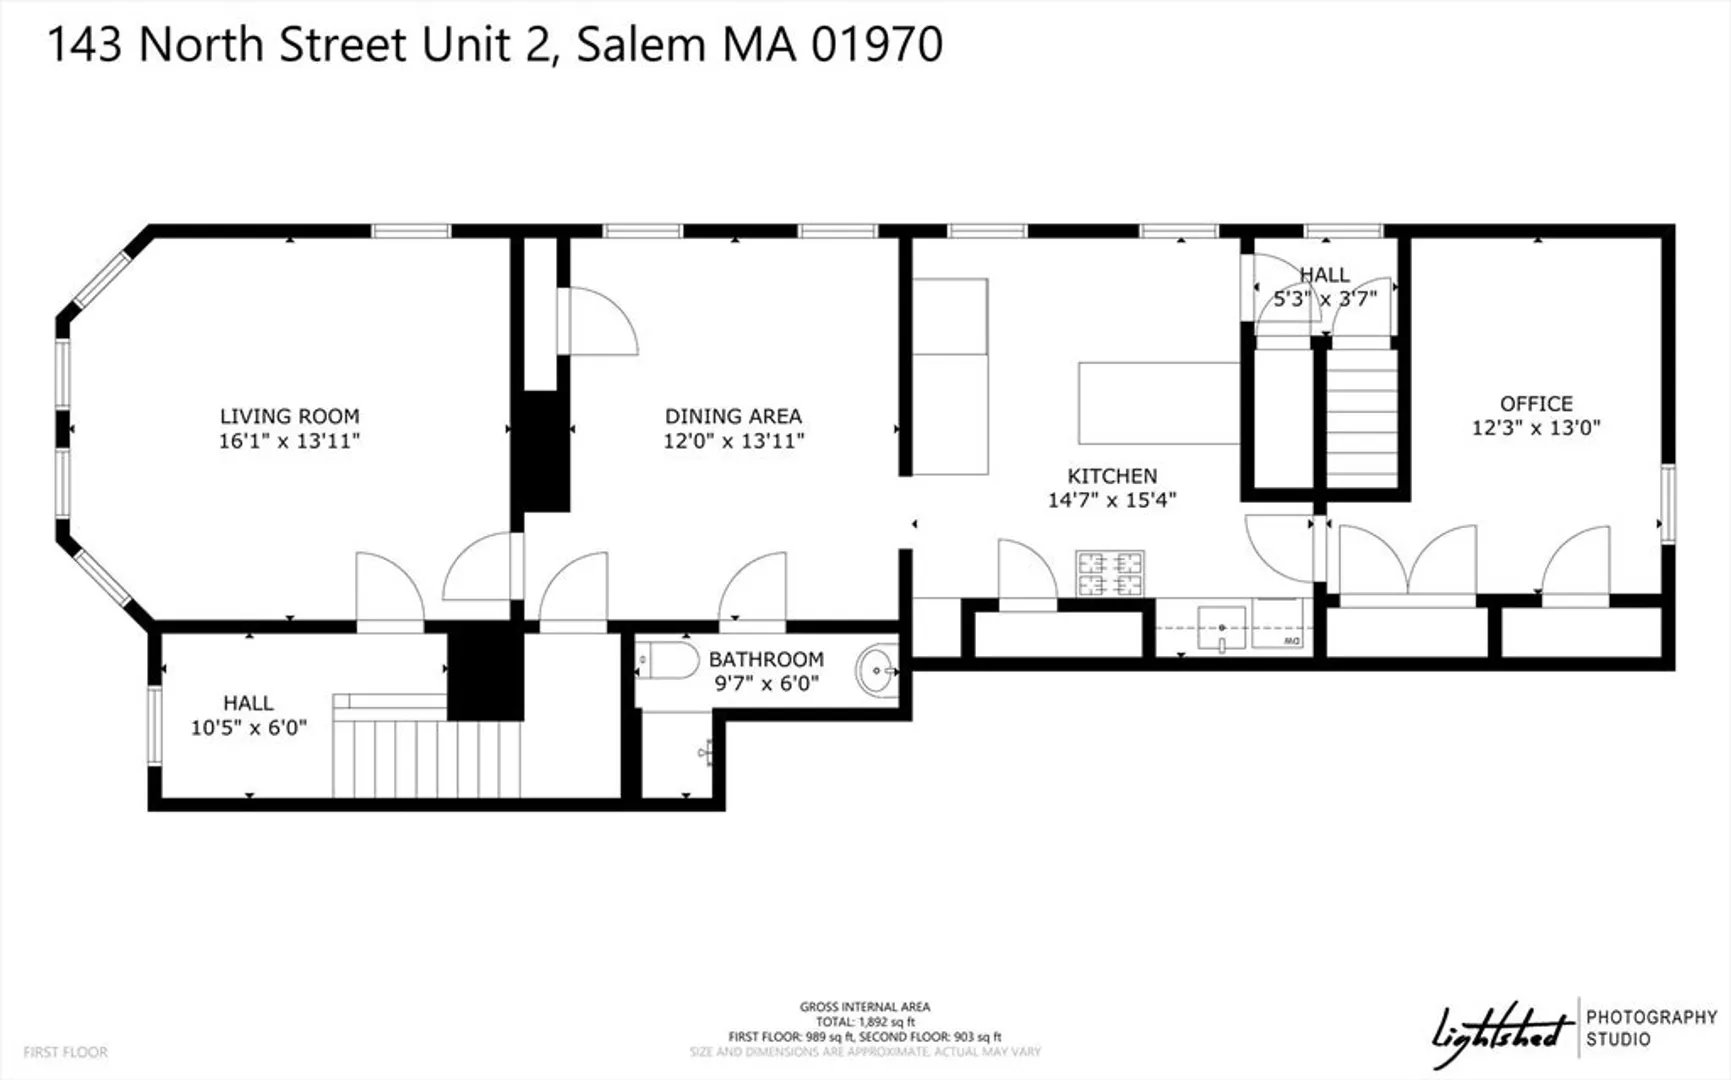
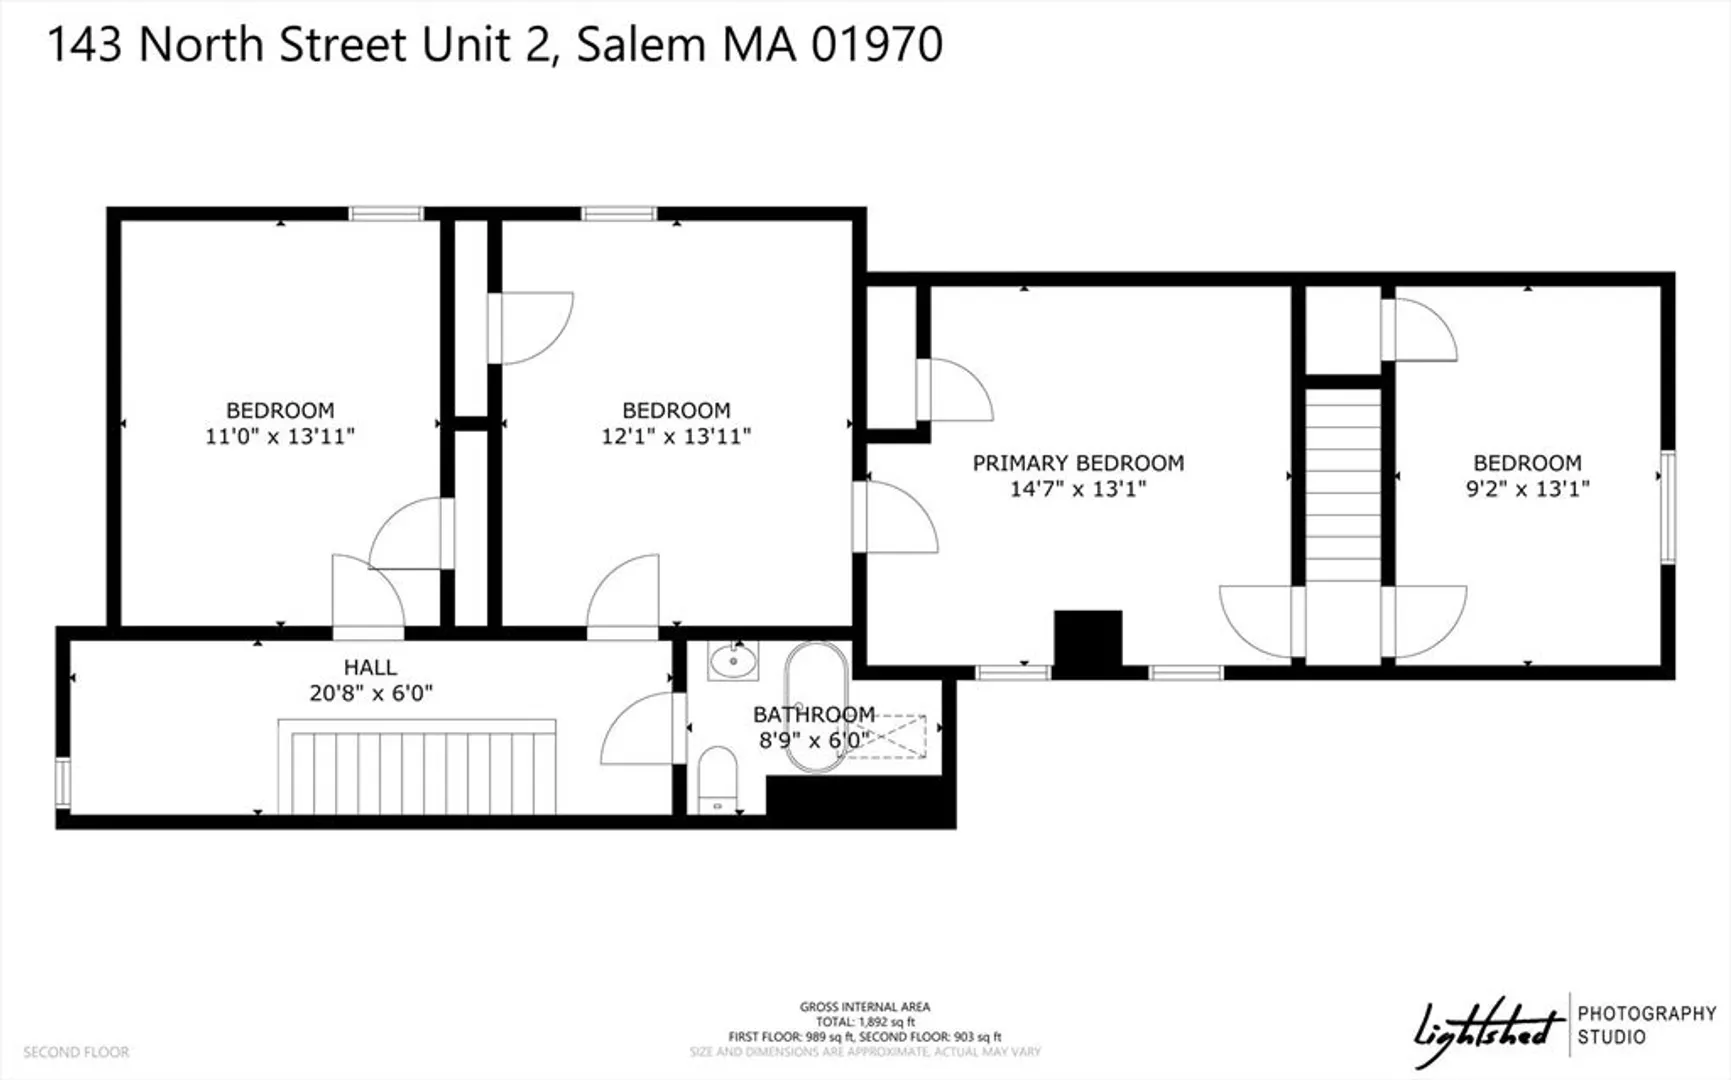
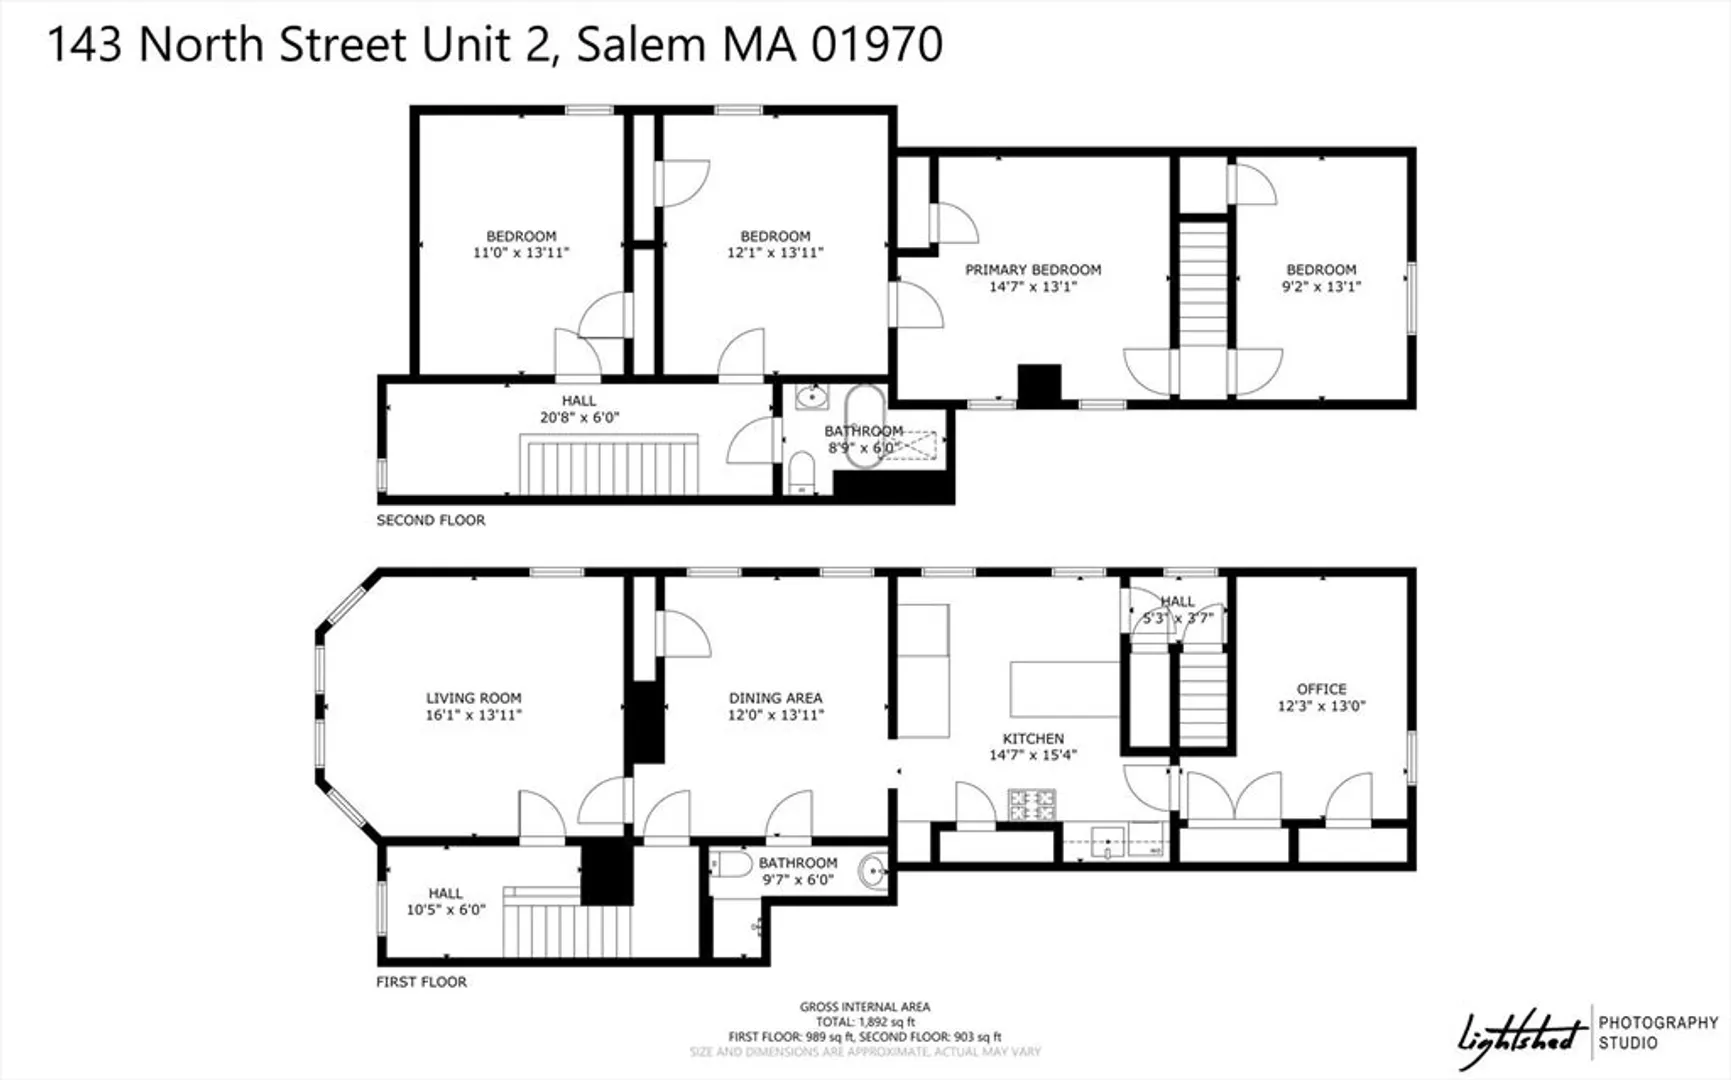
This spacious and unique top-floor bi-level condo sold in July, but due to the seller's relocation it is available again. Their change of plans is your opportunity! Offering 4 bedrooms, 2 full baths, and a bonus room for use as an office, entertainment space, or oversized closet. High ceilings, well appointed rooms, and two in-unit staircases create a flexible layout perfect for those who work from home or desire separate gathering spaces. Part of a PET-FRIENDLY, well-managed association, this unit features TWO deeded parking spots, private laundry and extra basement storage. Conveniently close to everything Salem has to offer: restaurants, shops, Haunted Happenings, commuter rail, waterfront, and parks.
-
Highlights
- Building Name: John E. Lyons Condo Association
- Heating: Hot Water, Natural Gas, Electric
- Parking Spots: 2
- Property Type: Condominium
- Total Rooms: 8
- Year Built: 1890
- Cooling: Window Unit(s)
- HOA Fee: $324
- Property Class: Residential
- Stories: 2
- Unit Number: 2
- Status: Closed
-
Additional Details
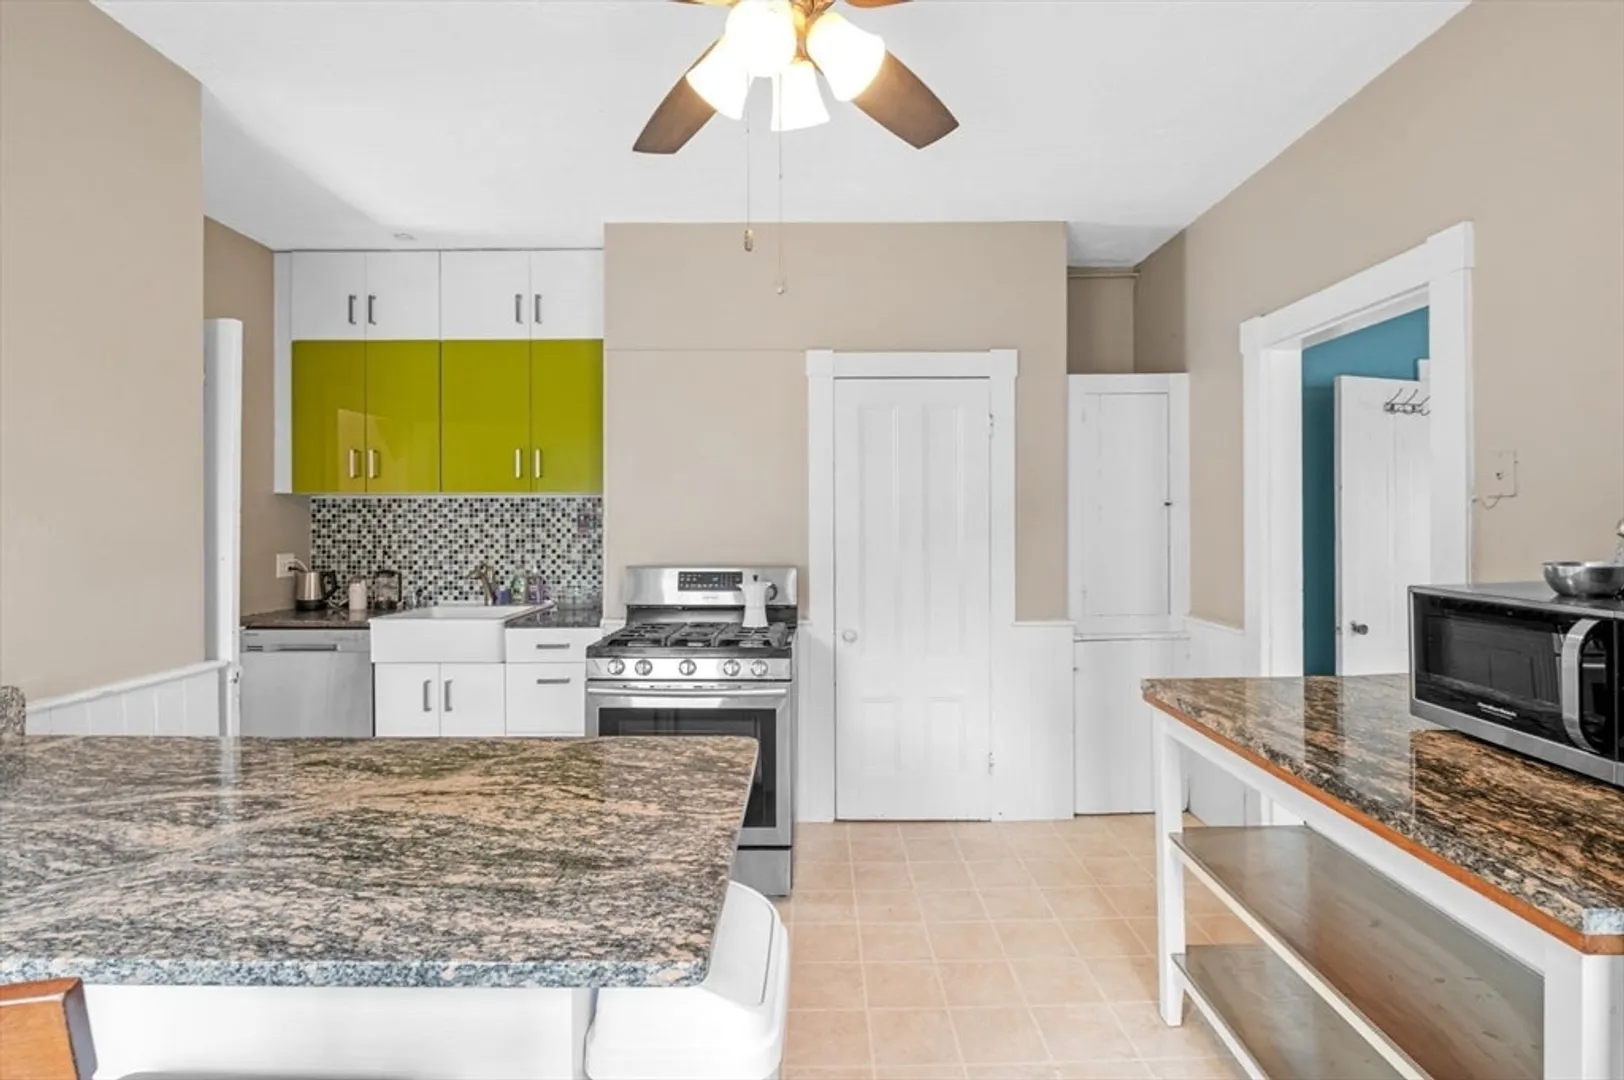
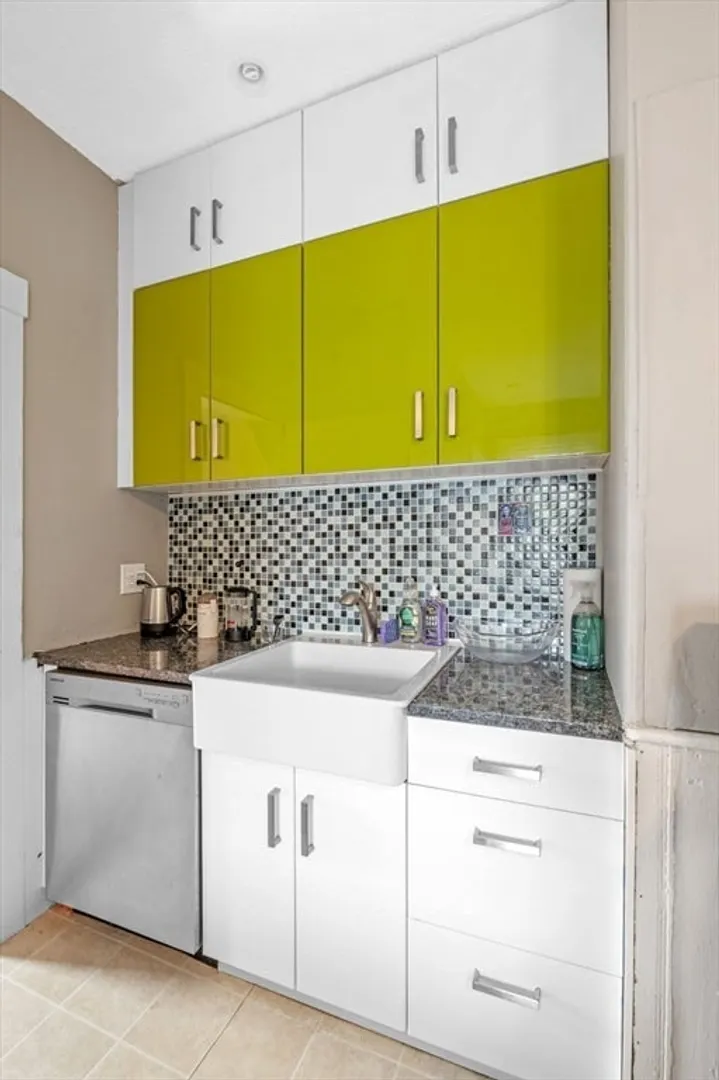
- Appliances: Range, Dishwasher, Disposal, Microwave, Refrigerator, Washer, Dryer
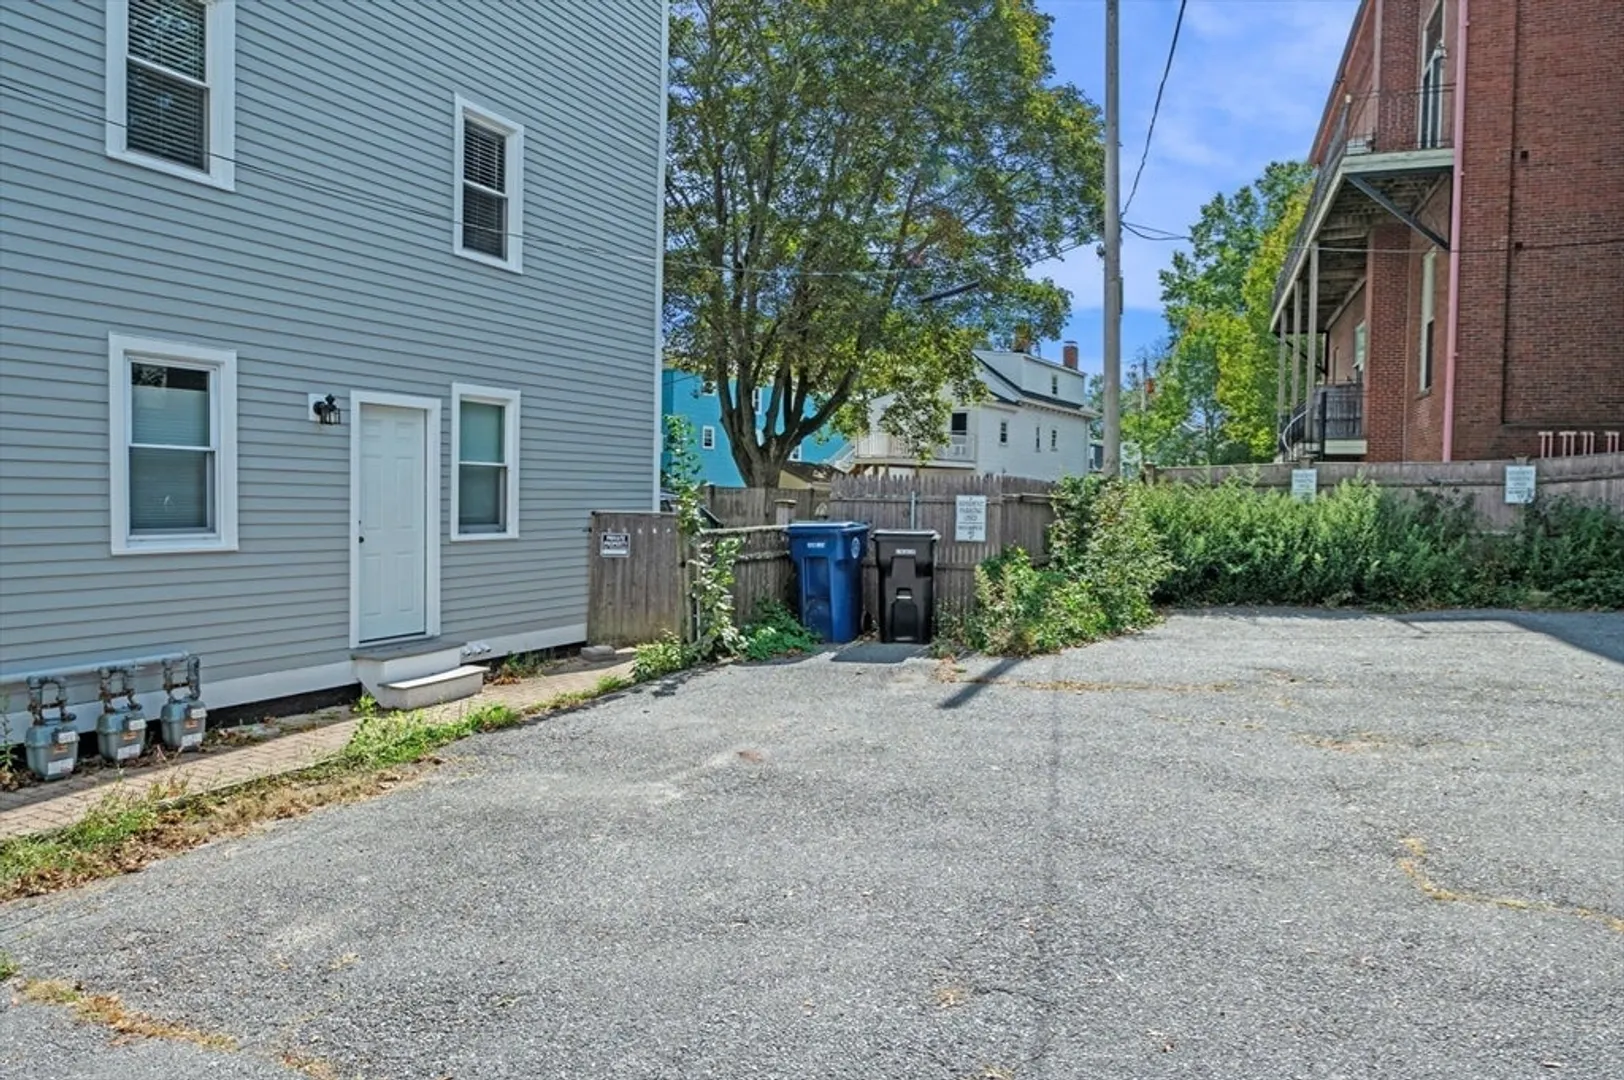
- Exterior Features: Porch
- Interior Features: Home Office, Bonus Room
- Roof: Shingle
- Total Number of Units: 4
- Year Built Source: Public Records
- Basement: Y
- Flooring: Wood, Tile, Laminate
- Pets Allowed: Yes
- SqFt Source: Public Record
- Year Built Details: Approximate
- Zoning: R2
-
Amenities
- Community Features: Public Transportation, Shopping, Pool, Park, Medical Facility, Laundromat, Bike Path, Highway Access, Marina, Public School, T-Station, University
- Parking Features: Off Street, Tandem
-
Utilities
- Sewer: Public Sewer
- Water Source: Public
-
Fees / Taxes
- Assessed Value: $402,200
- HOA Fee Includes: Water, Sewer, Insurance, Maintenance Structure
- Taxes: $4,561
- HOA Fee Frequency: Monthly
- Tax Year: 2025
Similar Listings
Sold
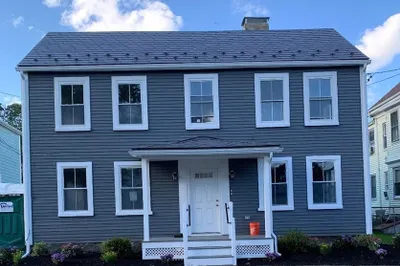
24 Photos
Sold

39 Photos
Sold
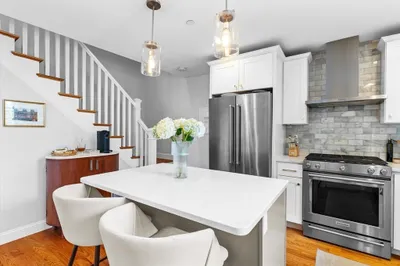
30 Photos
Sold

26 Photos
Content © 2026 MLS Property Information Network, Inc. The information in this listing was gathered from third party resources including the seller and public records.
Listing information provided courtesy of Douglas Elliman Real Estate - The Sarkis Team.
MLS Property Information Network, Inc. and its subscribers disclaim any and all representations or warranties as to the accuracy of this information.
