
Sold!
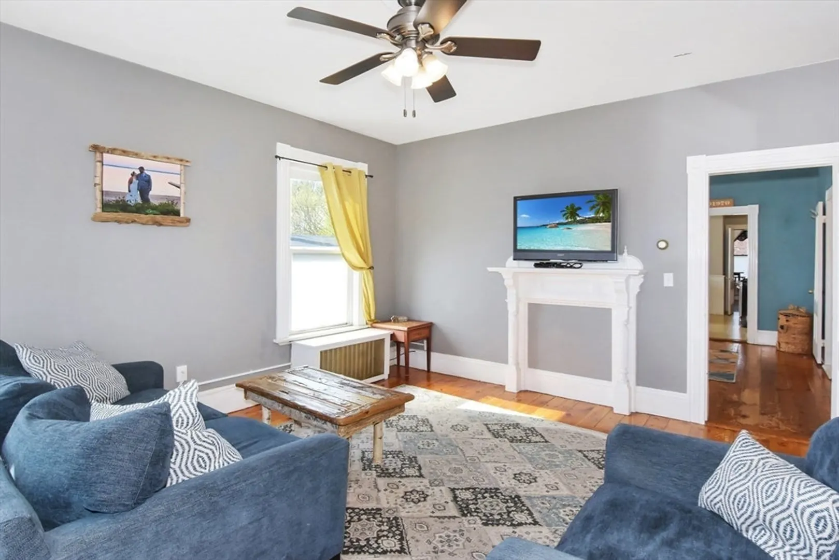
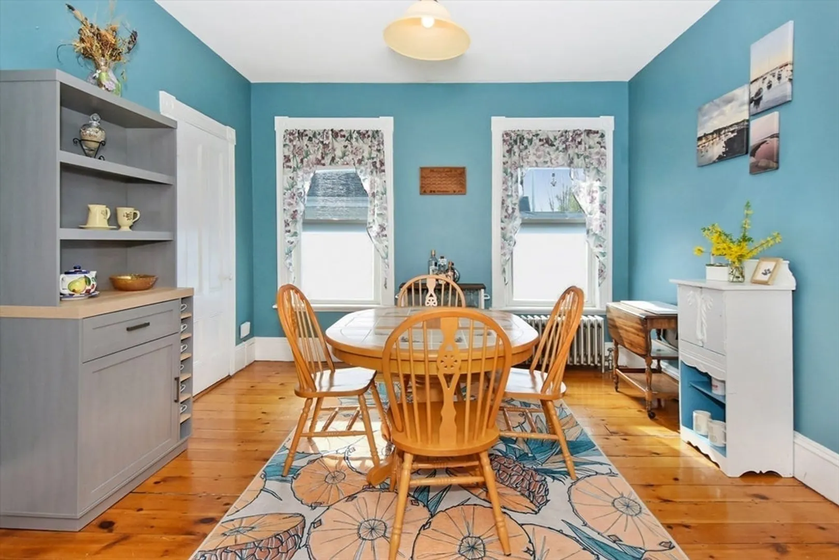
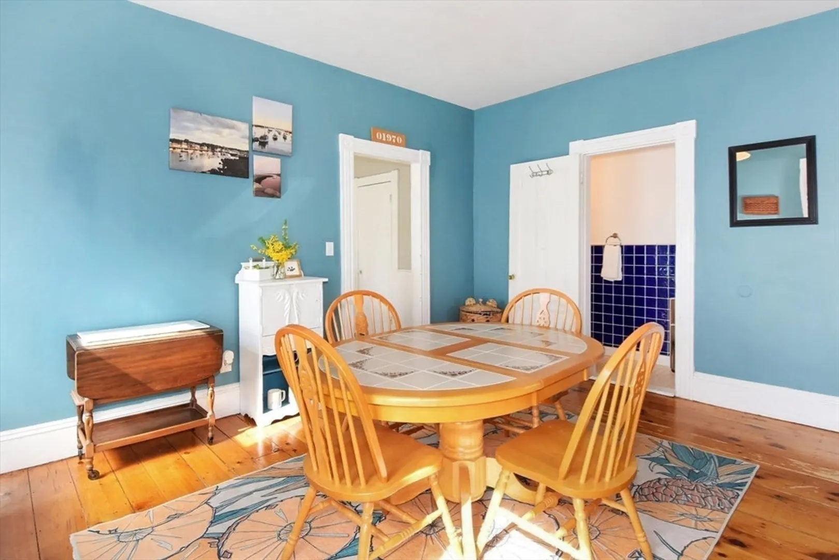
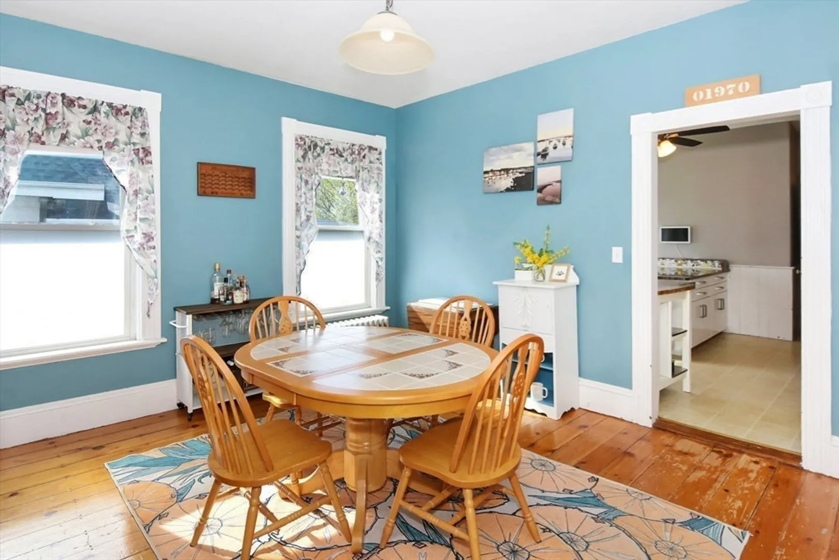
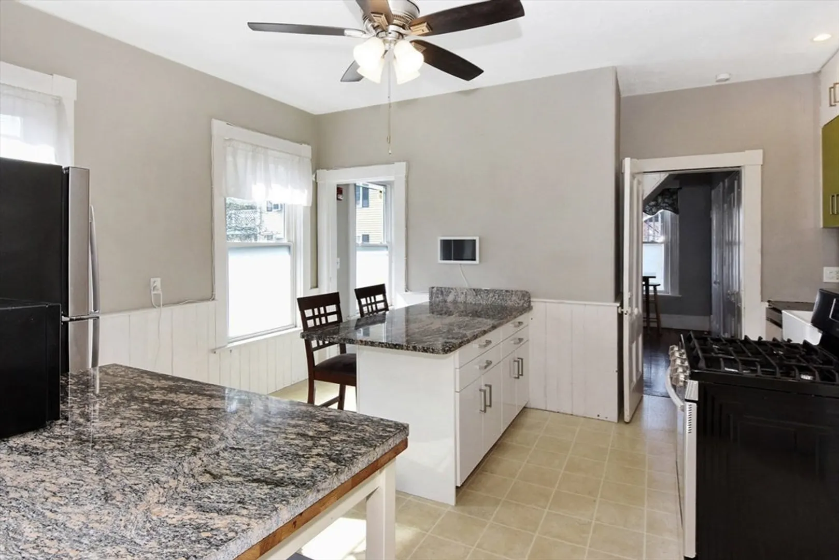
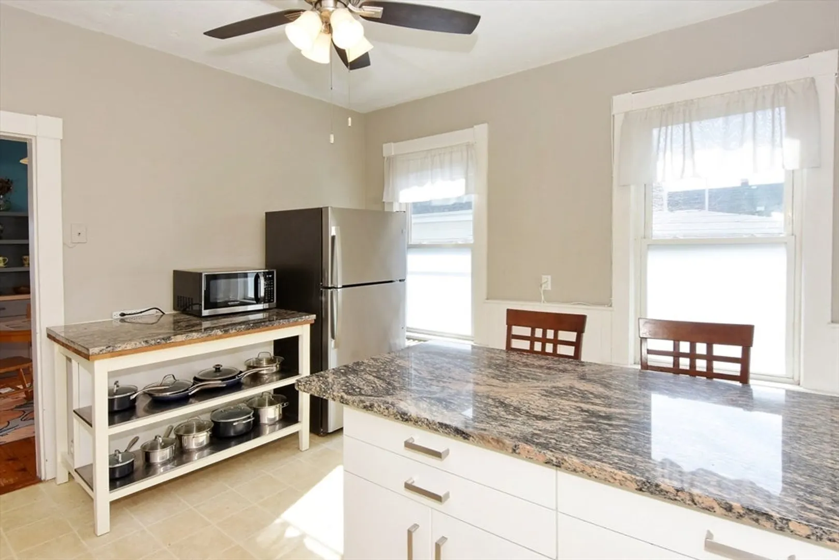
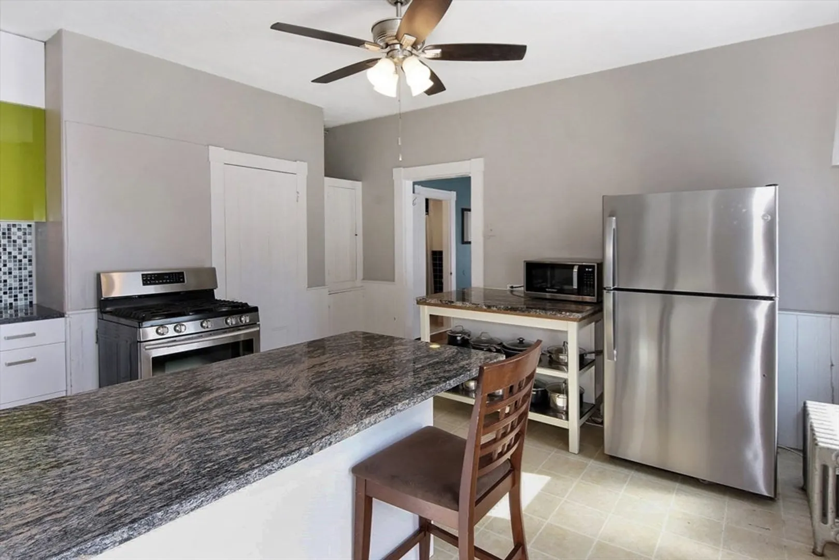
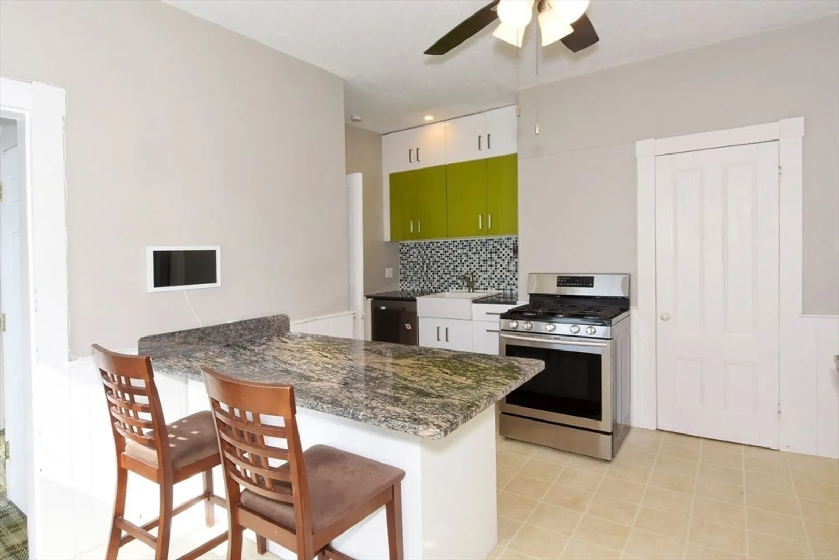
$499,000
3
Beds
2
Baths
1,827
Living Area
-
Property Description
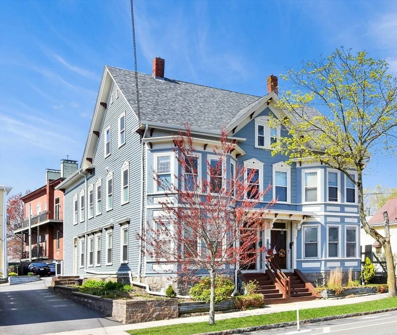
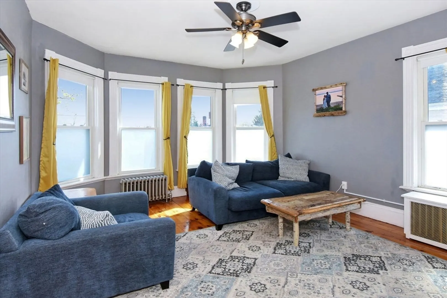
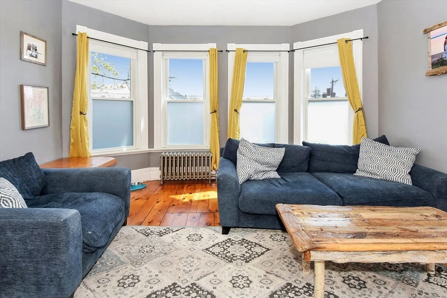
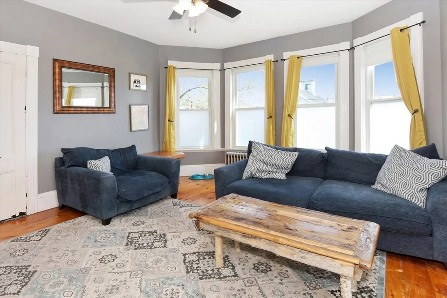
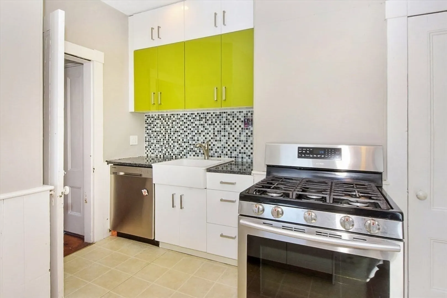
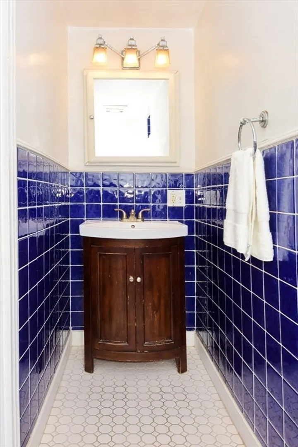
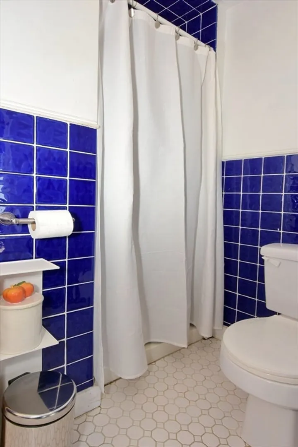
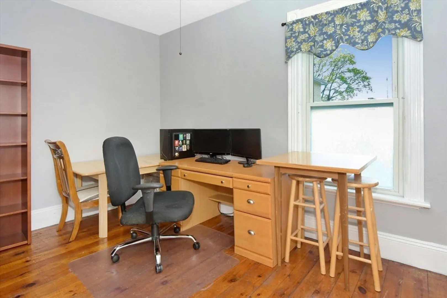
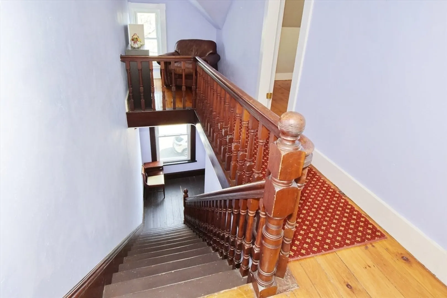
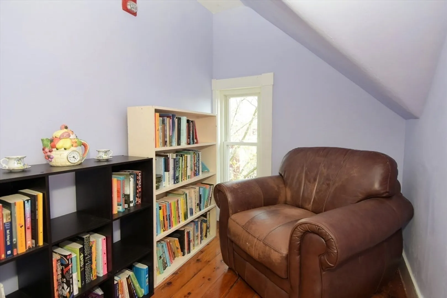
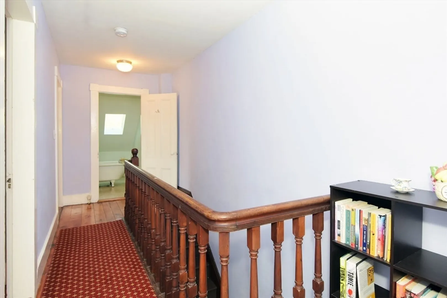
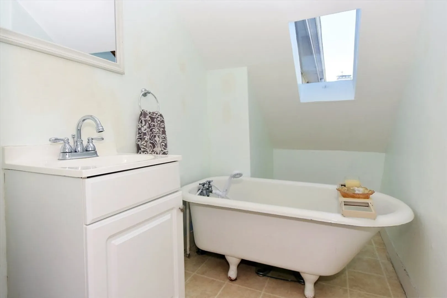
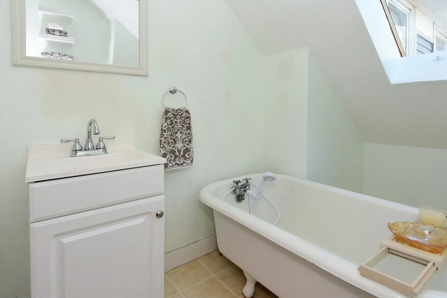
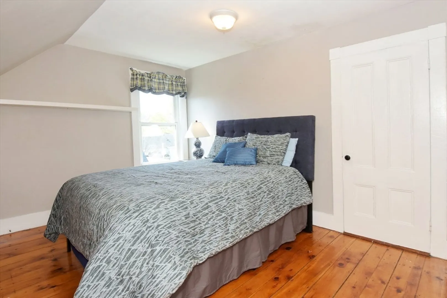
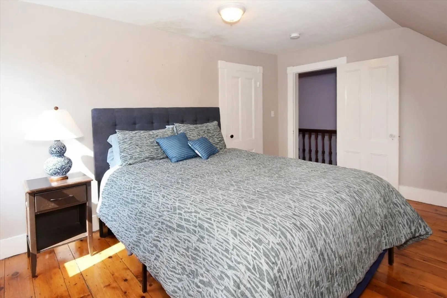
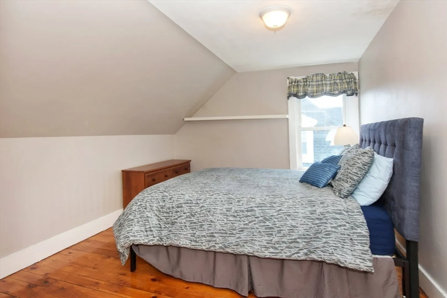
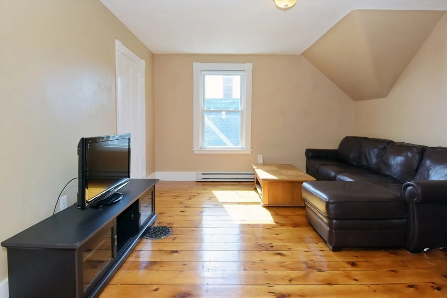
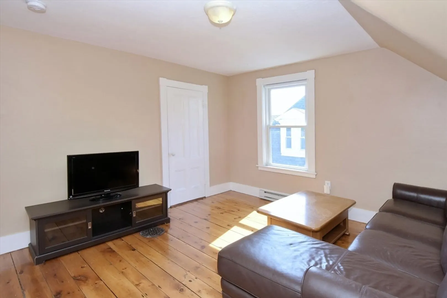
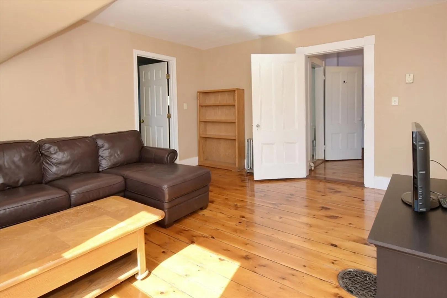
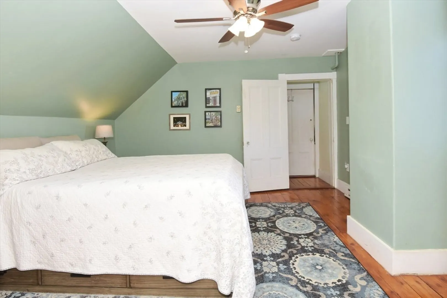
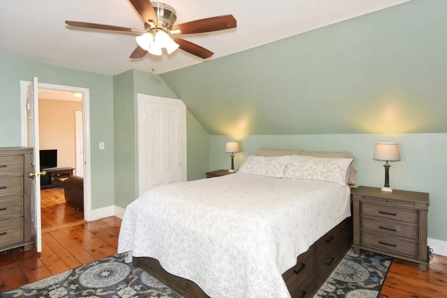
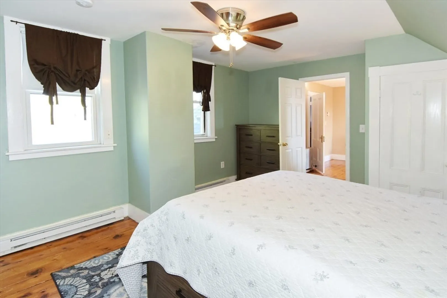
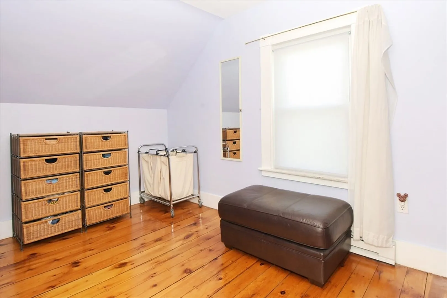
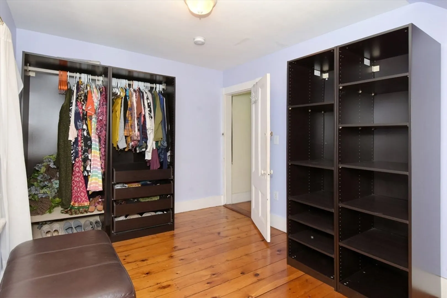
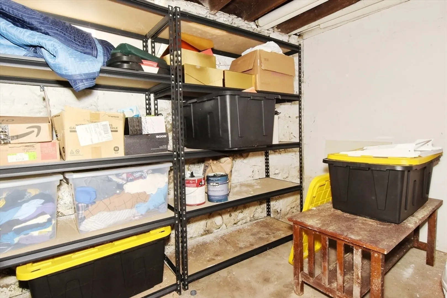
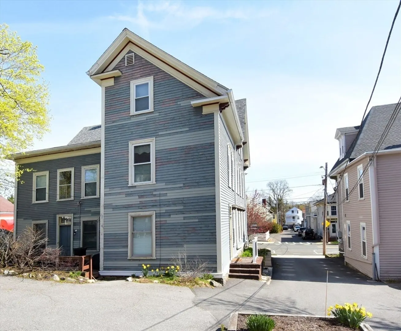
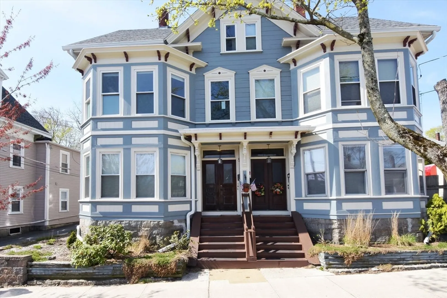
PET-FRIENDLY, Top-floor, bi-level unit close to all that historic Salem has to offer. If you are looking for space, this unit is for you! The 3+ bedroom layout offers versatility with 2 bonus rooms - ideal as *work-from-home* space, guest rooms, or your own Netflix escape. Generous-size rooms, high ceilings, and wide-pine floors all add to the charm and character of living in Salem. The quaint layout provides two in-unit staircases providing ease and private access between inter-connected rooms. Keep life organized with TONS OF STORAGE everywhere; closets, nooks & crannies - there's a place for everything. 2-car parking adds ease and convenience. Other perks: young roof, well managed association, and LOW FEE. Just minutes to the magic of downtown Salem's vibrant restaurant scene & shops, the waterfront, MBTA commuter rail, and highways. Don’t miss this opportunity to live in one of Salem’s historic neighborhoods!
-
Highlights
- Building Name: John E. Lyons Condo Association
- Heating: Hot Water, Natural Gas, Electric
- Parking Spots: 2
- Property Type: Condominium
- Total Rooms: 8
- Year Built: 1890
- Cooling: Window Unit(s)
- HOA Fee: $324
- Property Class: Residential
- Stories: 2
- Unit Number: 2
- Status: Closed
-
Additional Details
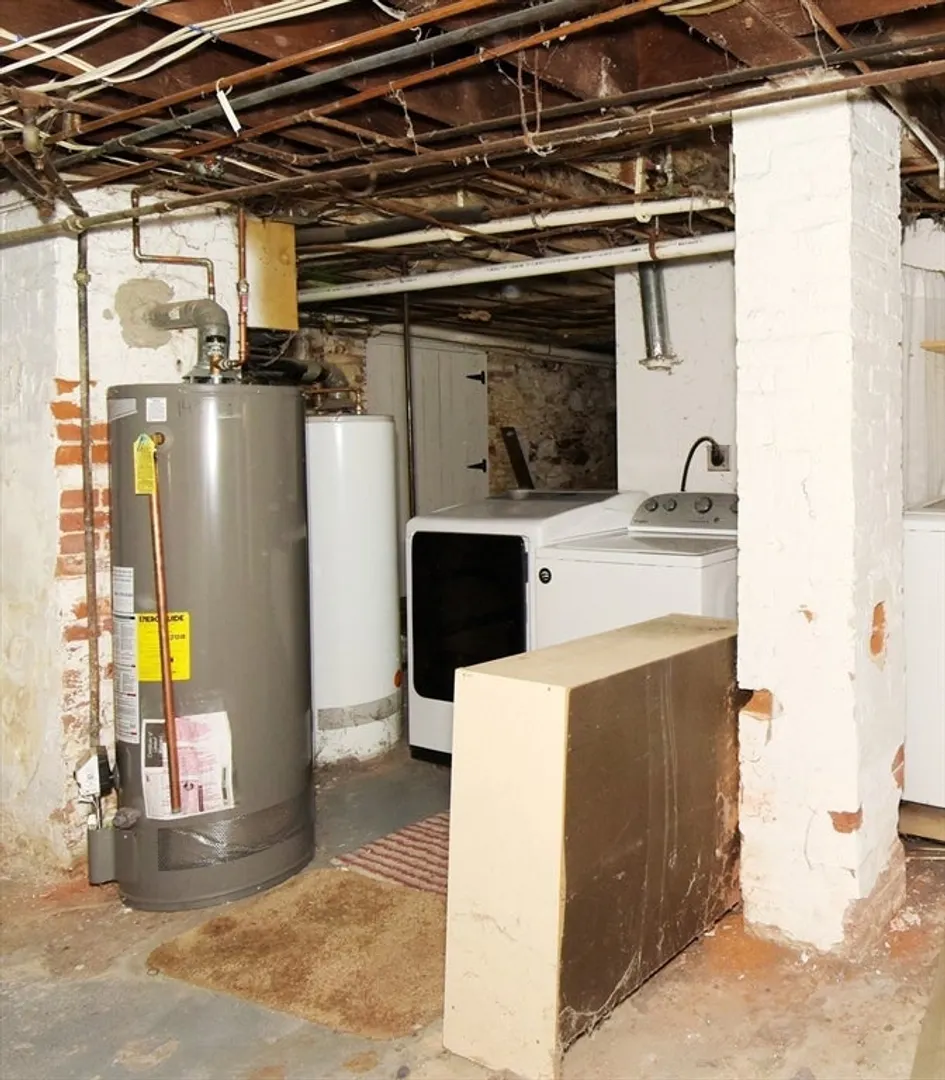
- Appliances: Range, Disposal, Microwave, Refrigerator, Washer, Dryer
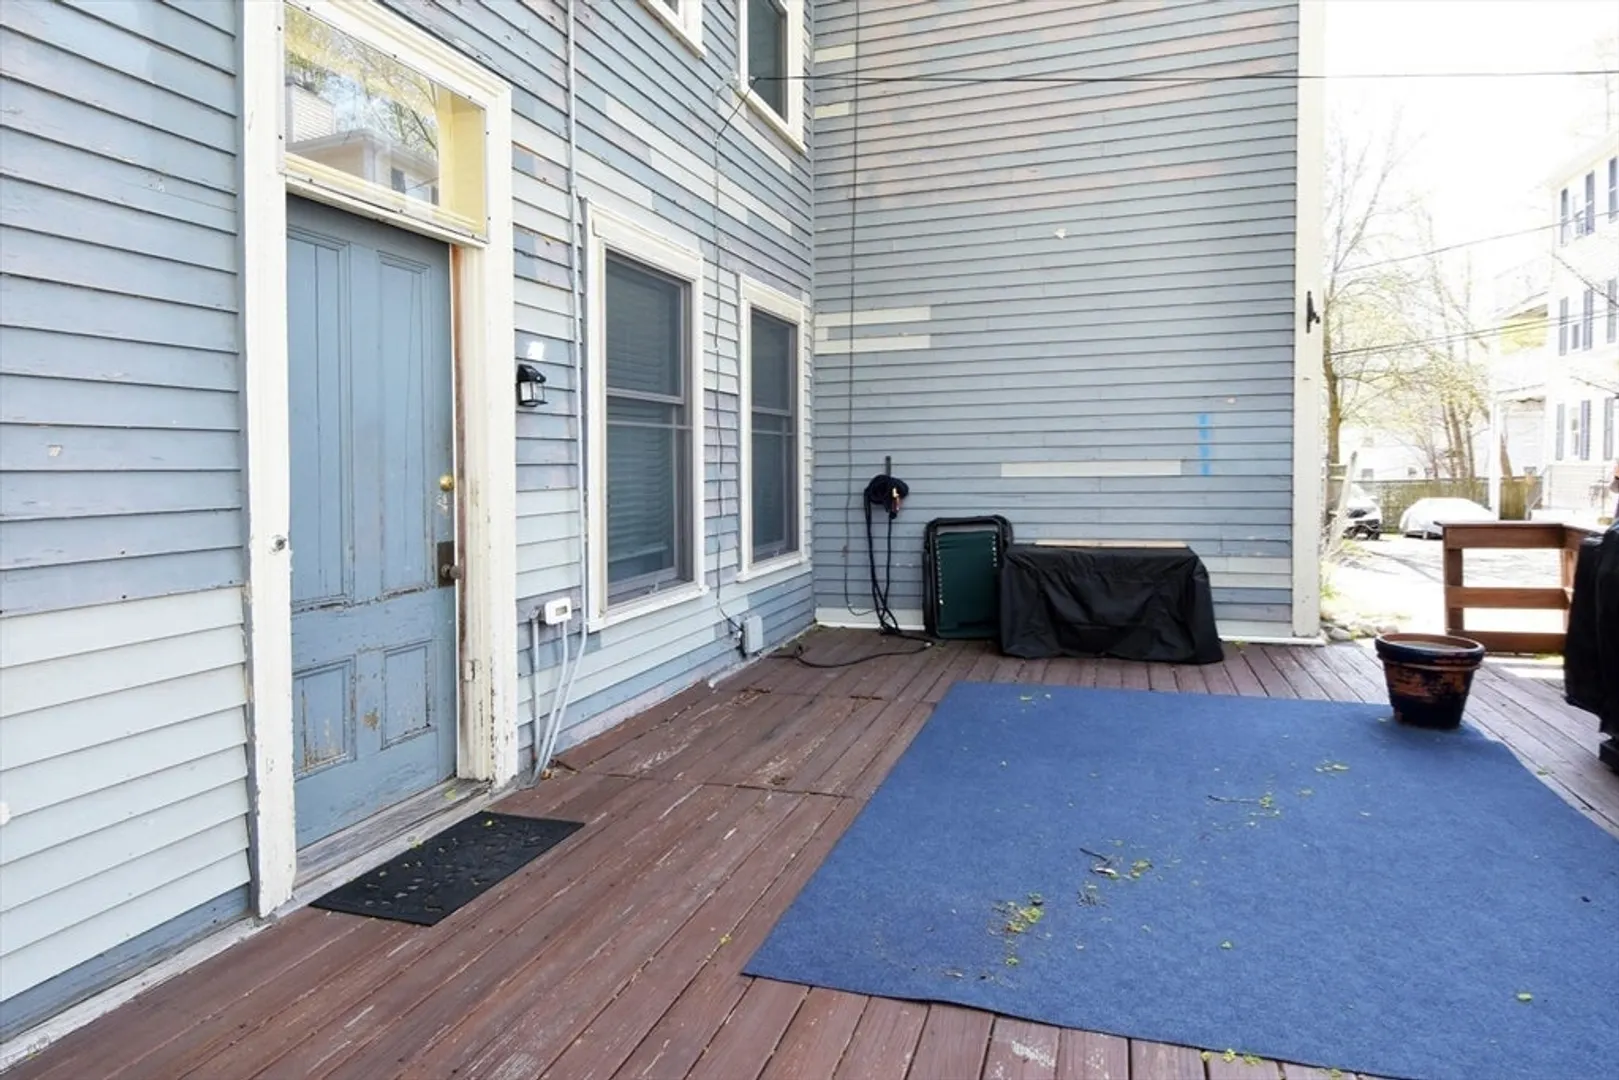
- Exterior Features: Porch
- Pets Allowed: Yes
- SqFt Source: Public Record
- Year Built Details: Approximate
- Zoning: R2
- Basement: Y
- Flooring: Tile, Pine
- Roof: Shingle
- Total Number of Units: 4
- Year Built Source: Public Records
-
Amenities
- Community Features: Public Transportation, Shopping, Park, T-Station
- Parking Features: Off Street, Deeded, Driveway, Paved
-
Utilities
- Sewer: Public Sewer
- Water Source: Public
-
Fees / Taxes
- Assessed Value: $402,200
- HOA Fee Includes: Water, Sewer, Insurance, Maintenance Structure
- Taxes: $4,561
- HOA Fee Frequency: Monthly
- Tax Year: 2025
Similar Listings
Sold
24 Photos
Sold

39 Photos
Sold
30 Photos
Sold

26 Photos
Content © 2026 MLS Property Information Network, Inc. The information in this listing was gathered from third party resources including the seller and public records.
Listing information provided courtesy of The Proper Nest Real Estate.
MLS Property Information Network, Inc. and its subscribers disclaim any and all representations or warranties as to the accuracy of this information.
