
Sold!

$540,000
2
Beds
2/1
Baths
1,833
Living Area
-
Property Description
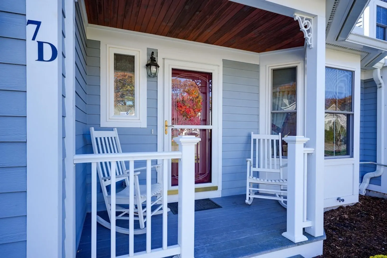
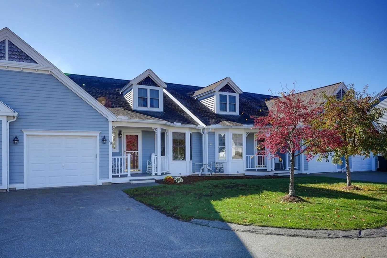
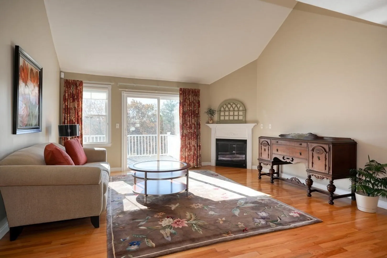
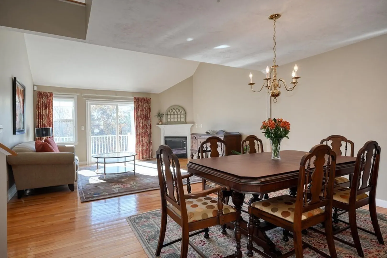
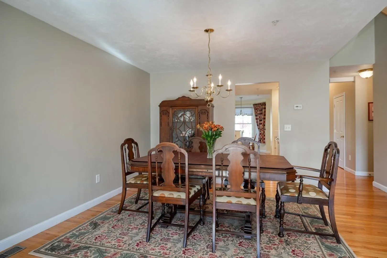
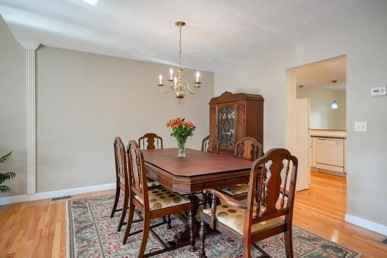
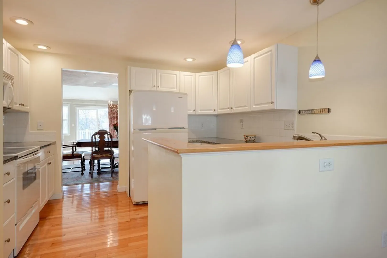
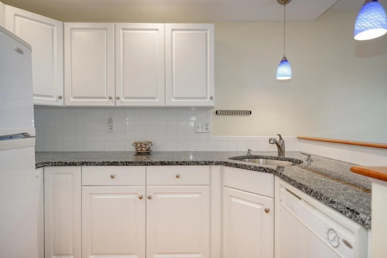
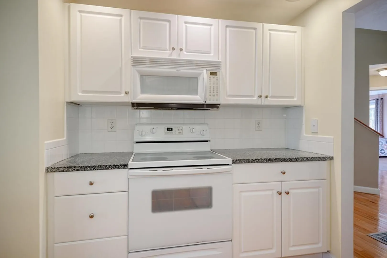
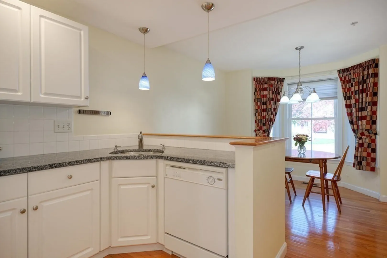
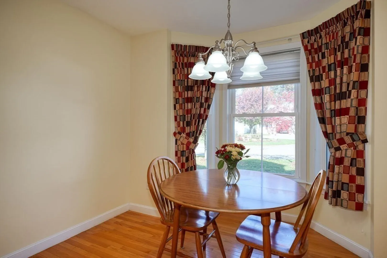
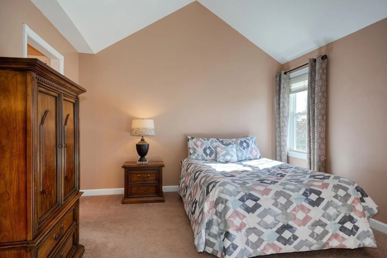
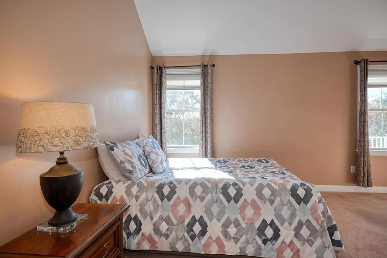
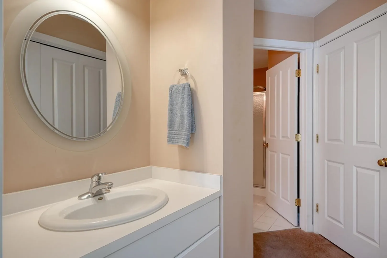
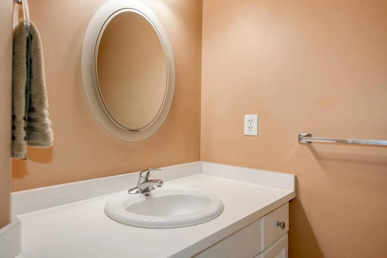
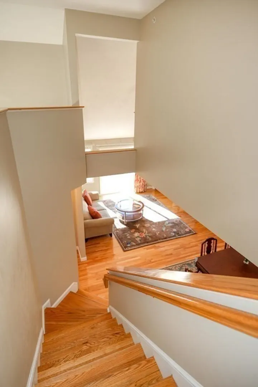
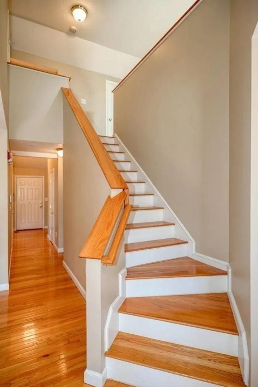
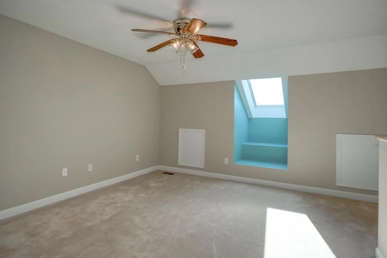
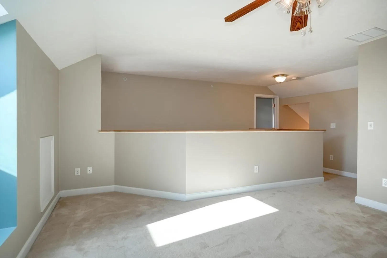
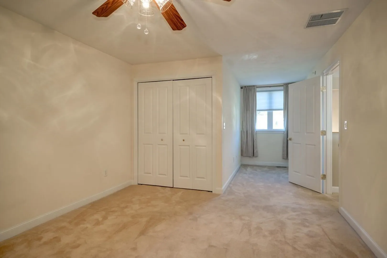
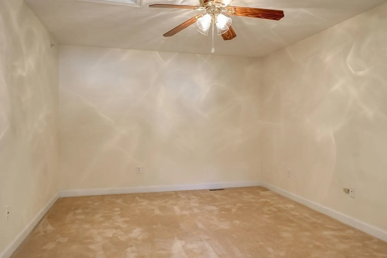
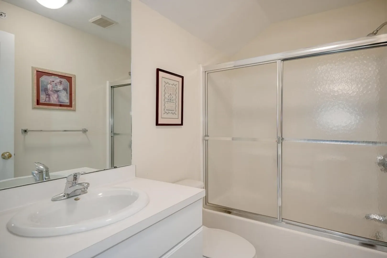
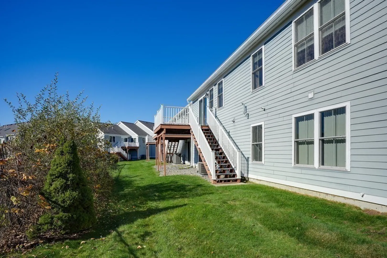
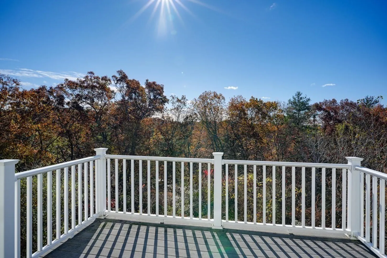
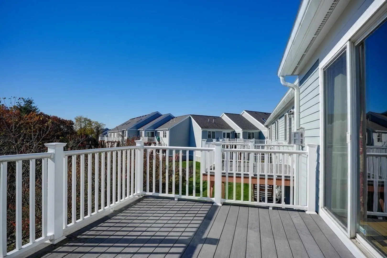
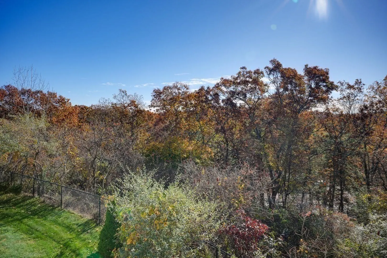
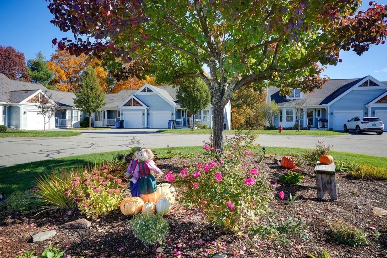
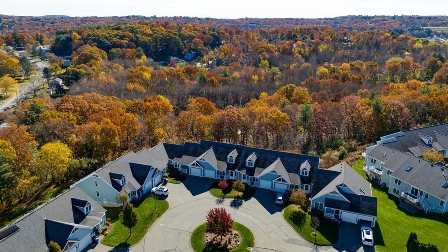
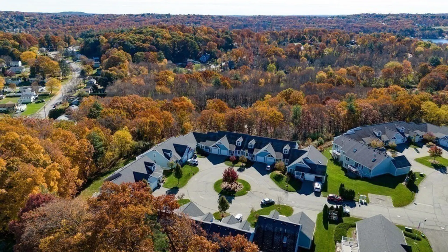
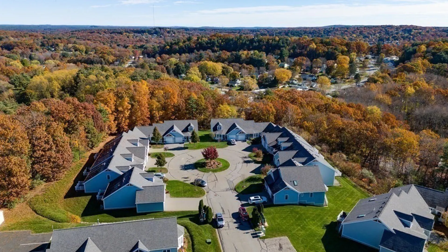
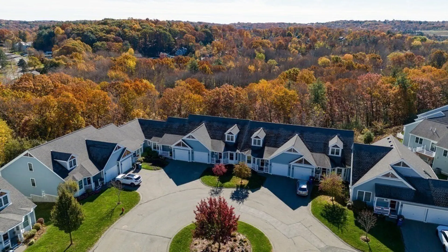
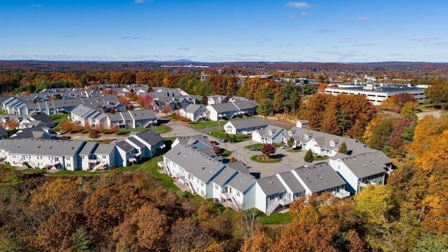
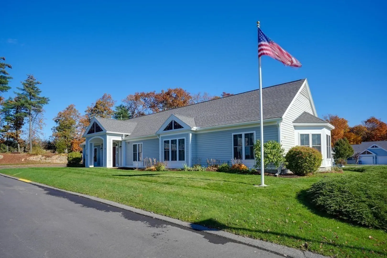
Nestled at the end of a quiet cul-de-sac in the sought-after community of The Villages at Quail Run, overlooking a beautiful wooded area.Step inside to an expansive open floor plan, with hardwood floors. Living and dining areas create a welcoming space.The kitchen boasts gleaming granite countertops and ample cabinet storage.Enjoy your morning coffee at the breakfast nook, basking in the natural light streaming through the bay window.The first-floor primary suite offers a bedroom and features a separate vanity with sink, private bath, and a spacious walk-in closet, an additional closet and linen closet.Walk up the hardwood staircase to discover a versatile loft area with a skylight, providing an abundance of natural light.This open space can be a home office, a cozy reading nook, or an additional family room.The second floor also includes a large bedroom and full bath.Large walk-out basement.New AC 2023. Minutes to vibrant downtown Hudson. Conveniently located to routes 495 and 290.
-
Highlights
- Building Name: Quail Run
- Heating: Forced Air, Natural Gas
- Parking Spots: 1
- Property Type: Condominium
- Unit Number: D
- Status: Closed
- Cooling: Central Air
- HOA Fee: $417
- Property Class: Residential
- Total Rooms: 5
- Year Built: 2005
-
Additional Details
- Appliances: Range, Dishwasher, Disposal, Microwave, Refrigerator, Washer, Dryer, Plumbed For Ice Maker, Utility Connections for Electric Range, Utility Connections for Electric Dryer
- Construction: Frame
- Fireplaces: 1
- Interior Features: Loft, Internet Available - Broadband
- Roof: Shingle
- Year Built Details: Actual
- Zoning: Cnd
- Basement: Y
- Exterior Features: Porch, Deck - Composite, Screens, Rain Gutters, Professional Landscaping, Sprinkler System
- Flooring: Tile, Carpet, Hardwood, Flooring - Wall to Wall Carpet
- Pets Allowed: Yes
- Total Number of Units: 150
- Year Built Source: Public Records
-
Amenities
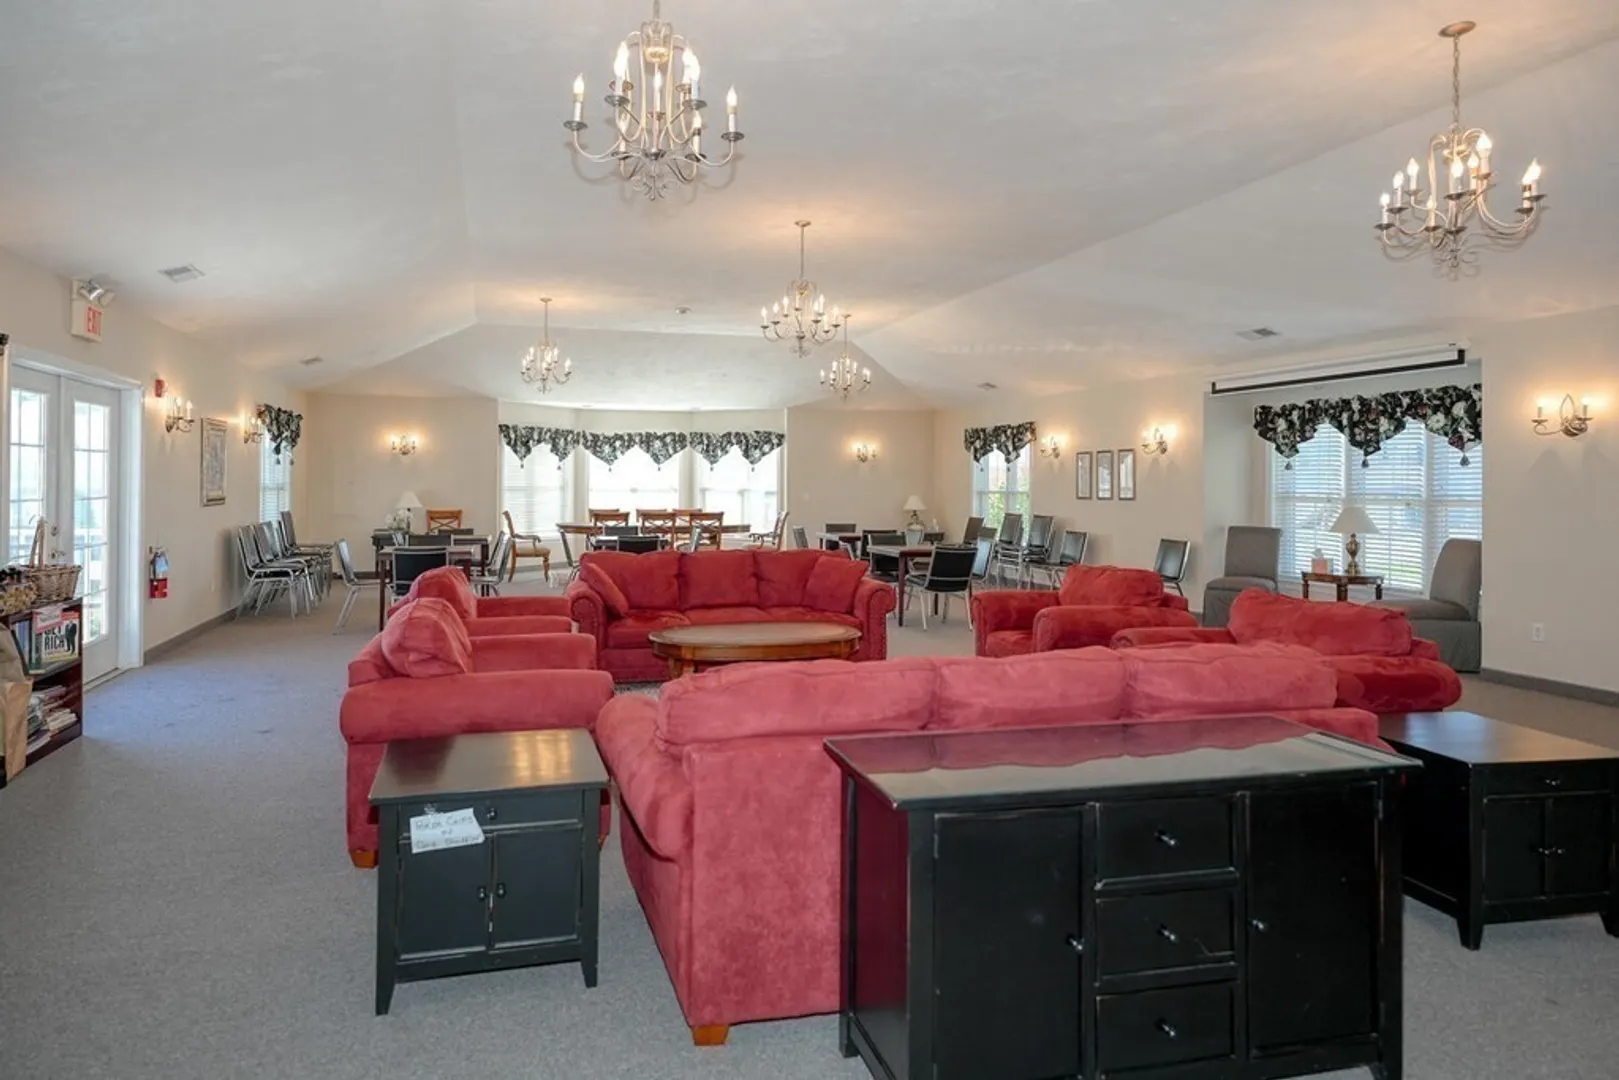
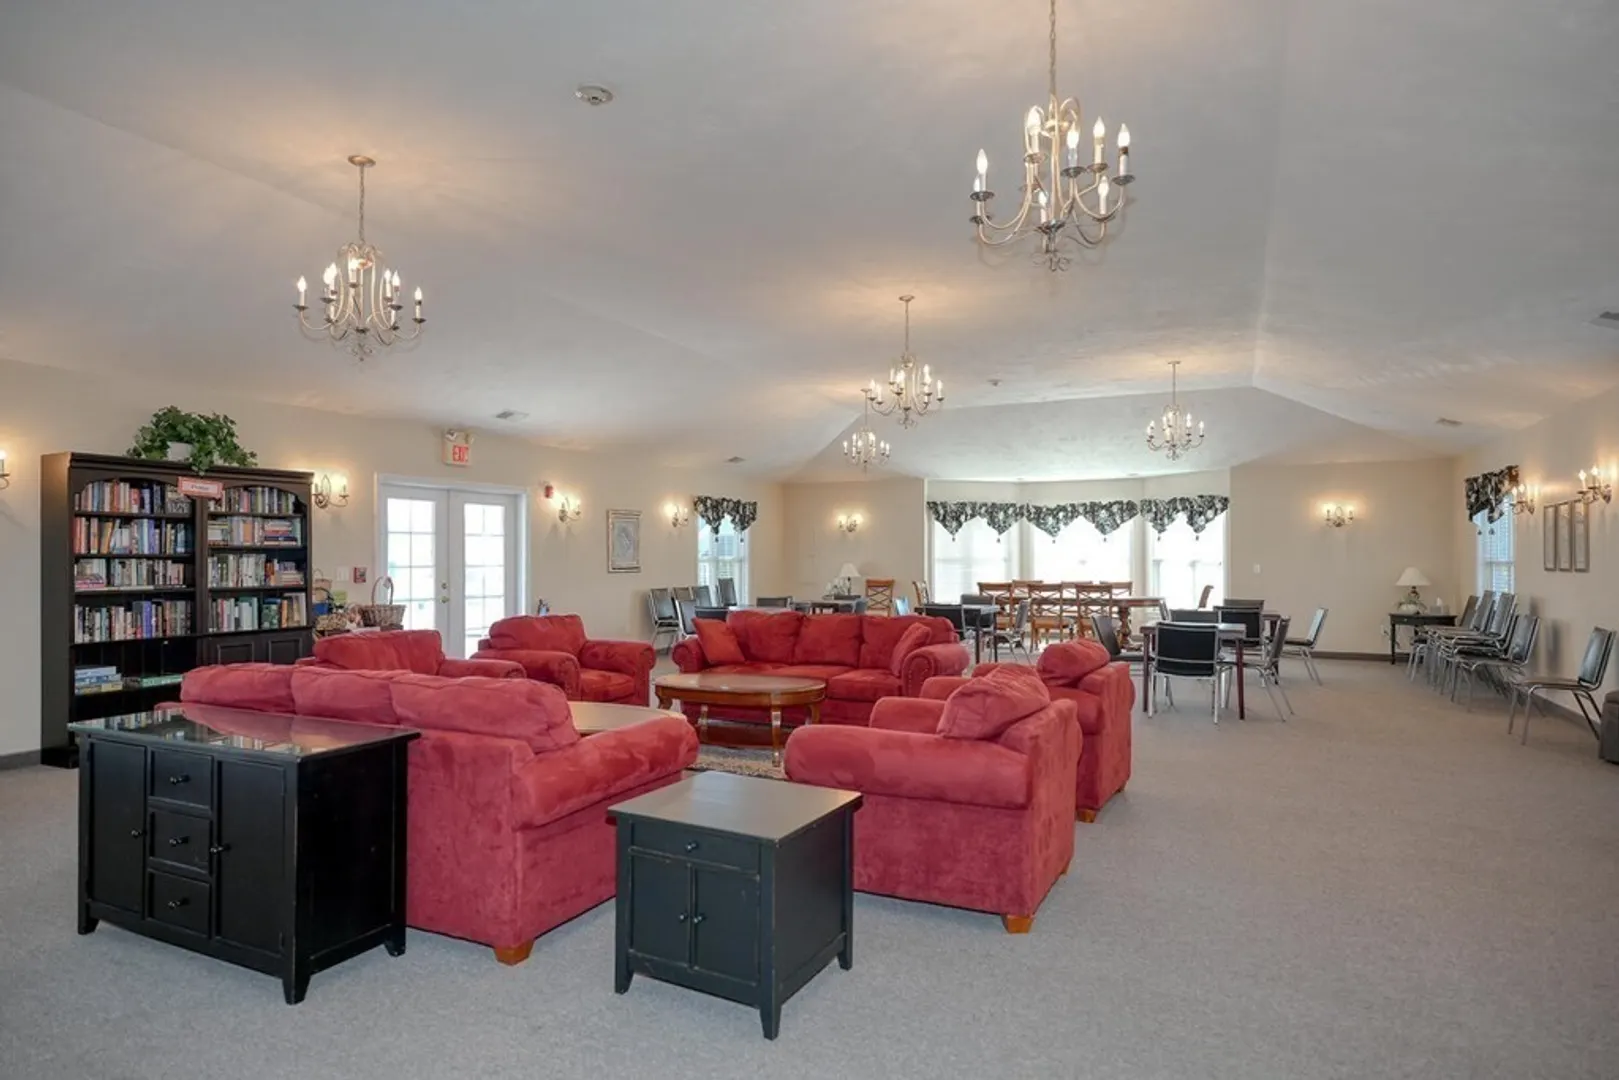
- Community Features: Shopping, Walk/Jog Trails, Adult Community
- Parking Features: Attached, Garage Door Opener, Paved
- Waterfront Features: Beach Front, Lake/Pond, 1 to 2 Mile To Beach, Beach Ownership(Public)
- Covered Parking Spaces: 1
- Security Features: Security System
-
Utilities
- Electric: Circuit Breakers, 200+ Amp Service
- Water Source: Public
- Sewer: Public Sewer
-
Fees / Taxes
- Assessed Value: $394,600
- Compensation Based On: Net Sale Price
- HOA: Yes
- HOA Fee Includes: Water, Sewer, Insurance, Maintenance Structure, Road Maintenance, Maintenance Grounds, Snow Removal, Trash, Reserve Funds
- Taxes: $5,761
- Buyer Agent Compensation: 2.25%
- Facilitator Compensation: 2.25%
- HOA Fee Frequency: Monthly
- Tax Year: 2023
Similar Listings

Sold
33 Photos
Sold
25 Photos
Sold
38 Photos
Sold
25 Photos
Content © 2026 MLS Property Information Network, Inc. The information in this listing was gathered from third party resources including the seller and public records.
Listing information provided courtesy of Realty Executives Boston West.
MLS Property Information Network, Inc. and its subscribers disclaim any and all representations or warranties as to the accuracy of this information.
